


Property
Beds
3
Full Baths
2
1/2 Baths
None
Year Built
1988
Sq.Footage
1,304
If your best days include a project on the workbench, a little dirt under your fingernails or a quiet evening beneath the trees, this home gives you room for all three. Set on two lots near Cedar Creek Lake, this move in ready 3 bedroom, 2 bath home offers 1,304 square feet plus the tons of useful outdoor space. Inside, the well maintained layout features an inviting living area, roomy dining space and a practical kitchen with generous cabinetry and counter space. A large utility room adds valuable storage and flexibility for all the things that never seem to have a proper place. Step outside and the personality of the property really comes alive. The fully fenced backyard is surrounded by mature trees, creating a private, tucked away setting for gardening, relaxing or gathering beneath the large covered porch. The detached 20x12 workshop has electricity and air conditioning, giving you a dedicated place to build, repair, create or simply keep your projects out of the house. Front and back ramps, a concrete circle drive and walkway and a covered carport add everyday convenience. Important improvements include handicap ramps, thermal pane windows, french doors, Lennox AC and Heating Units, 30 gallon water heater, front and back porches and new dishwasher. Residents also enjoy access to a community boat ramp, swimming pool and walking trail. If you have been looking for an affordable East Texas area home with privacy, practical storage and real room for your hobbies, 8018 Double Bridge Road deserves a closer look.
Features & Amenities
Interior
-
Other Interior Features
Eat-in Kitchen
-
Total Bedrooms
3
-
Bathrooms
2
-
Basement YN
NO
-
Cooling YN
YES
-
Cooling
Ceiling Fan(s), Central Air, Electric
-
Heating YN
YES
-
Heating
Central, Electric
-
Pet friendly
N/A
Exterior
-
Garage
No
-
Other Exterior Features
Rain Gutters
-
Parking
Circular Driveway, Concrete
-
Pool
No
-
Waterfront YN
NO
Area & Lot
-
Lot Features
Subdivided
-
Lot Size(acres)
0.232
-
Lot Size(square feet)
10,105
-
Property Type
Residential
-
Property Sub Type
Single Family Residence
Price
-
Sales Price
$195,000
-
Sq. Footage
1,304
-
Price/SqFt
$149
HOA
-
Association
YES
-
Association Fee
$200
-
Association Fee Frequency
Annually
-
Association Fee Includes
N/A
School District
-
Elementary School
Eustace
-
Middle School
Eustace
-
High School
Eustace
Property Features
-
Accessibility Features
Accessible Entrance, Accessible Approach with Ramp
-
Foundation Details
Pillar/Post/Pier
-
Senior Community YN
NO
-
Water Source
Private
Schedule a Showing
Showing scheduled successfully.
Mortgage calculator
Estimate your monthly mortgage payment, including the principal and interest, property taxes, and HOA. Adjust the values to generate a more accurate rate.
Your payment
Principal and Interest:
$
Property taxes:
$
HOA fees:
$
Total loan payment:
$
Total interest amount:
$
Location
County
Henderson
Elementary School
Eustace
Middle School
Eustace
High School
Eustace
Listing Courtesy of Jamye Montgomery , KW-Cedar Creek Lake Properties
RealHub Information is provided exclusively for consumers' personal, non-commercial use, and it may not be used for any purpose other than to identify prospective properties consumers may be interested in purchasing. All information deemed reliable but not guaranteed and should be independently verified. All properties are subject to prior sale, change or withdrawal. RealHub website owner shall not be responsible for any typographical errors, misinformation, misprints and shall be held totally harmless.

AGENT
Joe Boston
Call Joe today to schedule a private showing.

* Listings on this website come from the FMLS IDX Compilation and may be held by brokerage firms other than the owner of this website. The listing brokerage is identified in any listing details. Information is deemed reliable but is not guaranteed. If you believe any FMLS listing contains material that infringes your copyrighted work please click here to review our DMCA policy and learn how to submit a takedown request.© 2024 FMLS.
Related Properties
Mabank
1025 Springview Lane
3 Beds
2 Baths
1,449 Sq.Ft.
$225,000
MLS#: 21276915
Mabank
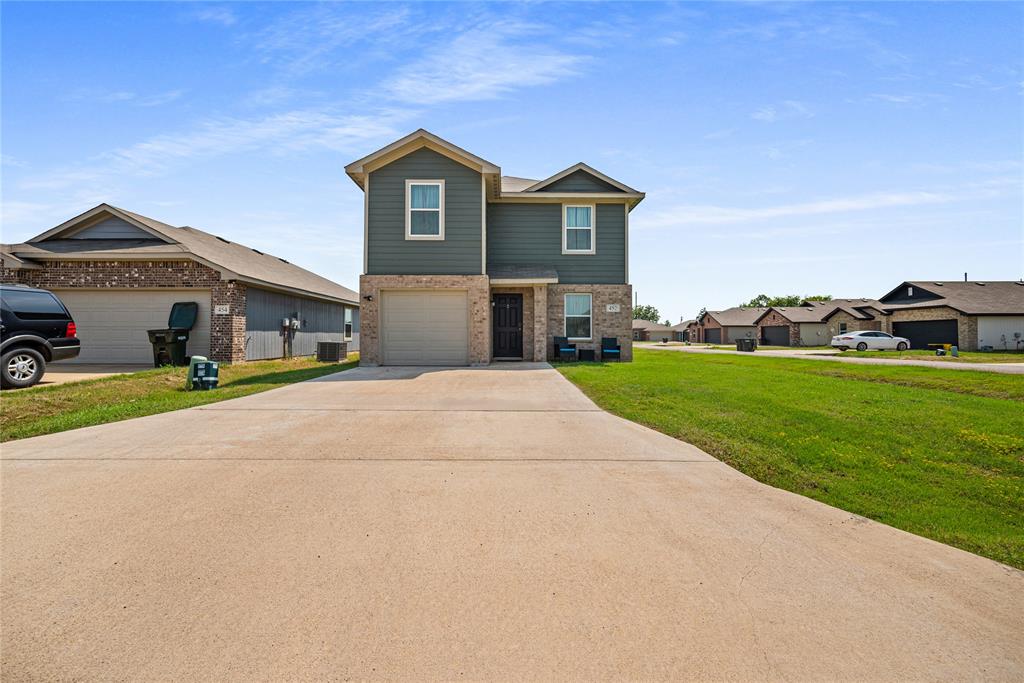
452 Bobbie Street
3 Beds
2 Baths
1,300 Sq.Ft.
$212,000
MLS#: 21206209
Mabank
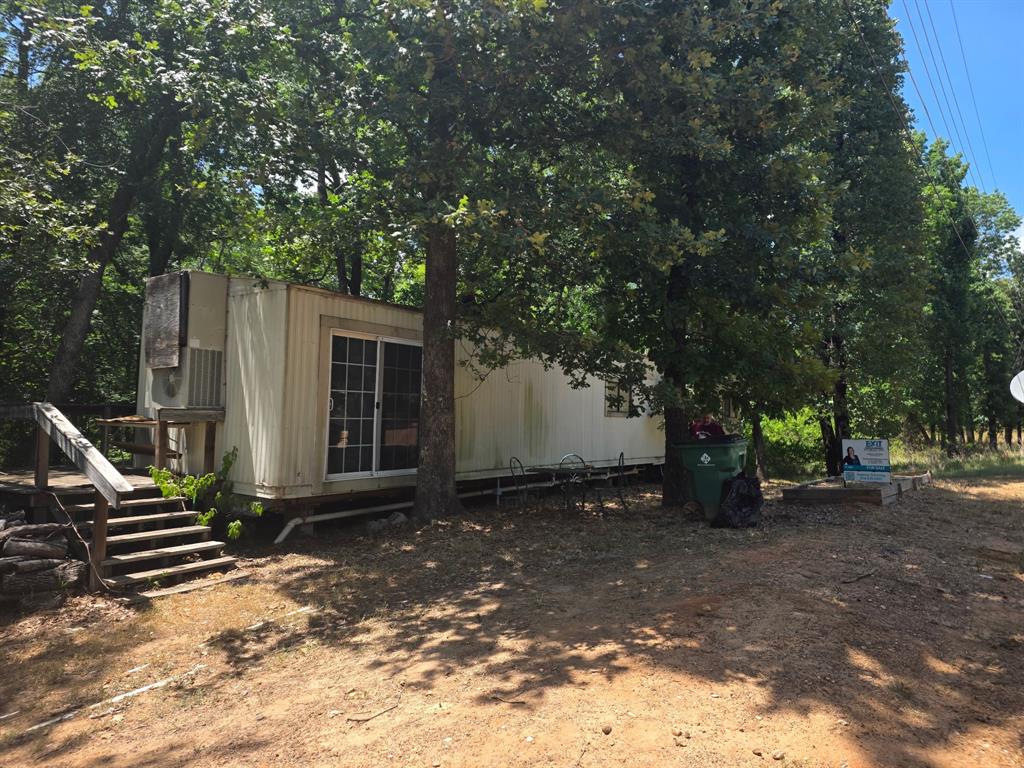
2205 Hickory Street
2 Beds
1 Baths
672 Sq.Ft.
$175,000
MLS#: 21322046

Mabank
128 Arapaho Trail
3 Beds
2 Baths
1,200 Sq.Ft.
$209,900
MLS#: 21322912

Mabank
801 S Sutton Street
2 Beds
2 Baths
1,530 Sq.Ft.
$220,000
MLS#: 21337631
Mabank
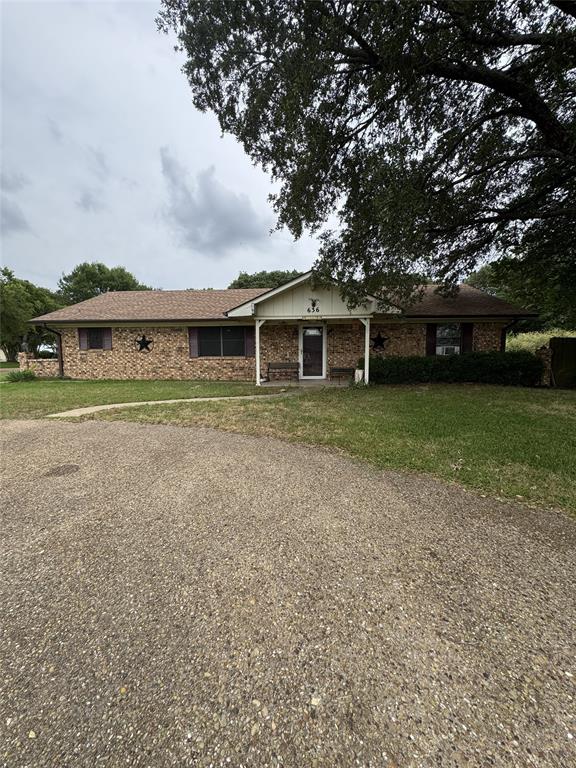
636 E Kempner Street
3 Beds
3 Baths
1,512 Sq.Ft.
$230,000
MLS#: 21274013
Mabank
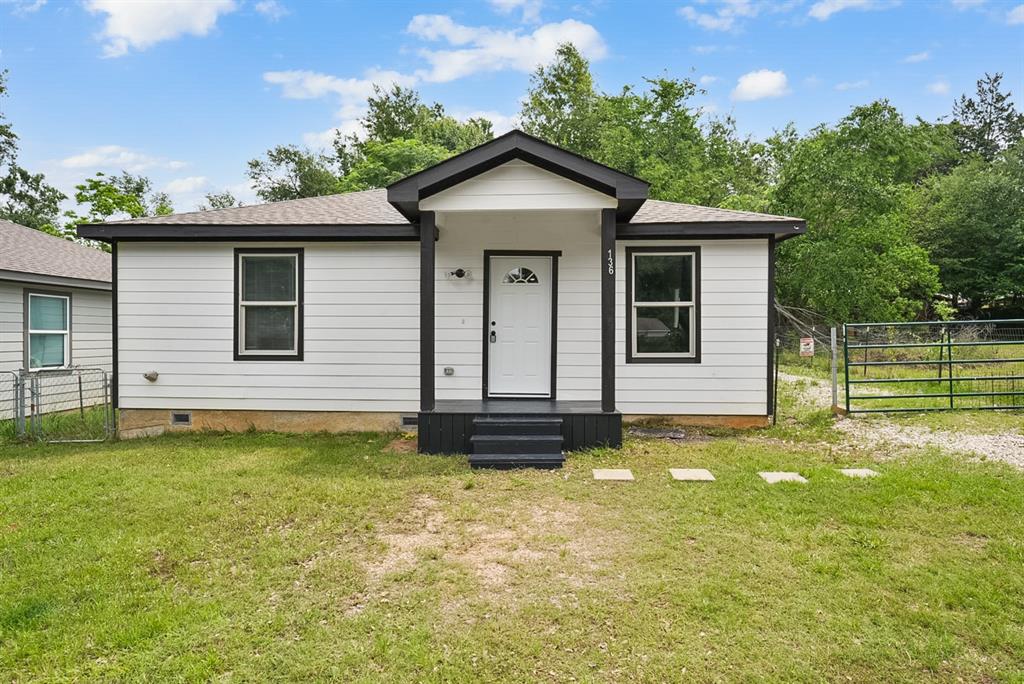
136 Erie Street
2 Beds
1 Baths
900 Sq.Ft.
$182,000
MLS#: 21263428

Mabank
118 Winter Lane
4 Beds
2 Baths
2,128 Sq.Ft.
$219,900
MLS#: 21331131
Mabank
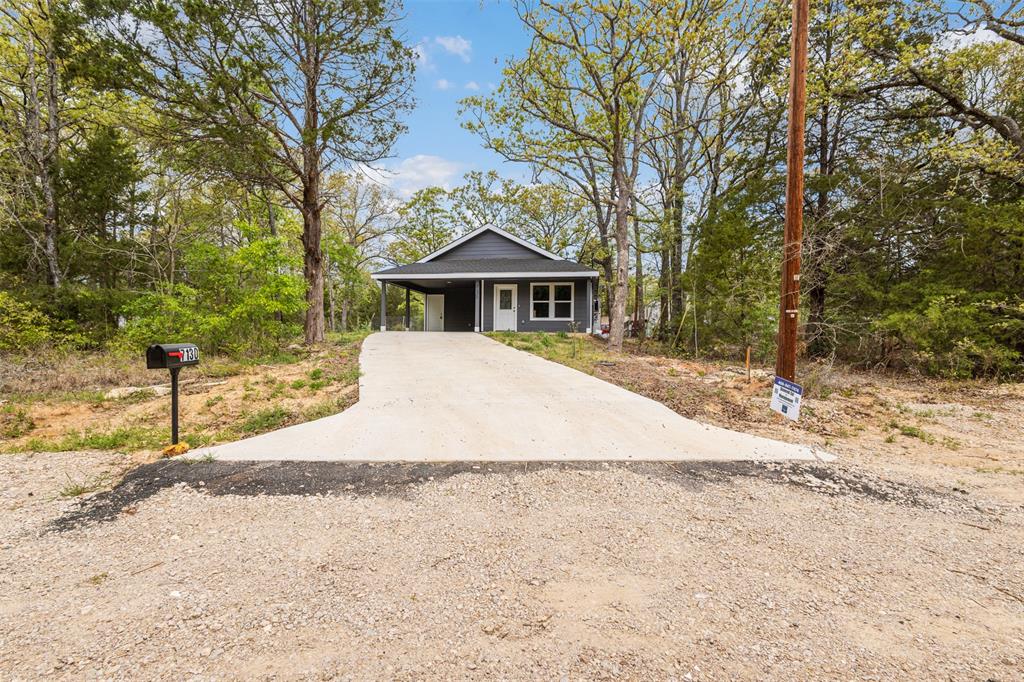
7130 Shawnee Circle
3 Beds
2 Baths
1,400 Sq.Ft.
$205,000
MLS#: 21219927

Mabank
2915 Emma Lane
3 Beds
2 Baths
1,239 Sq.Ft.
$224,900
MLS#: 21362608
