Features & Amenities

Interior

  • Total Bedrooms

    5

  • Bathrooms

    4

  • 1/2 Bathrooms

    1

  • Basement YN

    NO

  • Fireplace YN

    YES

  • Pet friendly

    N/A

Exterior

  • Garage

    Yes

  • Garage spaces

    3

  • Parking

    Attached

  • Pool

    No

Area & Lot

  • Lot Size(acres)

    0.269

  • Lot Size(square feet)

    11,717

  • Property Type

    Residential

  • Property Sub Type

    Single Family Residence

Price

  • Sales Price

    $815,000

  • Tax Amount

    $13,106

  • Sq. Footage

    4,600

  • Price/SqFt

    $177

HOA

  • Association

    YES

  • Association Fee

    $480

  • Association Fee Frequency

    Annually

  • Association Fee Includes

    N/A

School District

  • Elementary School

    Don Whitt

  • Middle School

    N/A

  • High School

    Wylie

Schedule a Showing

Showing scheduled successfully.

<
>
IN PERSON
VIA CHAT

What is 3 + 4 ?


Change time

Mortgage calculator

Estimate your monthly mortgage payment, including the principal and interest, property taxes, and HOA. Adjust the values to generate a more accurate rate.

Your payment

Principal and Interest:

$

Property taxes:

$

HOA fees:

$

Total loan payment:

$

Total interest amount:

$

Location

County

Collin

Elementary School

Don Whitt

Middle School

High School

Wylie

Listing Courtesy of Dwight West , Better Homes & Gardens, Winans

RealHub Information is provided exclusively for consumers' personal, non-commercial use, and it may not be used for any purpose other than to identify prospective properties consumers may be interested in purchasing. All information deemed reliable but not guaranteed and should be independently verified. All properties are subject to prior sale, change or withdrawal. RealHub website owner shall not be responsible for any typographical errors, misinformation, misprints and shall be held totally harmless.

Agent Joe Boston

AGENT

Joe Boston

Call Joe today to schedule a private showing.


* Listings on this website come from the FMLS IDX Compilation and may be held by brokerage firms other than the owner of this website. The listing brokerage is identified in any listing details. Information is deemed reliable but is not guaranteed. If you believe any FMLS listing contains material that infringes your copyrighted work please click here to review our DMCA policy and learn how to submit a takedown request.© 2024 FMLS.
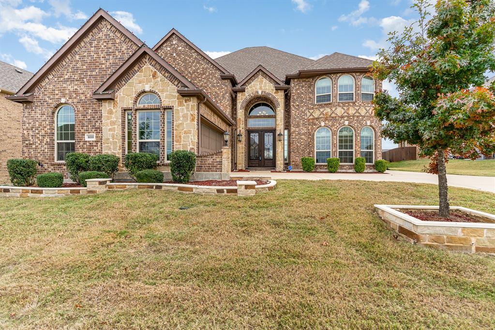
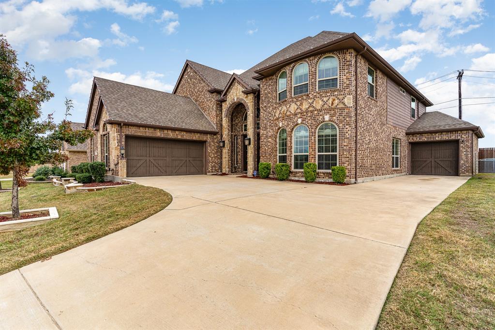
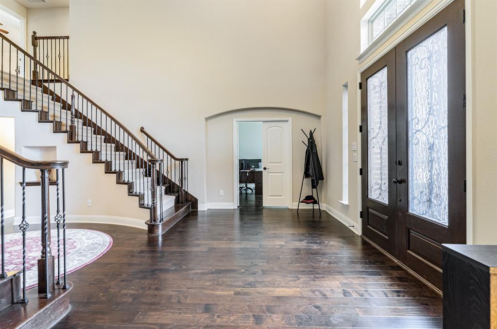
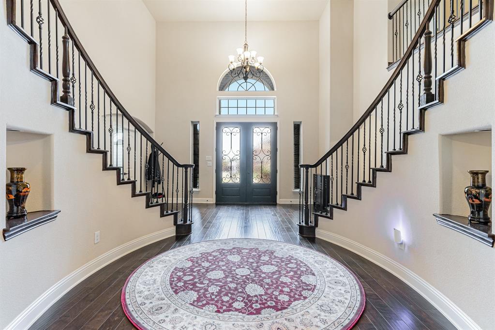
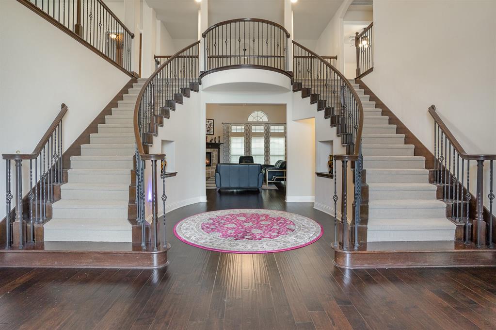
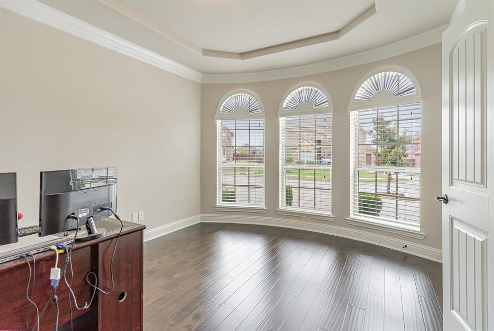
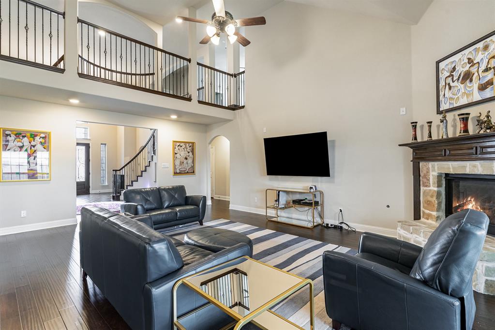
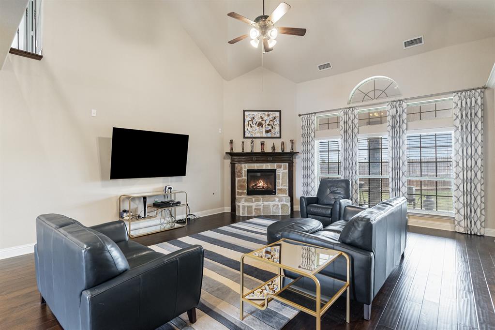
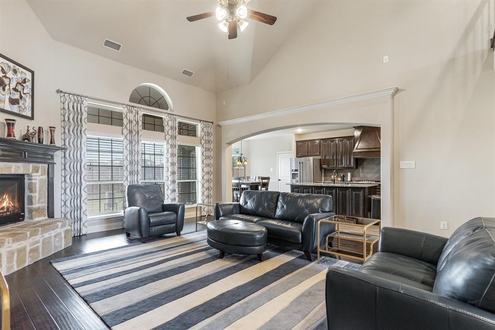
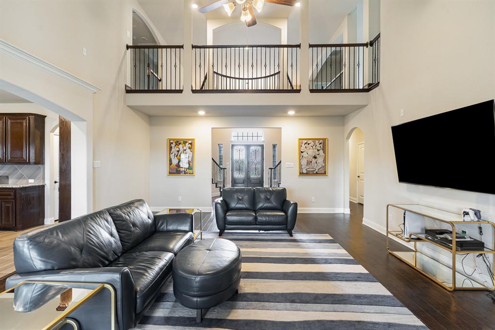
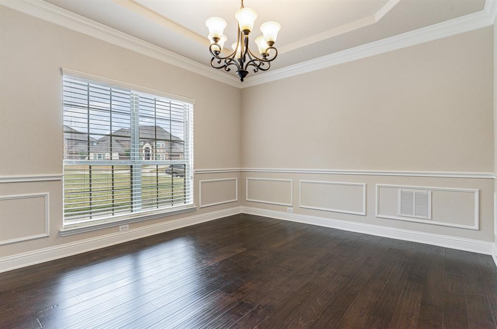
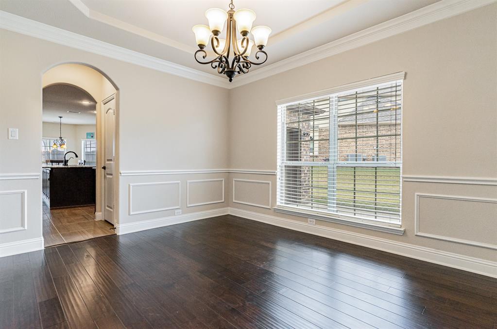
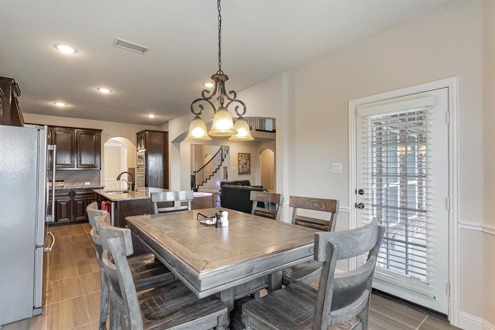
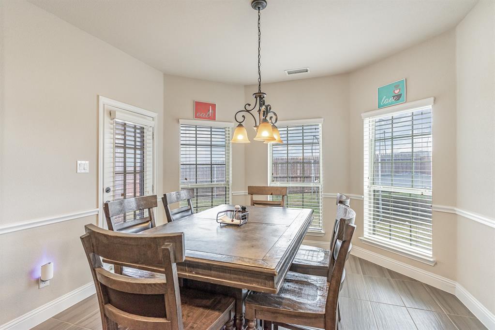
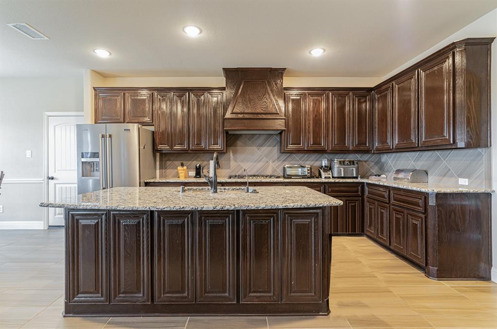
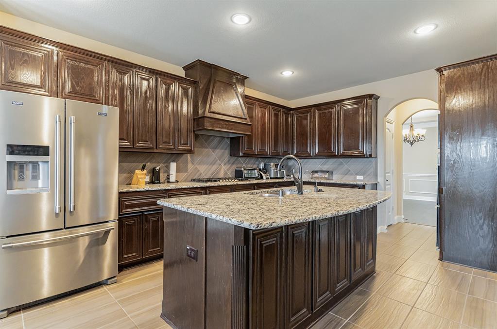
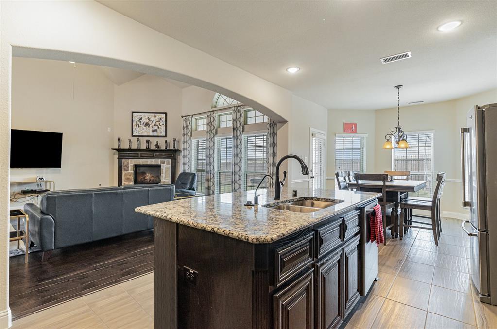
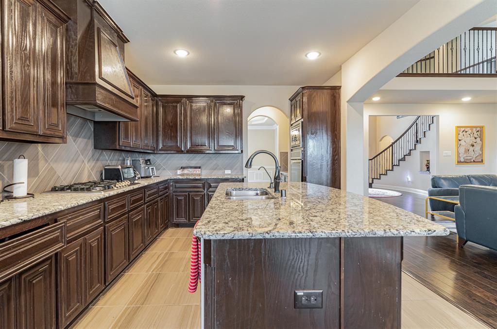
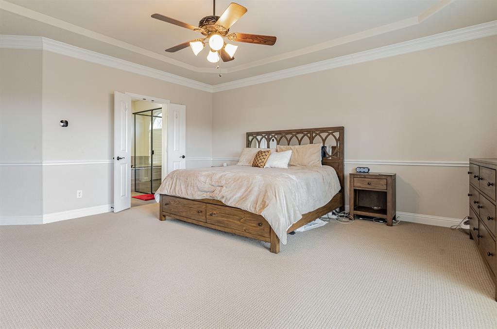
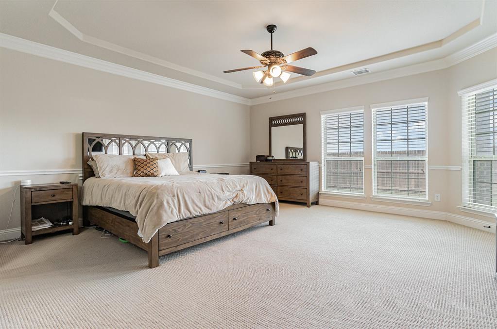
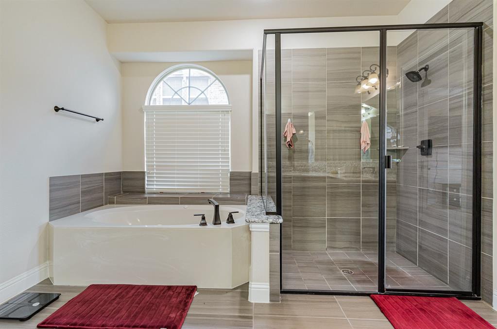
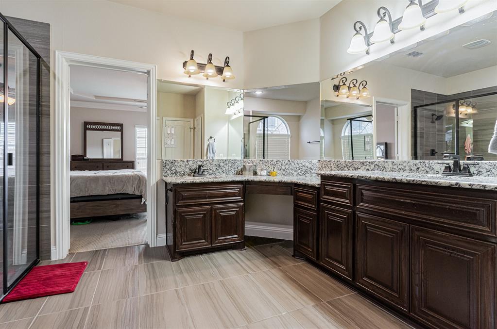
Beautiful and spacious custom home in the desirable Woodbridge neighborhood and Wylie ISD. You will enter into a grand double staircase foyer that is impressive. The open concept layout allows for seamless flow between living room and kitchen that include a large island with granite counters, stainless steel appliance and abundance of cabinets. The primary bedroom and bath along with another bedroom and bath are downstairs.
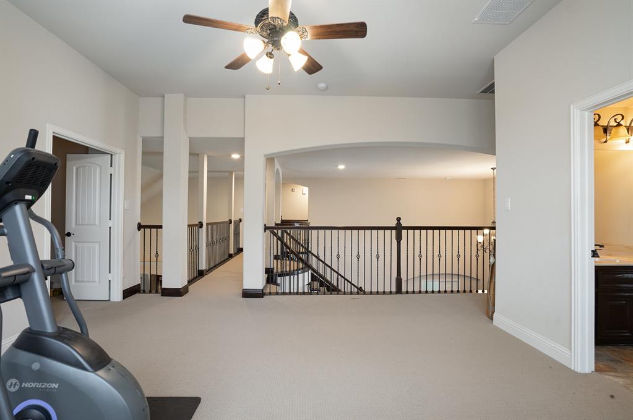
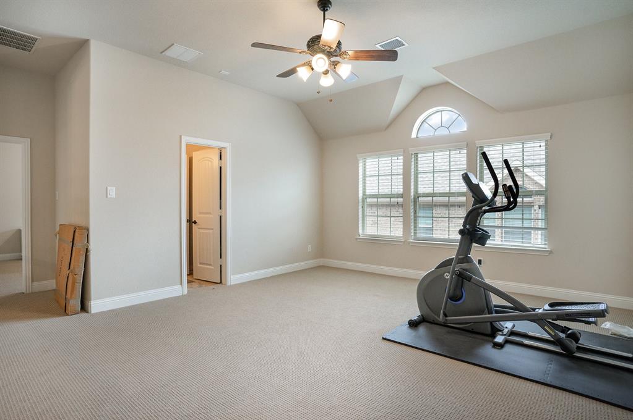
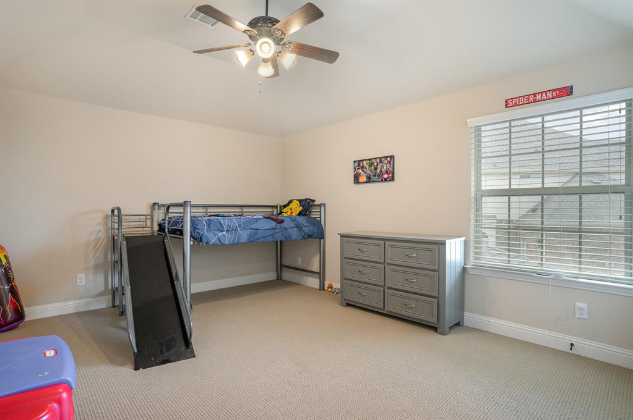
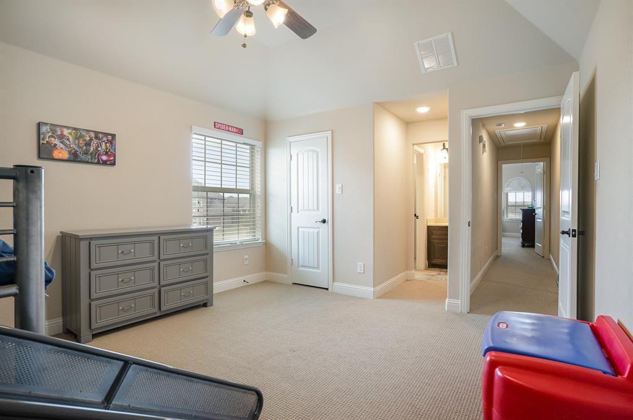
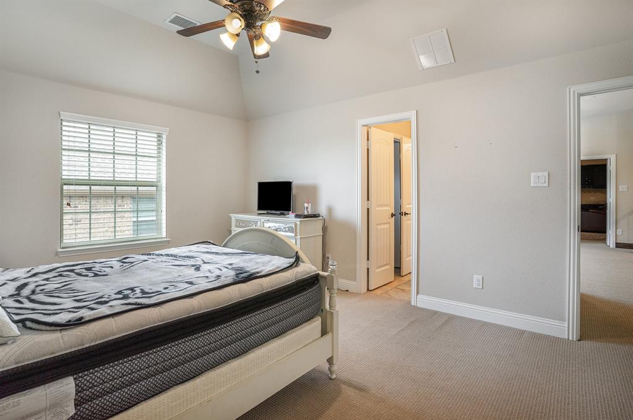
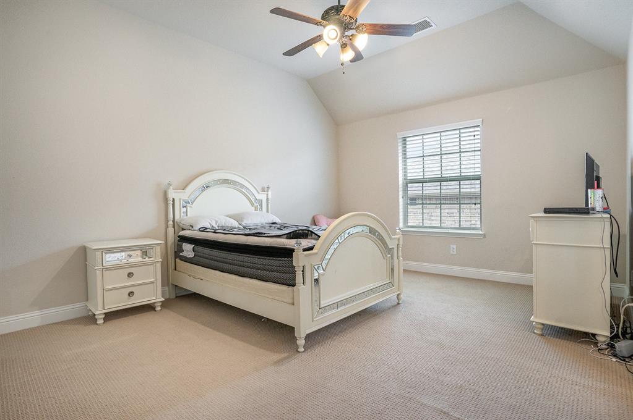
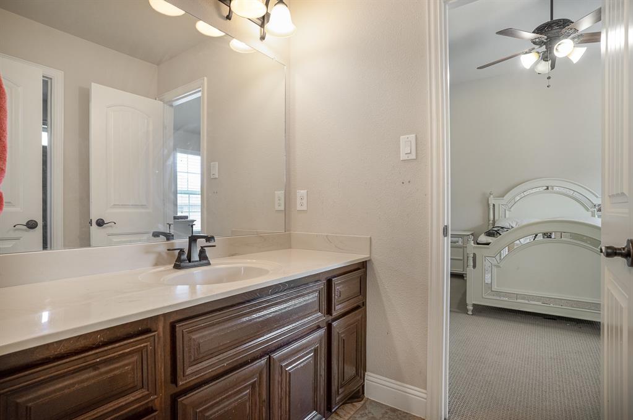
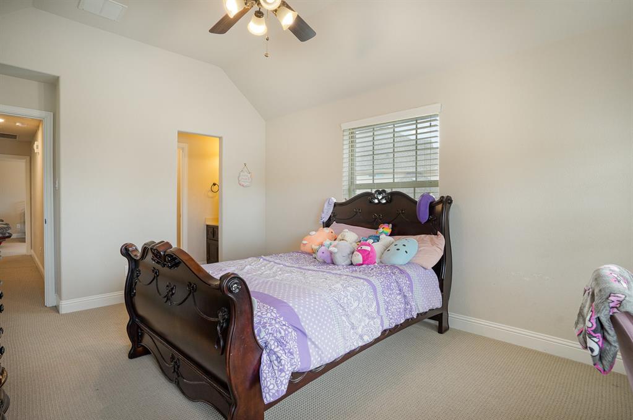
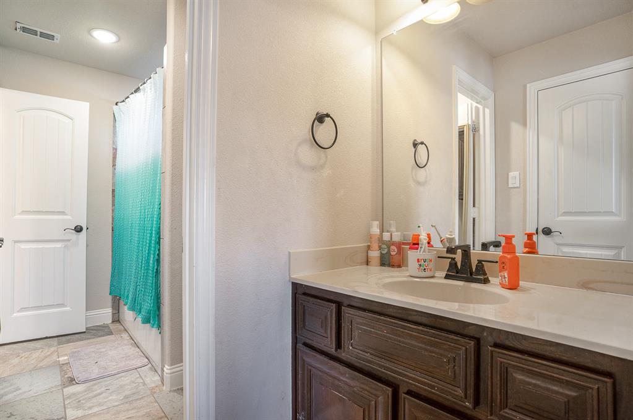
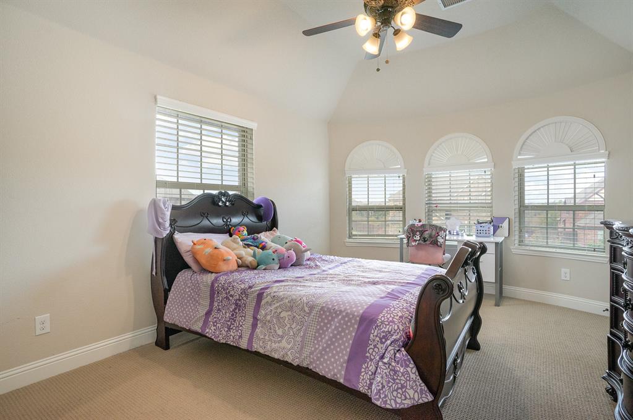
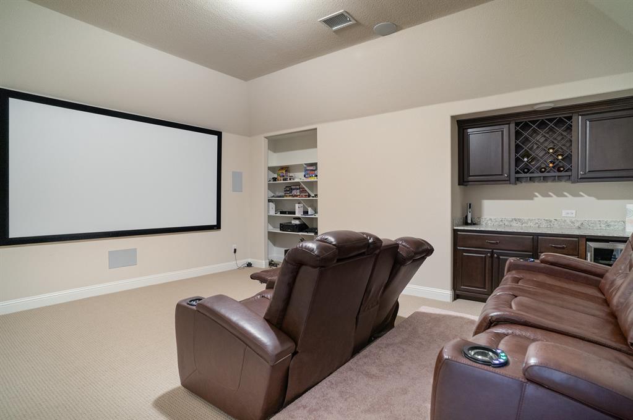
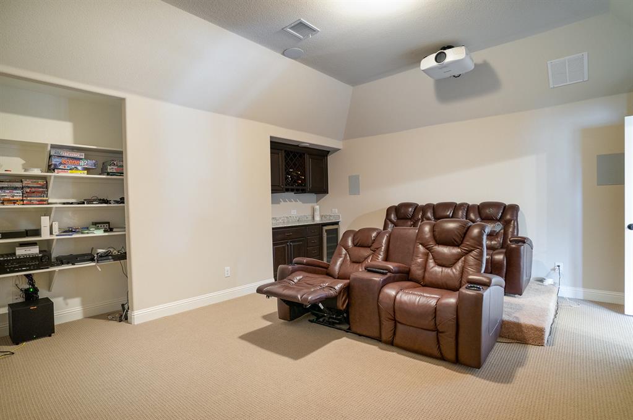
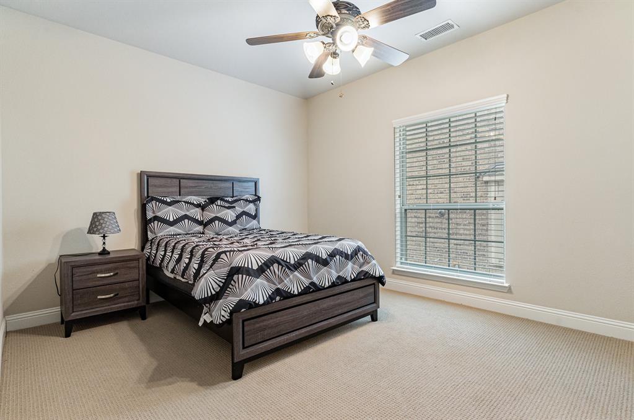
Upstairs you will find three more bedrooms with ensuite baths a large gameroom and media room with built in beverage bar. Seller will covey the media room projector and screen with acceptable offer.  
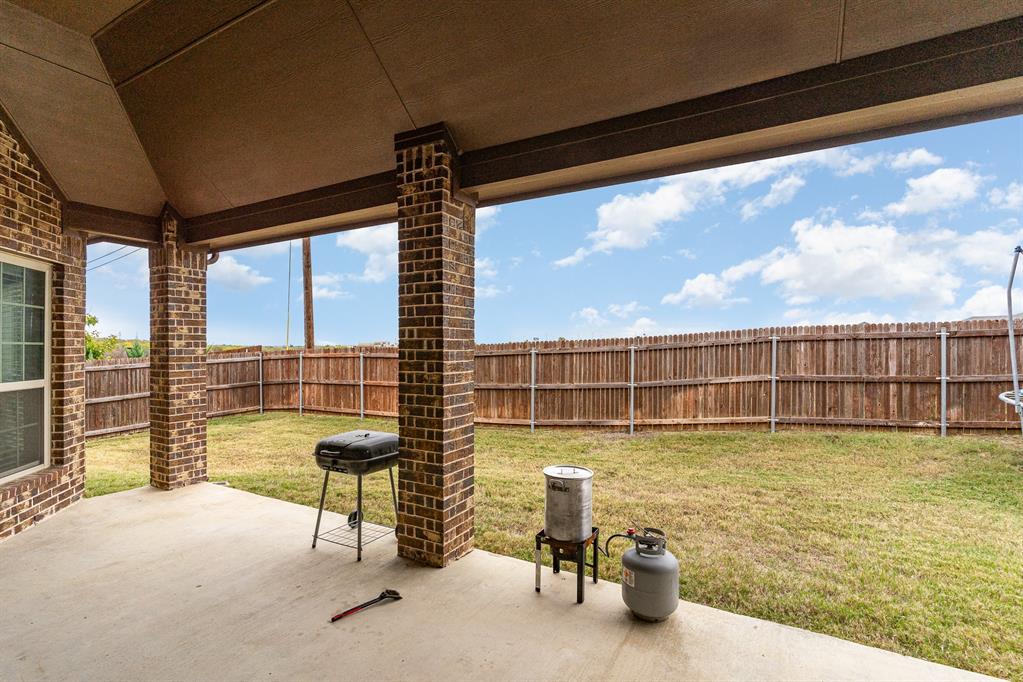
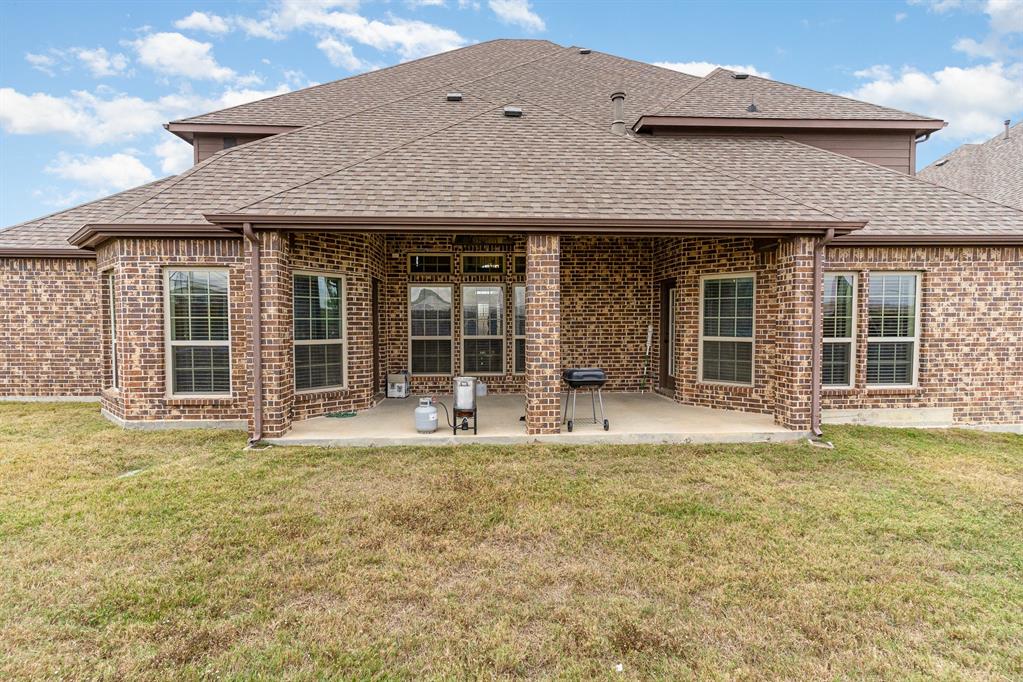
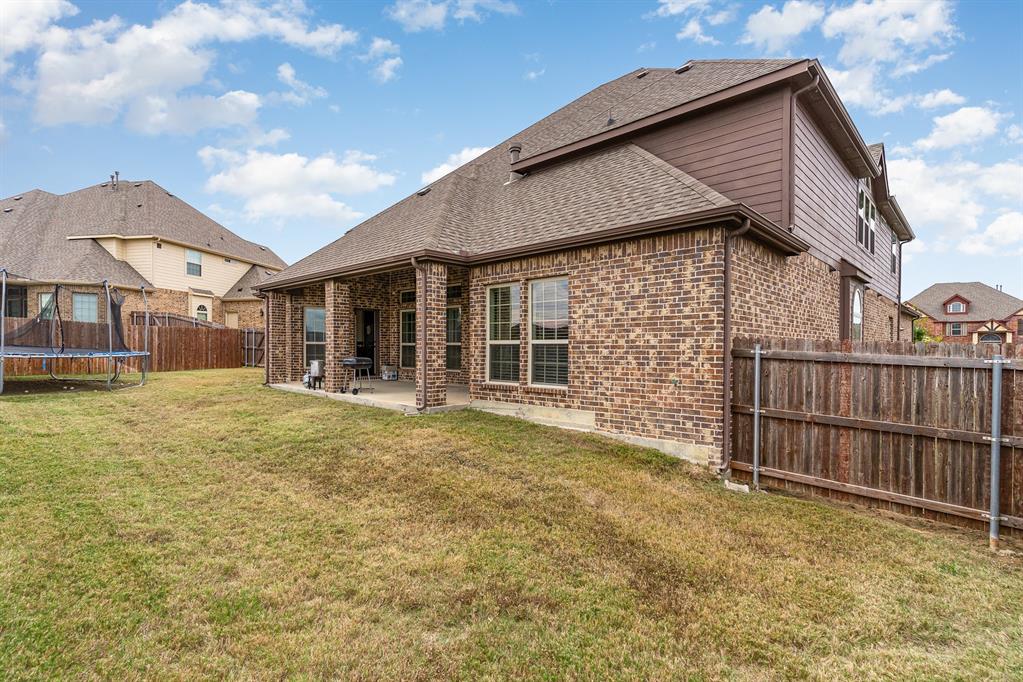
The backyard is private and has a large covered patio. This house has it all so don't miss out on this wonderful home in Sachse.

8010 Graystone Drive

Message successfully sent.

What would you like to know?

What is 3 + 4 ?

I agree to receive email communication and understand I can unsubscribe at any time.

I agree to be contacted by Next Level Realty Group via call, email, and text for real estate services. To opt out, you can reply 'stop' at any time or reply 'help' for assistance. You can also click the unsubscribe link in the emails. Message and data rates may apply. Message frequency may vary. Privacy Policy

Related Properties

Welcome to your private oasis—an exceptional luxury residence blending timeless elegance, quality craftsmanship, and resort-style living.
A grand marble foyer opens to a light-filled great room with rich Brazilian redwood flooring and oversized windows throughout. The thoughtfully designed layout features a private Mother-in-Law suite, spacious family room with fireplace, and a gourmet kitchen with granite countertops, stainless steel appliances, and premium finishes. The converted garage provides a versatile oversized living area ideal for a home office, gym, media room, or entertainment space, with direct access to a covered patio overlooking a spectacular backyard retreat. Outside, enjoy lush landscaping, a tranquil koi pond, fountains, custom decks, a large storage building, and a dedicated dog run. Additional features include a detached two-car garage, gated parking for up to six vehicles, tankless water heater, updated HVAC systems, and upgraded LG appliances. Upstairs offers additional bedrooms, a full bath, and a fourth living area perfect for a game room or private retreat.
Conveniently located near restaurants, parks, shopping, and entertainment, this extraordinary property delivers luxury, privacy, and an unmatched lifestyle. 
Buyer and buyer's agent to verify all measurements, schools, utilities, and all other information. Listing agent and owner will not be held responsible for any inaccuracies.
#21293104

Sachse

1412 Sunrise Lane

4 Beds

3 Baths

3,322 Sq.Ft.

$670,000

MLS#: 21293104
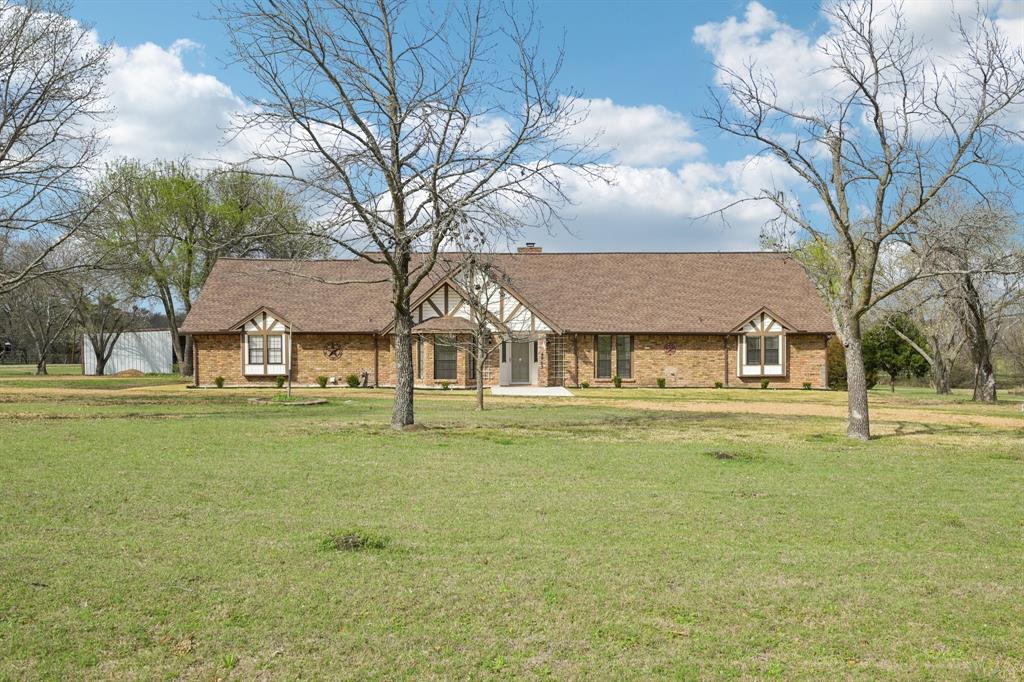
Updated Home on 4 Acres Minutes from Firewheel – Rare Opportunity! Enjoy the perfect balance of country living and city convenience with this beautifully updated home on 4 peaceful acres just minutes from Firewheel Town Center, shopping, and dining. The seller completed numerous upgrades, including a remodeled kitchen with new appliances, new flooring, fresh interior paint, new windows, a new garage door opener, and refreshed front landscaping, giving the home a clean, move-in ready feel. Inside, the spacious living room features a unique built-in dry bar, creating a great space for entertaining. A 5-ton AC unit installed in April 2021 keeps the home comfortable year-round. The enclosed covered patio offers a relaxing place to unwind while enjoying views of the surrounding acreage and mature trees. For storage and parking, the property includes a 2.5-car garage plus a large 4-car-sized carport, providing plenty of space for vehicles, boats, RVs, or equipment. Properties offering acreage, updates, and proximity to the city rarely come available at this value—don’t miss the opportunity to make it yours.
#21206514

Sachse

4903 Sachse Road

3 Beds

2 Baths

2,672 Sq.Ft.

$849,000

MLS#: 21206514

Price reduced
Woodbridge Golf & Country Club — Resort-Style Backyard, No Rear Neighbors
Rare find in Woodbridge: A fully updated 5-bedroom, 4-bath estate with a private, no-rear-neighbor backyard oasis — heated pool, spa, and gazebo. All-new windows feature upgraded sound-dampening glass, keeping the home quiet and peaceful despite the convenient proximity to Sachse Road. Inside, 4,182 sq ft of open-concept living includes a media room, game room, and an oversized primary suite with a remodeled spa-style bath.
This home has been meticulously maintained and extensively updated — not a project, move-in ready: new Class IV Owens Corning roof, both HVAC systems replaced, both water heaters replaced, all-new windows, remodeled fireplace, fresh whole-house paint, updated flooring, Culligan water softener + reverse osmosis system, Nest thermostats, rain-sensing sprinklers, garage flooring, and a floored walk-in attic for extra storage. The kitchen is plumbed for a gas cooktop and opens directly to the family room — ideal for entertaining.
3-car garage. Golf course community with trails, parks, and lake access nearby. Zoned to Sachse-area schools. This is the one that checks every box — schedule your showing today.
#21320471

Sachse

6514 Field Crest Lane

5 Beds

4 Baths

4,182 Sq.Ft.

$670,000

MLS#: 21320471

*** OPEN HOUSE SATURDAY 10AM - 12PM ***Gorgeous All-Brick, ONE STORY Home with Private Pool and Exceptional Entertaining Spaces! One of the few homes backing to the community's expansive wooded greenbelt; one of the neighborhood's most sought-after lot locations, offering exceptional privacy and peaceful views. Originally built as the personal residence of Shanti Custom Homes’ builder, this thoughtfully designed home showcases quality craftsmanship, upgraded finishes, and a highly functional floor plan. Perfectly situated on an oversized 0.41-acre cul-de-sac lot in the quiet golf course community of Woodbridge, the property makes a striking first impression with its beautiful brick façade, manicured landscaping, rustic stone accents, and attached 3 car garage with one drive-through bay.
Inside, the immaculate interior offers high ceilings, substantial crown molding, open and flowing layout, sophisticated formal dining room, a private office-study and also a game room that may also serve as additional guest bedrooms, depending on your needs. The inviting family room is anchored by a handsome stone fireplace and opens to the gourmet kitchen, creating an ideal setting for everyday living and entertaining.
The kitchen is equipped with stainless steel appliances, granite countertops, abundant wood cabinetry, gas range, pantry, coffee nook, kitchen island, breakfast area overlooking the pool and backyard.
Step outside to an entertainer’s dream featuring a covered patio, gazebo, expansive deck, green space, fire pit, and a custom swimming pool with waterfall features. The spacious primary suite includes built-in entertainment center, enormous custom walk-in closet, show stopping en suite bath with dual oversized vanities, soaking tub, and pass-through shower with dual shower heads. The secondary bedrooms and two additional full baths provide comfortable accommodations for family and guests.
A dedicated media room offer even more flexibility for entertaining.
#21331530

Sachse

5508 Bradford Estates Court

4 Beds

3 Baths

3,206 Sq.Ft.

$700,000

MLS#: 21331530
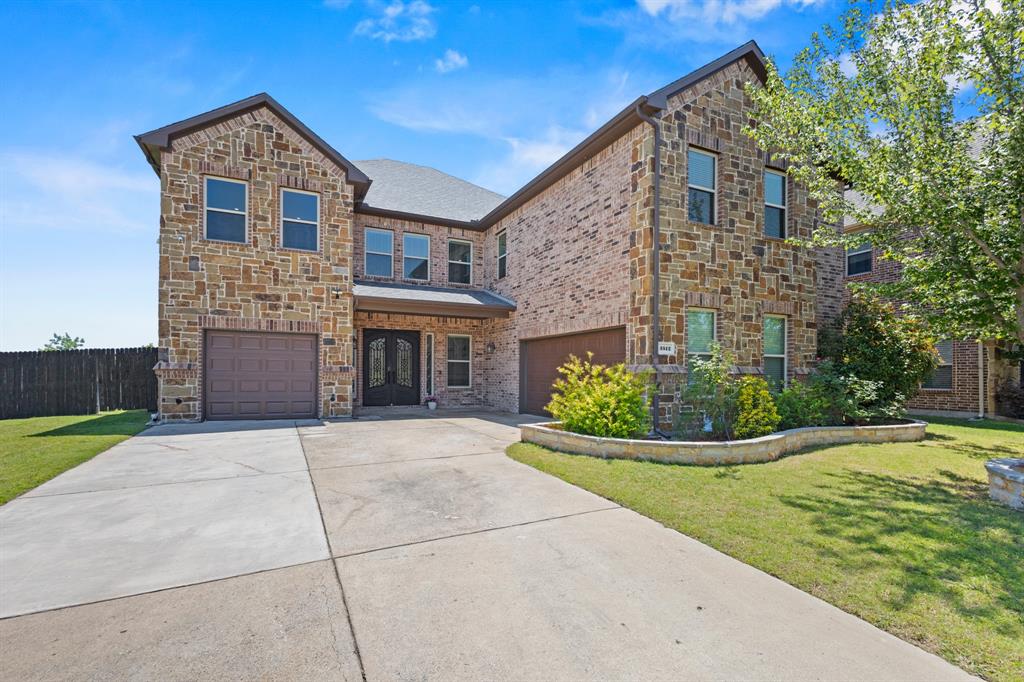
Price reduced
Custom-designed with both luxury and functionality in mind, this thoughtfully crafted home features an expansive open-concept floor plan, oversized bedrooms, and four bedrooms offering private en-suite bathrooms for the ultimate in comfort and privacy. Designed for multigenerational living, the home offers two spacious primary suites. Thoughtfully equipped with Cat5 wiring, wired security cameras connected to a central smart hub, and built-in speakers throughout, the home seamlessly blends comfort with modern technology. Energy-efficient spray foam insulation throughout provides exceptional performance and efficiency. Step outside to a covered patio overlooking the large backyard complete with a built-in pizza oven — ideal for entertaining year-round. A rare blend of custom design, smart living, and everyday functionality.
#21273836

Sachse

3512 Harlan Drive

5 Beds

4 Baths

4,128 Sq.Ft.

$699,000

MLS#: 21273836

New on site 1 day ago
NEW roof, gutters and freshly stained fence. BEAUTIFUL custom home located in prestigious Woodbridge Golf Club community on PREMIUM cul-de-sac lot!! This 4 bed, 3 recently remodeled bath home with home office, game room, media room, study, AND split 3-car garage is spacious enough for the whole family!! Stunning entryway with grand staircase, tall ceilings, and beautiful hardwood floors! Kitchen features freshly painted cabinets with corian countertops. Downstairs you'll find 2 bedrooms and a bonus room or 2nd office, including large primary suite right off the pool. Upstairs has 2 additional bedrooms with Jack & Jill bath, game room with walkout to the patio overlooking the pool, media room, and private office with French doors! Escape to the backyard oasis, featuring a covered patio, sparkling pool & spa and grassy area offering endless possibilities for outdoor activities! IDEAL location next to a park, walking trails, and the golf course. Easy access to major highways, shopping, and dining. Don't miss out and schedule a showing today!!
#21370846

Sachse

6328 Creek Bluff Court

5 Beds

3 Baths

3,340 Sq.Ft.

$700,000

MLS#: 21370846
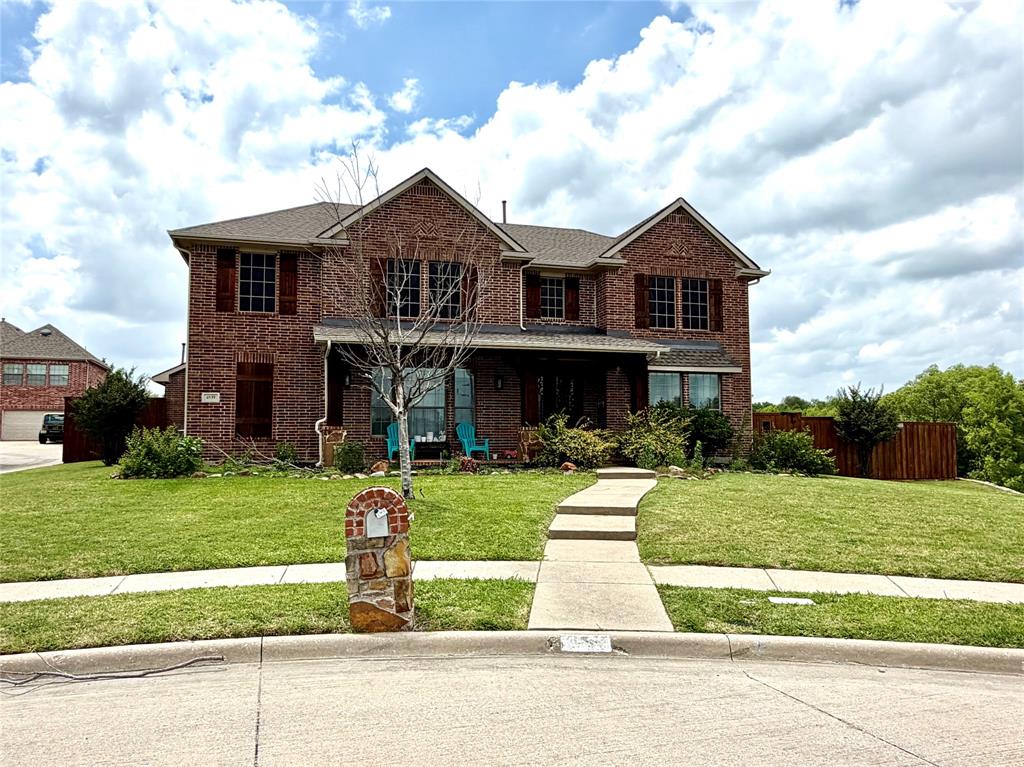
Fall in love with this stunning 5-bedroom, 4 full-bath, two-story home located in Collin County within Wylie ISD. This spacious home features 2 living areas, a media room, and a game room, offering plenty of space for entertainment and family living.
The primary bedroom and a guest bedroom are conveniently located downstairs along with two full bathrooms. Upstairs features three additional bedrooms, a media room, a game area, and two full bathrooms, including a Jack-and-Jill bath.
The open floor plan offers high ceilings and an abundance of natural light throughout the home. Hardwood and tile flooring extend throughout the house. The kitchen features granite countertops, a large island, and decorative lighting. Stone accents around the fireplace add warmth and elegance to the living space. Washer and Dryer are included.
Additional features include a three-car garage, a separate storage area with a shed, and a covered patio with stone flooring. Enjoy evening walks on the nature trail conveniently accessible right outside the front door. Roof replaced in 2026. HVAC system approximately 5 years old. Water heater approximately 4 years old. Recently stained wooden fence.
#21278524

Sachse

4539 Glenshire Court

5 Beds

4 Baths

3,713 Sq.Ft.

$699,000

MLS#: 21278524

Vacation every day in your own private backyard oasis, where a sparkling heated pool with a tranquil waterfall creates the perfect setting for relaxing afternoons, weekend gatherings, and unforgettable summer memories. The covered patio, expansive lawn for kids and pets, epoxy-finished three-car garage, and dedicated RV or boat parking complete this exceptional outdoor retreat. Once inside, you'll fall in love with the impeccable attention to detail this contemporary modern home offers. A wonderful open-concept living room is situated in the center of the home and showcases a wall of tumbled stone with an electric fireplace and French doors leading to the outdoor patio. Utilize your culinary skills in the reconfigured gourmet kitchen, fully equipped with Quartz counter-tops, sleek stainless steel appliances, a 5-burner gas cook-top, Frigidaire Gallery dual ovens (2026), under-cabinet lighting, a pot filler, and a large walk-in pantry. A butler's pantry leads into the formal dining room where you can enjoy elegant dinner parties, or enjoy a quick meal in the breakfast room. The primary bedroom is thoughtfully positioned in the back of the home and offers a tranquil ensuite bath complete with Quartz counter-tops, dual sinks, a large soaking tub, separate shower, and an expansive 14x10 walk-in closet. Downstairs, you'll also find a split secondary bedroom with access to a full bath, ideal for multigenerational families or guests. A wonderful home office features a built-in desk and walk-in closet. Head upstairs where you'll find a Texas-sized game room with a wet bar, built-in desk, and plenty of space for the whole family. Two additional bedrooms share access to a well-appointed Jack & Jill bath. This home checks all the boxes; you'll never want to leave.
#21275743

Sachse

5832 Creek Crossing Lane

4 Beds

3 Baths

4,158 Sq.Ft.

$769,000

MLS#: 21275743
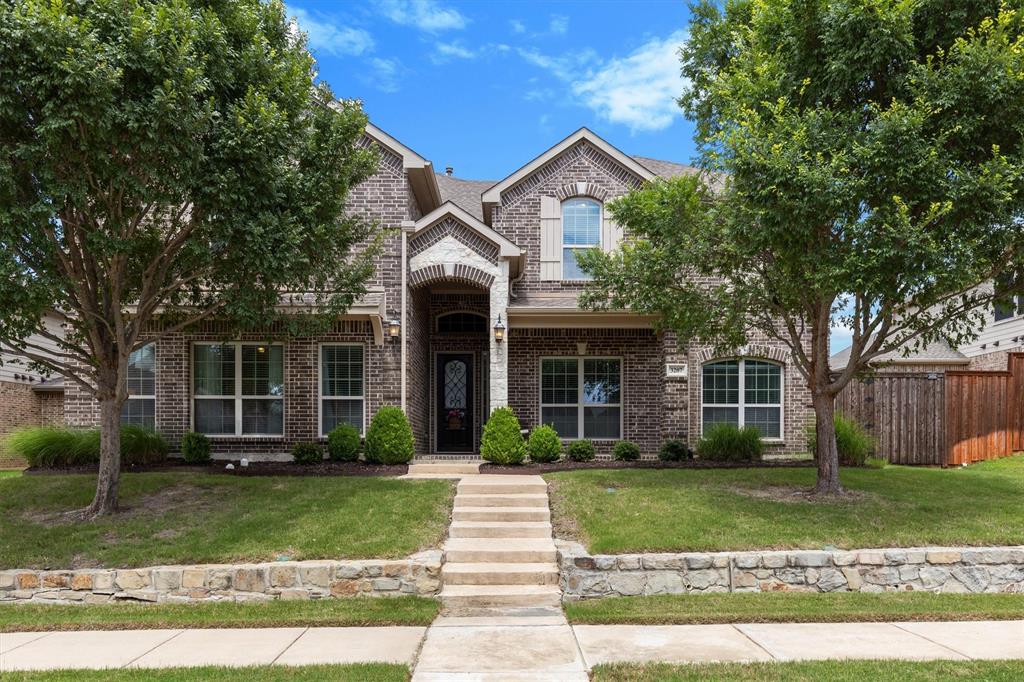
Price reduced
Welcome to Woodbridge, one of Sachse's most sought after master planned communities, offering exceptional amenities and a lifestyle you'll love. This impressive two story home checks all the boxes. With a thoughtfully designed floor plan, spacious backyard, and room for everyone. Featuring 5 bedrooms, 3.5 bathrooms, a private home office, game room, media room, formal living and family rooms, plus two dining areas, this home has flexibility for both everyday living and entertaining. The well appointed chef's kitchen is the heart of the home and showcases granite countertops, a gas cooktop, double ovens, built-in microwave, stainless steel appliances, and a convenient butler's pantry leading to the formal dining room. Hardwood floors and elegant wrought-iron balusters add warmth and sophistication throughout the main living areas. The spacious first floor primary suite features a sitting area and a luxurious ensuite bath complete with a jetted tub, separate shower, dual vanities, and generous closet space. Upstairs you'll find four additional bedrooms along with the game and media rooms, creating the perfect retreat for family and guests. Covered patio ideal for outdoor entertaining with 10ft privacy fence enclosing large back yard. Residents of Woodbridge enjoy outstanding community amenities, including a golf course, scenic walking and biking trails, five community pools, playgrounds, parks, and open green spaces. Top rated Wylie ISD schools. Conveniently located near shopping, dining, and major commuting routes, this home offers the perfect combination of comfort, convenience, and community living. Items of note: upstair HVAC replaced june 2026, Roof replaced 2018, exterior painted and caulked 2024.
#21303447

Sachse

3207 Elkhart Drive

5 Beds

3 Baths

4,261 Sq.Ft.

$699,900

MLS#: 21303447

Price reduced
Welcome to this exceptional 5 bedroom home in a phenomenal location within Wylie ISD, backing directly to highly rated Cox Elementary. Situated on over .33 of an acre with simple, efficient HOA requirements, this property offers an ideal combination of space, privacy, and convenience.
Inside, you'll find a thoughtfully designed floor plan featuring 5 bedrooms, a dedicated office, and an oversized upstairs flex space offering endless possibilities. Use it as a game room, second living area, playroom, or whatever best fits your lifestyle. Four spacious bedrooms are located upstairs, including two connected by Jack and Jill bathrooms. One of the upstairs bedrooms is currently being used as a home gym and could easily transition into a media room or hobby space. Step outside and discover the backyard oasis you've been waiting for. The huge diving pool and hot tub create the perfect setting for entertaining, relaxing, and enjoying Texas summers. A large covered patio overlooks the pool and backyard, while the property backs to Cox Elementary, providing a rare sense of openness with no neighbors directly behind you. Parking is another standout feature, with ample space in the driveway plus additional parking accessible through the double gate—ideal for guests, recreational vehicles, trailers, or extra vehicles. With generous living space, an incredible backyard, excellent location, and versatile rooms throughout, this home offers the space and flexibility you've been looking for. Come see why this one is truly special!
#21326203

Sachse

5732 Chateau Drive

5 Beds

3 Baths

3,755 Sq.Ft.

$659,900

MLS#: 21326203

 - property

Send a message

Message successfully sent.

Your message

What is 3 + 4 ?

Reason for contacting?

I agree to receive email communication and understand I can unsubscribe at any time.

I agree to be contacted by Next Level Realty Group via call, email, and text for real estate services. To opt out, you can reply 'stop' at any time or reply 'help' for assistance. You can also click the unsubscribe link in the emails. Message and data rates may apply. Message frequency may vary. Privacy Policy

Sign Out

Virtual Assistant

Would you like to take the next step with this property? We can help you schedule a showing or virtual tour, or send you more details.

Yes, I would like more information.

Thank You for Your Reply, One of Our Agents will contact you as soon as possible

No, maybe later.

Thank you, you can always contact me via email, phone number or through the contact form.

Realhub AI

Lucy - Your AI-Powered Realtor

Update Your Temporary Password

Personalize your search

Enter your email and we'll notify you immediately when new listings match what you're looking for.

or enter email address

Already have an account ? Login here

Continue your home search

I agree to receive communications and understand I can unsubscribe at any time.

I agree to be contacted by Next Level Realty Group via call, email, and text for real estate services. To opt out, you can reply 'stop' at any time or reply 'help' for assistance. You can also click the unsubscribe link in the emails. Message and data rates may apply. Message frequency may vary. Privacy Policy

Already have an account ? Login here

We use cookies

We use cookies primarily for analytics to enhance your experience. By accepting, you agree to our use of these cookies. You can manage your preferences or learn more about our cookies policy.