Features & Amenities

Interior

  • Total Bedrooms

    3

  • Bathrooms

    2

  • 1/2 Bathrooms

    1

  • Pet friendly

    N/A

Exterior

  • Garage

    Yes

  • Garage spaces

    2

  • Construction Materials

    Brick

  • Other Exterior Features

    Rain Gutters

  • Parking

    Garage Door Opener, Garage Faces Front, Attached

  • Pool

    No

Area & Lot

  • Lot Features

    Few Trees, Interior Lot, Landscaped, Waterfront

  • Lot Size(acres)

    0.193

  • Lot Size(square feet)

    8,407

  • Property Type

    Residential

  • Property Sub Type

    Single Family Residence

  • Architectural Style

    Traditional

Price

  • Sales Price

    $450,000

  • Tax Amount

    $6,735

  • Sq. Footage

    2,573

  • Price/SqFt

    $174

HOA

  • Association

    YES

  • Association Fee

    $246

  • Association Fee Frequency

    Semi-Annually

  • Association Fee Includes

    N/A

School District

  • Elementary School

    Cross Oaks

  • Middle School

    Rodriguez

  • High School

    Ray Braswell

Schedule a Showing

Showing scheduled successfully.

<
>
IN PERSON
VIA CHAT

What is 3 + 4 ?


Change time

Mortgage calculator

Estimate your monthly mortgage payment, including the principal and interest, property taxes, and HOA. Adjust the values to generate a more accurate rate.

Your payment

Principal and Interest:

$

Property taxes:

$

HOA fees:

$

Total loan payment:

$

Total interest amount:

$

Location

County

Denton

Elementary School

Cross Oaks

Middle School

Rodriguez

High School

Ray Braswell

Listing Courtesy of Stefanie Pires, EXP REALTY

RealHub Information is provided exclusively for consumers' personal, non-commercial use, and it may not be used for any purpose other than to identify prospective properties consumers may be interested in purchasing. All information deemed reliable but not guaranteed and should be independently verified. All properties are subject to prior sale, change or withdrawal. RealHub website owner shall not be responsible for any typographical errors, misinformation, misprints and shall be held totally harmless.

Agent Joe Boston

AGENT

Joe Boston

Call Joe today to schedule a private showing.


* Listings on this website come from the FMLS IDX Compilation and may be held by brokerage firms other than the owner of this website. The listing brokerage is identified in any listing details. Information is deemed reliable but is not guaranteed. If you believe any FMLS listing contains material that infringes your copyrighted work please click here to review our DMCA policy and learn how to submit a takedown request.© 2024 FMLS.
BACK ON THE MARKET WITH BRAND NEW ROOF INSTALLED 5.22.23. Come home to the ultimate combination of style, comfort, and convenience with this stunning home located in the highly desirable Cross Oak Ranch community. As you step outside onto the large covered patio, you'll be greeted with breathtaking views of the lake and vibrant sunsets that will leave you in awe. With a spacious greenbelt backyard that leads directly to walking trails and the lake. The kitchen is equipped with stainless steel appliances and granite countertops. Natural light pours through the open concept rooms, showcasing crown molding, laminate wood flooring, decorative lighting, and charming archways that add a touch of elegance to the home.Enjoy the community amenities that Cross Oak Ranch has to offer, including a swimming pool, playground, walking trails, and catch and release lake. Easy access to all the shopping, dining, and entertainment options you need.

800 Cheyenne Drive

Message successfully sent.

What would you like to know?

What is 3 + 4 ?

I agree to receive email communication and understand I can unsubscribe at any time.

I agree to be contacted by Next Level Realty Group via call, email, and text for real estate services. To opt out, you can reply 'stop' at any time or reply 'help' for assistance. You can also click the unsubscribe link in the emails. Message and data rates may apply. Message frequency may vary. Privacy Policy

Related Properties

Price reduced
Price reduced for quick sale. Exceptional value for Highland Home one-story on an oversized greenbelt lot in highly sought-after Sandbrock Ranch! This special homesite offers the ideal combination of privacy, scenic views and exceptional outdoor living, with an expansive backyard backing to a beautiful, mature treed greenbelt. Designed to maximize the setting, the property features multiple outdoor living spaces, including a covered patio, an extended paver patio near the home and a second concrete patio positioned near the fence line to fully capture the peaceful greenbelt views. Full-length steps create an impressive transition into the backyard, making this an inviting space for entertaining, outdoor dining, relaxing with friends or enjoying quiet evenings surrounded by nature.

Inside, the light-filled open floor plan lives larger than its square footage and offers four bedrooms, three full baths and a dedicated study. Extensive hardwood flooring, plantation shutters and upgraded baseboards add warmth, style and character throughout. The spacious family room overlooks the backyard and features a beautiful stone hearth fireplace with gas logs, creating a comfortable gathering space. Open to the family room, the kitchen is designed for both everyday living and entertaining, with crisp white cabinetry, generous storage and a large breakfast-bar island offering abundant seating and workspace.

Beyond the home, enjoy the exceptional Sandbrock Ranch lifestyle. This master-planned community features a resort-style infinity pool, splash pad, fitness center, stocked lakes, playgrounds, treehouse, walking trails, outdoor gathering spaces, an active neighborhood event calendar and an on-site elementary school. A rare opportunity on a truly special greenbelt lot with multiple outdoor entertaining areas, beautiful treed views and an impressive backyard in one of Aubrey’s most amenity-rich communities.
#21361134

Aubrey

1425 Appaloosa Drive

4 Beds

3 Baths

2,276 Sq.Ft.

$435,000

MLS#: 21361134
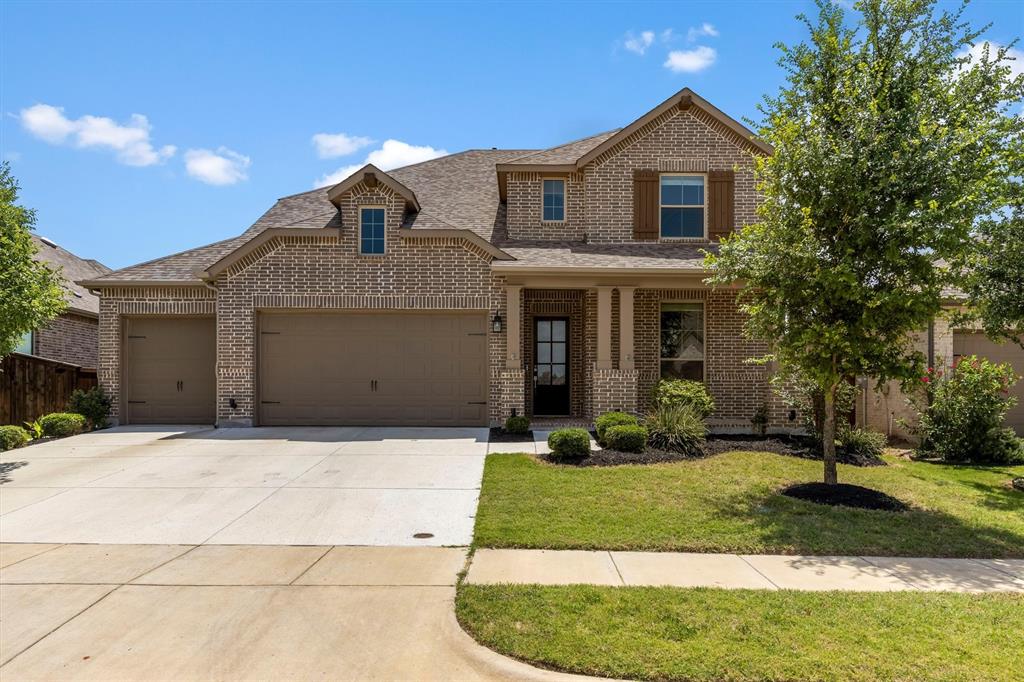
Fall in love with this gorgeous, thoughtfully designed Highland Home in the vibrant community of Sandbrock Ranch! This home was built for easy living, featuring a private primary retreat and a first floor guest bedroom with adjoining full bathroom. Great multi-generation home with a 2nd bedroom and full bathroom downstairs! The heart of the home opens up into a spacious, bright kitchen and living area with fireplace. This home also has a 3 car garage - rare at this price! Upstairs, your entertainment haven awaits with both a gameroom and a dedicated media room, alongside two additional bedrooms. Step outside to your private backyard oasis, where you can relax under the covered patio or gather friends around the fire pit. Living here offers enjoyment of the incredible Sandbrock Ranch lifestyle — resort-style pool and splash pad, walking and bike trails, fitness center, fishing in the stocked lakes, or enjoying live concerts on the event lawn. With a rare three-car garage, top-rated neighborhood schools, and local shopping and dining just minutes away, this isn't just a house—it's the home you've been waiting for!
#21273325

Aubrey

1108 Claiborne Drive

4 Beds

3 Baths

2,497 Sq.Ft.

$475,000

MLS#: 21273325

Price reduced
Primary + secondary bedroom downstairs - Quartz kitchen with oversized island - Game-media room + covered patio. Highland Home in Sandbrock Ranch with 4 bedrooms, 4 baths, and a 2-car attached garage. Open-concept layout with a high-ceiling living room, electric fireplace, dining area, and kitchen with quartz countertops, built-in stainless appliances, a 5-burner gas cooktop, large island, abundant counter space, and storage. Main first-floor living areas feature luxury vinyl plank flooring, plus 8-foot interior doors, 6-inch baseboards, and wrought-iron stair railing. Primary suite and secondary bedroom are on the main level; upstairs includes two additional bedrooms with baths and a combined media and game room. Covered patio extends the living space for outdoor dining or relaxing. Sandbrock Ranch amenities include the Carriage House amenity center, fitness center, resort-style pool, splash pad, dog park, treehouse playground, stocked fishing lakes, event lawn, and miles of walk and bike paths. Sandbrock Ranch Elementary is within the community, and access to Highway 380 and the Dallas North Tollway extension connects to Old Town Aubrey, Gates of Prosper, H-E-B Prosper, Universal Kids Resort in Frisco, and The Star District in Frisco. Review the 3D interactive tour and floor plan for layout, room flow, and space planning before your visit.
#21333028

Aubrey

1516 Lantana Avenue

4 Beds

4 Baths

3,049 Sq.Ft.

$499,000

MLS#: 21333028

Price reduced
RARE OPPORTUNITY  BELOW MARKET VALUE NORTH-FACING CORNER LOT GAME ROOM + MEDIA ROOM + DEDICATED OFFICE + FLEX ROOM + OVERSIZED COVERED PATIO.MOVE-IN-READY HOME in the highly sought-after ARROWBROOKE COMMUNITY of AUBREY, TEXAS! This spacious NORTH-FACING CORNER-LOT HOME offers an abundance of NATURAL LIGHT and a FLEXIBLE OPEN FLOOR PLAN featuring a DEDICATED HOME OFFICE, SEPARATE FLEX ROOM, OVERSIZED GAME ROOM, PRIVATE MEDIA ROOM with PROJECTOR AND SCREEN, and MULTIPLE LIVING AREAS. NATURAL LIGHT THROUGH OUT! 

The OPEN-CONCEPT CHEF’S KITCHEN features a LARGE CENTER ISLAND, GRANITE COUNTERTOPS, GAS RANGE, WALK-IN PANTRY, and seamless access to the spacious living and dining areas. The PRIVATE PRIMARY SUITE includes a GARDEN TUB, SEPARATE SHOWER, and LARGE WALK-IN CLOSET. Upstairs, you’ll find SPACIOUS SECONDARY BEDROOMS and a convenient JACK-AND-JILL BATHROOM.

Enjoy TEXAS OUTDOOR LIVING beneath the OVERSIZED COVERED PATIO overlooking a LARGE FENCED BACKYARD with ROOM FOR A POOL. Additional highlights include ENERGY-EFFICIENT CONSTRUCTION, BUILDER WARRANTY, TRANSFERABLE LIFETIME FOUNDATION WARRANTY, and YEAR-ROUND HOA EVENTS.

PRIME AUBREY LOCATION near HIGHWAY 380 with convenient access to I-35E and the DALLAS NORTH TOLLWAY, connecting you to DENTON, FRISCO, LITTLE ELM, PROSPER, and the greater DFW AREA. SPACE, LOCATION, FLEXIBILITY, AND VALUE—THIS HOME HAS IT ALL! SEE MLS PRIVATE REMARKS!
#21211138

Aubrey

1940 Tomahawk Trail

4 Beds

3 Baths

3,502 Sq.Ft.

$460,000

MLS#: 21211138

SPACIOUS 3-CAR GARAGE HOME in a sought-after, family-friendly Aubrey neighborhood! This versatile 4-bedroom, 3.5-bath home also features a dedicated office with a closet that can easily function as a 5th bedroom—ideal for growing families, guests, or multigenerational living. The private downstairs primary suite offers beautiful bay windows creating the perfect sitting area, dual vanities with a seated makeup space, separate tub and shower, and an oversized walk-in closet. Designed for entertaining and everyday living, the gourmet kitchen features a massive California-sized island, abundant granite countertops, farmhouse sink, stainless steel appliances, oversized coffee bar, mudroom, and an oversized utility room with space for a freezer or second refrigerator. The kitchen flows seamlessly into the spacious family room and includes a pocket office near the breakfast nook, while the formal dining room offers additional flexibility for entertaining or a second living area. Upstairs you’ll find a large game room, dedicated media room, and three additional bedrooms, including one with a private ensuite bath and two connected by a Jack-and-Jill bath. Storage is plentiful throughout the home, including a large under-stair storage area that can also serve as a storm-safe space. Enjoy covered front and back patios, beautifully landscaped curb appeal, and a spacious backyard situated on an interior lot. The rare 3-CAR TANDEM GARAGE provides exceptional storage, parking, or workshop space. Conveniently located near major highways, shopping, dining, and DFW Airport, this home combines comfort, functionality, and style in one incredible package. Enjoy the best of both worlds with serene country living just minutes from major corporate hubs, shopping, dining, and entertainment.
#21348551

Aubrey

1609 Quentin Drive

4 Beds

3 Baths

3,678 Sq.Ft.

$499,900

MLS#: 21348551

Welcome to 1316 Stoneleigh Place in Aubrey, located in the highly desirable Arrow Brooke community. Built by Bloomfield Homes, this thoughtfully designed 4-bedroom, 3-bath home offers a versatile layout with a dedicated front office, abundant natural light, and the ideal balance of comfort and functionality. The main level features wood-look ceramic tile throughout, creating a stylish and durable foundation for everyday living. The open-concept kitchen, living, and dining areas are designed for both entertaining and daily life, featuring extended cabinetry, a large island with bar seating, walk-in pantry, and seamless flow throughout the heart of the home. The private downstairs primary suite offers a spacious retreat with dual sinks, garden tub, walk-in shower, oversized walk-in closet, and additional sitting space. Downstairs also includes two additional bedrooms and a full bath, providing excellent flexibility for guests, family, or multigenerational living. Upstairs features a large loft or game room along with a private fourth bedroom and full bath, creating the perfect setup for a guest suite, teenager retreat, or second living space. Step outside to enjoy the covered patio and extended patio area, ideal for relaxing or entertaining. Located in Arrow Brooke, residents enjoy resort-style pools, playgrounds, scenic walking trails, fishing ponds, soccer fields, and year-round community events. All furniture is negotiable, creating a unique opportunity for buyers seeking a move-in-ready option with added convenience.
#21267299

Aubrey

1316 Stoneleigh Place

4 Beds

3 Baths

2,456 Sq.Ft.

$419,000

MLS#: 21267299
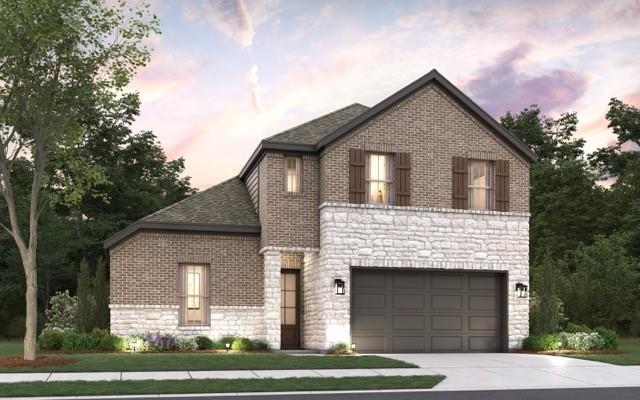
MLS# 21303825 - Built by Cambridge Homes, LLC - Nov 2026 completion! ~ The Hartford at Ribbonwood in Aubrey, Texas offers 2,936 square feet with 5 bedrooms, 3 bathrooms, and a 2-car garage. This two-story floor plan includes an owner's suite on the main floor, along with a kitchen, dining area, utility room, and additional bedroom. Upstairs, you'll find two secondary bedrooms, a full bathroom, a game room, and a dedicated media room. With thoughtfully placed living spaces and practical features throughout, The Hartford offers a versatile layout designed to accommodate a variety of needs.
#21303825

Aubrey

1413 Boyd Street

5 Beds

3 Baths

2,936 Sq.Ft.

$498,777

MLS#: 21303825
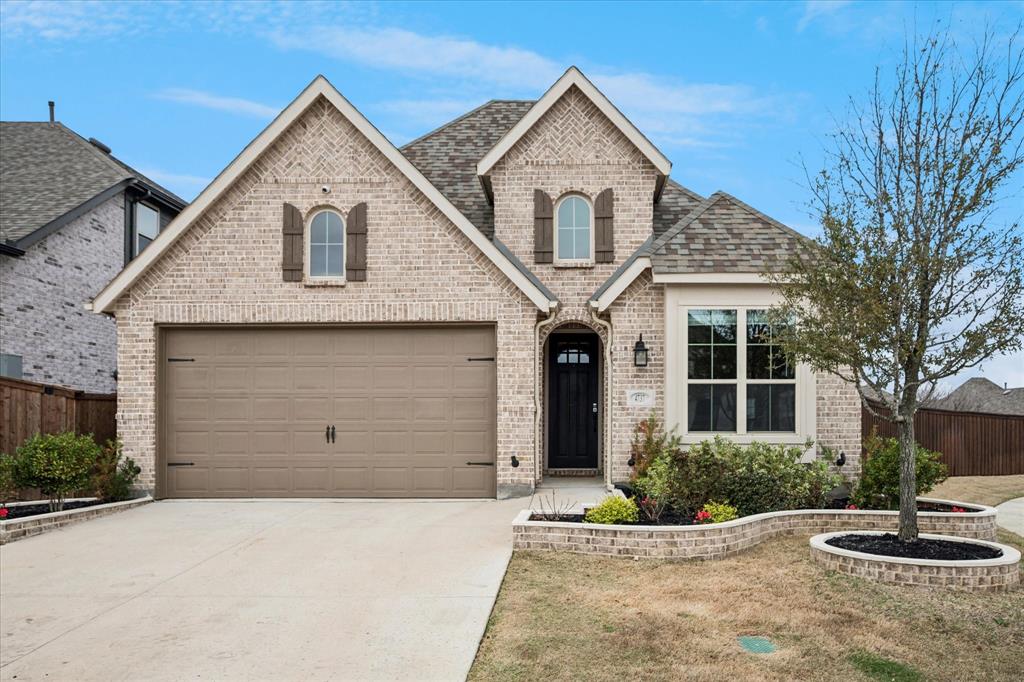
Beautiful 2023-built home situated on a quiet cul-de-sac in the award-winning Sandbrock Ranch community. This spacious 4-bedroom, 2.5-bath home features an open-concept floor plan with a gourmet kitchen offering granite countertops, an oversized island, abundant cabinetry, and seamless flow into the living and dining areas.

The private primary suite includes a spa-inspired bath with a freestanding soaking tub, separate shower, and generous closet space. Flexible bonus spaces provide options for a home office, media room, or playroom.

Enjoy the covered patio overlooking a .30 acre lot enhanced with four shade trees, four fruit trees, and permanent JellyFish exterior lighting for year-round curb appeal and security.

Sandbrock Ranch residents enjoy resort-style amenities including a community pool, clubhouse, parks, playgrounds, walking and biking trails, and abundant green space. Conveniently located with easy access to Denton, Frisco, Prosper, shopping, dining, and major commuter routes.
#21284888

Aubrey

4737 Pin Oak Court

4 Beds

2 Baths

1,955 Sq.Ft.

$445,000

MLS#: 21284888

Luxury upgrades, smart-home technology, and a beautifully landscaped backyard make this Aubrey home a must-see! This exceptional 4-bedroom, 3-bath home offers an open-concept floor plan designed for comfortable everyday living and effortless entertaining. A private home office with French doors provides the perfect space for working remotely, studying, or creating a quiet retreat. Step outside to your private backyard oasis featuring professional landscaping and a covered patio—perfect for relaxing, grilling, or gathering with family and friends. Inside, you'll appreciate the many thoughtful upgrades, including antimicrobial hard-surface plank flooring in one bedroom, a premium Bosch dishwasher with CrystalDry®, upgraded gas range with built-in air fryer, updated lighting, stylish bathroom mirrors, upgraded interior faucets, and custom shelving in the pantry, primary bath, and hall closet. Enjoy the convenience of today's smart-home features with an app-controlled security system, Wi-Fi-enabled garage door access, a Rachio smart irrigation system that lets you control every sprinkler zone from your smartphone, and an energy-efficient Rinnai tankless water heater providing endless hot water. The community offers outstanding amenities, including a community pool, amenity center, scenic walking trails, and an elementary school conveniently located within the neighborhood—making it an ideal place to call home. Conveniently located near shopping, dining, and major commuter routes, this move-in-ready home combines modern upgrades, exceptional outdoor living, and fantastic neighborhood amenities. Don't miss your opportunity to make this beautiful home yours!
#21326219

Aubrey

10936 Los Alamos Drive

4 Beds

3 Baths

2,075 Sq.Ft.

$404,999

MLS#: 21326219

NORTH-FACING, BEAUTIFULLY REMODELED AND MOVE-IN READY! Located just two blocks from the community trail system and zoned to Union Park Elementary, this stylish 1,932-square-foot home offers modern finishes, flexible living space and everyday convenience in a wonderful community setting. Step inside to discover durable wood-look tile flooring, fresh interior paint, designer lighting, updated ceiling fans and 17 LED recessed lights with halo trims and smart dimmers. Crisp 4-inch baseboards and door casings complete the home’s clean, contemporary look. The kitchen is designed for both everyday living and entertaining, featuring raised cabinetry, updated hardware and a functional layout that keeps everyone connected. The inviting living room is anchored by a beautifully redesigned fireplace with luxury tile, creating a warm and polished focal point. Need additional space? The expanded flex room easily adapts to your lifestyle—use it as a home office, media room, playroom, fitness area or second living space. Updated bathrooms feature refreshed fixtures, faucets, drains and designer lighting, while replaced plumbing components provide added peace of mind. The primary suite feels like a private retreat with a custom closet build-out and elegant chandelier that create a boutique-inspired dressing space. Even the laundry room stands out with luxury tile flooring and custom built-in cabinetry for attractive, practical storage. Outside, professionally enhanced landscaping, colorful flower beds and a backyard swing set create a welcoming space to relax and enjoy the outdoors. With extensive updates, versatile living areas and parks, trails and community amenities nearby, this is more than a remodeled house—it’s a home designed to make daily life easier and more enjoyable. Schedule your private showing and experience it for yourself!
#21312717

Aubrey

1424 Vernon Drive

3 Beds

2 Baths

1,932 Sq.Ft.

$375,000

MLS#: 21312717

 - property

Send a message

Message successfully sent.

Your message

What is 3 + 4 ?

Reason for contacting?

I agree to receive email communication and understand I can unsubscribe at any time.

I agree to be contacted by Next Level Realty Group via call, email, and text for real estate services. To opt out, you can reply 'stop' at any time or reply 'help' for assistance. You can also click the unsubscribe link in the emails. Message and data rates may apply. Message frequency may vary. Privacy Policy

Sign Out

Virtual Assistant

Would you like to take the next step with this property? We can help you schedule a showing or virtual tour, or send you more details.

Yes, I would like more information.

Thank You for Your Reply, One of Our Agents will contact you as soon as possible

No, maybe later.

Thank you, you can always contact me via email, phone number or through the contact form.

Realhub AI

Lucy - Your AI-Powered Realtor

Update Your Temporary Password

Personalize your search

Enter your email and we'll notify you immediately when new listings match what you're looking for.

or enter email address

Already have an account ? Login here

Continue your home search

I agree to receive communications and understand I can unsubscribe at any time.

I agree to be contacted by Next Level Realty Group via call, email, and text for real estate services. To opt out, you can reply 'stop' at any time or reply 'help' for assistance. You can also click the unsubscribe link in the emails. Message and data rates may apply. Message frequency may vary. Privacy Policy

Already have an account ? Login here

We use cookies

We use cookies primarily for analytics to enhance your experience. By accepting, you agree to our use of these cookies. You can manage your preferences or learn more about our cookies policy.