


Property
Beds
4
Full Baths
4
1/2 Baths
1
Year Built
2008
Sq.Footage
4,561
Stunning Texas Tuscan Masterpiece by Shaddock Homes in The Tribute — Luxury at Every Turn! This beautifully maintained and architecturally distinctive Texas Tuscan Shaddock home sits in a serene location within The Tribute. A true epitome of luxury living that captivates from the very first glance! The intricate elevation and impressive Porte cochere set a grand and unforgettable tone before you even step through the door. Inside, a well-appointed office with custom millwork and a fireplace welcomes you with immediate warmth and sophistication. The gourmet kitchen is an absolute showstopper equipped with premium appliances, pot filler, and a built-in refrigerator that seamlessly integrates into stunning custom cabinetry. Form and function at the absolute highest level. The expansive living area is anchored by a fireplace with intricate stonework, soaring beams, and decorative lighting a breathtaking and cozy gathering space unlike anything else. The primary suite is a sanctuary in every sense, featuring a sitting area with its own fireplace, a luxurious soaking tub, separate shower, and dual vanities adorned with elegant Tuscan-inspired fixtures and finishes. True resort-style living right at home. The second floor is equally impressive, offering three bedrooms, three bathrooms, a media room, and a game room with a built-in bar exceptional entertainment and flex space for the whole family. Three fireplaces, premium appliances, custom millwork, a Porte cochere, and Tuscan-inspired luxury throughout this extraordinary Shaddock home is in a class entirely of its own!
Features & Amenities
Interior
-
Other Interior Features
Chandelier, Granite Counters, Kitchen Island, Natural Woodwork, Pantry, Vaulted Ceiling(s), Walk-In Closet(s), High Speed Internet, Smart Home
-
Total Bedrooms
4
-
Bathrooms
4
-
1/2 Bathrooms
1
-
Basement YN
NO
-
Cooling YN
YES
-
Cooling
Ceiling Fan(s), Central Air, Electric
-
Fireplace YN
YES
-
Heating YN
YES
-
Heating
Exhaust Fan, Fireplace(s), Natural Gas
-
Pet friendly
N/A
Exterior
-
Garage
Yes
-
Garage spaces
3
-
Construction Materials
Brick, Stone
-
Other Exterior Features
Balcony, Rain Gutters, Lighting, Private Yard
-
Parking
Garage, Garage Door Opener, Garage Faces Front, Gated, Attached
-
Patio and Porch Features
Covered
-
Pool
No
-
Waterfront YN
NO
Area & Lot
-
Lot Features
Corner Lot, Landscaped
-
Lot Size(acres)
0.298
-
Lot Size(square feet)
12,980
-
Property Type
Residential
-
Property Sub Type
Single Family Residence
-
Architectural Style
Traditional
Price
-
Sales Price
$1,100,000
-
Tax Amount
$21,336
-
Sq. Footage
4,561
-
Price/SqFt
$241
HOA
-
Association
YES
-
Association Fee
$100
-
Association Fee Frequency
Monthly
-
Association Fee Includes
N/A
Property Resources
-
Horse Property
NO
School District
-
Elementary School
Prestwick
-
Middle School
Prestwick K-8 Stem
-
High School
Little Elm
Property Features
-
Foundation Details
Slab
-
Senior Community YN
NO
-
Sewer
Public Sewer
-
Tax Lot
1
-
Water Source
Public
Schedule a Showing
Showing scheduled successfully.
Mortgage calculator
Estimate your monthly mortgage payment, including the principal and interest, property taxes, and HOA. Adjust the values to generate a more accurate rate.
Your payment
Principal and Interest:
$
Property taxes:
$
HOA fees:
$
Total loan payment:
$
Total interest amount:
$
Location
County
Denton
Elementary School
Prestwick
Middle School
Prestwick K-8 Stem
High School
Little Elm
Listing Courtesy of Andria Arceneaux, Orchard Brokerage
RealHub Information is provided exclusively for consumers' personal, non-commercial use, and it may not be used for any purpose other than to identify prospective properties consumers may be interested in purchasing. All information deemed reliable but not guaranteed and should be independently verified. All properties are subject to prior sale, change or withdrawal. RealHub website owner shall not be responsible for any typographical errors, misinformation, misprints and shall be held totally harmless.

AGENT
Joe Boston
Call Joe today to schedule a private showing.

* Listings on this website come from the FMLS IDX Compilation and may be held by brokerage firms other than the owner of this website. The listing brokerage is identified in any listing details. Information is deemed reliable but is not guaranteed. If you believe any FMLS listing contains material that infringes your copyrighted work please click here to review our DMCA policy and learn how to submit a takedown request.© 2024 FMLS.
Related Properties

The Colony
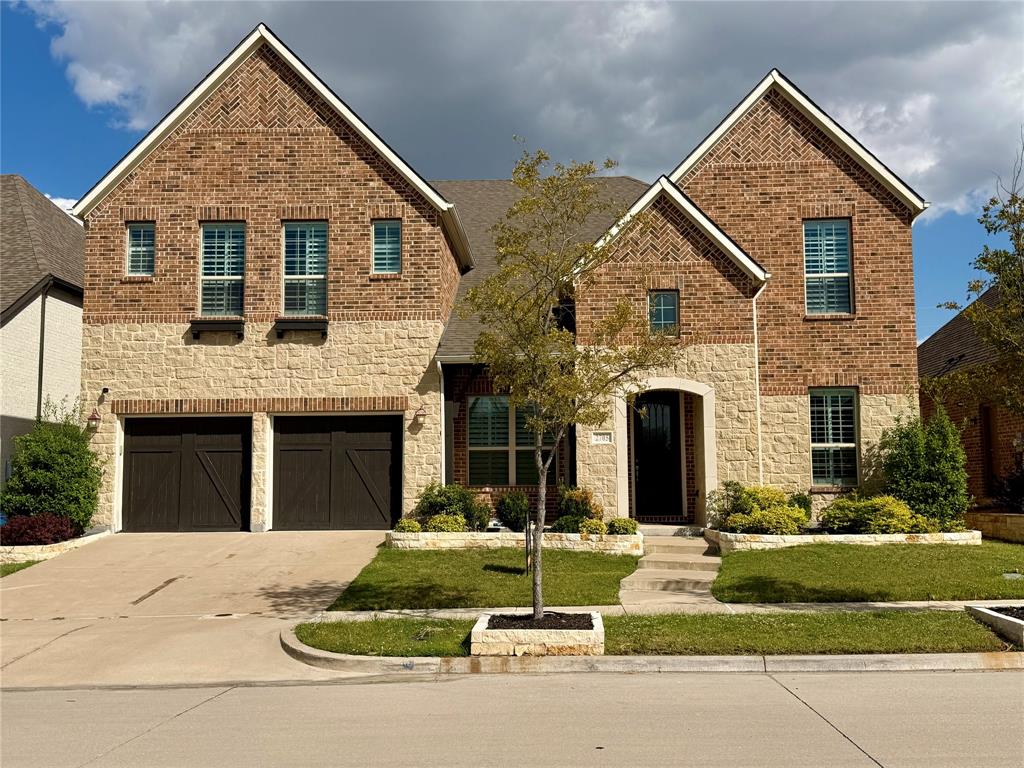
2700 Castlebridge
3 Beds
3 Baths
3,220 Sq.Ft.
$895,000
MLS#: 21353818
The Colony
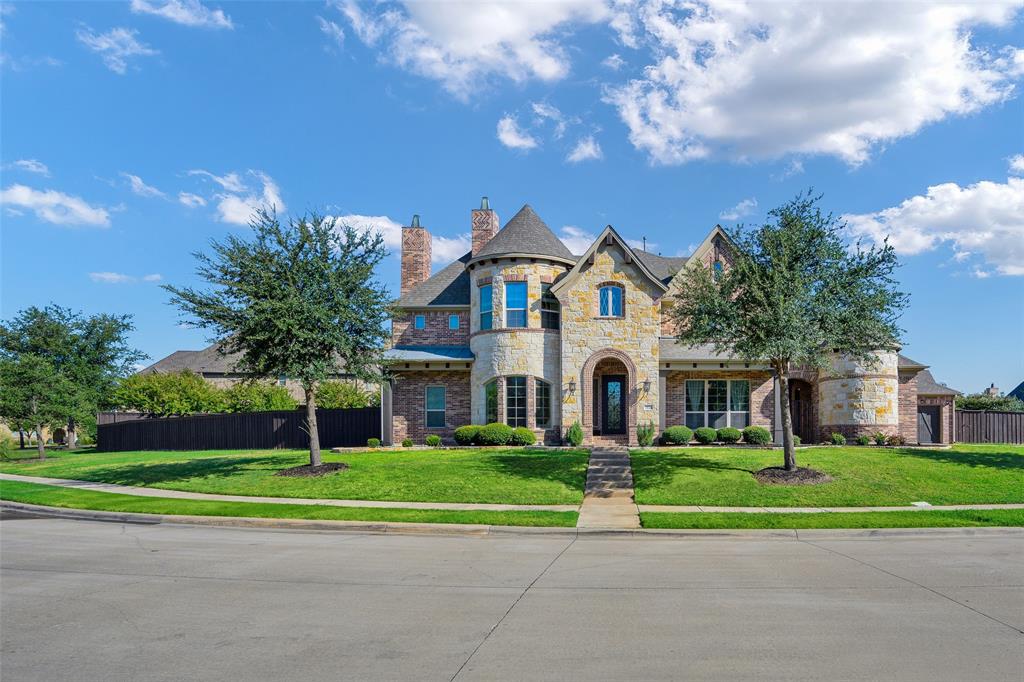
2705 Walnut Creek Lane
6 Beds
4 Baths
5,461 Sq.Ft.
$950,000
MLS#: 21066853
The Colony
7524 Glenturret Circle
6 Beds
5 Baths
5,508 Sq.Ft.
$1,199,900
MLS#: 21243648

The Colony
3404 Millbank
4 Beds
3 Baths
3,648 Sq.Ft.
$950,000
MLS#: 21378279

The Colony
3313 Lochside
5 Beds
5 Baths
5,142 Sq.Ft.
$985,000
MLS#: 21330746
The Colony
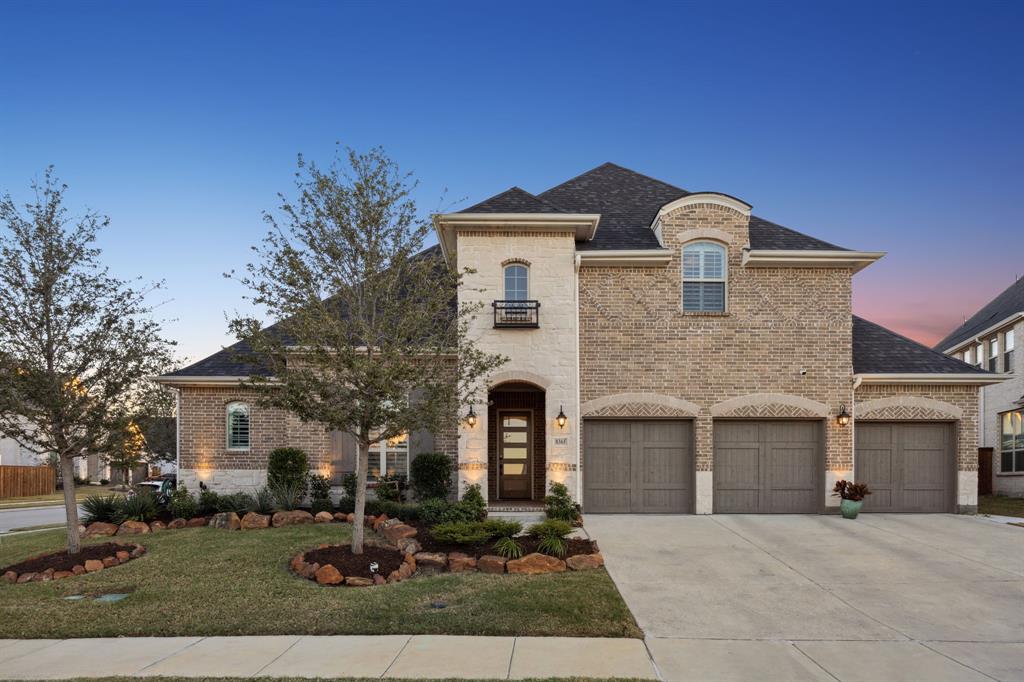
8365 Western
4 Beds
4 Baths
3,910 Sq.Ft.
$1,165,000
MLS#: 21232142
The Colony
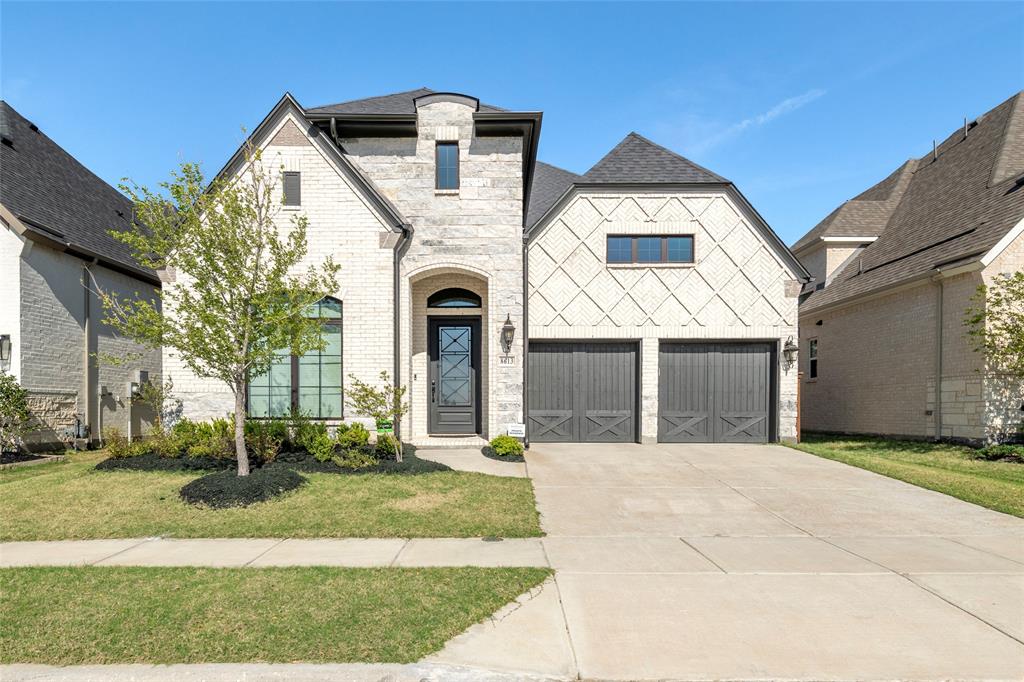
8613 Hawthorn Drive
5 Beds
4 Baths
3,863 Sq.Ft.
$1,199,000
MLS#: 21224234

The Colony
4948 Blaynes View
4 Beds
4 Baths
3,418 Sq.Ft.
$1,049,900
MLS#: 21319325

The Colony
4944 Blaynes View
4 Beds
4 Baths
3,407 Sq.Ft.
$899,000
MLS#: 21329420
