


Property
Beds
3
Full Baths
3
1/2 Baths
2
Year Built
2017
Sq.Footage
2,968
Exceptional luxury living in the heart of Legacy West! Enjoy a premier position within the community, beautifully landscaped and oriented toward the Legacy West skyline. Step outside and experience the acclaimed dining, shopping and entertainment of Legacy West just steps across the street, with The Star in Frisco just minutes away. Offering 3 bedrooms, 3 full and 2 half baths and 2,968 SF, this extensively upgraded 3-story residence has been meticulously maintained and thoughtfully enhanced for luxury, comfort and entertaining. The spectacular private media room creates a true theater experience with a 120-inch 4K projection system and 5.1 surround sound. Extensive smart-home technology, whole-home audio and distributed video elevate everyday living. Outdoor living spans multiple levels with motorized shades and a built-in natural gas grill. The show stopping 3rd-floor entertainment retreat features a wet bar, half bath, premium cooling-infill turf and expansive covered terrace with a stunning gas fireplace featuring colorful fire glass and integrated LED lighting. Additional upgrades include a 48-inch GE Monogram refrigerator, privacy and blackout shades, 6 exterior security cameras, monitored security, epoxy garage flooring, insulated garage door and electronic overhead storage lift. From its exceptional setting and beautifully landscaped approach to its extraordinary entertainment and outdoor spaces, 7836 Merit Lane offers a rare opportunity to experience the Legacy West lifestyle from one of the community's most distinctive locations.
Features & Amenities
Interior
-
Other Interior Features
Built-in Features, Granite Counters, Open Floorplan, Pantry, Walk-In Closet(s), Wet Bar, High Speed Internet, Wired for Sound
-
Total Bedrooms
3
-
Bathrooms
3
-
1/2 Bathrooms
2
-
Basement YN
NO
-
Cooling YN
YES
-
Cooling
Ceiling Fan(s), Central Air, Electric
-
Fireplace YN
YES
-
Heating YN
YES
-
Heating
Central, Electric
-
Pet friendly
N/A
Exterior
-
Garage
Yes
-
Garage spaces
2
-
Construction Materials
Concrete, Stucco
-
Other Exterior Features
Balcony, Rain Gutters, Lighting
-
Parking
Alley Access, Garage, Garage Door Opener, Garage Faces Rear, Attached
-
Patio and Porch Features
Covered, Patio, Rear Porch, Side Porch
-
Pool
No
-
Waterfront YN
NO
Area & Lot
-
Lot Features
Few Trees, Landscaped, Subdivided
-
Lot Size(acres)
0.055
-
Lot Size(square feet)
2,395
-
Property Type
Residential
-
Property Sub Type
Single Family Residence
-
Architectural Style
Contemporary/Modern
Price
-
Sales Price
$1,375,000
-
Tax Amount
$19,393
-
Sq. Footage
2,968
-
Price/SqFt
$463
HOA
-
Association
YES
-
Association Fee
$900
-
Association Fee Frequency
Semi-Annually
-
Association Fee Includes
N/A
School District
-
Elementary School
Barksdale
-
Middle School
Renner
-
High School
Shepton
Property Features
-
Stories
3
-
Foundation Details
Slab
-
Sewer
Public Sewer
-
Tax Lot
16
-
Water Source
Public
Schedule a Showing
Showing scheduled successfully.
Mortgage calculator
Estimate your monthly mortgage payment, including the principal and interest, property taxes, and HOA. Adjust the values to generate a more accurate rate.
Your payment
Principal and Interest:
$
Property taxes:
$
HOA fees:
$
Total loan payment:
$
Total interest amount:
$
Location
County
Collin
Elementary School
Barksdale
Middle School
Renner
High School
Shepton
Listing Courtesy of Kip Flanders, United Real Estate
RealHub Information is provided exclusively for consumers' personal, non-commercial use, and it may not be used for any purpose other than to identify prospective properties consumers may be interested in purchasing. All information deemed reliable but not guaranteed and should be independently verified. All properties are subject to prior sale, change or withdrawal. RealHub website owner shall not be responsible for any typographical errors, misinformation, misprints and shall be held totally harmless.

AGENT
Joe Boston
Call Joe today to schedule a private showing.

* Listings on this website come from the FMLS IDX Compilation and may be held by brokerage firms other than the owner of this website. The listing brokerage is identified in any listing details. Information is deemed reliable but is not guaranteed. If you believe any FMLS listing contains material that infringes your copyrighted work please click here to review our DMCA policy and learn how to submit a takedown request.© 2024 FMLS.
Related Properties
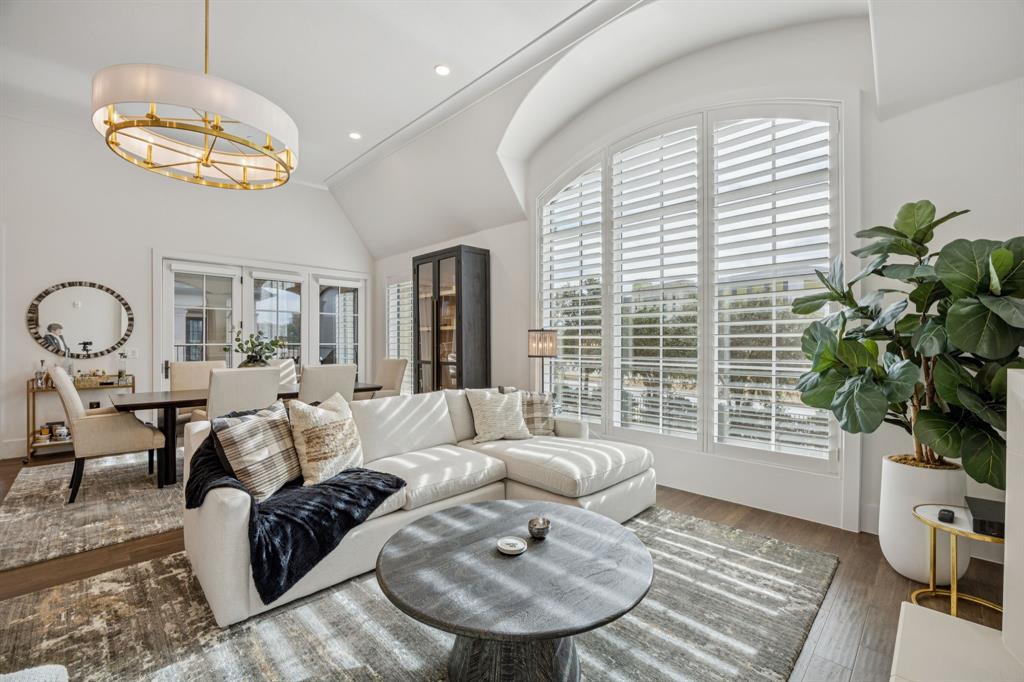
Plano
6801 Corporate Drive B16
2 Beds
2 Baths
2,468 Sq.Ft.
$1,520,000
MLS#: 21145951
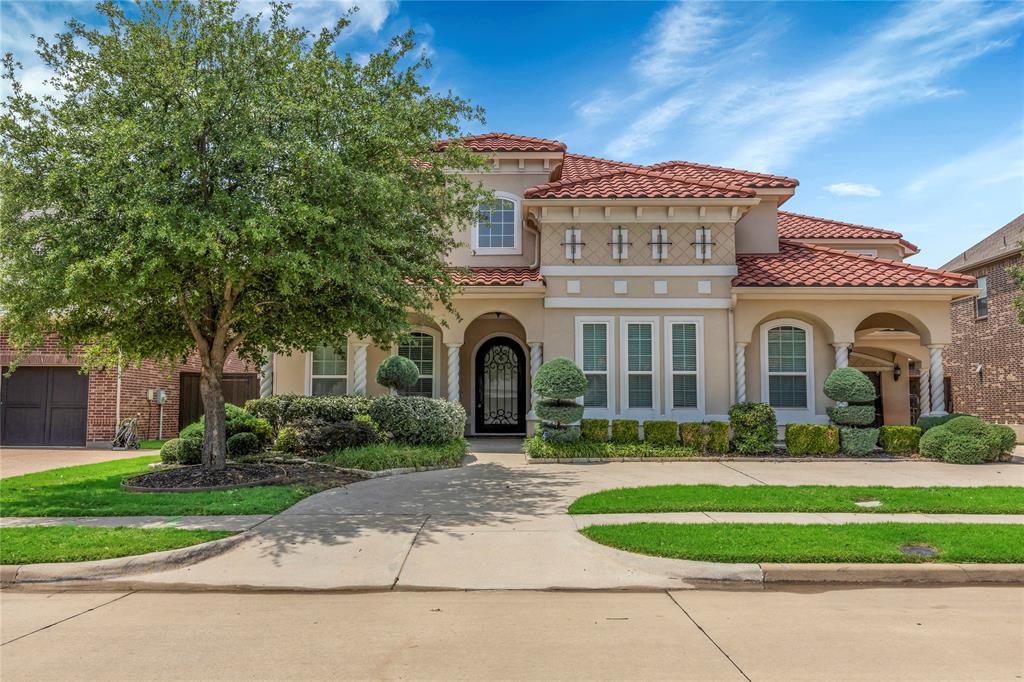
Plano
6209 MONTE CRISTO Lane
4 Beds
4 Baths
4,814 Sq.Ft.
$1,349,000
MLS#: 21267550

Plano
5048 Castle Creek Lane
4 Beds
4 Baths
6,348 Sq.Ft.
$1,599,000
MLS#: 21326389
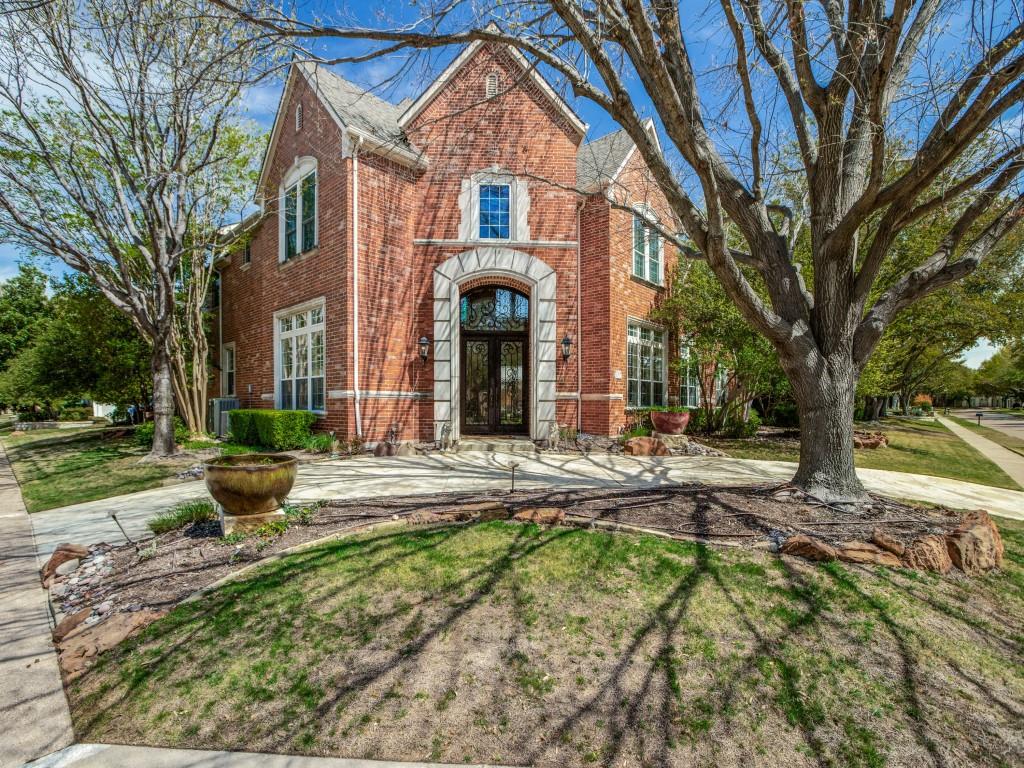
Plano
5125 Marble Falls Lane
5 Beds
4 Baths
5,393 Sq.Ft.
$1,450,000
MLS#: 21207522

Plano
5644 Gleneagles Drive
4 Beds
4 Baths
3,019 Sq.Ft.
$1,299,999
MLS#: 21236688

Plano
7854 Element Avenue
3 Beds
3 Baths
3,340 Sq.Ft.
$1,455,000
MLS#: 21370743

Plano
6208 Jacqueline Drive
4 Beds
3 Baths
4,206 Sq.Ft.
$1,149,000
MLS#: 21366088

Plano
2704 MENDOCINO Circle
5 Beds
5 Baths
5,329 Sq.Ft.
$1,550,000
MLS#: 21358470

Plano
5920 Burgandy Street
4 Beds
3 Baths
4,027 Sq.Ft.
$1,200,000
MLS#: 21301530
