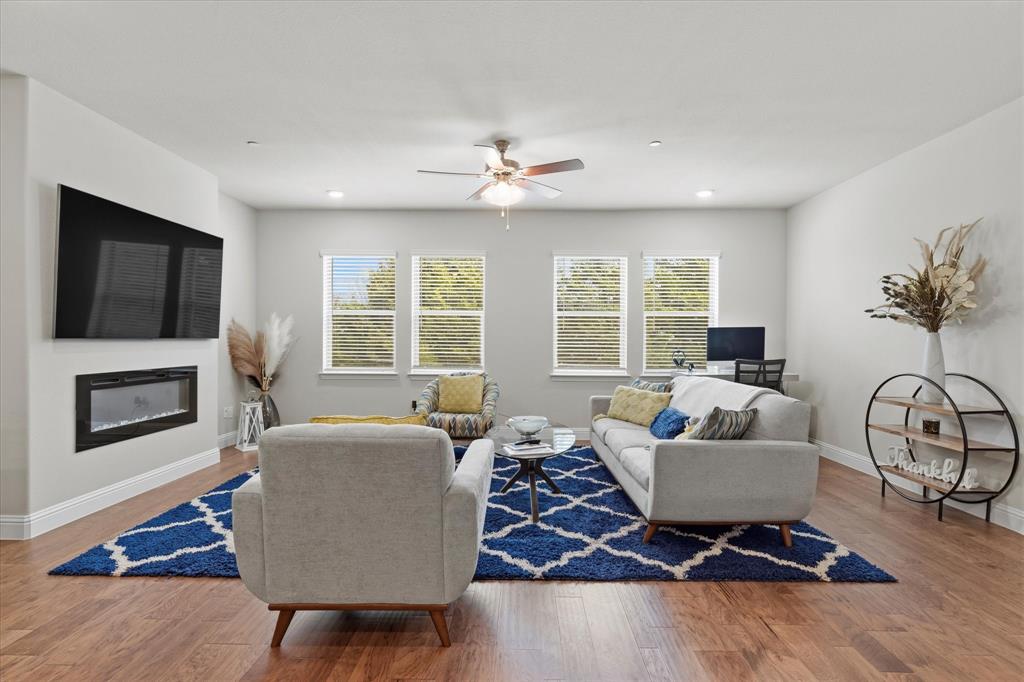
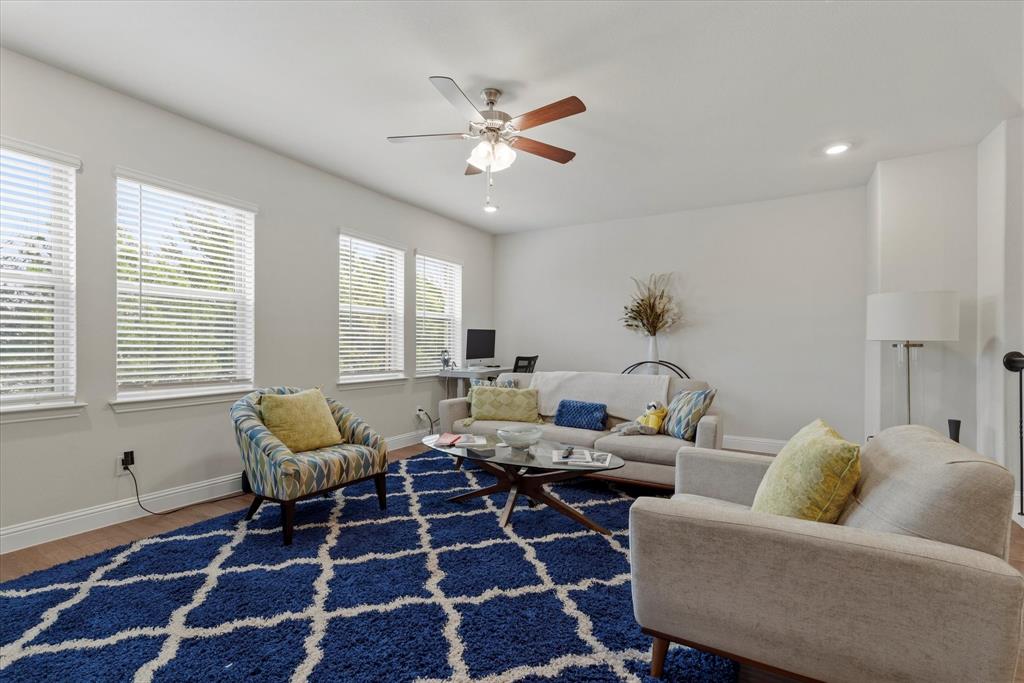
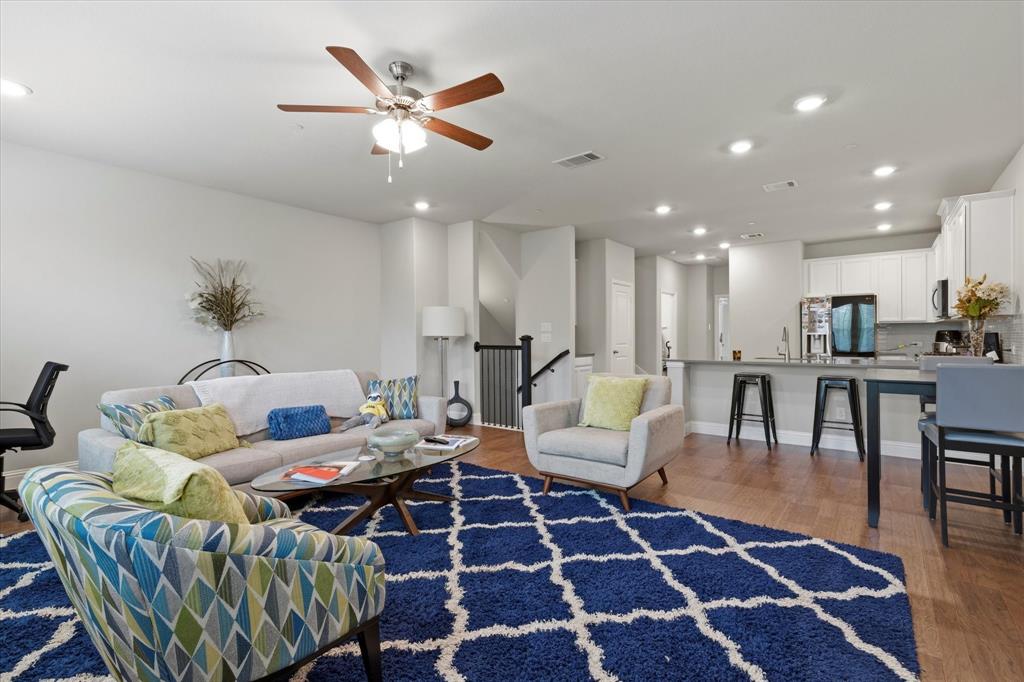
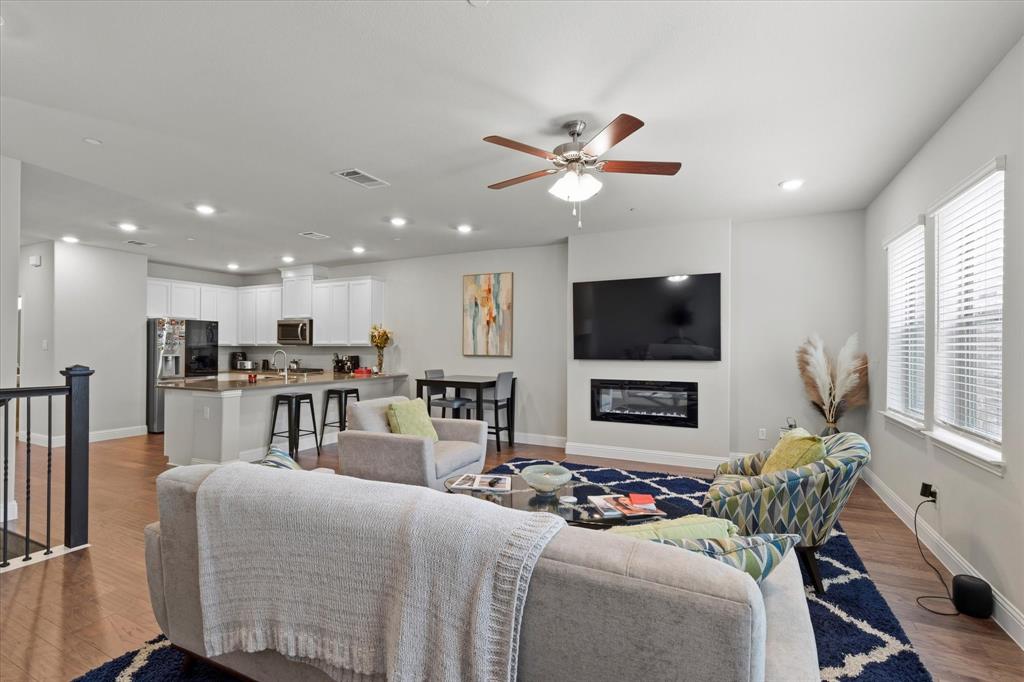
Features & Amenities

Interior

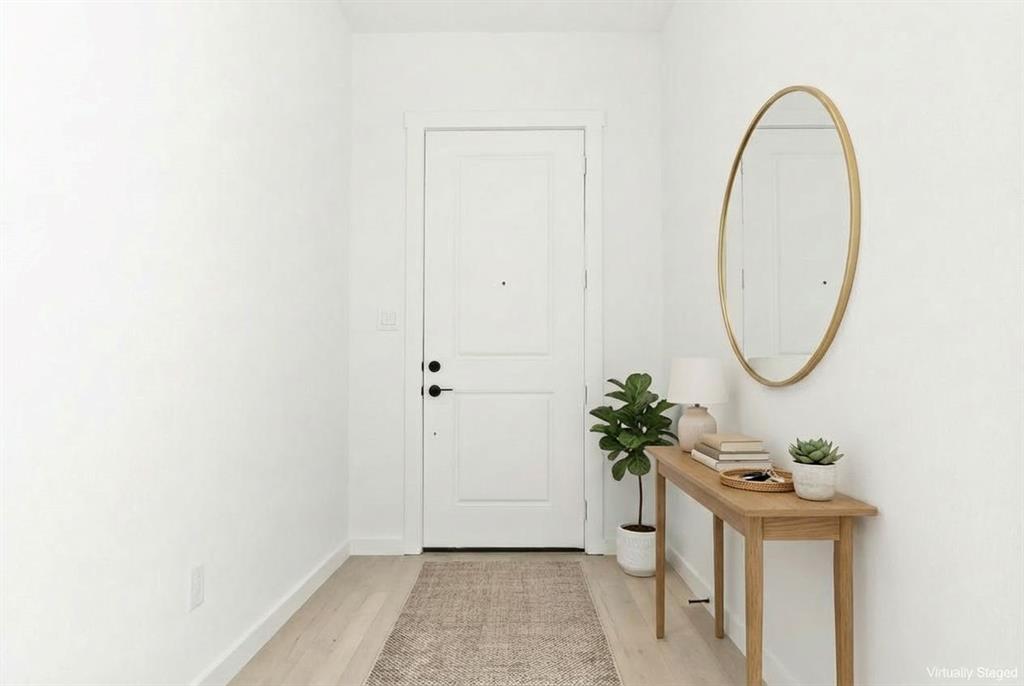
  • Other Interior Features

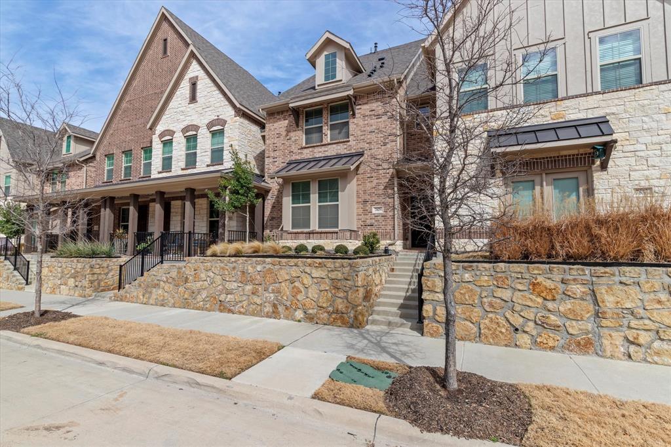
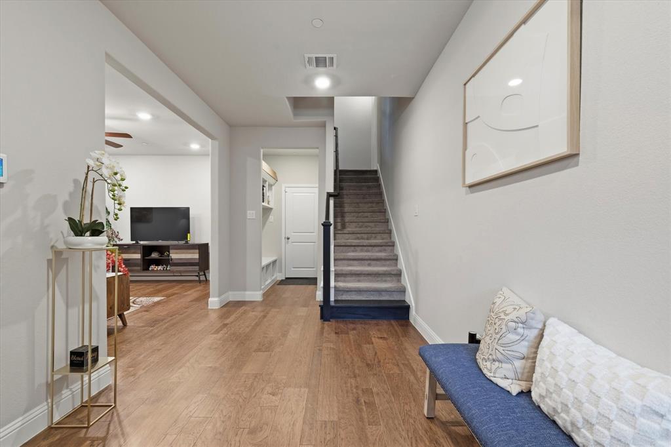
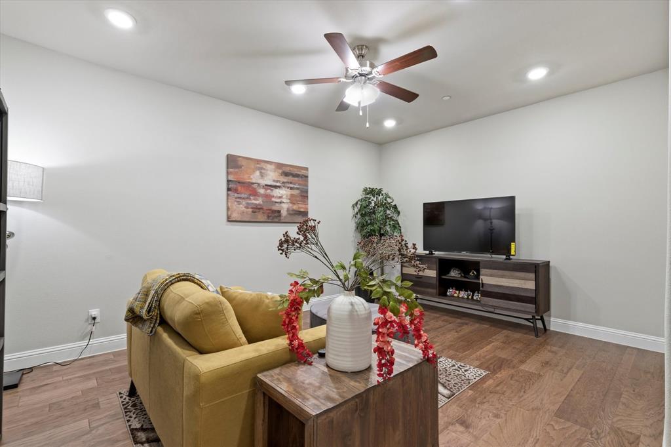
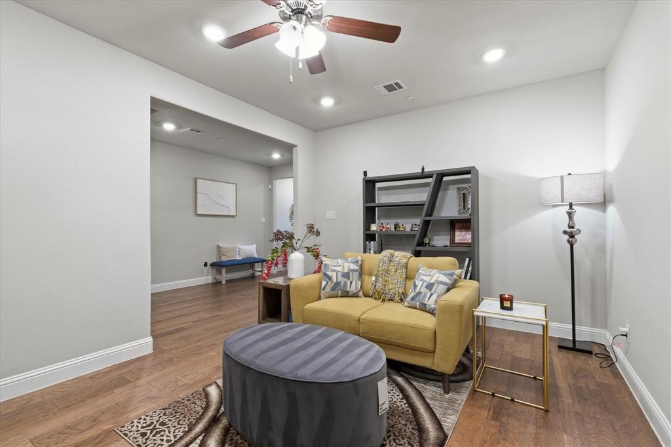
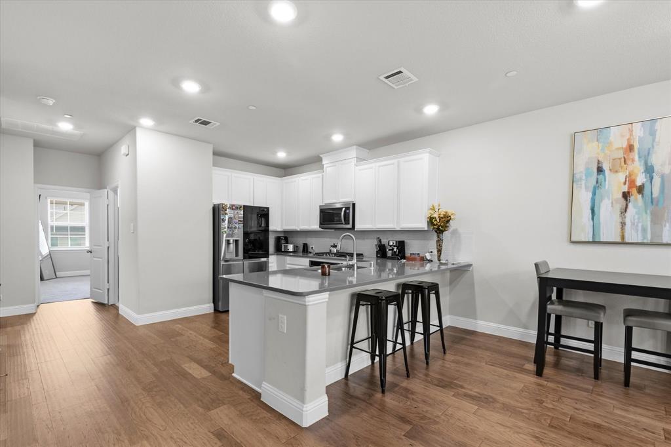
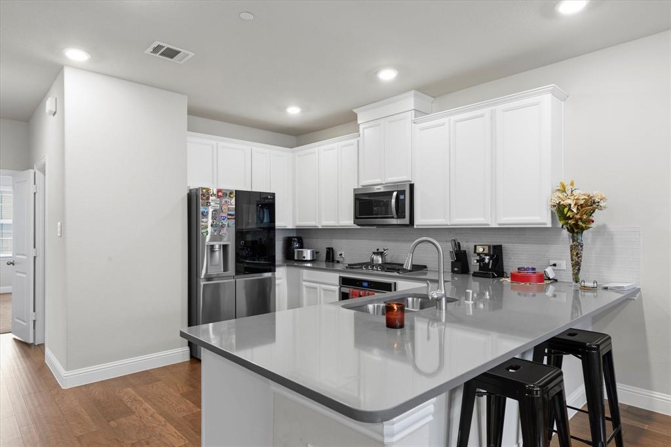
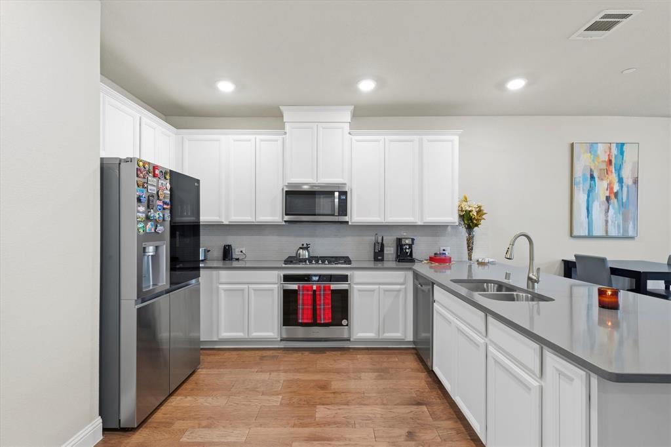
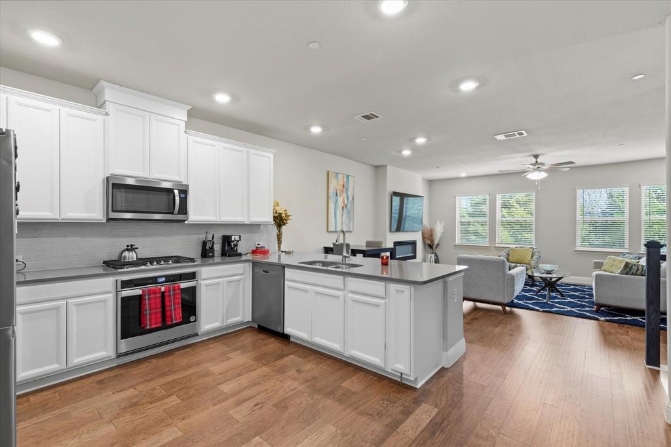
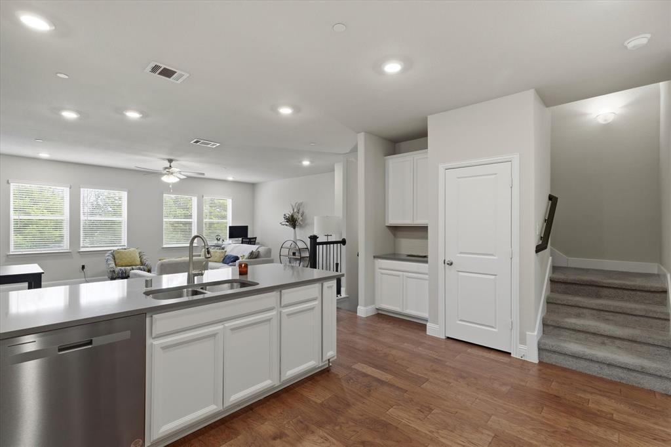
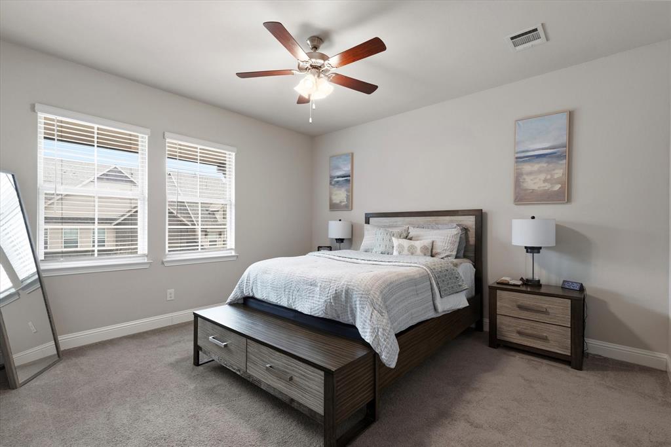
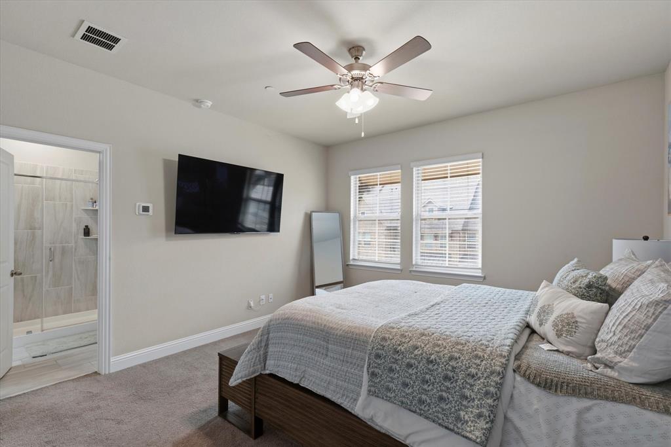
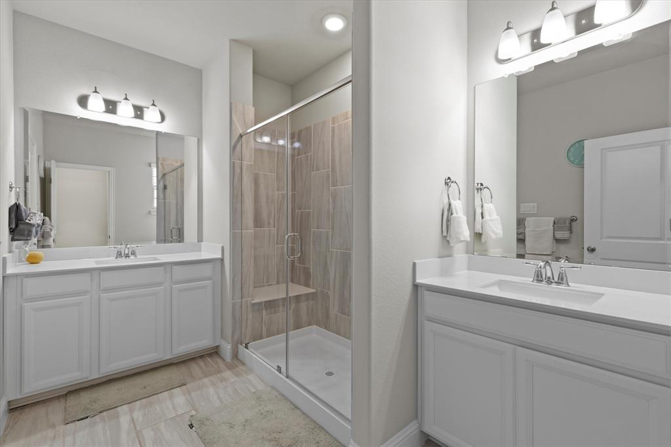
    Dry Bar, Eat-in Kitchen, Kitchen Island, Pantry, Walk-In Closet(s), High Speed Internet

  • Total Bedrooms

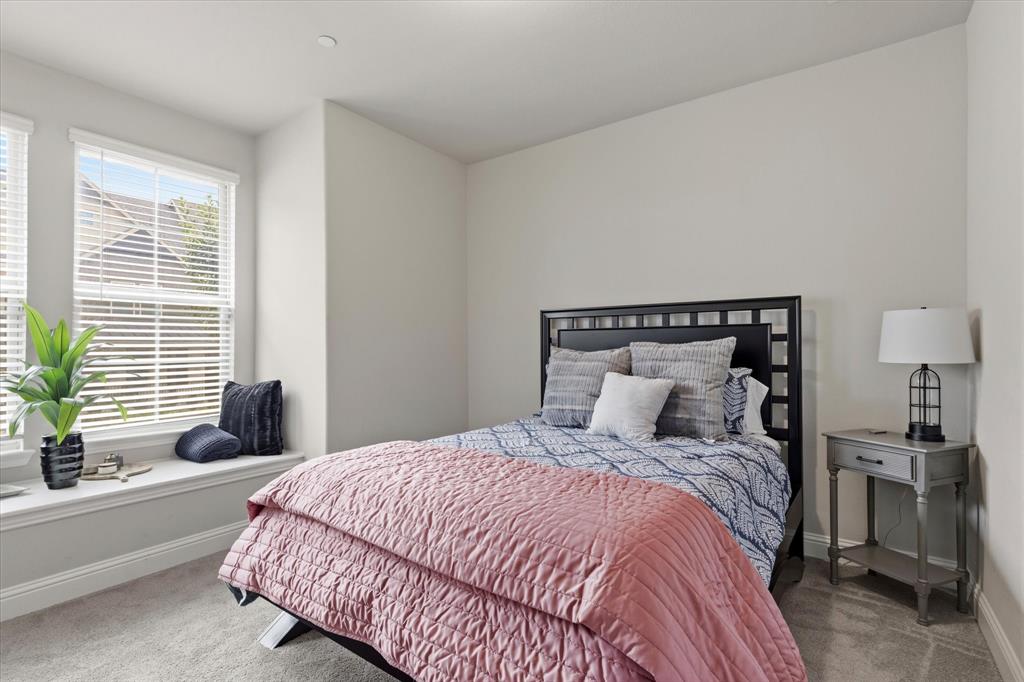
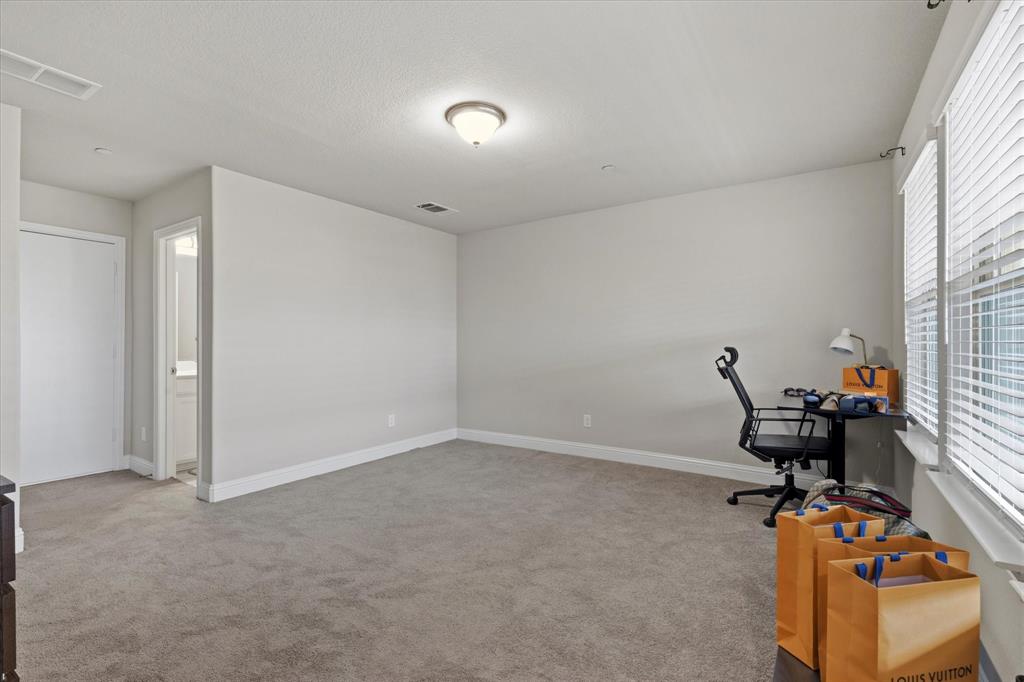
    3

  • Bathrooms

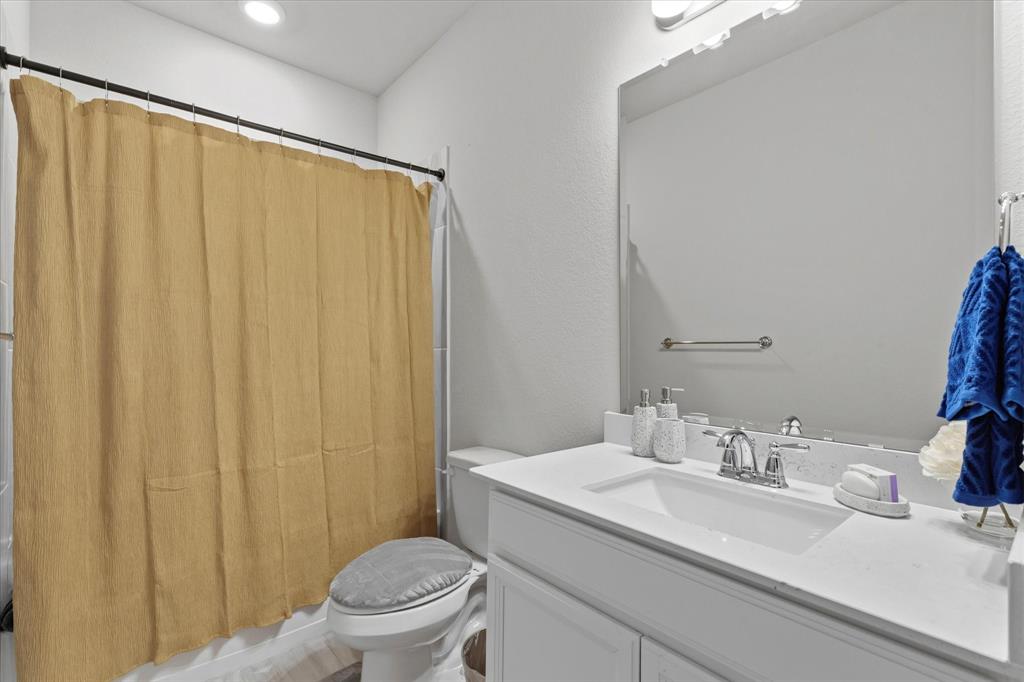
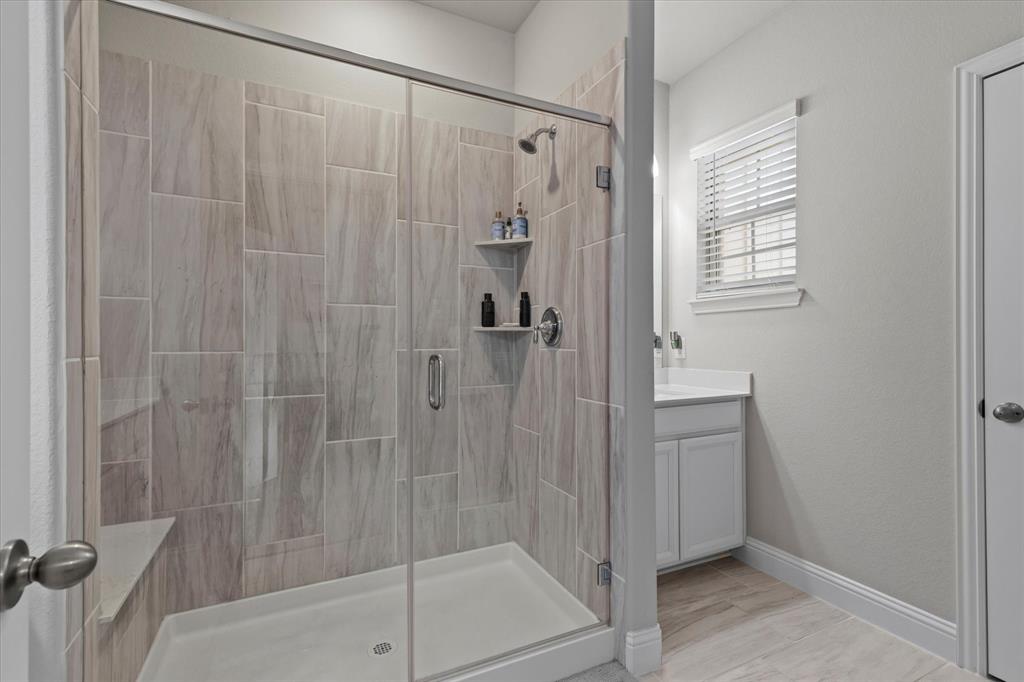
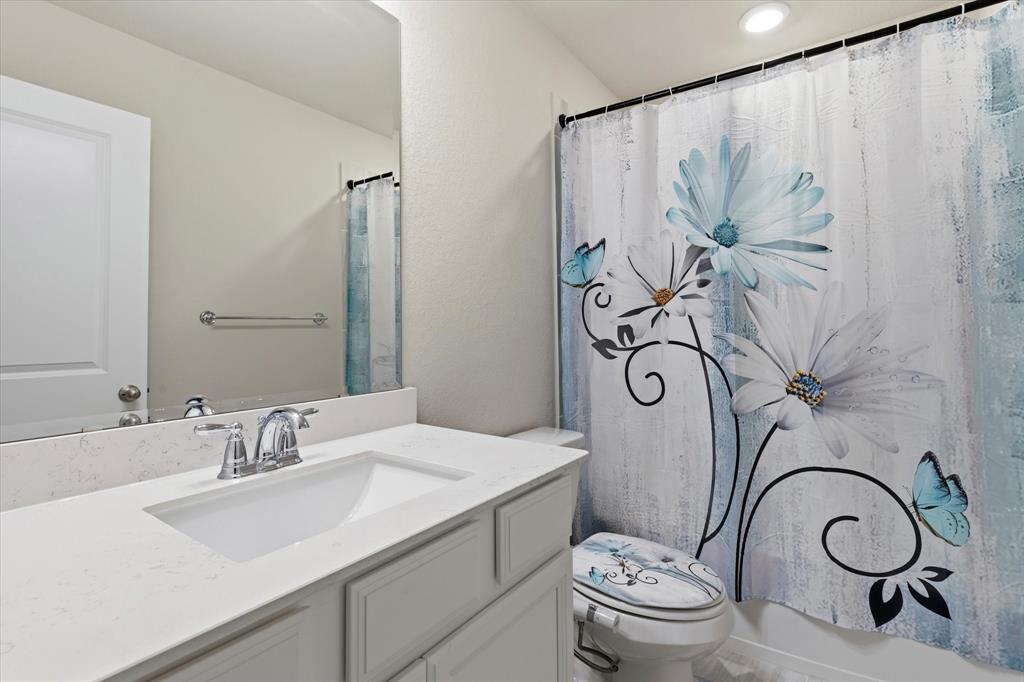
    3

  • 1/2 Bathrooms

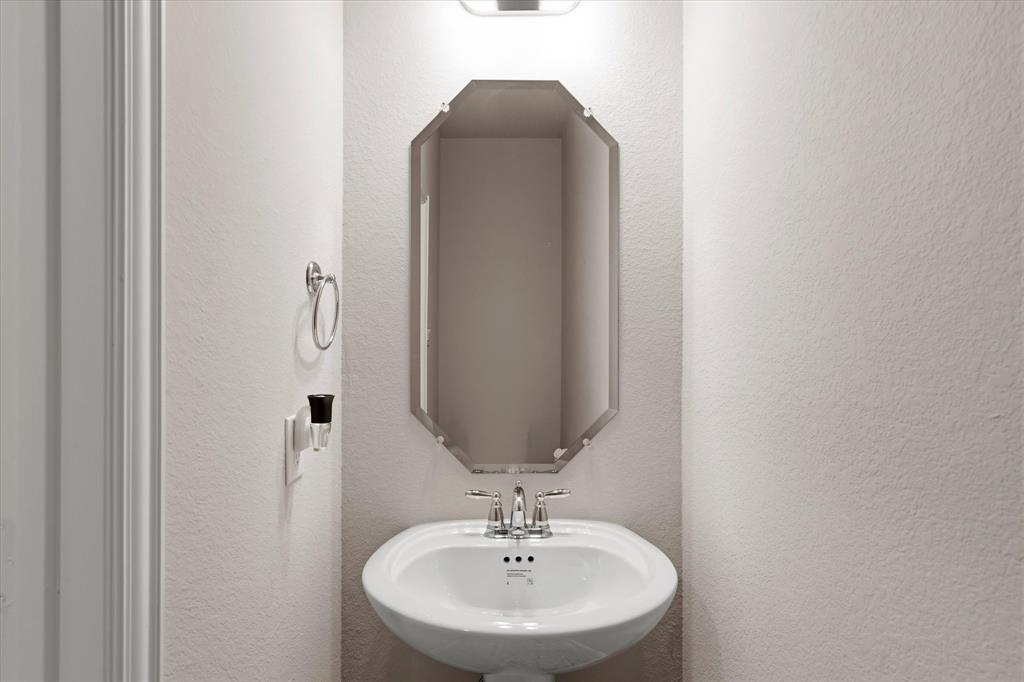
    1

  • Basement YN

    NO

  • Fireplace YN

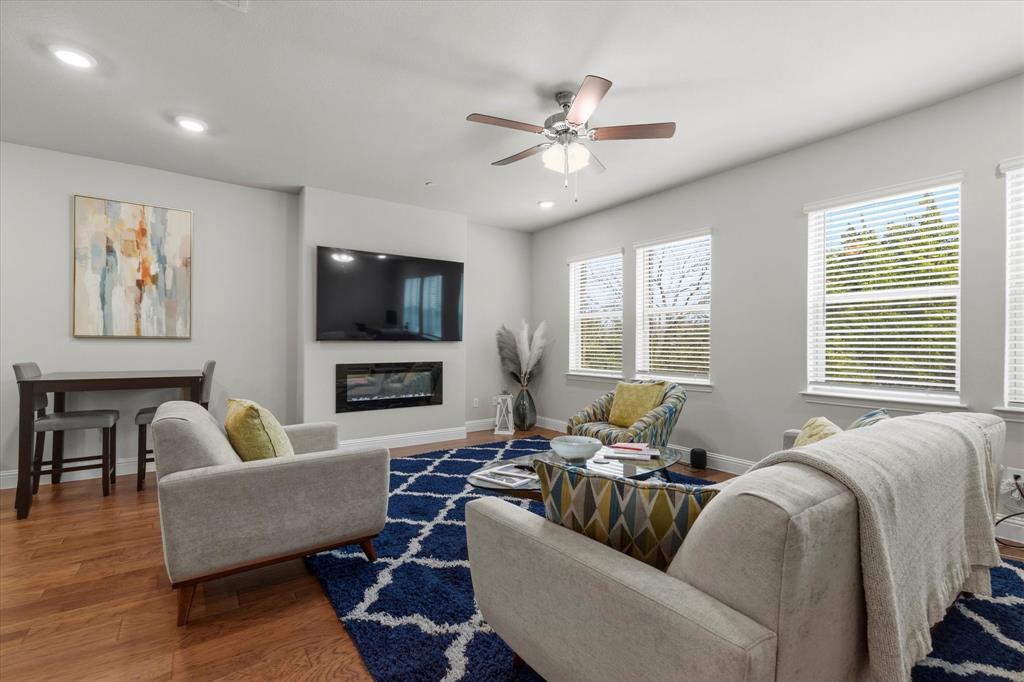
    YES

  • Pet friendly

    N/A

Exterior

  • Garage

    Yes

  • Garage spaces

    2

  • Other Exterior Features

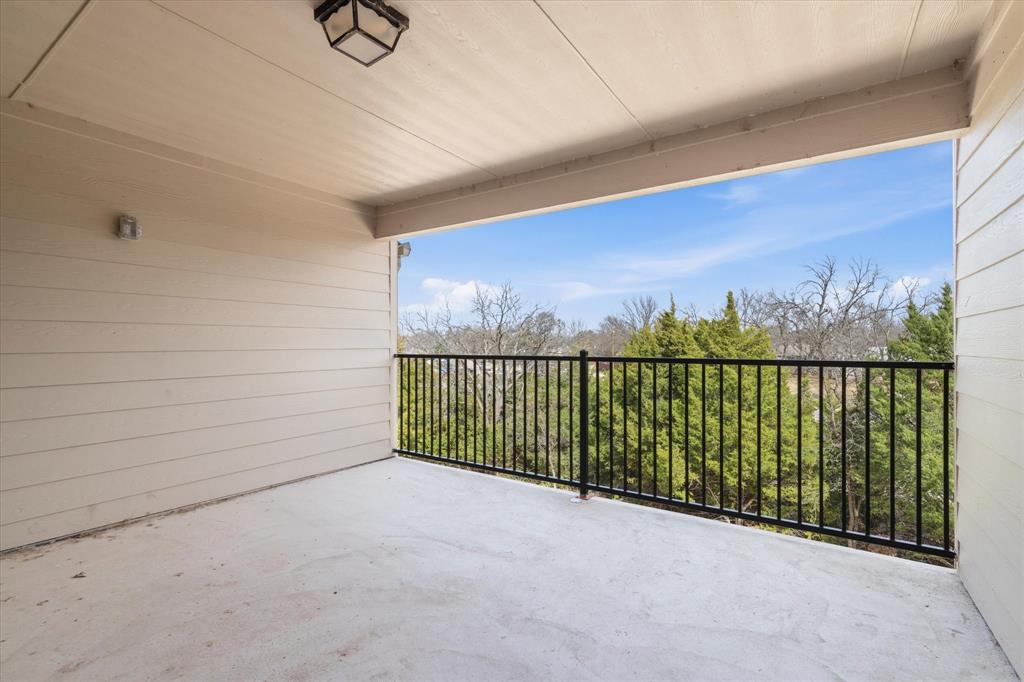
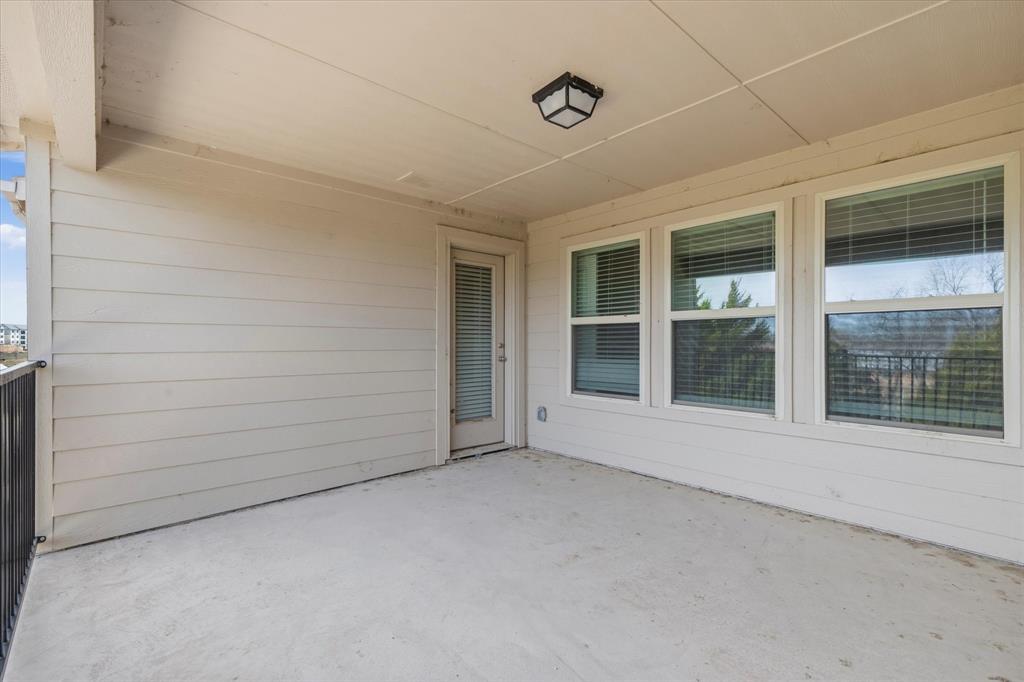
    Balcony

  • Parking

    Alley Access, Garage, Attached

  • Pool

    No

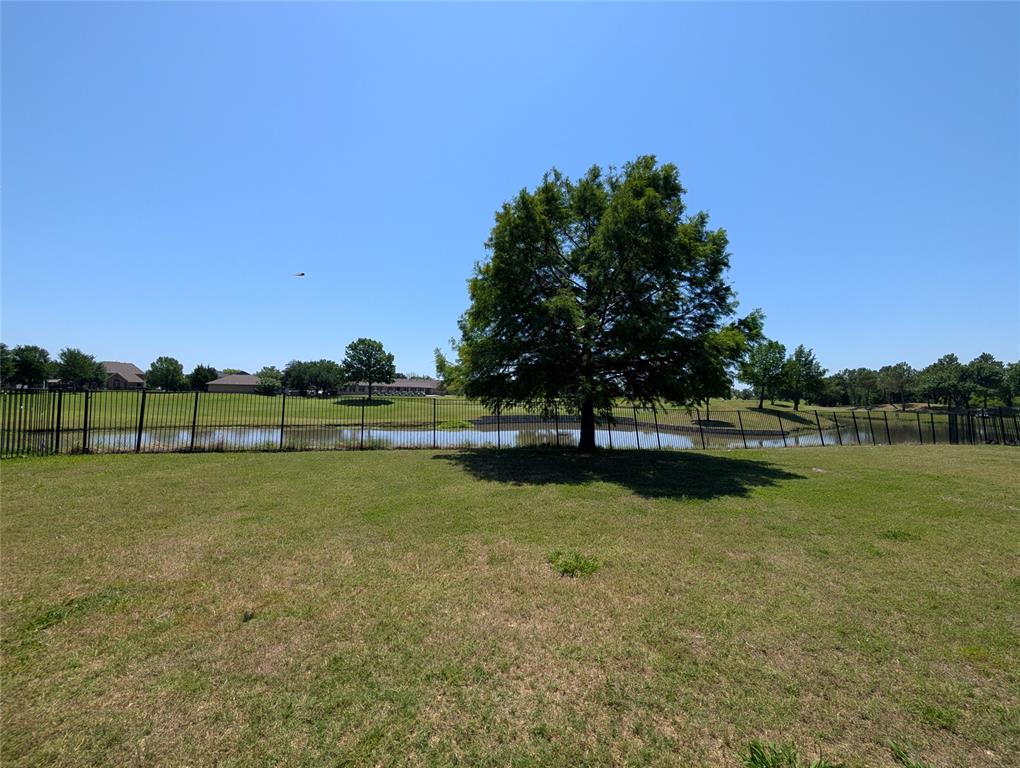
  • Waterfront YN

    NO

Area & Lot

  • Lot Size(acres)

    0.046

  • Lot Size(square feet)

    2,003

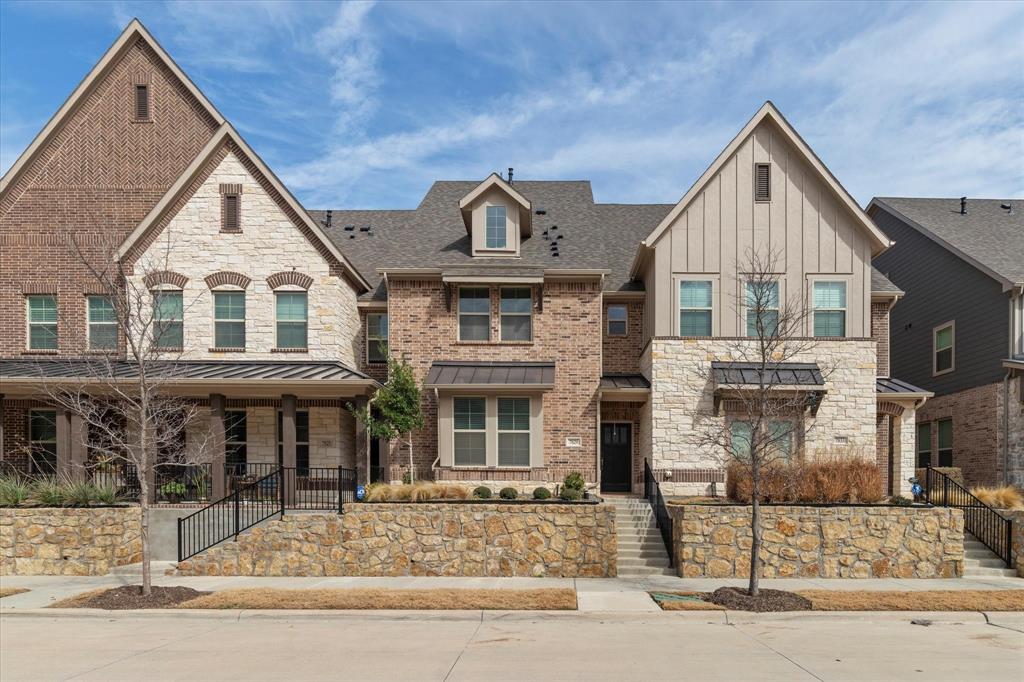
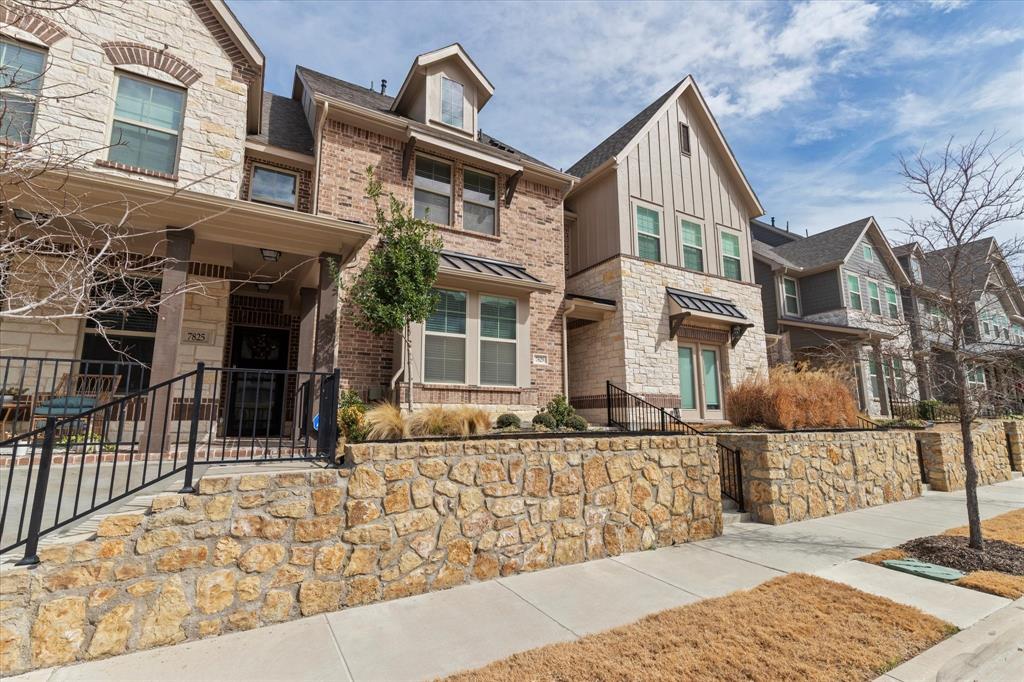
  • Property Type

    Residential

  • Property Sub Type

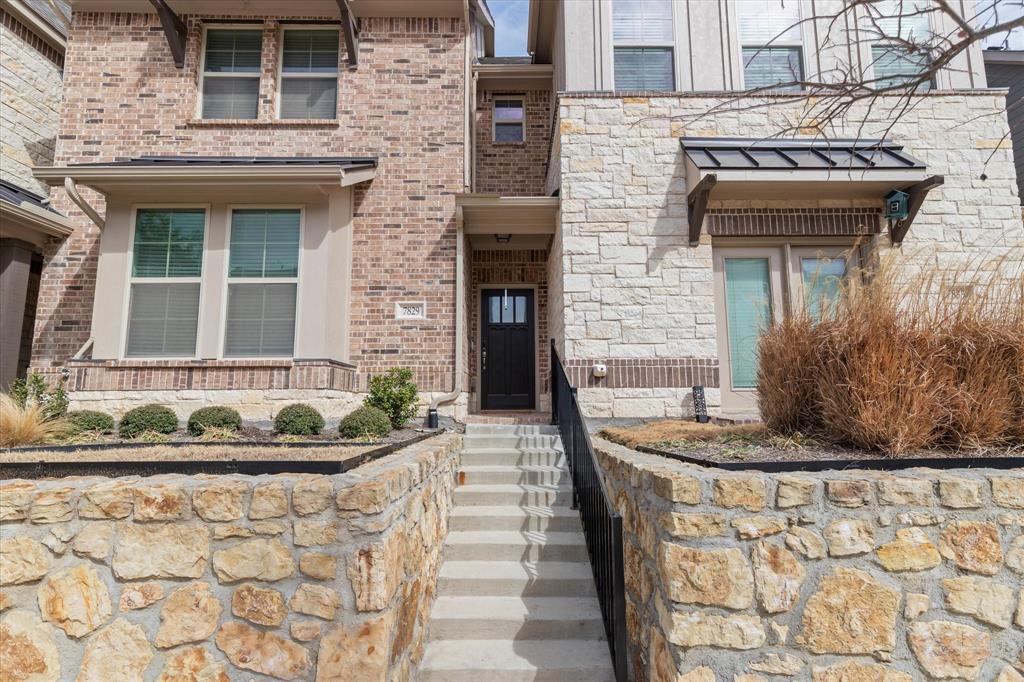
    Townhouse

Price

  • Sales Price

    $387,900

  • Tax Amount

    $9,837

  • Sq. Footage

    2,273

  • Price/SqFt

    $170

HOA

  • Association

    YES

  • Association Fee

    $275

  • Association Fee Frequency

    Monthly

  • Association Fee Includes

    N/A

School District

  • Elementary School

    Choice Of School

  • Middle School

    Choice Of School

  • High School

    Choice Of School

Property Features

  • Accessibility Features

    Smart Technology

  • Sewer

    Public Sewer

  • Tax Lot

    11

  • Water Source

    Public

Schedule a Showing

Showing scheduled successfully.

<
>
IN PERSON
VIA CHAT

What is 3 + 4 ?


Change time

Mortgage calculator

Estimate your monthly mortgage payment, including the principal and interest, property taxes, and HOA. Adjust the values to generate a more accurate rate.

Your payment

Principal and Interest:

$

Property taxes:

$

HOA fees:

$

Total loan payment:

$

Total interest amount:

$

Location

County

Dallas

Elementary School

Choice Of School

Middle School

Choice Of School

High School

Choice Of School

Listing Courtesy of Byron Cole , Keller Williams Legacy

RealHub Information is provided exclusively for consumers' personal, non-commercial use, and it may not be used for any purpose other than to identify prospective properties consumers may be interested in purchasing. All information deemed reliable but not guaranteed and should be independently verified. All properties are subject to prior sale, change or withdrawal. RealHub website owner shall not be responsible for any typographical errors, misinformation, misprints and shall be held totally harmless.

Agent Joe Boston

AGENT

Joe Boston

Call Joe today to schedule a private showing.


* Listings on this website come from the FMLS IDX Compilation and may be held by brokerage firms other than the owner of this website. The listing brokerage is identified in any listing details. Information is deemed reliable but is not guaranteed. If you believe any FMLS listing contains material that infringes your copyrighted work please click here to review our DMCA policy and learn how to submit a takedown request.© 2024 FMLS.
Bayside Twnhms - Residential

7829 Bayside Drive

Message successfully sent.

What would you like to know?

What is 3 + 4 ?

I agree to receive email communication and understand I can unsubscribe at any time.

I agree to be contacted by Next Level Realty Group via call, email, and text for real estate services. To opt out, you can reply 'stop' at any time or reply 'help' for assistance. You can also click the unsubscribe link in the emails. Message and data rates may apply. Message frequency may vary. Privacy Policy

Related Properties

BACK ON MARKET. NO FAULT OF SELLER! Enjoy low energy costs with brand-new solar panels—April’s electric bill was under $20! This beautifully renovated luxe kitchen is designed for entertaining, featuring modern finishes and thoughtful details throughout. Nestled in a highly sought-after neighborhood with views of Lake Ray Hubbard, this home offers both tranquility and convenience, with easy access to major thoroughfares and no HOA. The property boasts impressive curb appeal, established landscaping, and a greenbelt backdrop with walking paths. Inside, an expansive floor plan provides flexibility with two spacious living areas and two dining spaces, perfect for any lifestyle. Enjoy the bonus room connected to the master suite, offering serene lake views and abundant natural light. The split floor plan ensures privacy, while fresh paint, new windows, and quality built-ins enhance comfort and value. 
This is a lovely home in a stellar location—move-in ready with room to add your own personal touches!
#21095856

Rowlett

8518 Bridgewater Drive

3 Beds

2 Baths

1,941 Sq.Ft.

$335,000

MLS#: 21095856

Beautiful single story home on Waterview golf course!  Large backyard overlooks pond and golf course club house!  Nice and open formal living and dining near entry.  Large kitchen open to breakfast dining and living den.  Four beds and two full baths.  Primary bed features en suite bath with tub shower combo and walk in closet.  Full size washer and dryer connections off two car garage attached.  Tenant occupied now, lease is month to month.
#21269569

Rowlett

9418 Glenshee Drive

4 Beds

2 Baths

2,140 Sq.Ft.

$395,000

MLS#: 21269569
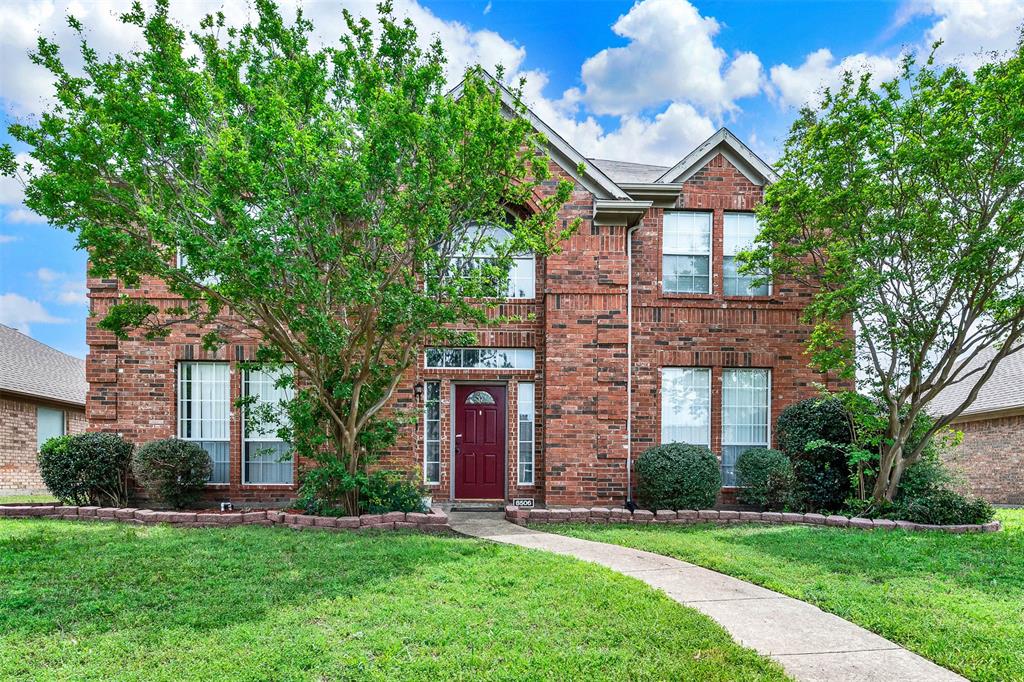
This elegant residence is located in a quiet, well-established neighborhood in Rowlett, within the Garland ISD school district, and offers easy access to major highways. The traditional-style home features four bedrooms, two and a half bathrooms, two spacious living rooms, and two dining areas, all enhanced by wood flooring throughout. The living room includes a gas fireplace and a ceiling fan, while the master bedroom also features a ceiling fan for added comfort. The master bathroom features walk-in closet, dual vanities, a garden tub, and a separate shower, all complemented by durable ceramic flooring. The remodeled kitchen boasts granite countertops, a new villa backsplash, an island, and modern black appliances. Outdoor amenities include a Gunite in-ground pool, providing an inviting space for relaxation and entertainment.
#21144051

Rowlett

8506 Manchester Drive

4 Beds

2 Baths

2,646 Sq.Ft.

$415,000

MLS#: 21144051
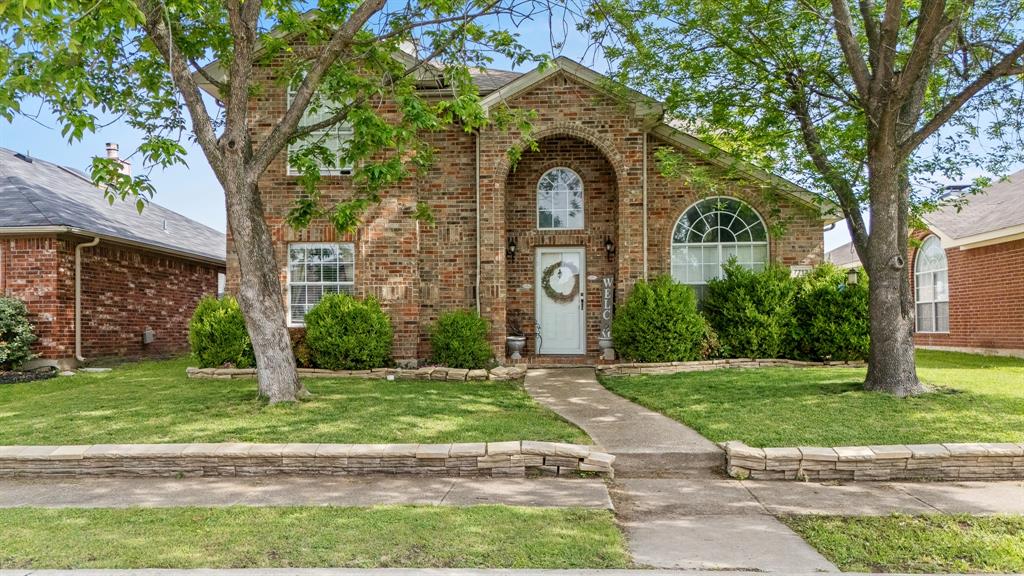
Welcome to this charming 3-bedroom, 2.5-bath home in the heart of Rowlett! Built in 1995, this spacious two-story residence offers over 2,100 square feet of comfortable living space designed for both everyday living and entertaining.

Step inside to discover a bright and inviting layout featuring generous living areas, a functional floor plan, and plenty of natural light throughout. The well-appointed kitchen flows seamlessly into the main living space, making it perfect for hosting family and friends.

Upstairs, you’ll find three spacious bedrooms, including a relaxing primary suite with a private bath. With 2 full bathrooms and an additional half bath, this home offers convenience for both residents and guests.

Situated on a manageable 5,454 sq ft lot, the property provides just the right amount of outdoor space for relaxing, gardening, or entertaining without the hassle of extensive maintenance.

Located in a desirable Rowlett neighborhood, this home offers easy access to local schools, shopping, dining, and major highways—making your daily commute a breeze.

Don’t miss this opportunity to own a well-maintained home with great space, functionality, and location!
#21259425

Rowlett

7713 Harbor Drive

3 Beds

2 Baths

2,129 Sq.Ft.

$359,000

MLS#: 21259425

Check out this updated home offering modern finishes and a functional space. It’s truly move-in ready. It has recently been remodeled throughout. This property features fresh interior paint, new carpet, updated bathrooms, and a new LED lighting package complemented by brushed nickel fixtures across the home. The layout offers multiple living areas with vaulted ceilings and natural lighting. The kitchen has stainless steel appliances, granite counter tops and a breakfast nook with a convenient half bath located off the kitchen. The primary suite includes a large walk-in closet and a fully remodeled bathroom. Both bathrooms have been remodeled and have granite counter tops and feature natural light. Additional highlights include a large laundry room with ample storage. Step outside to enjoy a large, covered patio overlooking a freshly stained fence, perfect for relaxing or hosting gatherings. The oversized garage also provides additional storage or workspace flexibility.
#21234640

Rowlett

5902 Fawn Valley Lane

3 Beds

2 Baths

2,104 Sq.Ft.

$340,000

MLS#: 21234640

This beautiful home with all the professional designer touches is located in Rowlett's newest lakeside community, Canterbury Cove, just steps from Lake Ray Hubbard. Featuring 4 bedrooms, 3 full bathrooms, and an open concept floor plan with abundant natural light. The house offers a secondary bedroom on the first floor, which is currently used as a study and leads to your full bathroom. The kitchen is equipped with stainless steel appliances, large kitchen island, quartz countertops, pantry, custom cabinets and opens to your spacious living room. Venture upstairs and see your primary bedroom with its own private bathroom with an incredible walk in shower, luxurious soaking tub, granite counter tops, dual sinks, desirable walk in closet. This primary bathroom feels like a spa and perfect for relaxing after a long day. Upstairs also includes a additional living area, 2 generously sized bedrooms and full bathroom. Walk outside and relax under your covered patio and enjoy your upgraded TURF backyard! There is access to the lake, so you can enjoy the lake, including fishing, boating, kayaking and swimming! This is A MUST SEE!
#21327996

Rowlett

7104 Bayhill Lane

4 Beds

3 Baths

2,206 Sq.Ft.

$399,900

MLS#: 21327996

= Come see this beautiful home and make it yours. Home has been meticulously maintained and it shows. Too many upgrades to list. Freshly painted kitchen, white and bright with granite counter tops. Primary bedroom downstairs, 3
extra bedrooms and a large living area upstairs. Plenty of room for your whole family. Check out the primary closet,
absolutely amazing. The backyard is fabulous, picture yourself sitting out by the pool, summer is around the corner
#21208835

Rowlett

9509 Glenshee Drive

4 Beds

2 Baths

2,556 Sq.Ft.

$402,000

MLS#: 21208835

There is a strong contract under review with the bank for the Short Sale approval. Please continue to show interest. Priced significantly under appraised value! The bank only needs to net $312,400 to complete the Short Sale. Bring ALL offers! This is an Excellent Investment Opportunity for ALL Buyers ALL walks of LIFE! Slip off your shoes and walk barefoot on the Lush Saint Augustine grass. I did! Smell the Fresh Air as you meander about this desirable lakeside community. Curb appeal on point, replete with uplighting, high end decorative light fixtures, thoughtful landscaping. I promise, as you walk up the steps to the inviting covered front porch… you’ll notice that it already feels like home. Feels like the American Dream. Because it is. Come check it out! Immaculately maintained with genuine sense of pride in home ownership. It shows. The interior features original high-end hardwood floors throughout, yes, even under the gym mat! The dreamy backyard retreat invites relaxation and beautiful scenery, ambient lighting perfect for group photos while entertaining!  Board-on-board privacy fence, offering a secure and secluded atmosphere. Oversized stacked formals!  4 bedroom split floor plan! Highly motivated sellers! What more could you want?!
#20755986

Rowlett

7906 Munich Drive

4 Beds

2 Baths

2,218 Sq.Ft.

$400,000

MLS#: 20755986

Beautiful Home with FLEXIBLE LIVING SPACES and Stunning Backyard! Welcome home to this spacious 2,475 sq ft residence featuring 3 bedrooms, 2.5 bathrooms, and two living areas — offering plenty of room to spread out and enjoy. The OPEN FLOOR PLAN with VAULTED ceilings create a bright, airy feel throughout. The LARGE KITCHEN is a chef’s dream with a gas cooktop, granite island, and ample counter space — perfect for cooking and entertaining. The living room features a cozy FIREPLACE, while the oversized bedrooms provide comfort and privacy. The primary suite is perfectly positioned for privacy with ensuite bath that boasts dual sinks and separate shower with oversized  walk in closet. Upstairs, you'll find a flexible BONUS ROOM with half bath ideal for a game room, home office, or additional living space. Step outside to the extended COVERED FRONT AND BACK PATIO enclosed by a board-on-board wood fence for added privacy.  The home is conveniently located just minutes from Rowlett Creek Lake, the DART Blue Line, and a variety of local shops and conveniences.  This home offers comfort, space, and a quiet lifestyle with an easy access to George Bush and 635.
#21302357

Rowlett

5713 Zinnia Drive

3 Beds

2 Baths

2,475 Sq.Ft.

$450,000

MLS#: 21302357

 - property

Send a message

Message successfully sent.

Your message

What is 3 + 4 ?

Reason for contacting?

I agree to receive email communication and understand I can unsubscribe at any time.

I agree to be contacted by Next Level Realty Group via call, email, and text for real estate services. To opt out, you can reply 'stop' at any time or reply 'help' for assistance. You can also click the unsubscribe link in the emails. Message and data rates may apply. Message frequency may vary. Privacy Policy

Sign Out

Virtual Assistant

Would you like to take the next step with this property? We can help you schedule a showing or virtual tour, or send you more details.

Yes, I would like more information.

Thank You for Your Reply, One of Our Agents will contact you as soon as possible

No, maybe later.

Thank you, you can always contact me via email, phone number or through the contact form.

Realhub AI

Lucy - Your AI-Powered Realtor

Update Your Temporary Password

Personalize your search

Enter your email and we'll notify you immediately when new listings match what you're looking for.

or enter email address

Already have an account ? Login here

Continue your home search

I agree to receive communications and understand I can unsubscribe at any time.

I agree to be contacted by Next Level Realty Group via call, email, and text for real estate services. To opt out, you can reply 'stop' at any time or reply 'help' for assistance. You can also click the unsubscribe link in the emails. Message and data rates may apply. Message frequency may vary. Privacy Policy

Already have an account ? Login here

We use cookies

We use cookies primarily for analytics to enhance your experience. By accepting, you agree to our use of these cookies. You can manage your preferences or learn more about our cookies policy.