Features & Amenities

Interior

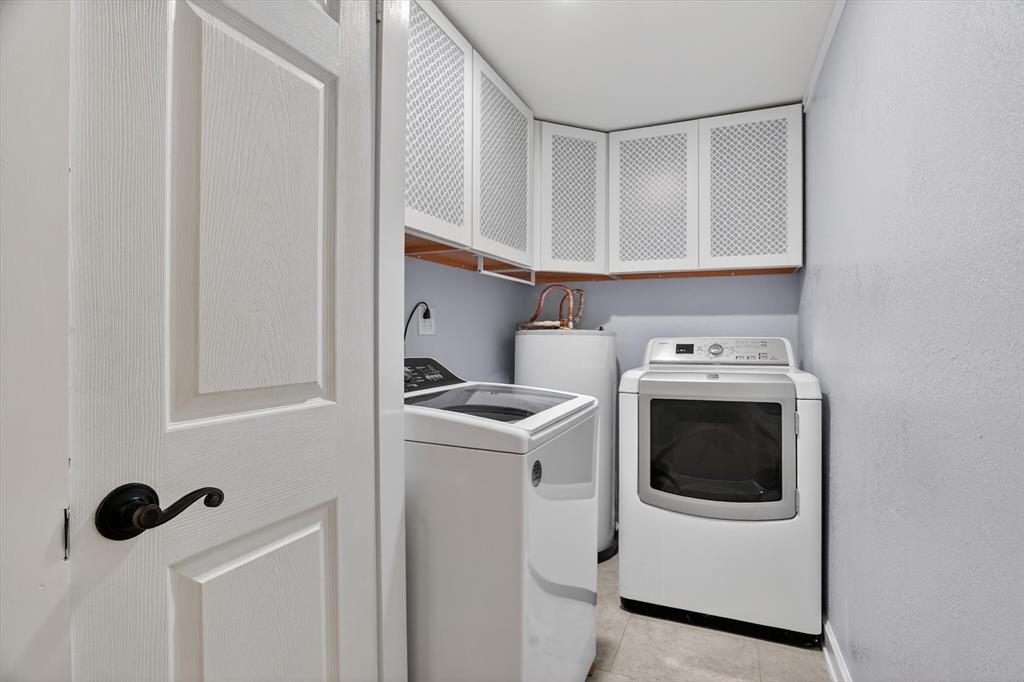
  • Other Interior Features

    Built-in Features

  • Total Bedrooms

    3

  • Bathrooms

    2

  • Basement YN

    NO

  • Cooling YN

    YES

  • Cooling

    Ceiling Fan(s), Central Air, Electric

  • Heating YN

    YES

  • Heating

    Central, Electric

  • Pet friendly

    N/A

Exterior

  • Garage

    Yes

  • Garage spaces

    2

  • Construction Materials

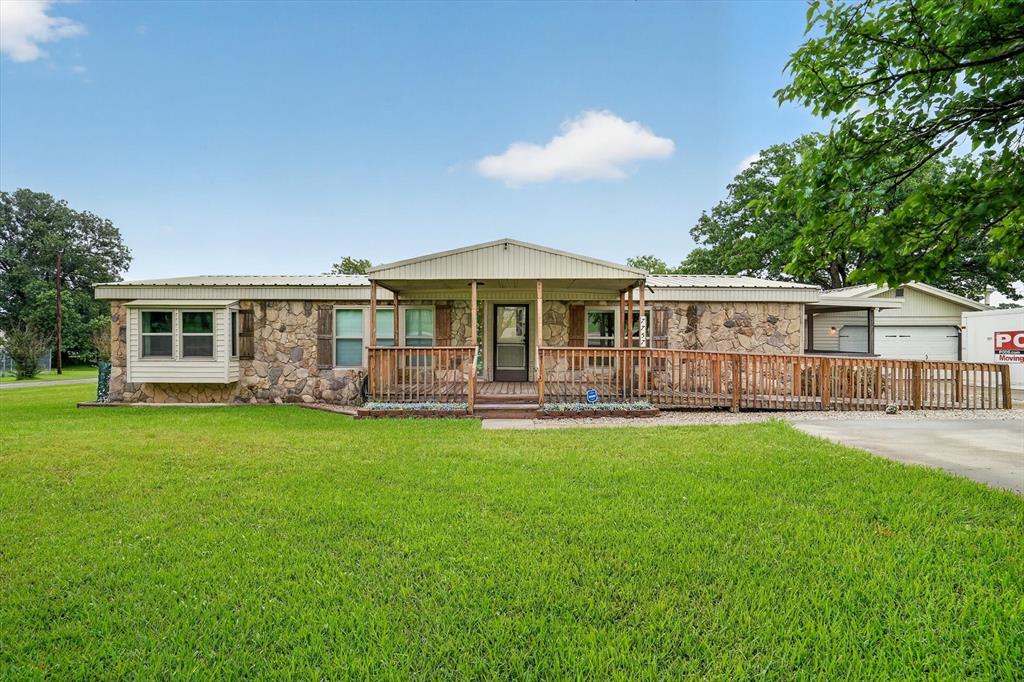
    Stone

  • Other Exterior Features

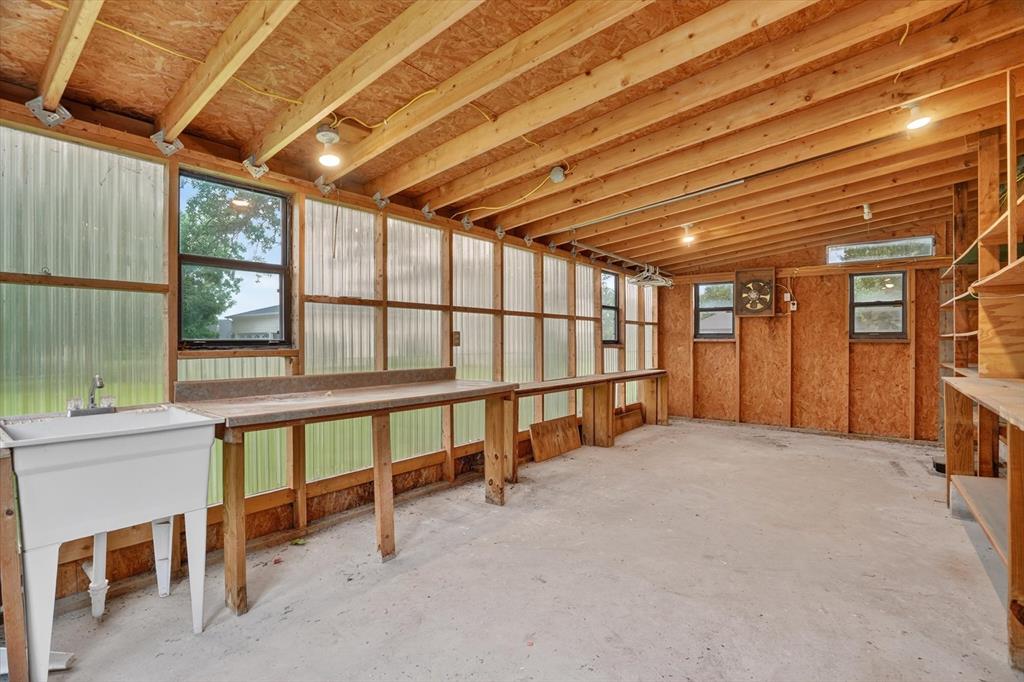
    Storage

  • Parking

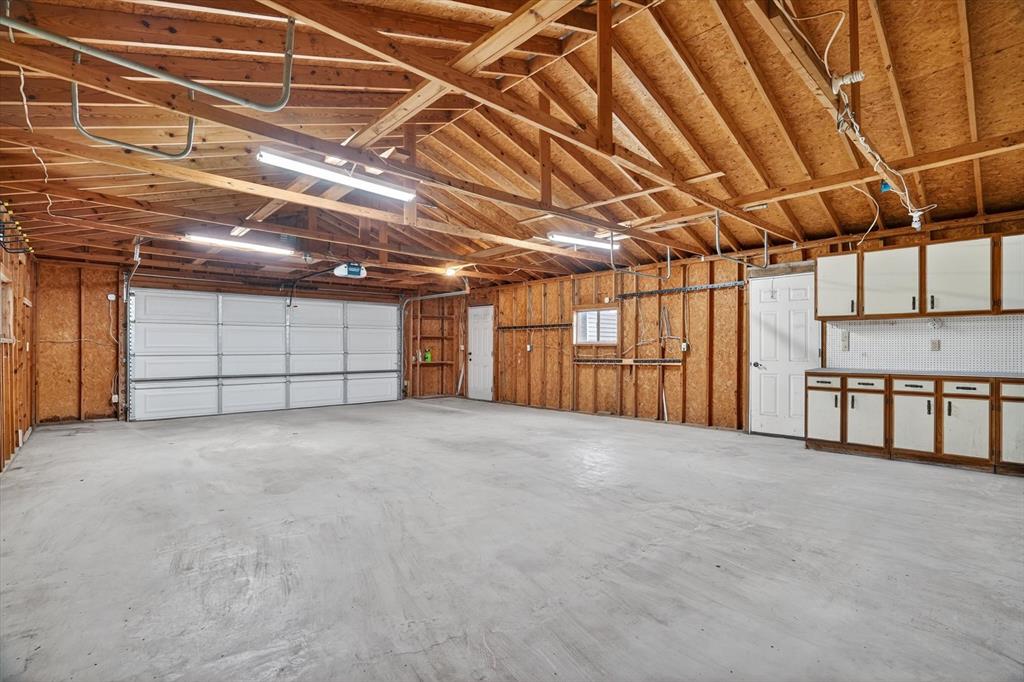
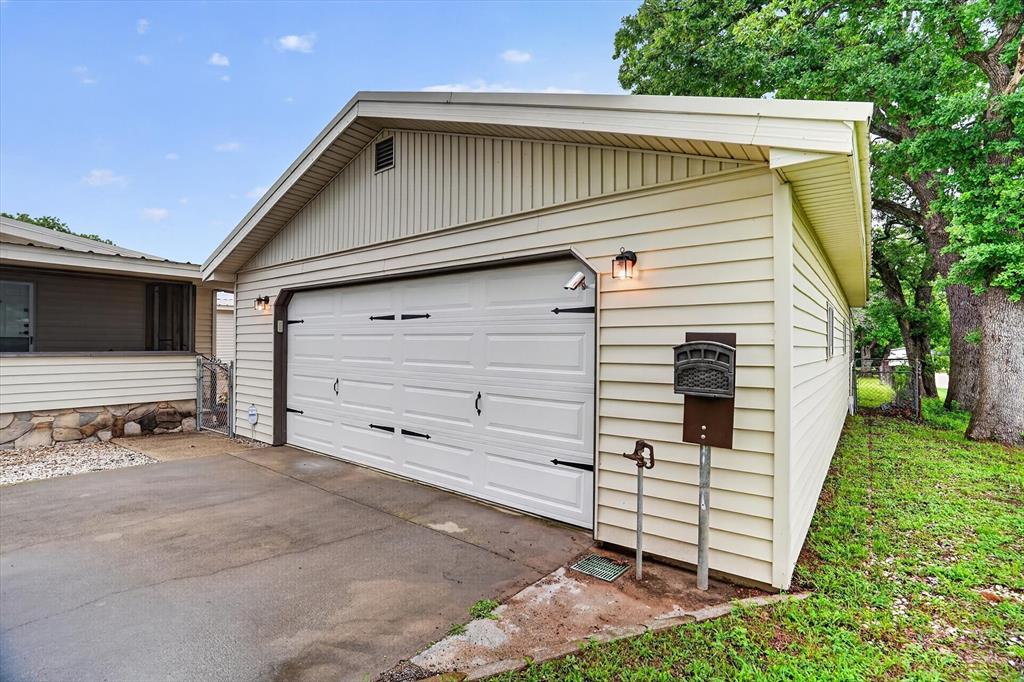
    Driveway, Garage, Garage Faces Front, Workshop in Garage

  • Patio and Porch Features

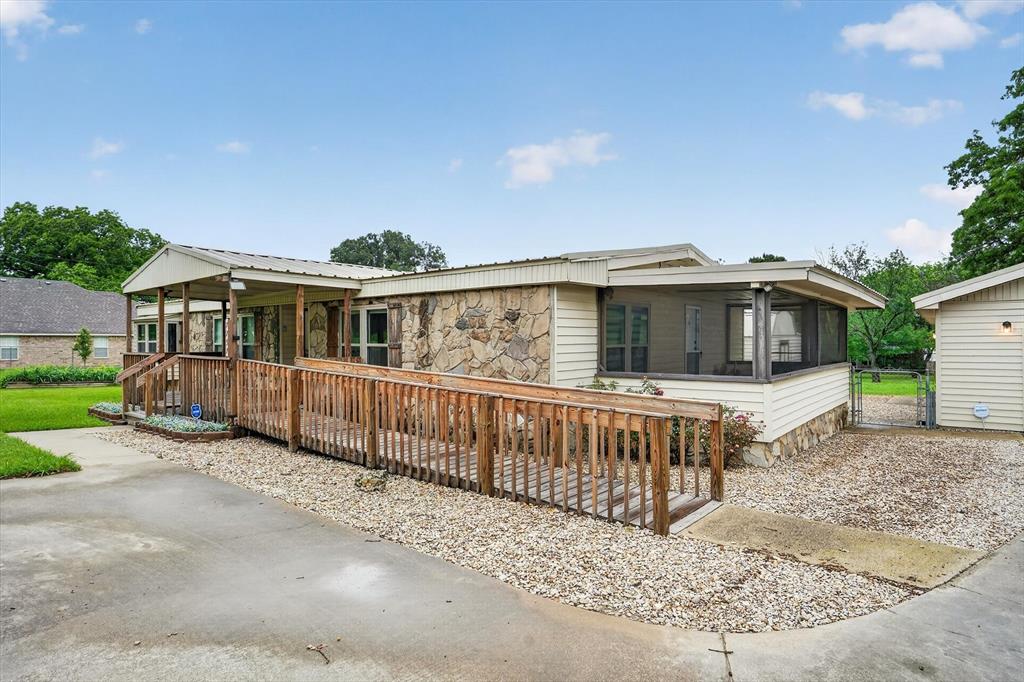
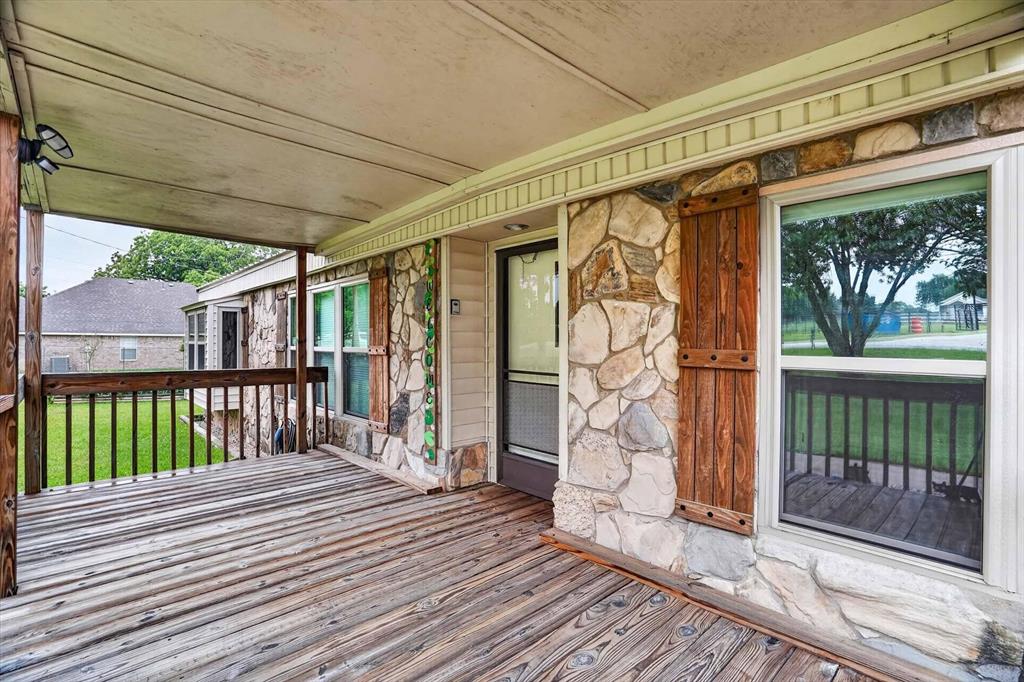
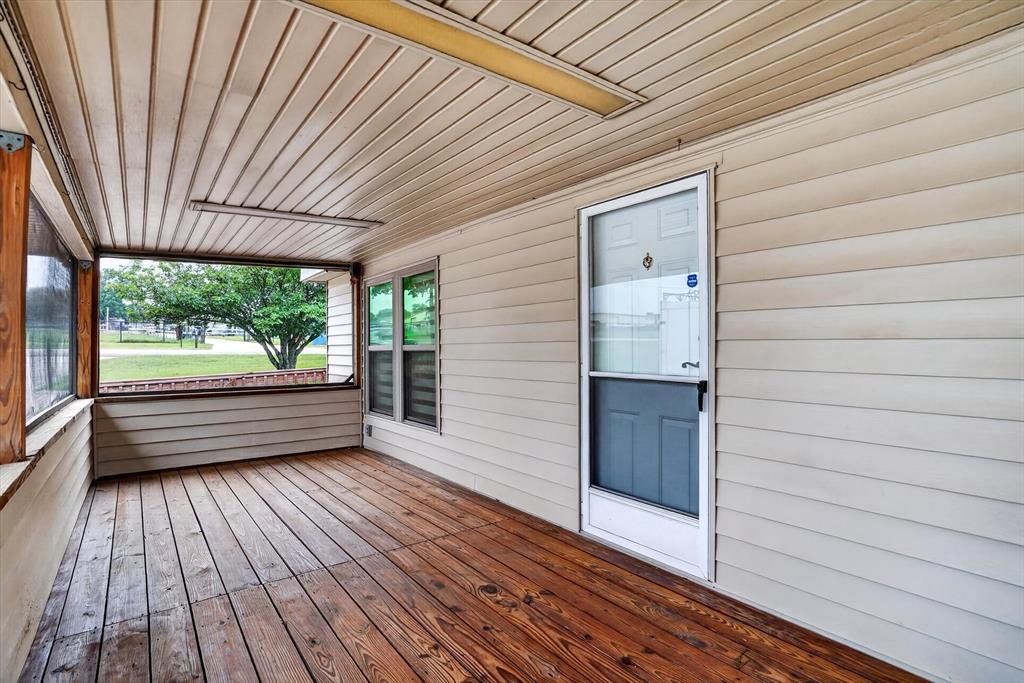
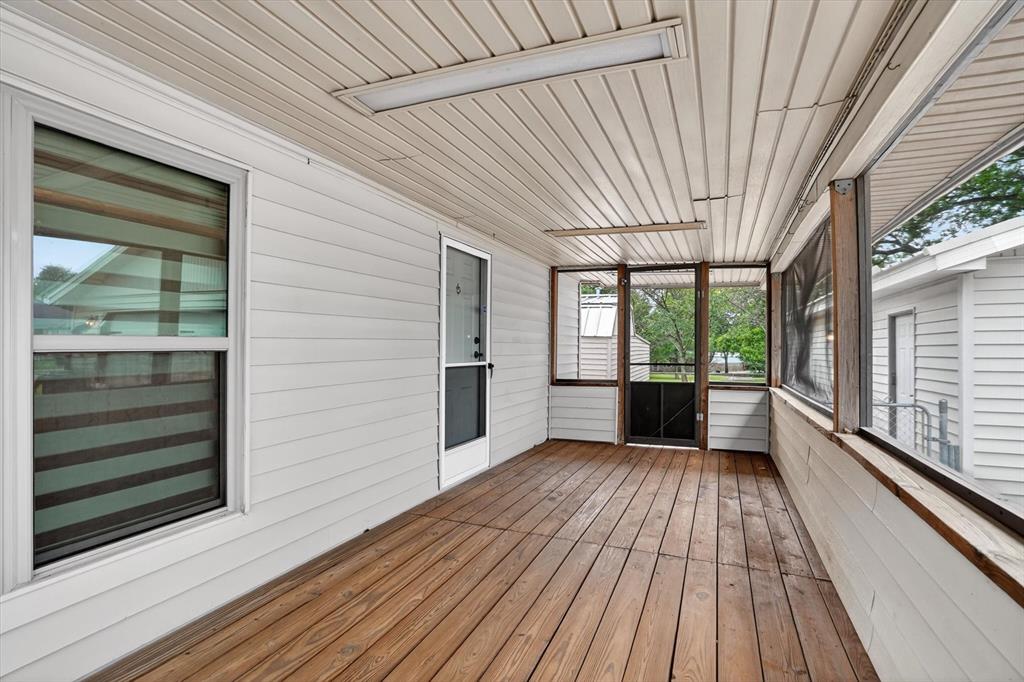
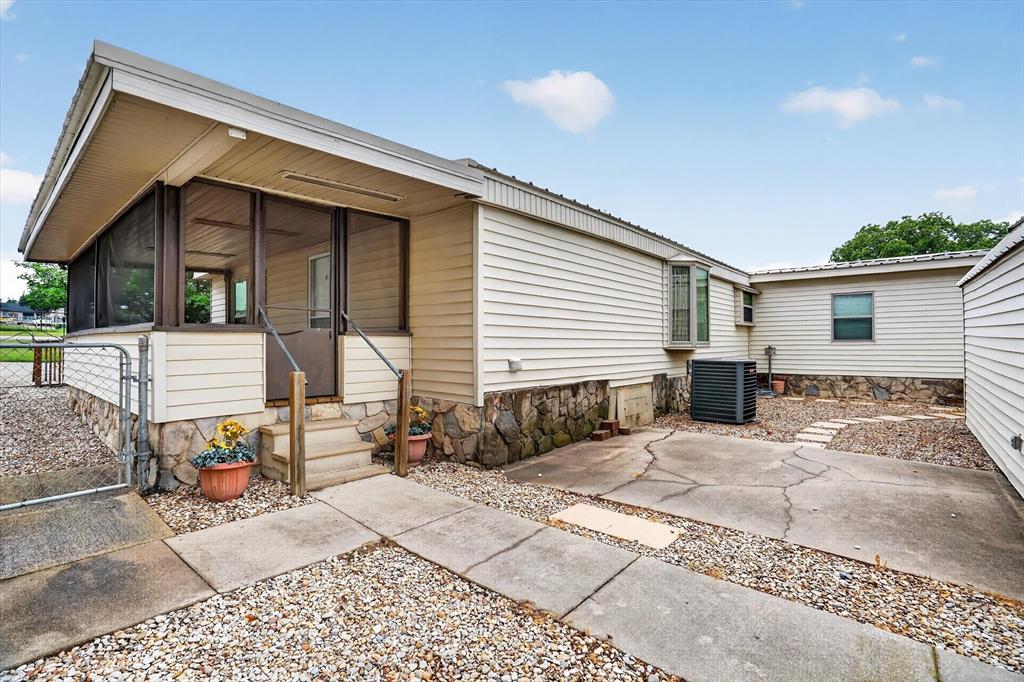
    Covered, Deck, Enclosed, Rear Porch, Side Porch

  • Pool

    No

  • Waterfront YN

    NO

Area & Lot

  • Lot Features

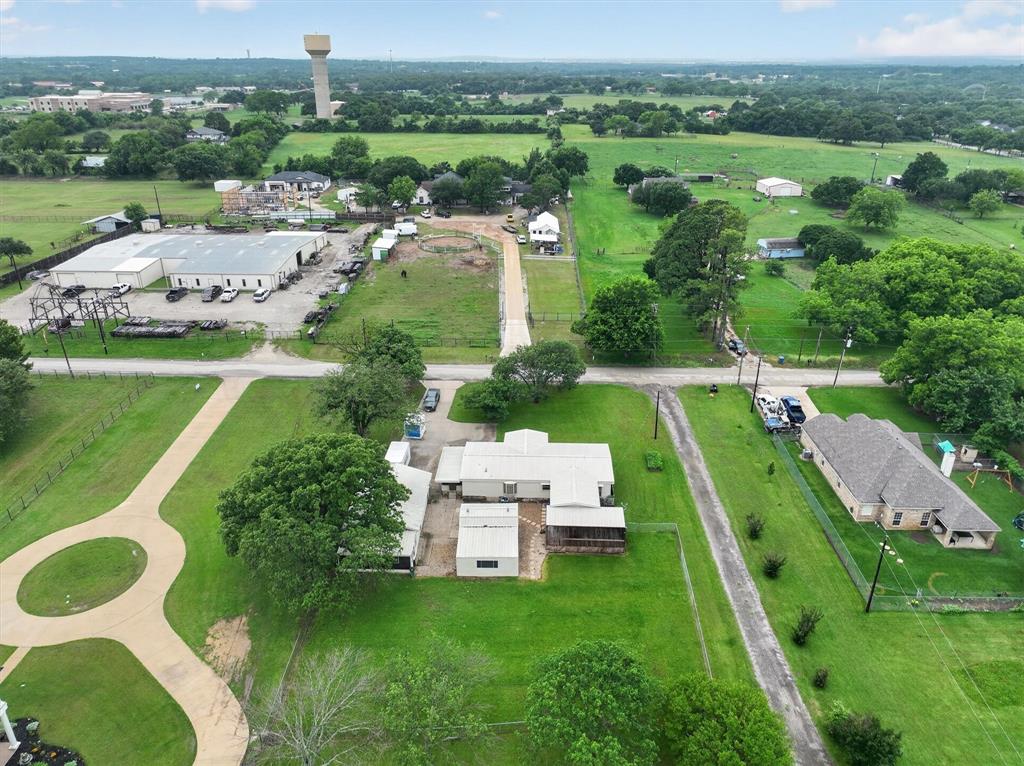
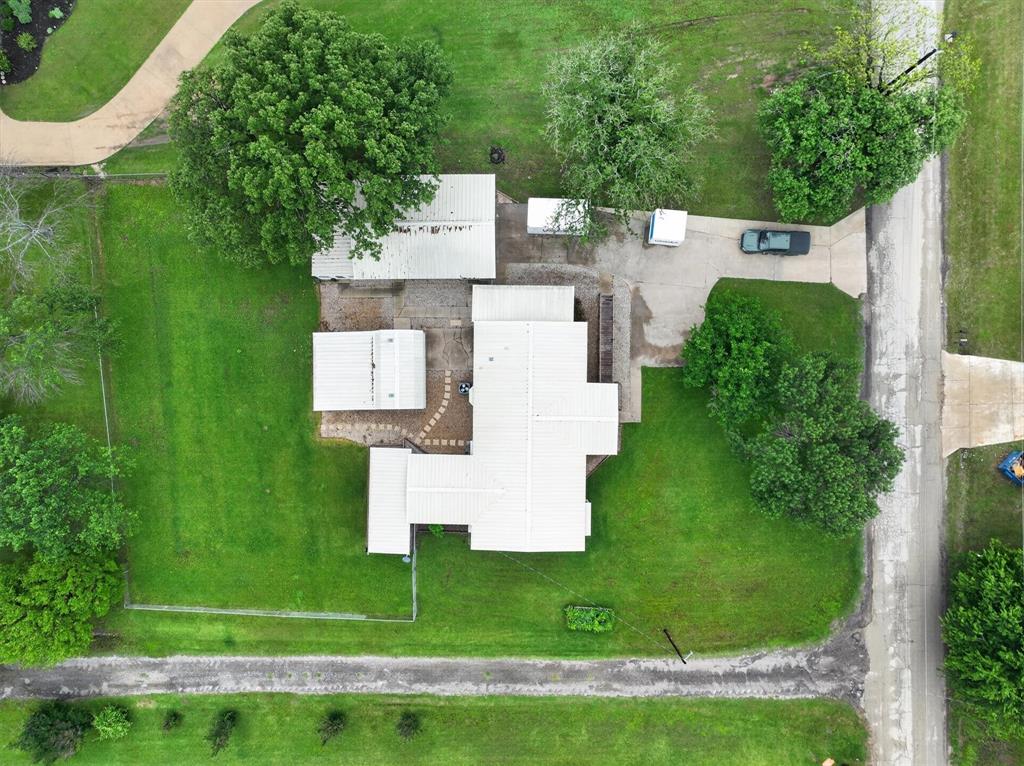
    Few Trees, Interior Lot, Landscaped

  • Lot Size(acres)

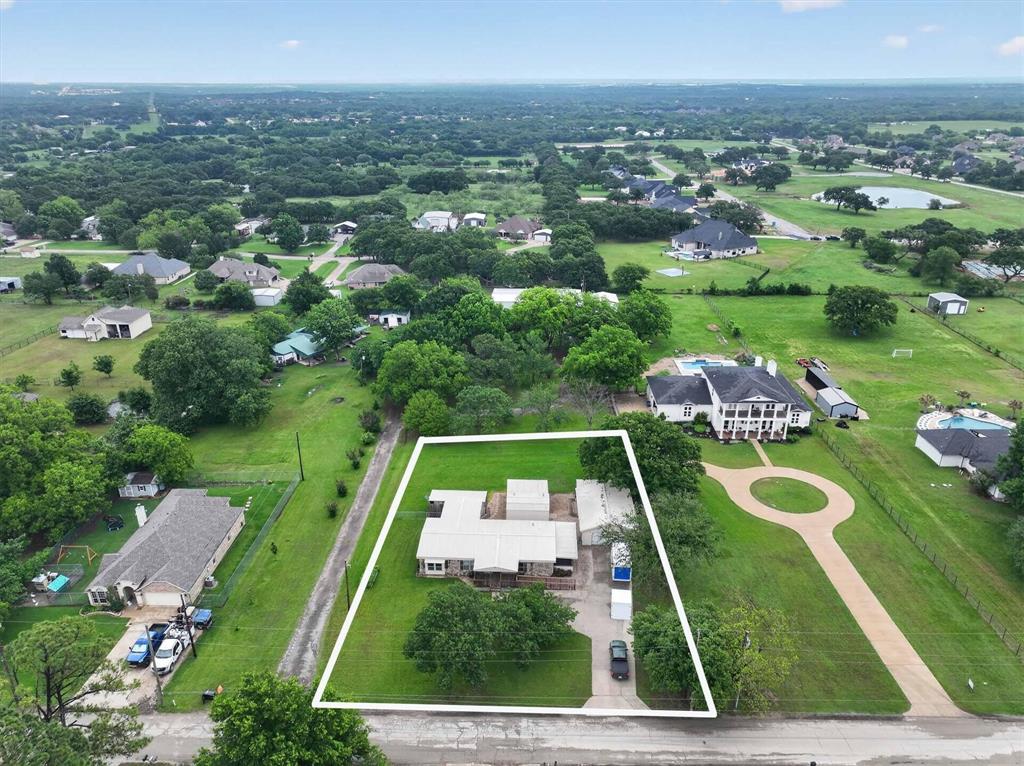
    0.6

  • Lot Size(square feet)

    26,136

  • Property Type

    Residential

  • Property Sub Type

    Single Family Residence

  • Architectural Style

    Ranch

Price

  • Sales Price

    $284,999

  • Tax Amount

    $3,387

  • Sq. Footage

    1,816

  • Price/SqFt

    $156

HOA

  • Association

    No

School District

  • Elementary School

    Mary Jo Sheppard

  • Middle School

    Linda Jobe

  • High School

    Legacy

Property Features

  • Accessibility Features

    Accessible Entrance, Accessible Approach with Ramp, Grip-Accessible Features

  • Foundation Details

    Combination, Pillar/Post/Pier, Slab

  • Sewer

    Septic Tank

Schedule a Showing

Showing scheduled successfully.

<
>
IN PERSON
VIA CHAT

What is 3 + 4 ?


Change time

Mortgage calculator

Estimate your monthly mortgage payment, including the principal and interest, property taxes, and HOA. Adjust the values to generate a more accurate rate.

Your payment

Principal and Interest:

$

Property taxes:

$

HOA fees:

$

Total loan payment:

$

Total interest amount:

$

Location

County

Tarrant

Elementary School

Mary Jo Sheppard

Middle School

Linda Jobe

High School

Legacy

Listing Courtesy of Karan Wethington, Wethington Agency

RealHub Information is provided exclusively for consumers' personal, non-commercial use, and it may not be used for any purpose other than to identify prospective properties consumers may be interested in purchasing. All information deemed reliable but not guaranteed and should be independently verified. All properties are subject to prior sale, change or withdrawal. RealHub website owner shall not be responsible for any typographical errors, misinformation, misprints and shall be held totally harmless.

Agent Joe Boston

AGENT

Joe Boston

Call Joe today to schedule a private showing.


* Listings on this website come from the FMLS IDX Compilation and may be held by brokerage firms other than the owner of this website. The listing brokerage is identified in any listing details. Information is deemed reliable but is not guaranteed. If you believe any FMLS listing contains material that infringes your copyrighted work please click here to review our DMCA policy and learn how to submit a takedown request.© 2024 FMLS.
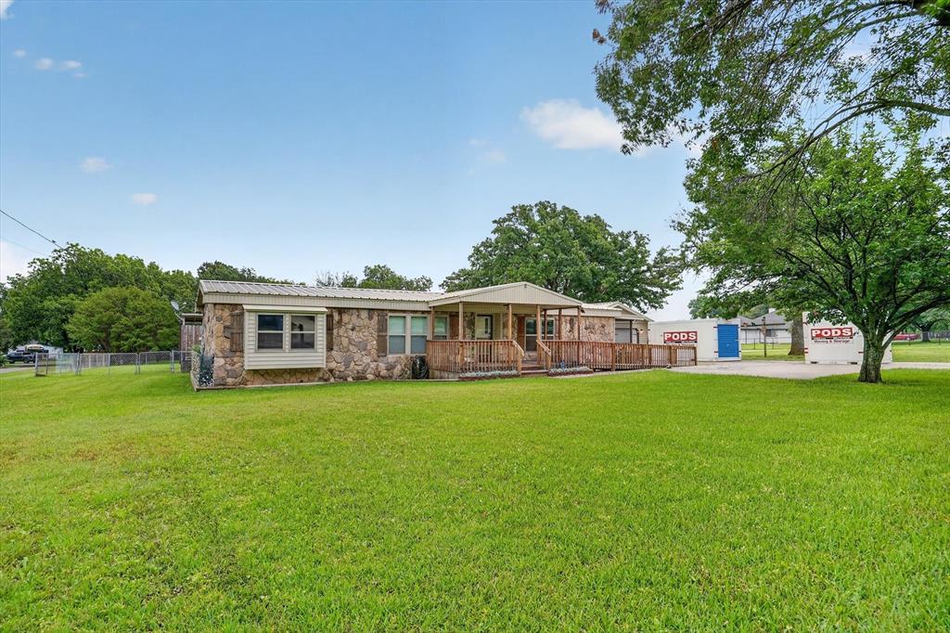
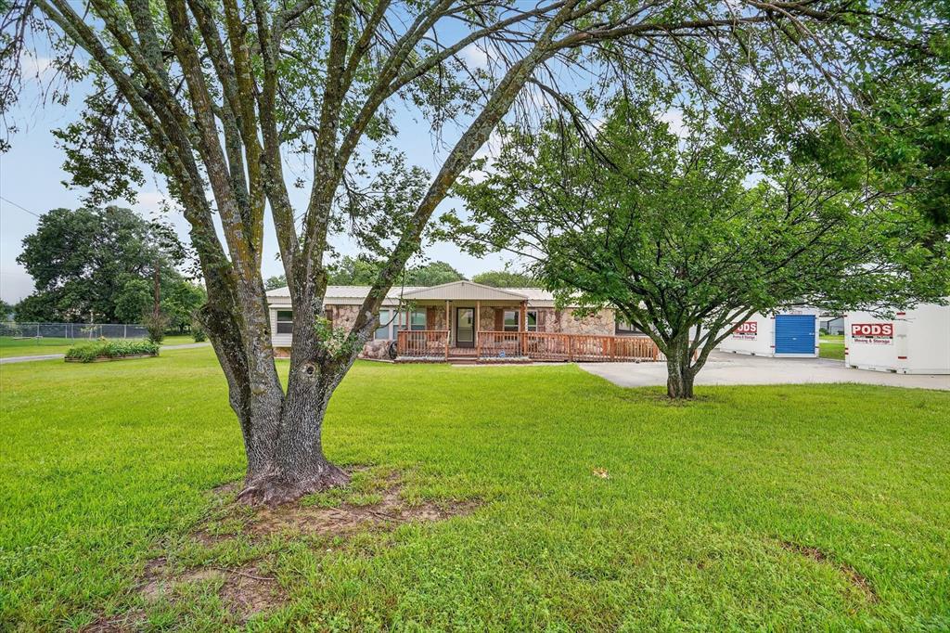
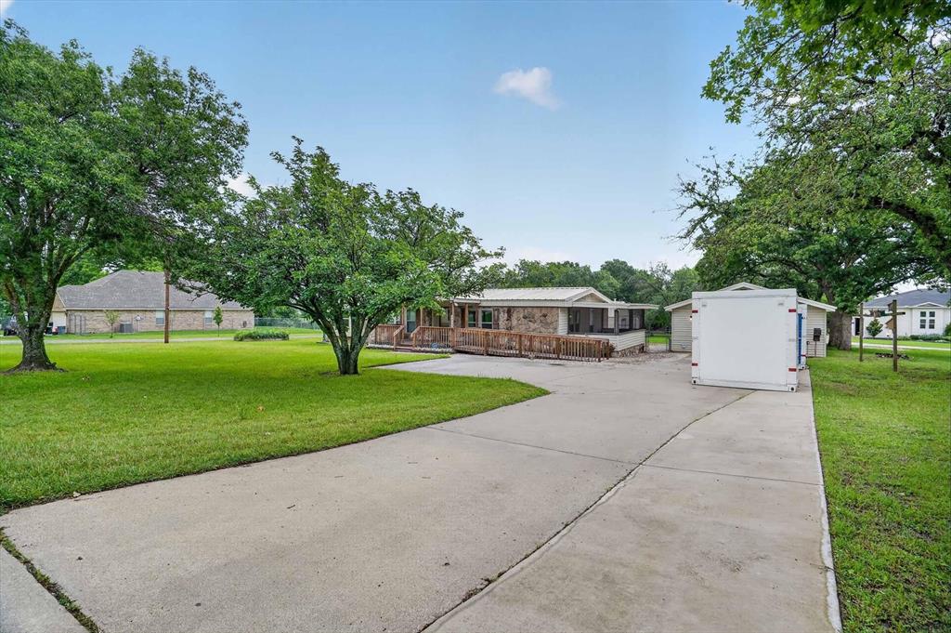
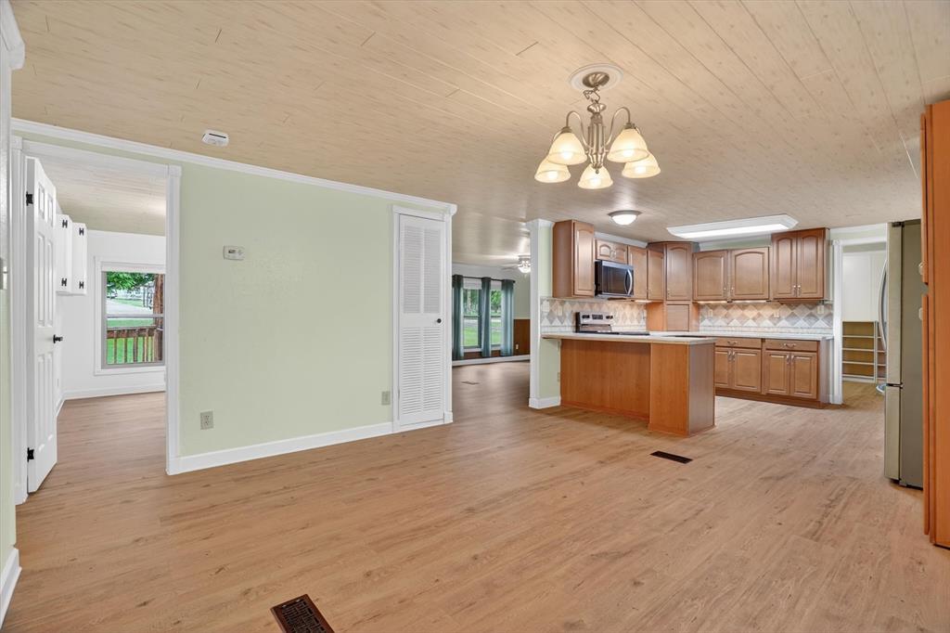
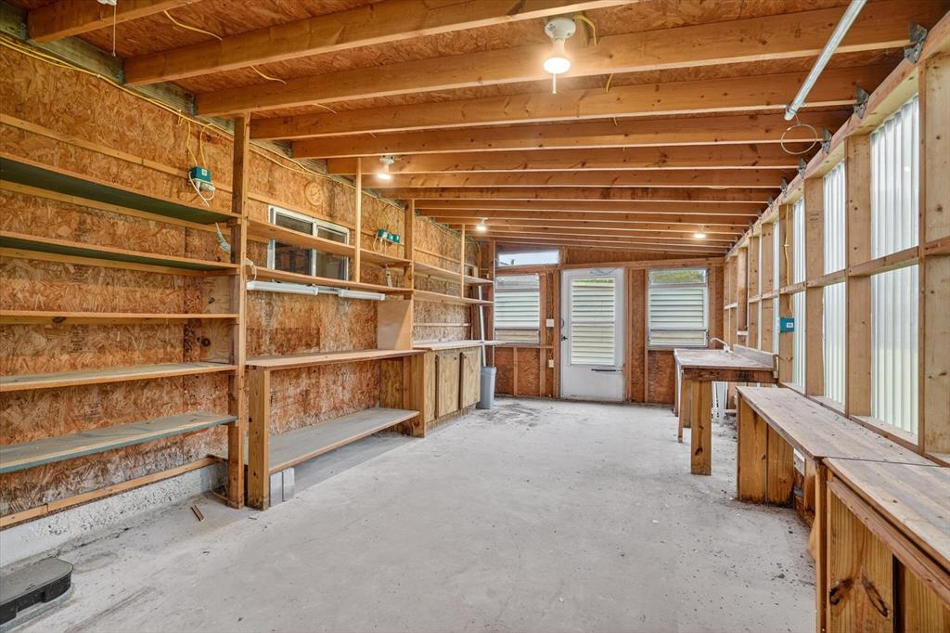
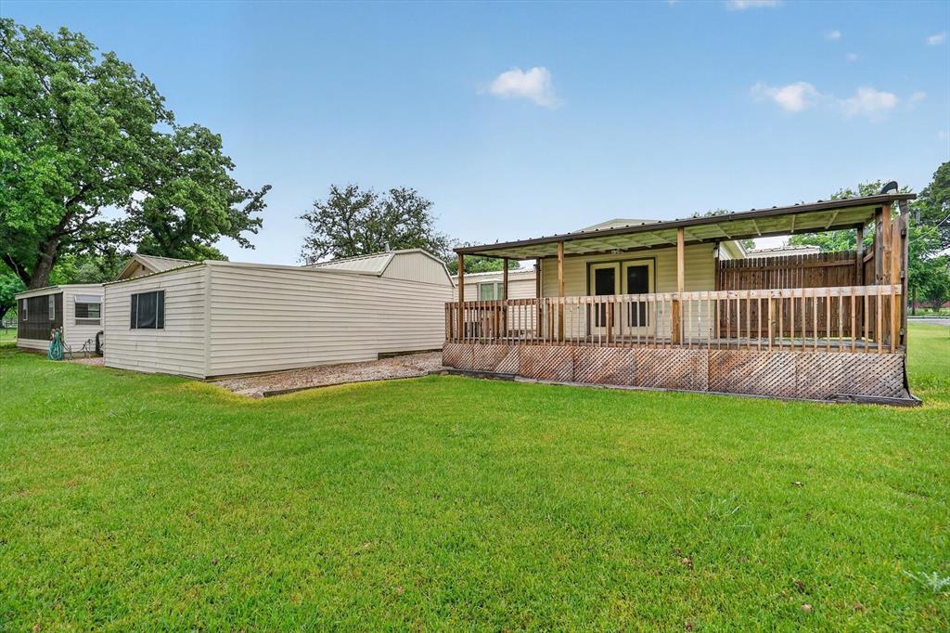
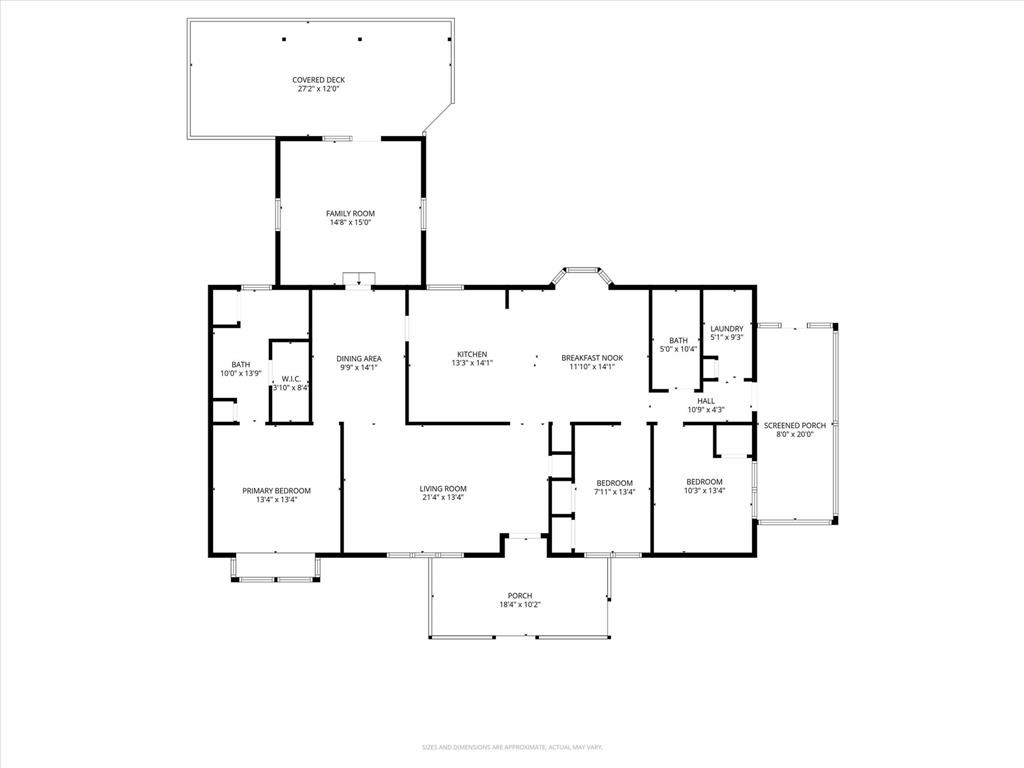
Charming 3 bedroom, 2 bath home situated on a spacious .60-acre lot outside city limits, offering the perfect blend of peaceful living with everyday convenience just minutes away! From the moment you arrive, you’ll be drawn in by the adorable curb appeal, extended driveway, and oversized detached garage that provides ample parking along with plenty of room for storage, hobbies, or a workshop.
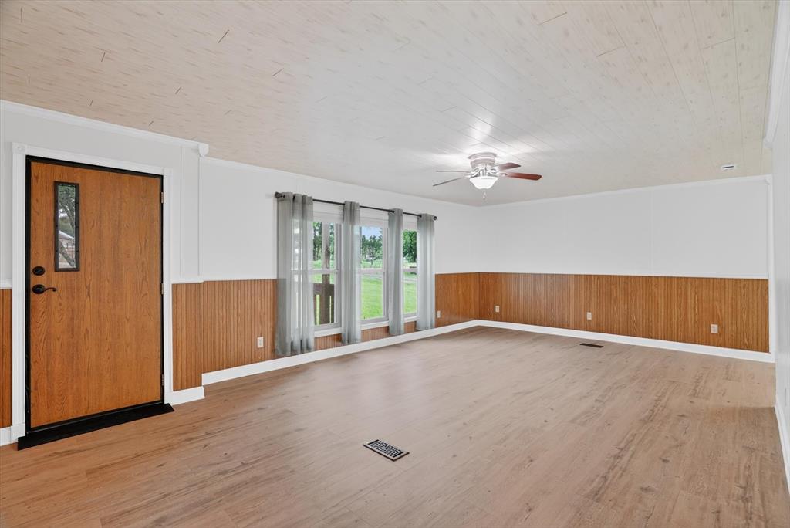
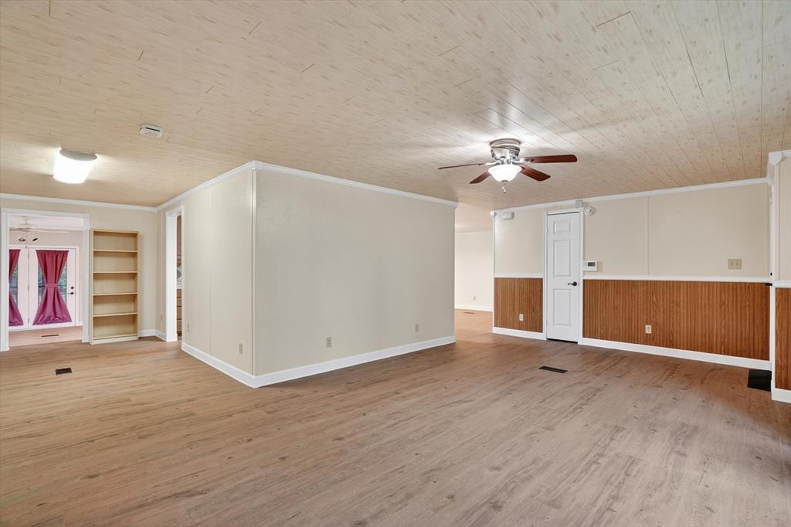
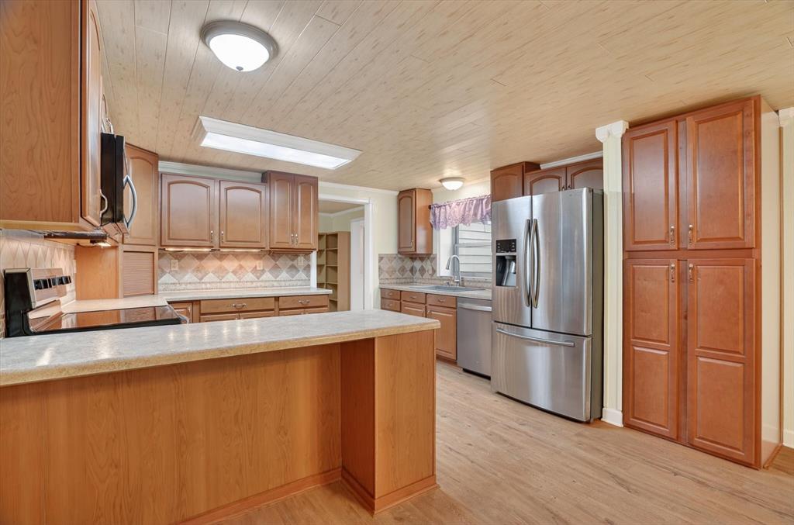
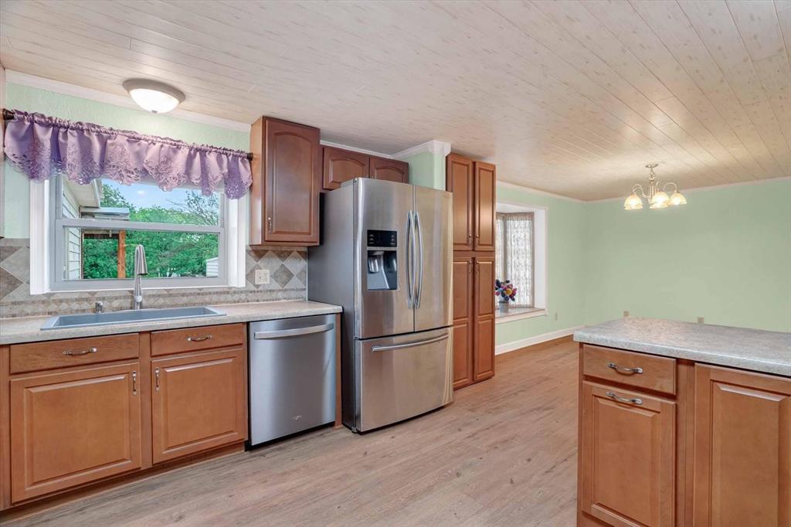
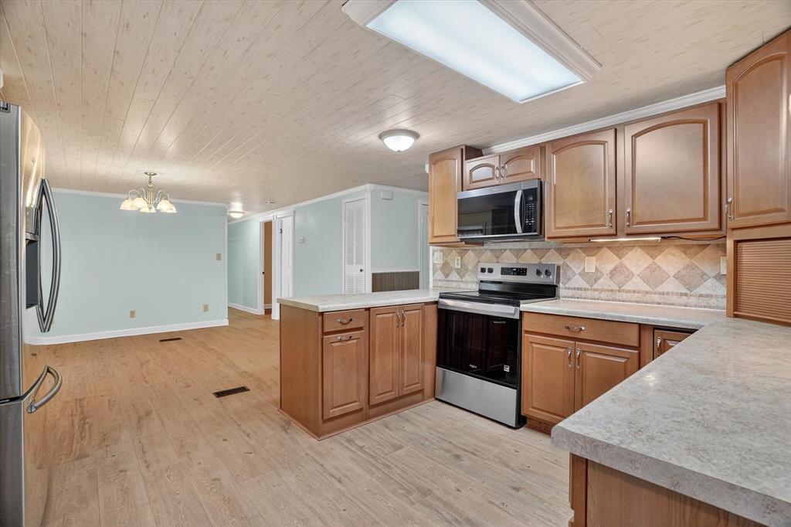
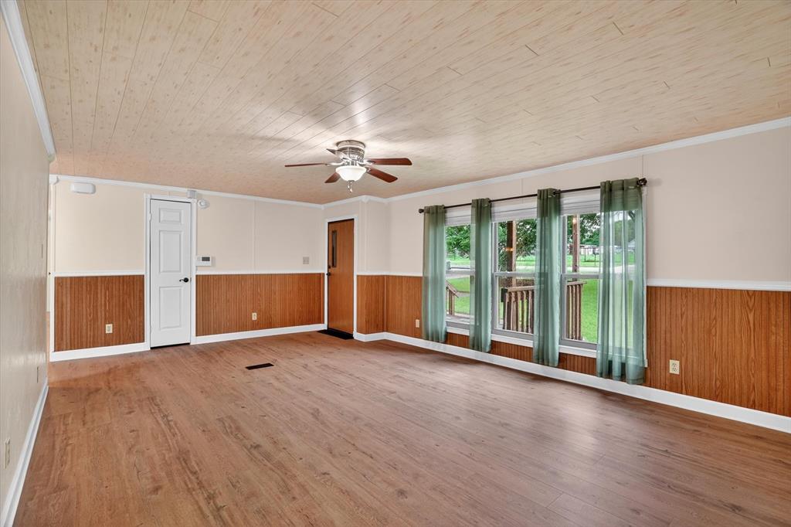
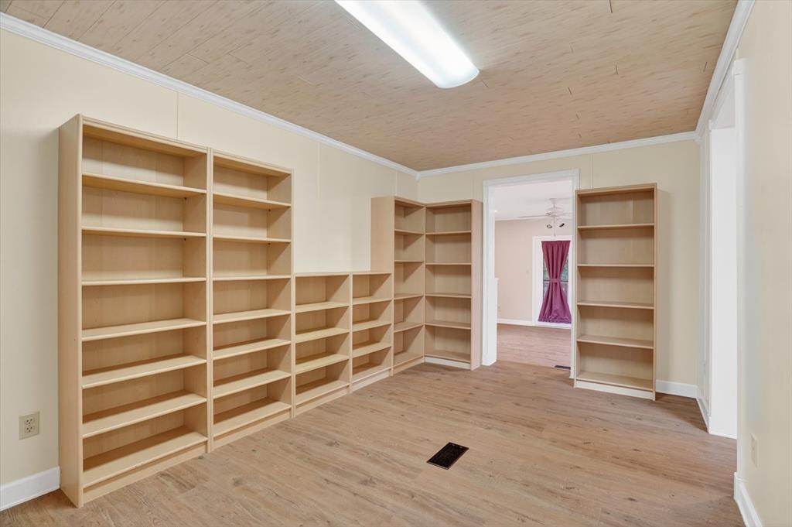
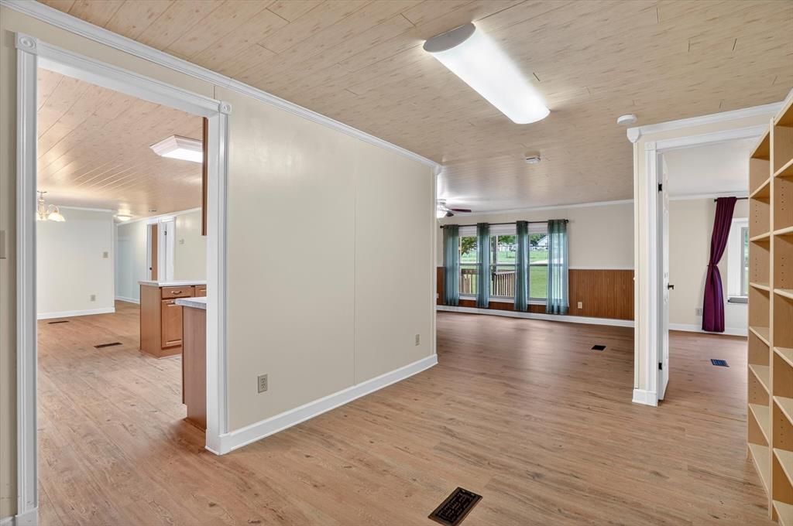
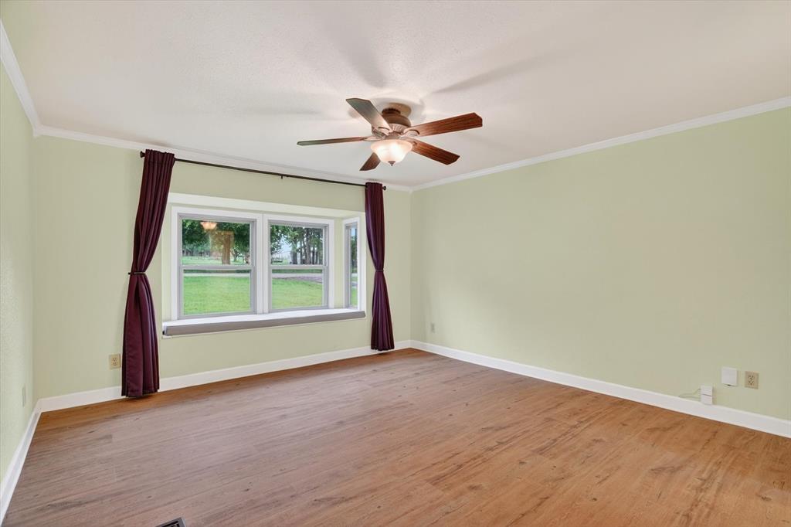
Step inside to a large, inviting living area filled with natural light, creating a warm and welcoming atmosphere. The space flows seamlessly into the dining area, which is versatile enough to also serve as a home office, flex space, or additional sitting area depending on your needs. The kitchen is generously sized and features a breakfast bar, brand new microwave and range, an eat-in dining space, and a window that overlooks the expansive backyard—perfect for keeping an eye on outdoor activities or simply enjoying the view.
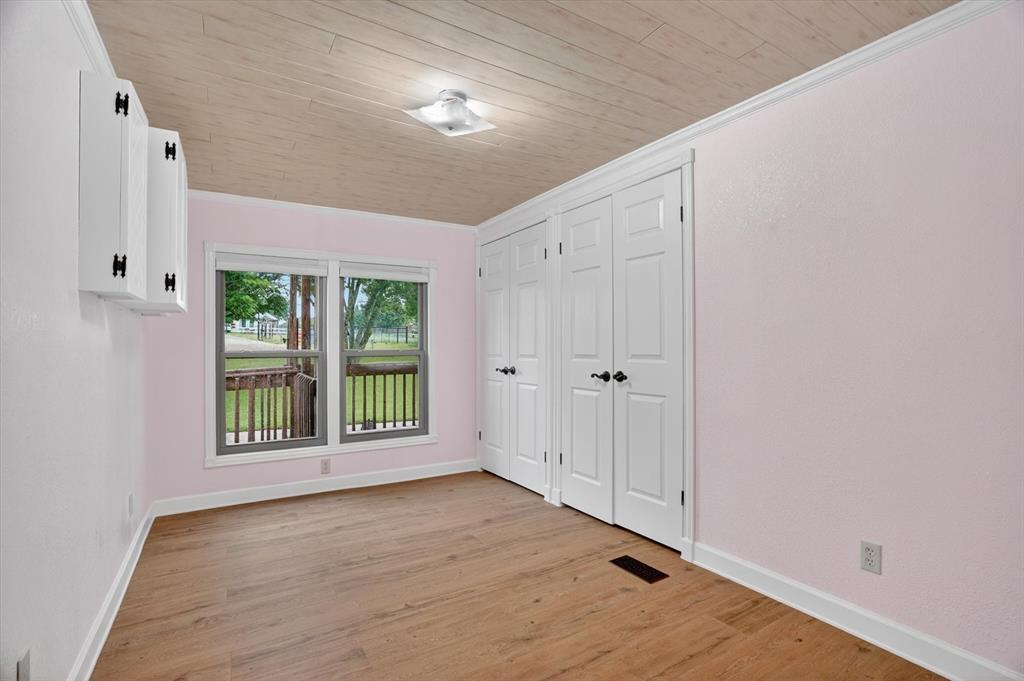
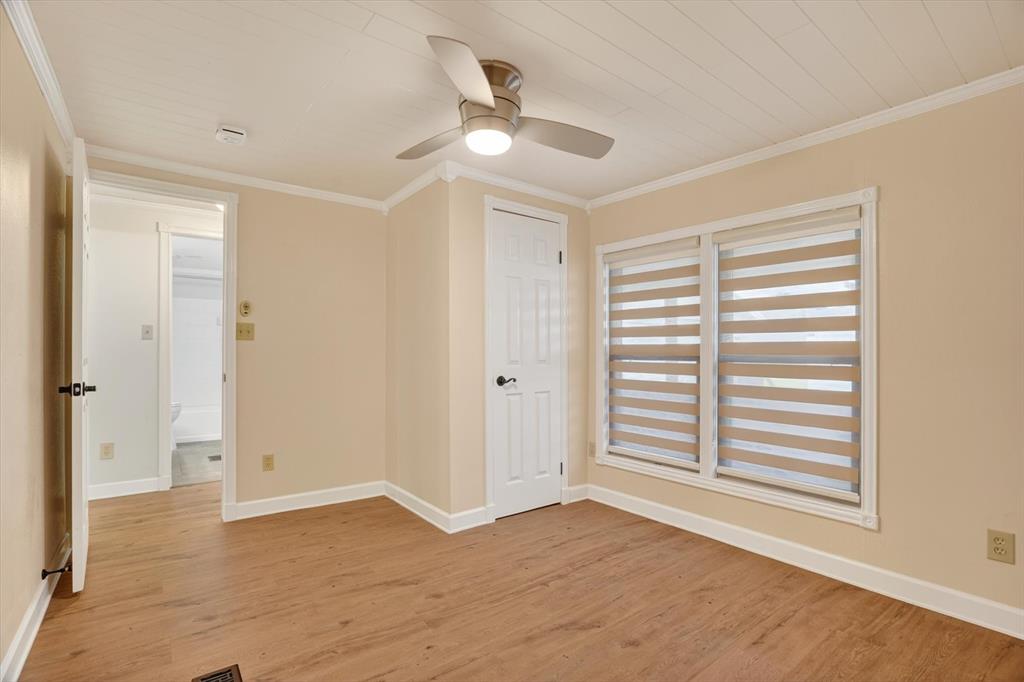
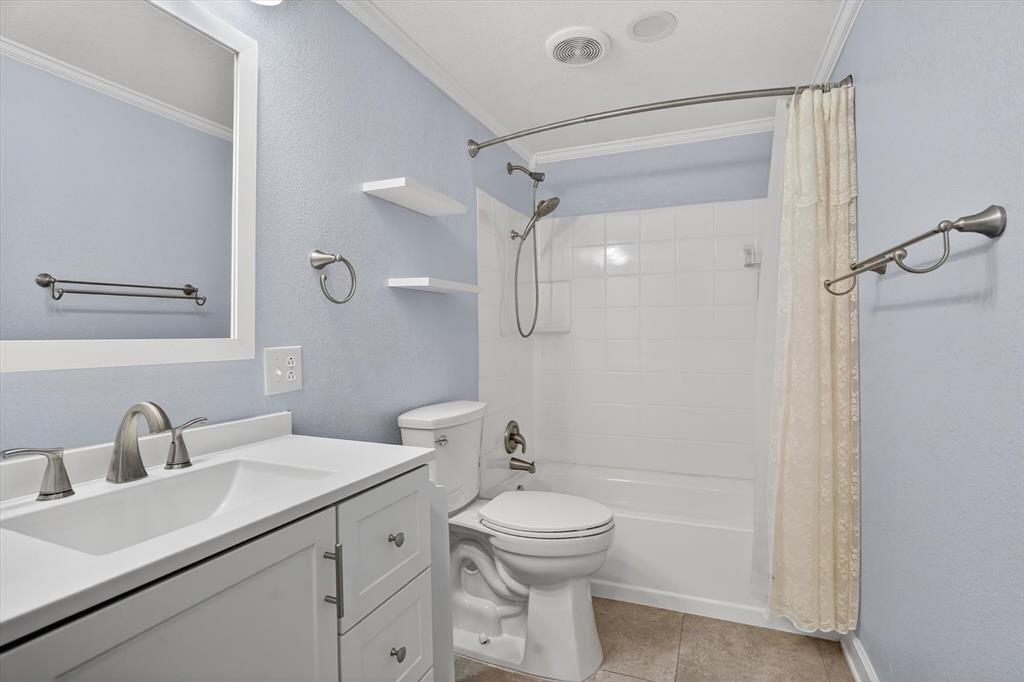
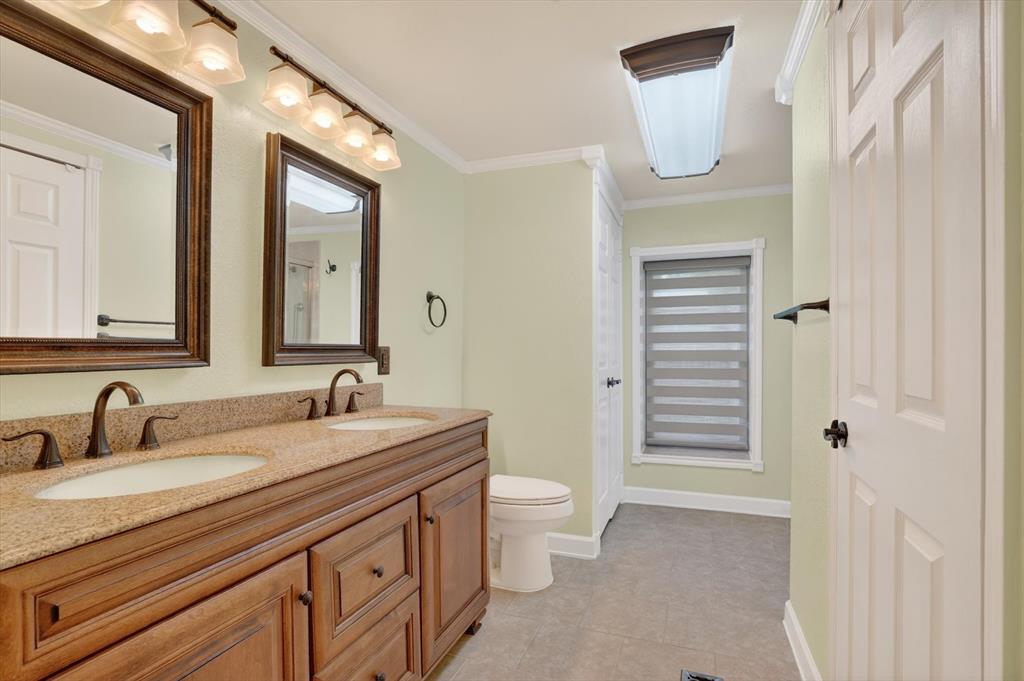
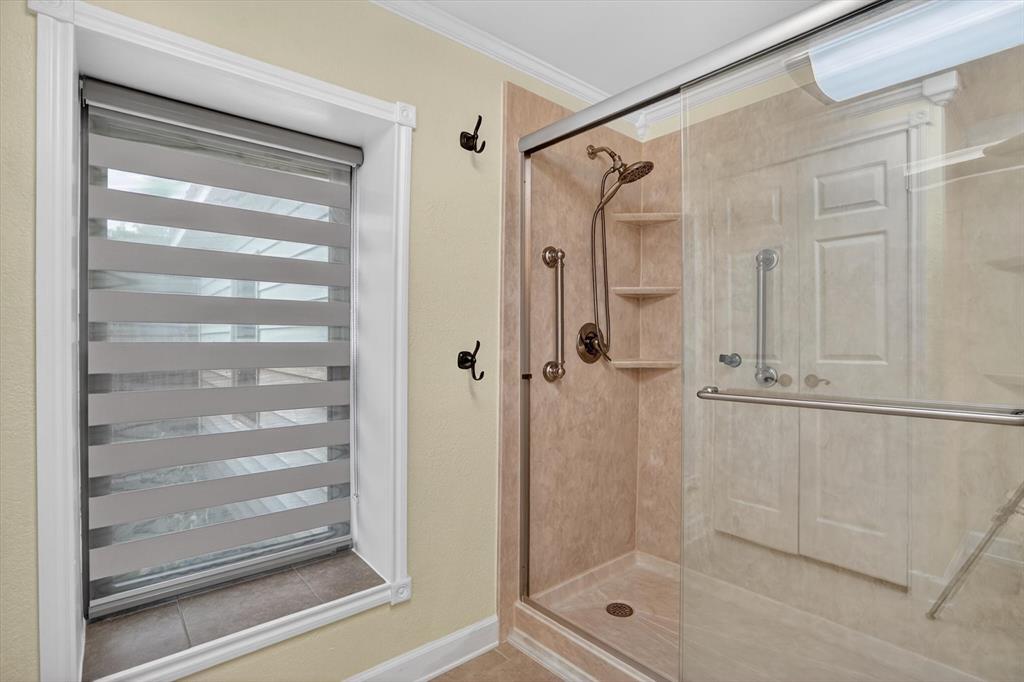
Toward the back of the home, you’ll find a second family room that offers even more space for relaxing, entertaining, or hosting gatherings. The primary suite is comfortably sized and includes an ensuite bath complete with a large shower and dual sinks for added functionality. Two additional bedrooms and a full bath provide room for family, guests, or a home office setup.
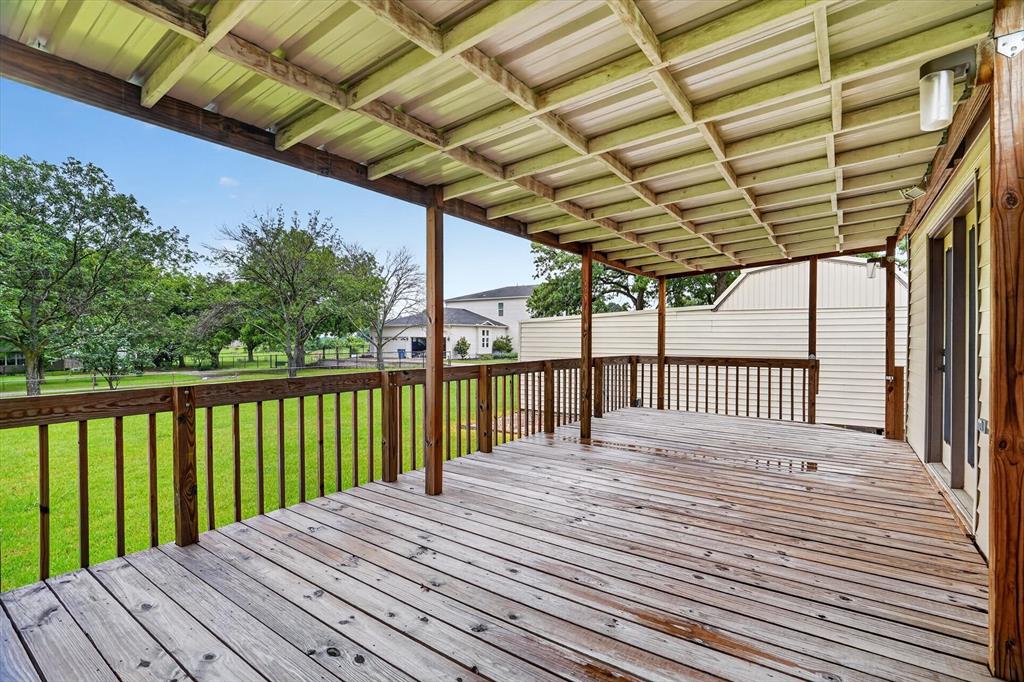
Step outside and enjoy your screened-in patio, the perfect spot to unwind with your morning coffee or evening drink while listening to the birds and enjoying the quiet surroundings. The large backyard offers endless possibilities—whether you envision a garden, play area, pool, or outdoor entertaining space.
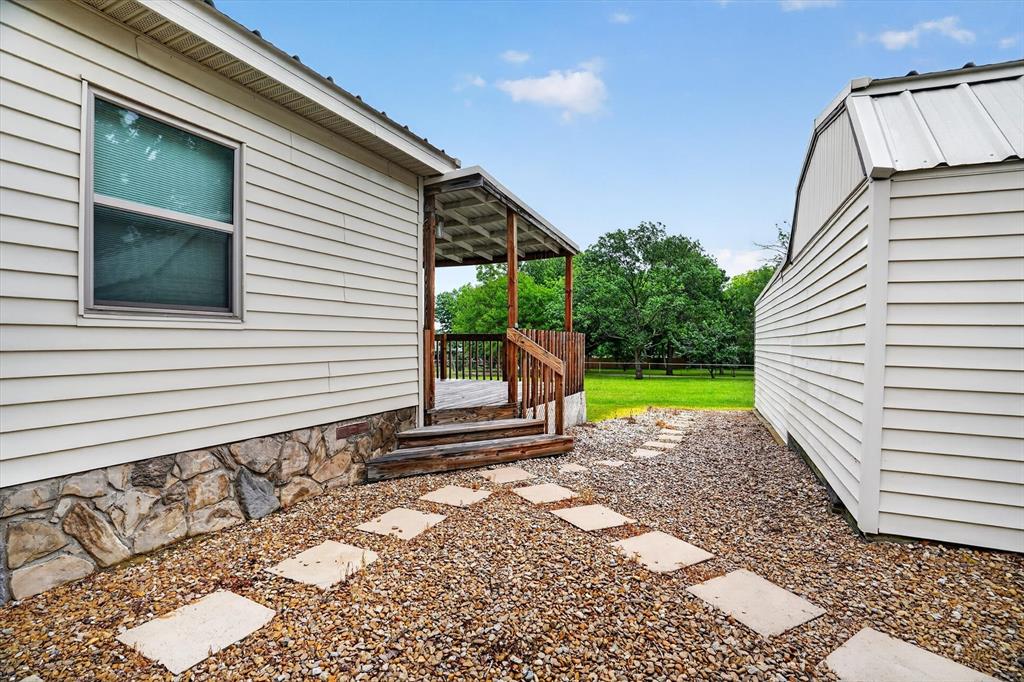
In addition to the oversized detached garage, a separate storage building provides even more space for tools, lawn equipment, or hobbies. With room to spread out, flexible living spaces, and a location that offers both privacy and convenience, this property is full of potential and ready to welcome you home! HOME BEING SOLD AS IS NO REPAIRS CONVENTIONAL OR CASH ONLY.

7757 Berry Road

Message successfully sent.

What would you like to know?

What is 3 + 4 ?

I agree to receive email communication and understand I can unsubscribe at any time.

I agree to be contacted by Next Level Realty Group via call, email, and text for real estate services. To opt out, you can reply 'stop' at any time or reply 'help' for assistance. You can also click the unsubscribe link in the emails. Message and data rates may apply. Message frequency may vary. Privacy Policy

Related Properties

Price reduced
Price Improved! Two Primary Suites for Under $300K! 
Welcome home to this beautifully updated 4-bedroom, 3-bath home that offers the perfect blend of style, comfort, and versatility. Recent updates include luxury vinyl  flooring, granite countertops, modern light fixtures, and updated bathroom vanities, giving the home a fresh, contemporary feel from the moment you walk in. A standout feature is the recently added second primary suite, making this home ideal for multigenerational living, hosting guests, or creating a private retreat with added flexibility. Step outside to a spacious backyard shaded by mature trees—perfect for relaxing, entertaining, or enjoying time with family and friends. Conveniently located just minutes from I-35, you'll enjoy quick access to shopping, dining, schools, and everyday amenities. With two primary suites and a price under $300,000, this home is a rare find. Don't miss your chance to make it yours—schedule your private showing today!
#21320670

Burleson

318 NE Michael Drive

4 Beds

3 Baths

1,624 Sq.Ft.

$259,999

MLS#: 21320670

This 3-bedroom, 2-bathroom home offers a fresh and updated feel with full interior paint, new LVP flooring, new carpet, and a new HVAC system. The spacious living area features plenty of natural light and an open flow into the dining and kitchen areas. The home also offers a 2-car garage and a spacious backyard with plenty of room to enjoy the outdoors.
#21353132

Burleson

419 Murphy Road

3 Beds

2 Baths

1,334 Sq.Ft.

$269,900

MLS#: 21353132

Welcome to this beautifully maintained 4-bedroom, 2-bath home in the desirable Hidden Vistas community of Burleson! This inviting single-story home offers an open-concept layout with a spacious living room featuring a cozy brick fireplace and vaulted ceiling, creating the perfect space for relaxing or entertaining. The kitchen is equipped with an island, breakfast bar, ample cabinetry, and a pantry, flowing seamlessly into the dining area. The private primary suite includes dual sinks, a garden tub, separate shower, and walk-in closet. Three additional bedrooms provide flexibility for family, guests, or a home office. Enjoy the covered back patio overlooking a large, fenced backyard with plenty of room for outdoor activities. Additional features include a 2-car attached garage, natural gas heating, and a prime location with convenient access to shopping, dining, schools, parks, and major highways. Residents also enjoy community amenities, including a neighborhood pool. Don't miss the opportunity to make this wonderful home yours!
#21336025

Burleson

804 Bur Oak Drive

4 Beds

2 Baths

1,406 Sq.Ft.

$285,000

MLS#: 21336025

**NO HOA*** Welcome to this inviting one-story brick-and-stone home in Burleson with no HOA. The front lawn, stacked-stone accents, covered entry, and attached two-car garage give the home great curb appeal. Inside, the living room features a fireplace and vaulted ceiling and opens naturally to the kitchen and dining area, creating a comfortable space for everyday living and entertaining. The kitchen includes granite countertops, a large center island, plenty of cabinets and counter space, and a dedicated pantry.

The split-bedroom floor plan offers added privacy, with the primary suite located separately from the two secondary bedrooms. The primary suite features a walk-in closet and an en-suite bathroom with a separate vanity area. The secondary bedrooms share a full hall bathroom. A separate laundry room provides additional storage and convenience.

Outside, mature trees provide shade, while the covered patio with stone flooring offers a great place to relax, grill, or spend time with family and friends. Located within Burleson ISD and just a short walk from H-E-B Plus, restaurants, stores, banking, and other everyday conveniences. With its convenient location, functional layout, and no HOA, this home is ready for its next owner.
#21326691

Burleson

1745 Colorado Drive

3 Beds

2 Baths

1,500 Sq.Ft.

$315,000

MLS#: 21326691

Discover the perfect blend of comfort and space in this beautifully maintained home, which features an open floor plan that creates an inviting and airy atmosphere. The main living area is highlighted by vaulted ceilings, abundant natural light from large windows, and a cozy fireplace, all accented by stylish laminate wood flooring. The spacious kitchen is well-equipped for any cook, boasting a functional island with a tile counter, extensive wooden cabinetry, and a full suite of appliances, including a dishwasher and built-in microwave. For added convenience, the home includes a dedicated utility room with electric washer and dryer hookups. The primary bedroom’s ensuite bath offers a spa-like experience with double vanities, a separate shower, and a relaxing, deep garden tub. The layout also provides versatile additional rooms, ideal for a home office, creative studio, or hobby space to suit your specific needs. Situated on an expansive lot with plenty of open green space, the exterior offers a peaceful and private setting. The property is designed for ease of use, featuring a large front deck with a ramp for accessible entry and a covered carport for protected parking. This all-electric home is a fantastic opportunity for those seeking a serene lifestyle in a great location.
#21355883

Burleson

212 Ponderosa Lane

4 Beds

3 Baths

2,304 Sq.Ft.

$299,999

MLS#: 21355883

Price reduced
Great 4-bedroom 3-bath home with a new roof, new paint, new flooring, open patio and fenced back yard. ! Ready for all buyers!! Some photos have been virtually staged.  This is a Fannie Mae Homepath property.
#21337295

Burleson

328 Hillside Court

4 Beds

3 Baths

1,511 Sq.Ft.

$240,000

MLS#: 21337295

Price reduced
INCREDIBLE BUYER INCENTIVES: $5,000 MORTGAGE CONCESSION. Opendoor Home Loans will contribute up to $5,000 towards a permanent interest rate buy-down if you finance with Opendoor Home Loans LLC.

11920 Hassop Ln is a single-story Burleson home built in 2016. The kitchen features granite countertops, stainless steel appliances, dark wood cabinetry, and a tile floor, with an adjacent dining area. The main living room is finished with hardwood flooring and vaulted ceilings that carry into the open floor plan. The primary bedroom is carpeted and connects to a bathroom with a double vanity plus a separate tub and shower, along with a walk-in closet. Three additional carpeted bedrooms and a second full bathroom provide flexible space, and a dedicated laundry room sits off the main living area. Out back, a fully fenced backyard offers open lawn space. A two-car attached garage completes the layout. This home has been virtually staged to illustrate its potential. Home comes with a 100-Day Home Warranty.
#21346193

Burleson

11920 Hassop Lane

4 Beds

2 Baths

2,058 Sq.Ft.

$317,000

MLS#: 21346193
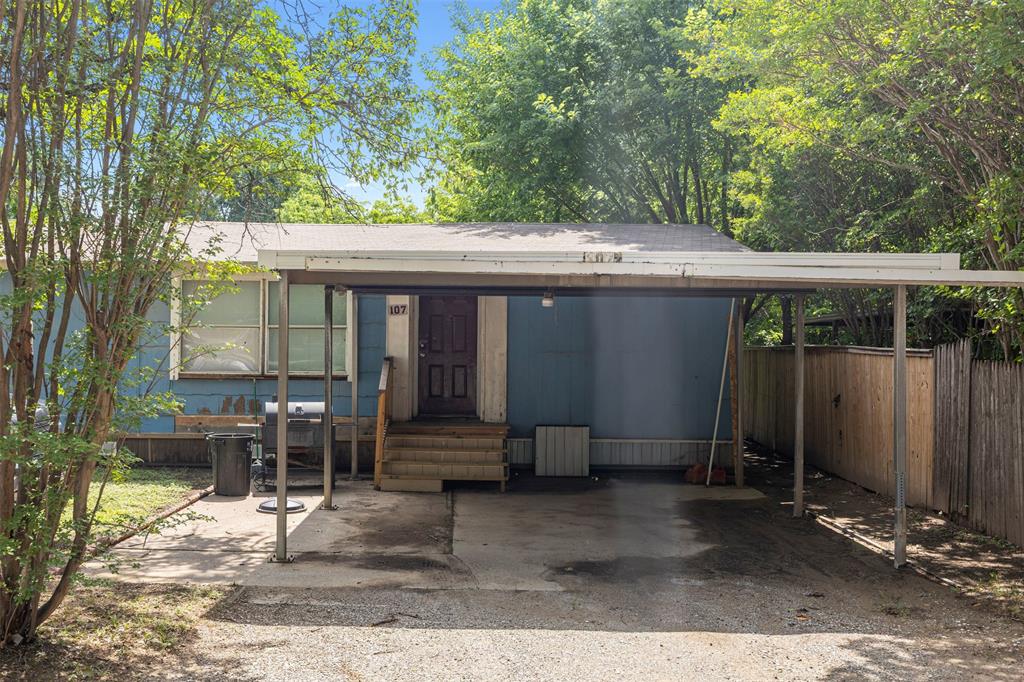
This is 1 of 4 properties that are available to be sold together or individually; Other MLS numbers are 21277507, 21277512, 21277517, 21277530. The home is currently tenant occupied and the tenant would like to remain with the home, if the new owner wants them to stay. The property is situated along FM 1187 centrally located between Burleson and Mansfield with the property being zoned into Burleson ISD. The quiet street of Sybil Jean is a small, one street community out of the city and yet still near everything! The property is on an over-sized lot which is perfect for owning your own slice of Texas! This home has a guest house set-up in the backyard as well! Home is tenant occupied, so at least 48 hour notice required for showings.
#21277520

Burleson

107 Syble Jean Drive B

3 Beds

2 Baths

1,952 Sq.Ft.

$299,900

MLS#: 21277520
Price reduced
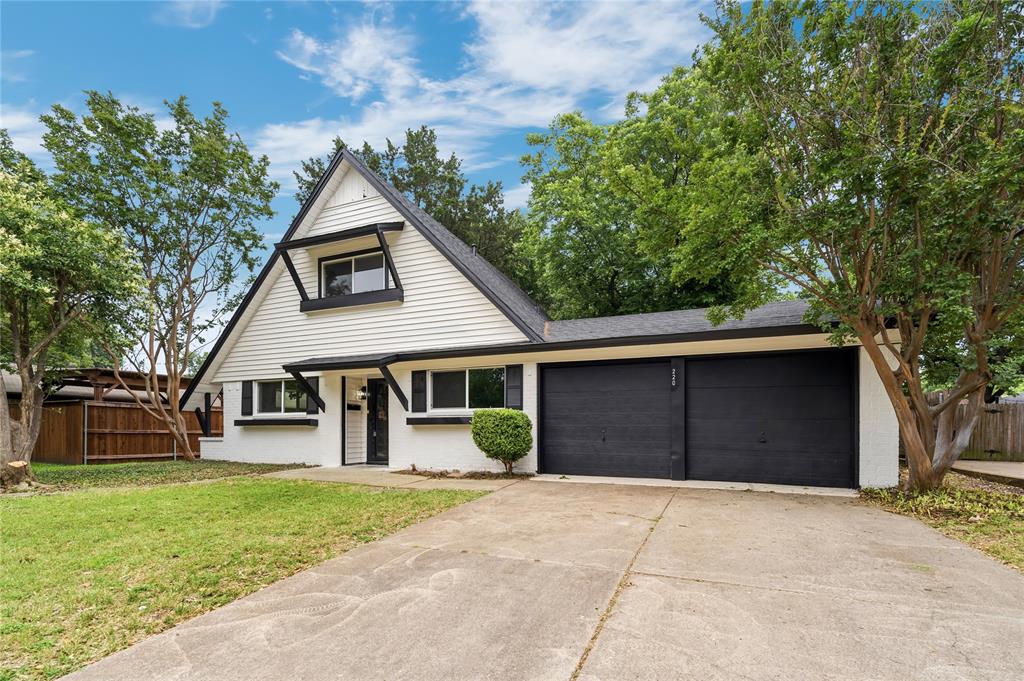
Fully renovated contemporary home in the heart of Burleson! This 1,454 SF property features high-quality hardwood flooring, modern fixtures, an elegant open layout, and abundant natural light throughout. The completely updated kitchen includes modern cabinetry, quartz countertops, marble backsplash, and upgraded finishes. Bathrooms have been fully remodeled with designer tile and contemporary touches. Additional upgrades include brand new windows, new roof, updated plumbing fixtures, and an epoxy-finished garage floor. Spacious backyard with storage shed. Located in an established neighborhood near shopping, restaurants, schools, parks, and major commuting routes.
#21279343

Burleson

220 Robert Street

3 Beds

2 Baths

1,454 Sq.Ft.

$279,000

MLS#: 21279343
Price reduced
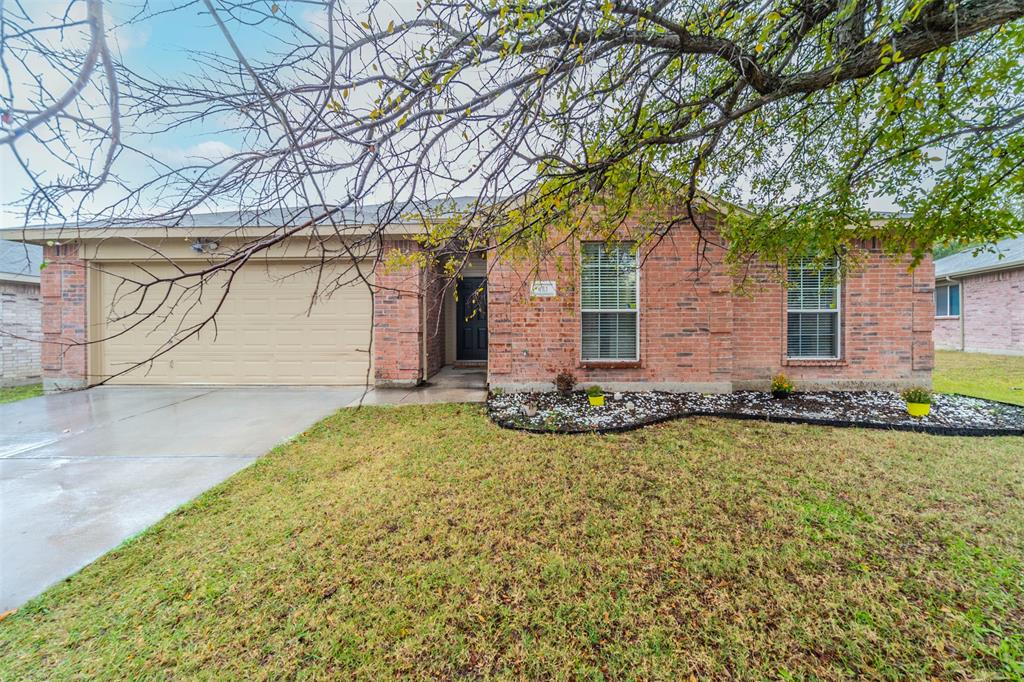
Welcome home to this beautifully maintained 4-bedroom, 2-bath home, perfectly situated on a quiet cul-de-sac just minutes from Highway 174 and I-35 for an easy commute. This inviting home offers a spacious living area, durable updated flooring, neutral paint, and a bright, open kitchen with a charming window seat that creates the perfect spot to enjoy your morning coffee.

The kitchen features updated countertops, recently painted cabinetry, and newer black appliances, making it both functional and stylish. The split-bedroom floor plan provides added privacy, while the generous primary suite offers a large walk-in closet and comfortable retreat.

Immaculate and move-in ready, this home is conveniently located close to shopping, dining, schools, and everyday amenities while still offering the peace and quiet of a tucked-away neighborhood. Every space has been thoughtfully maintained, creating a warm and welcoming atmosphere you'll love coming home to.

**All furniture is available for purchase, offering a unique opportunity for buyers looking for a turnkey, fully furnished option. Don't miss your chance to own this charming home in an established neighborhood that's close to everything!
#21325831

Burleson

421 Oxford Street

4 Beds

2 Baths

1,671 Sq.Ft.

$304,900

MLS#: 21325831

 - property

Send a message

Message successfully sent.

Your message

What is 3 + 4 ?

Reason for contacting?

I agree to receive email communication and understand I can unsubscribe at any time.

I agree to be contacted by Next Level Realty Group via call, email, and text for real estate services. To opt out, you can reply 'stop' at any time or reply 'help' for assistance. You can also click the unsubscribe link in the emails. Message and data rates may apply. Message frequency may vary. Privacy Policy

Sign Out

Virtual Assistant

Would you like to take the next step with this property? We can help you schedule a showing or virtual tour, or send you more details.

Yes, I would like more information.

Thank You for Your Reply, One of Our Agents will contact you as soon as possible

No, maybe later.

Thank you, you can always contact me via email, phone number or through the contact form.

Realhub AI

Lucy - Your AI-Powered Realtor

Update Your Temporary Password

Personalize your search

Enter your email and we'll notify you immediately when new listings match what you're looking for.

or enter email address

Already have an account ? Login here

Continue your home search

I agree to receive communications and understand I can unsubscribe at any time.

I agree to be contacted by Next Level Realty Group via call, email, and text for real estate services. To opt out, you can reply 'stop' at any time or reply 'help' for assistance. You can also click the unsubscribe link in the emails. Message and data rates may apply. Message frequency may vary. Privacy Policy

Already have an account ? Login here

We use cookies

We use cookies primarily for analytics to enhance your experience. By accepting, you agree to our use of these cookies. You can manage your preferences or learn more about our cookies policy.