


Property
Beds
2
Full Baths
1
1/2 Baths
1
Year Built
2015
Sq.Footage
1,800
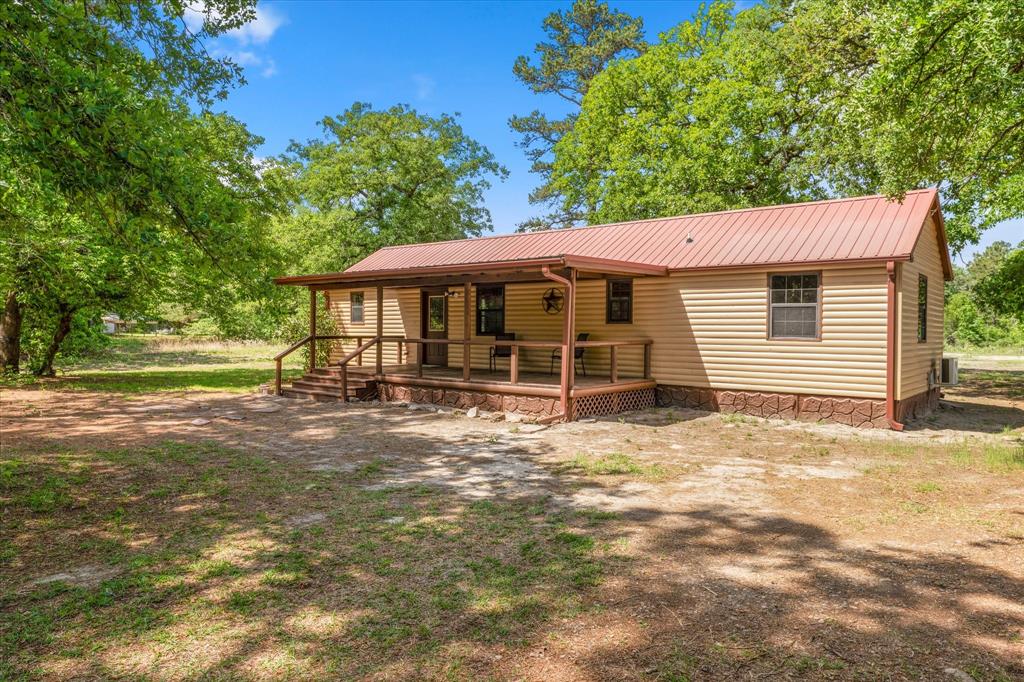
Come discover this unique opportunity featuring three separate cabins situated on four lots totaling just over a half acre located within walking distance of Lake Fork! Each cabin is approximately 600 sq ft. Offering plenty of flexibility, this property is ideal for a family retreat, multi-generational living, weekend getaway, or investment opportunity. Situated across from the community boat ramp and fishing pier, enjoying lake life is just steps away. One lot is currently vacant, providing space for a shop, additional cabin, extra parking, or outdoor improvements. Cabin 1, the main cabin, features 2 bedrooms, 1.5 baths, painted concrete floors, rustic custom wood detailing, rock countertops, a wood-burning fireplace, propane range, dishwasher, and central heat and air. A large outdoor deck is perfect for relaxing, grilling, and entertaining. The kitchen armoire and stackable washer and dryer are included. Cabin 2, located behind the main cabin, offers 2 bedrooms, 1 bath with shower, laminate flooring, electric range, electric water heater, electric fireplace, and three window units. Two attached storage buildings provide additional space, including one with full-size washer and dryer hookups. The refrigerator, washer, and dryer are included. There is also a covered patio. Cabin 3, situated across from the main cabin, features 2 bedrooms, 1 bath with shower, laminate flooring, tile countertops, ceiling fans, electric fireplace, electric range, dishwasher, central heat and air, and an additional window unit. The refrigerator is included. There is a large covered patio and an attached 3-car carport that provides convenient covered parking. With three cabins, extra storage, covered parking, and room to grow, this property offers so many possibilities. Bring your ideas and make this unique lake-area property your own! Schedule your private tour today to see what all this property has to offer!
Features & Amenities
Interior
-
Other Interior Features
Built-in Features, Eat-in Kitchen, Natural Woodwork, High Speed Internet
-
Total Bedrooms
2
-
Bathrooms
1
-
1/2 Bathrooms
1
-
Basement YN
NO
-
Fireplace YN
YES
-
Heating YN
YES
-
Heating
Exhaust Fan
-
Pet friendly
N/A
Exterior
-
Garage
No
-
Construction Materials
Metal Siding
-
Parking
Additional Parking, Attached Carport, Boat, Covered, Driveway, RV Access/Parking, Gated
-
Patio and Porch Features
Covered, Deck, Side Porch
-
Pool
No
-
Waterfront YN
NO
Area & Lot
-
Lot Features
Cleared, Few Trees, Interior Lot
-
Lot Size(acres)
0.5236
-
Lot Size(square feet)
22,808
-
Property Type
Residential
-
Property Sub Type
Single Family Residence
-
Architectural Style
Barndominium
Price
-
Sales Price
$239,000
-
Tax Amount
$4,155
-
Sq. Footage
1,800
-
Price/SqFt
$132
HOA
-
Association
YES
-
Association Fee
$52
-
Association Fee Frequency
Monthly
-
Association Fee Includes
N/A
School District
-
Elementary School
Quitman
-
Middle School
Quitman
-
High School
Quitman
Property Features
-
Foundation Details
Slab
-
Tax Lot
323
Schedule a Showing
Showing scheduled successfully.
Mortgage calculator
Estimate your monthly mortgage payment, including the principal and interest, property taxes, and HOA. Adjust the values to generate a more accurate rate.
Your payment
Principal and Interest:
$
Property taxes:
$
HOA fees:
$
Total loan payment:
$
Total interest amount:
$
Location
County
Wood
Elementary School
Quitman
Middle School
Quitman
High School
Quitman
Listing Courtesy of Lisa Davis , Fathom Realty
RealHub Information is provided exclusively for consumers' personal, non-commercial use, and it may not be used for any purpose other than to identify prospective properties consumers may be interested in purchasing. All information deemed reliable but not guaranteed and should be independently verified. All properties are subject to prior sale, change or withdrawal. RealHub website owner shall not be responsible for any typographical errors, misinformation, misprints and shall be held totally harmless.

AGENT
Joe Boston
Call Joe today to schedule a private showing.

* Listings on this website come from the FMLS IDX Compilation and may be held by brokerage firms other than the owner of this website. The listing brokerage is identified in any listing details. Information is deemed reliable but is not guaranteed. If you believe any FMLS listing contains material that infringes your copyrighted work please click here to review our DMCA policy and learn how to submit a takedown request.© 2024 FMLS.
Related Properties
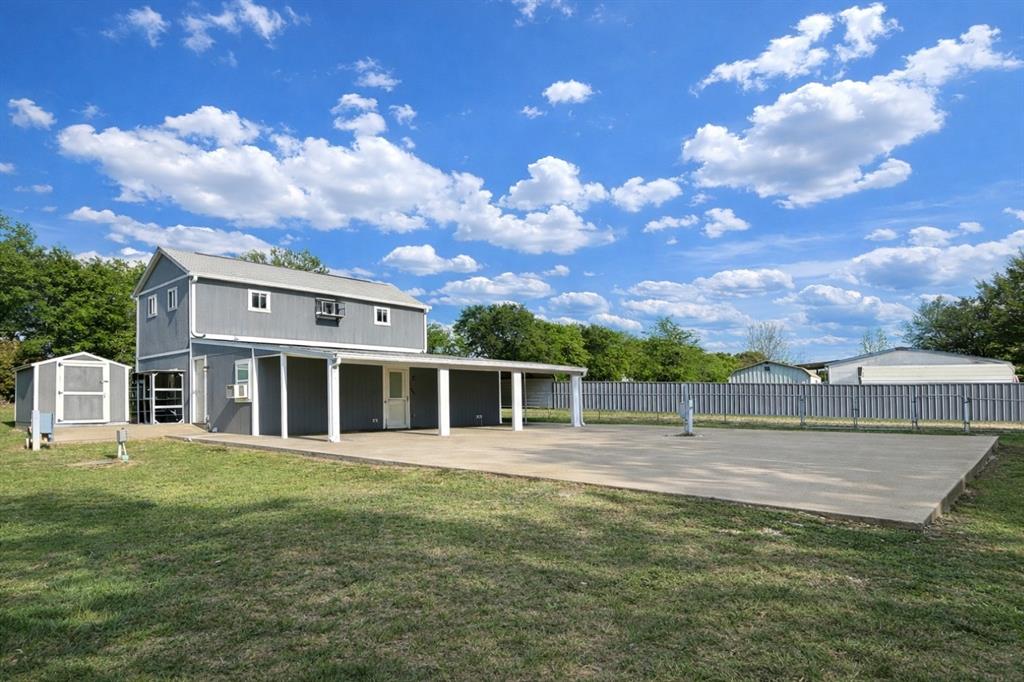
Quitman
400 Comanche
1 Beds
1 Baths
1,440 Sq.Ft.
$229,999
MLS#: 21238875
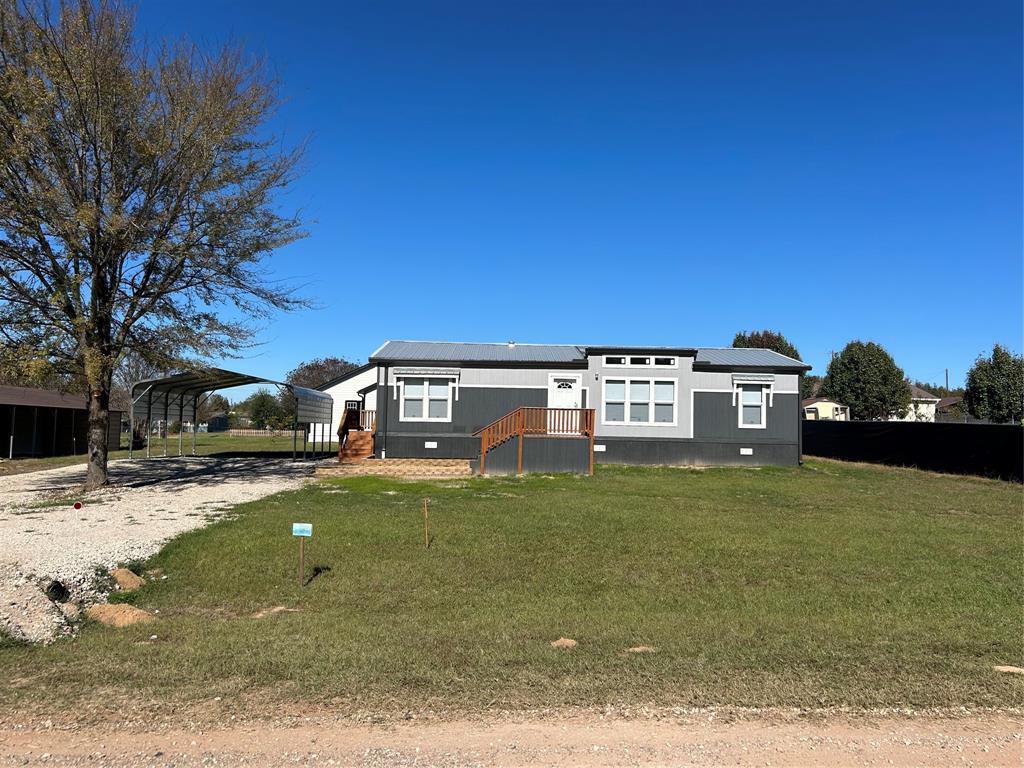
Quitman
439 Whitefoot
3 Beds
2 Baths
1,344 Sq.Ft.
$209,000
MLS#: 21185346

Quitman
451 County Road 3236
2 Beds
1 Baths
810 Sq.Ft.
$279,000
MLS#: 21358075
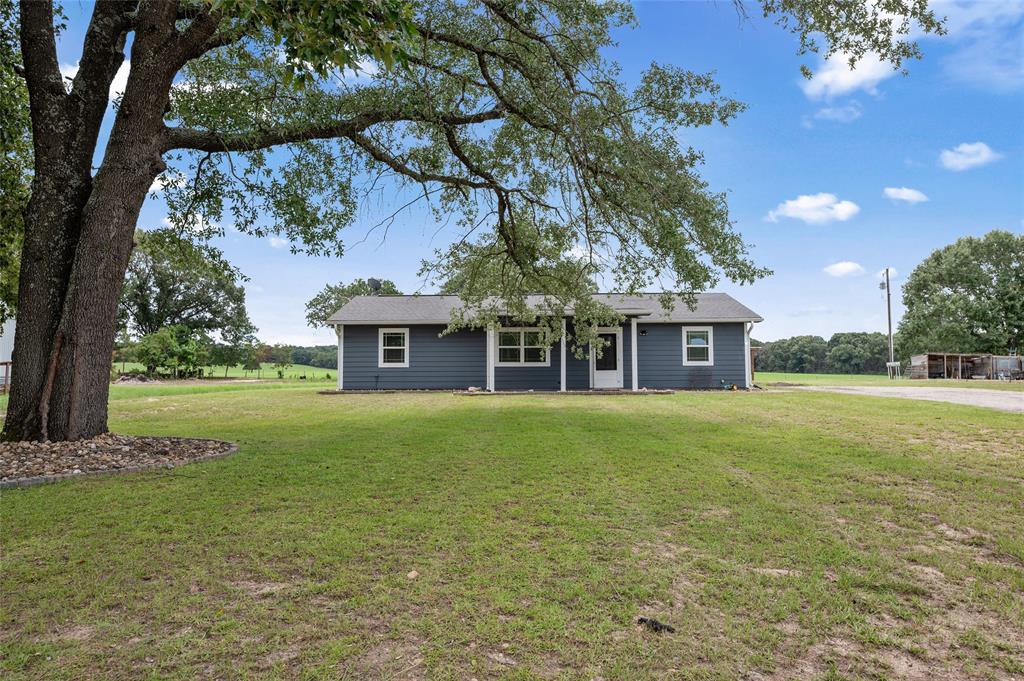
Quitman
821 County road 3245
2 Beds
2 Baths
1,248 Sq.Ft.
$244,900
MLS#: 21301147
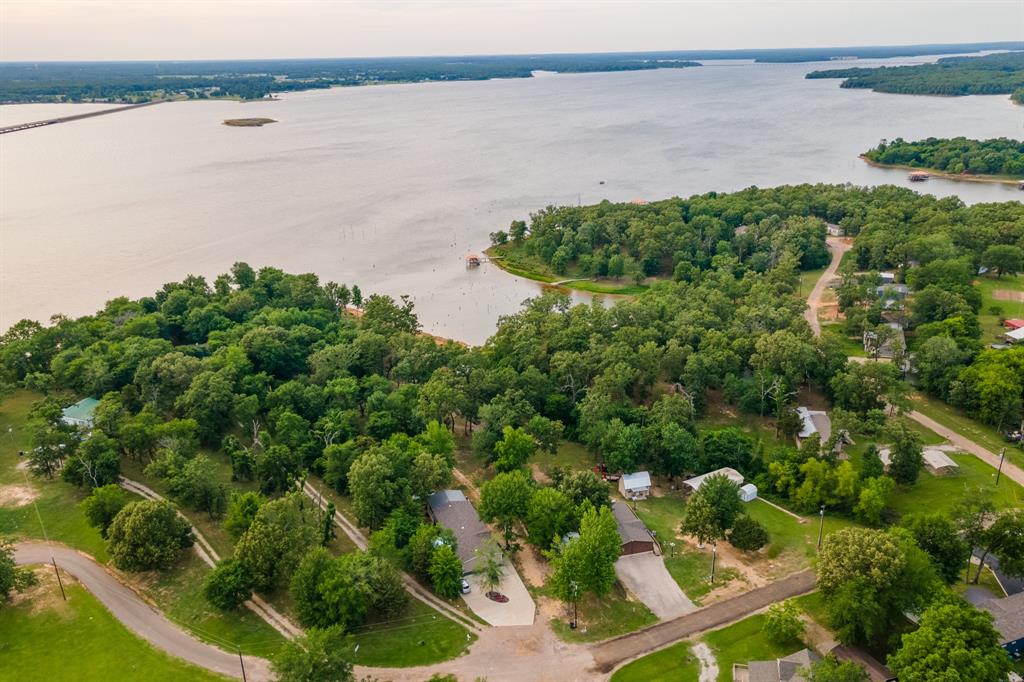
Quitman
935 Indian Gap
4 Beds
2 Baths
1,664 Sq.Ft.
$259,800
MLS#: 21263222
Quitman
3983 E. Hwy 154
2 Beds
2 Baths
990 Sq.Ft.
$269,000
MLS#: 21242706

Quitman
852 Cheyenne
3 Beds
2 Baths
1,232 Sq.Ft.
$259,900
MLS#: 21366143

Quitman
127 Mohican
2 Beds
1 Baths
1,840 Sq.Ft.
$259,900
MLS#: 21368488

Quitman
401 Central
2 Beds
1 Baths
1,398 Sq.Ft.
$199,000
MLS#: 21288006
