Features & Amenities

Interior

  • Other Interior Features

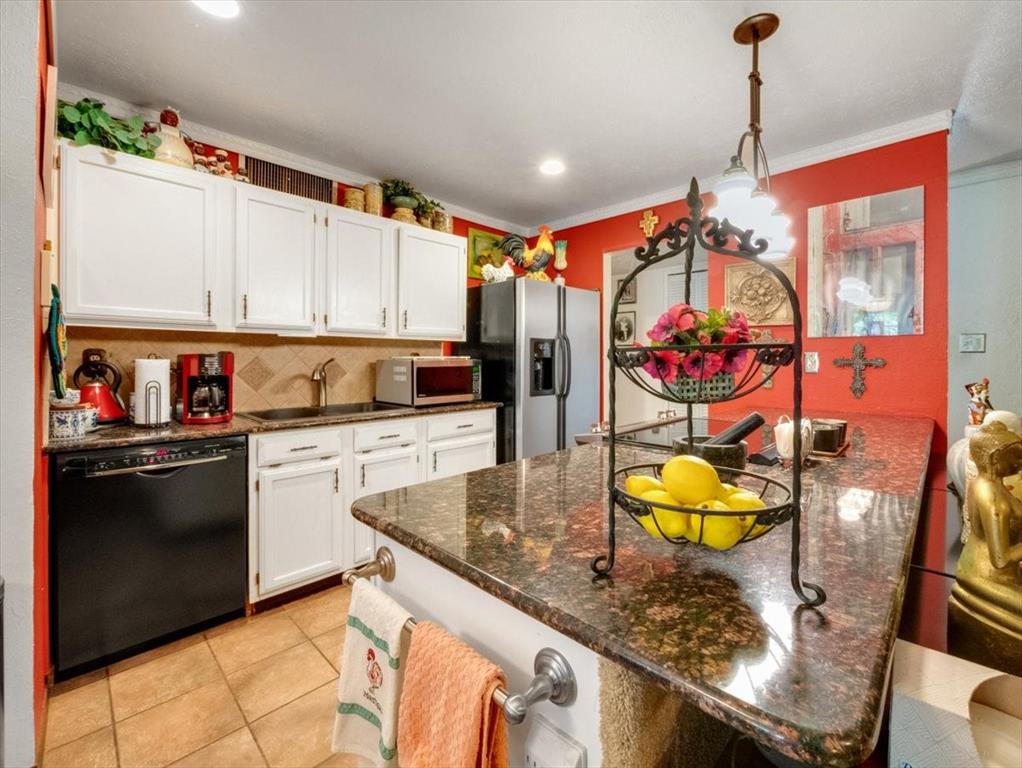
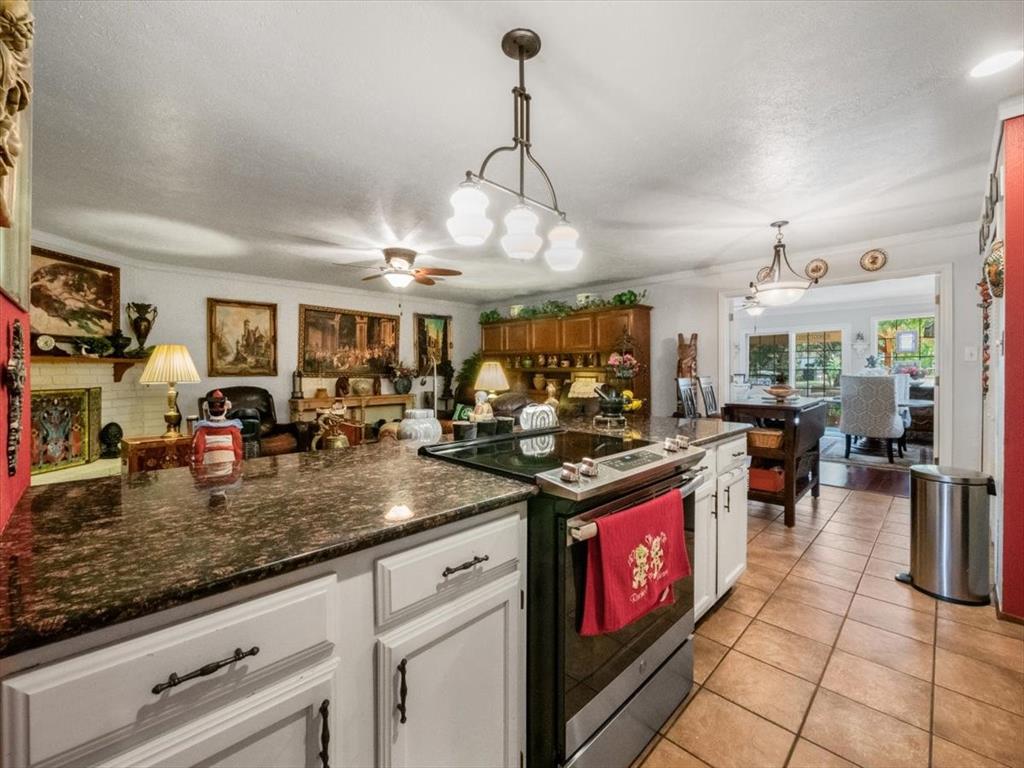
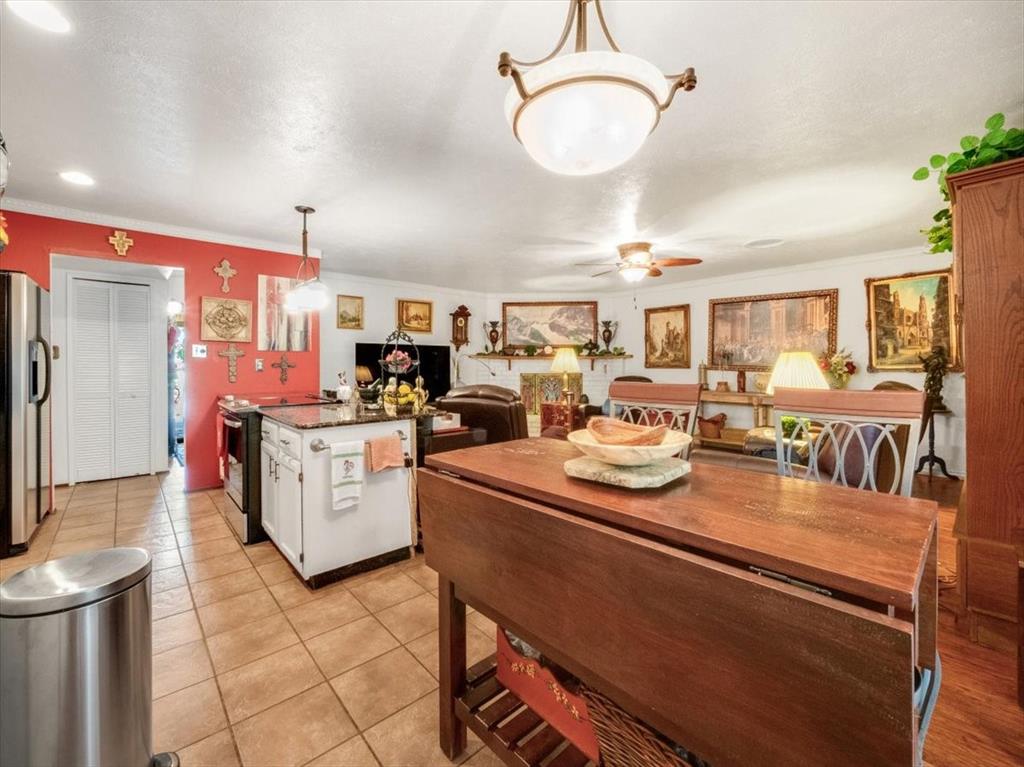
    Eat-in Kitchen, Granite Counters, Kitchen Island, Open Floorplan

  • Total Bedrooms

    3

  • Bathrooms

    2

  • Basement YN

    NO

  • Cooling YN

    YES

  • Cooling

    Central Air

  • Fireplace YN

    YES

  • Heating YN

    YES

  • Heating

    Exhaust Fan, Central

  • Pet friendly

    N/A

Exterior

  • Garage

    Yes

  • Garage spaces

    1

  • Construction Materials

    Brick

  • Parking

    Attached

  • Pool

    No

Area & Lot

  • Lot Size(acres)

    0.162

  • Lot Size(square feet)

    7,056

  • Property Type

    Residential

  • Property Sub Type

    Single Family Residence

  • Architectural Style

    Ranch

Price

  • Sales Price

    $264,900

  • Tax Amount

    $3,600

  • Sq. Footage

    1,689

  • Price/SqFt

    $156

HOA

  • Association

    No

School District

  • Elementary School

    Woodway

  • Middle School

    Wedgwood

  • High School

    Southwest

Property Features

  • Foundation Details

    Slab

  • Sewer

    Public Sewer

Schedule a Showing

Showing scheduled successfully.

<
>
IN PERSON
VIA CHAT

What is 3 + 4 ?


Change time

Mortgage calculator

Estimate your monthly mortgage payment, including the principal and interest, property taxes, and HOA. Adjust the values to generate a more accurate rate.

Your payment

Principal and Interest:

$

Property taxes:

$

HOA fees:

$

Total loan payment:

$

Total interest amount:

$

Location

County

Tarrant

Elementary School

Woodway

Middle School

Wedgwood

High School

Southwest

Listing Courtesy of Alonzo Luna , RE/MAX Associates 1

RealHub Information is provided exclusively for consumers' personal, non-commercial use, and it may not be used for any purpose other than to identify prospective properties consumers may be interested in purchasing. All information deemed reliable but not guaranteed and should be independently verified. All properties are subject to prior sale, change or withdrawal. RealHub website owner shall not be responsible for any typographical errors, misinformation, misprints and shall be held totally harmless.

Agent Joe Boston

AGENT

Joe Boston

Call Joe today to schedule a private showing.


* Listings on this website come from the FMLS IDX Compilation and may be held by brokerage firms other than the owner of this website. The listing brokerage is identified in any listing details. Information is deemed reliable but is not guaranteed. If you believe any FMLS listing contains material that infringes your copyrighted work please click here to review our DMCA policy and learn how to submit a takedown request.© 2024 FMLS.
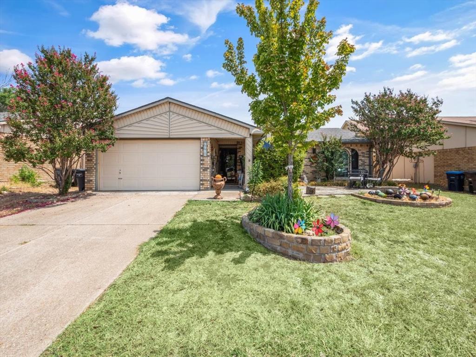
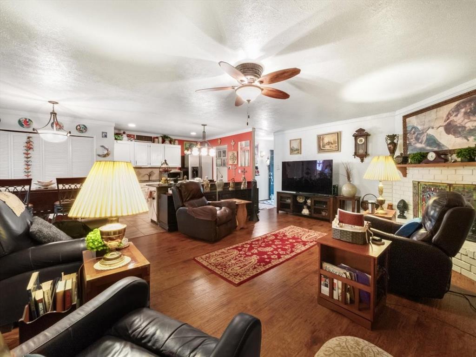
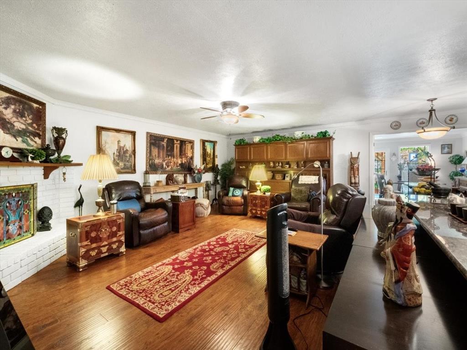
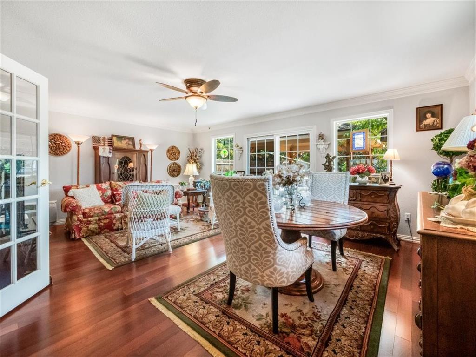
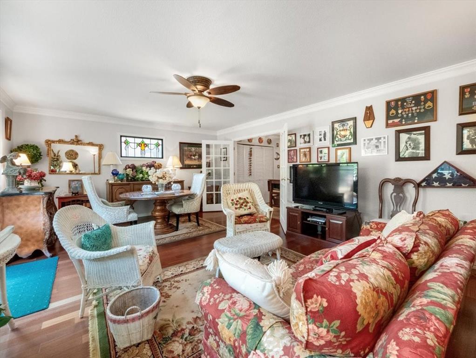
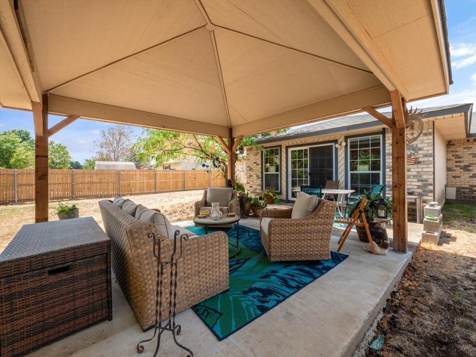
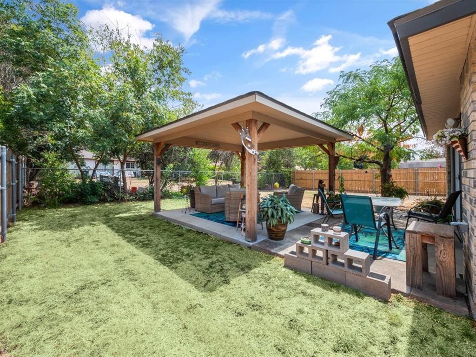
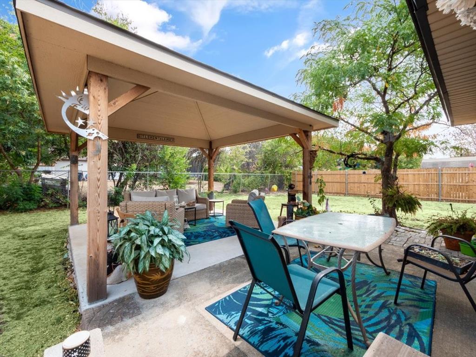
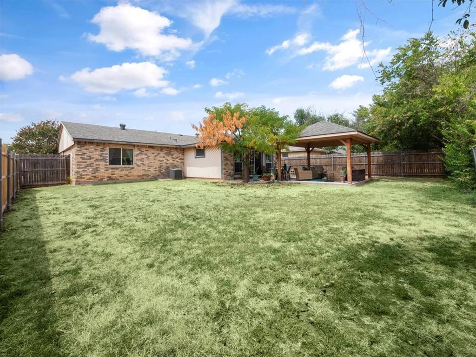
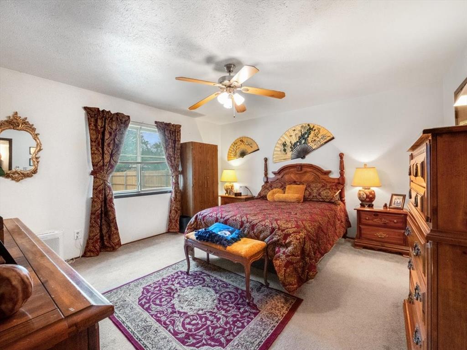
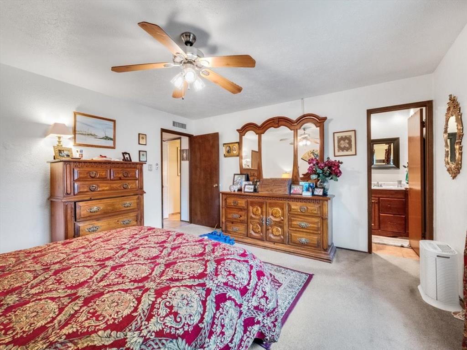
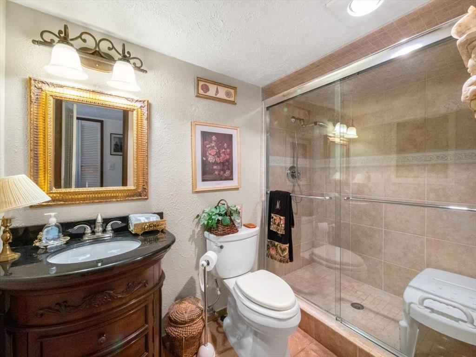
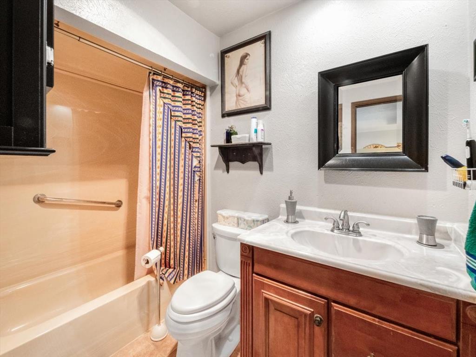
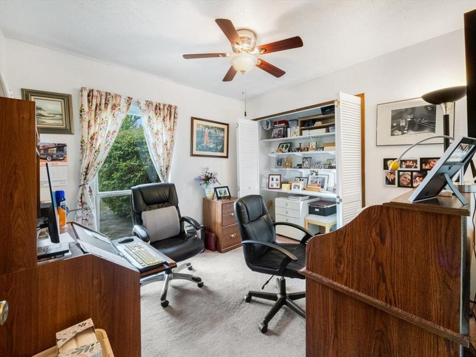
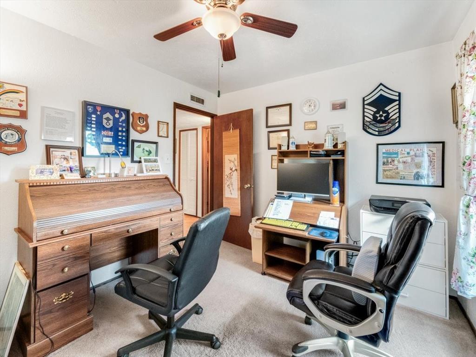
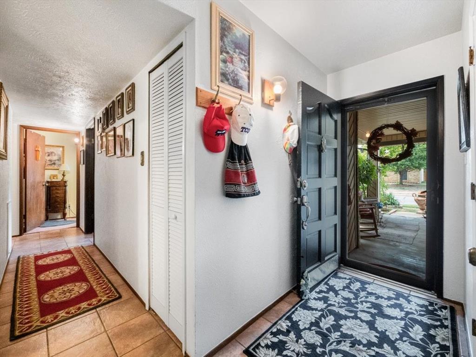
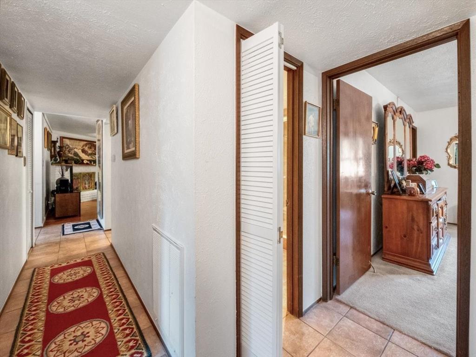
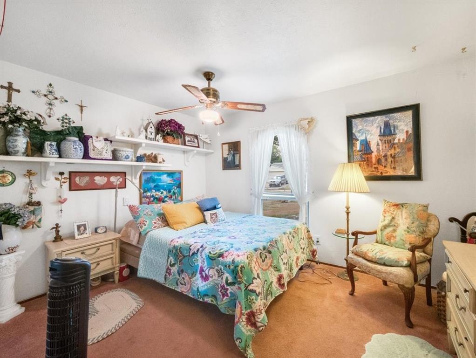
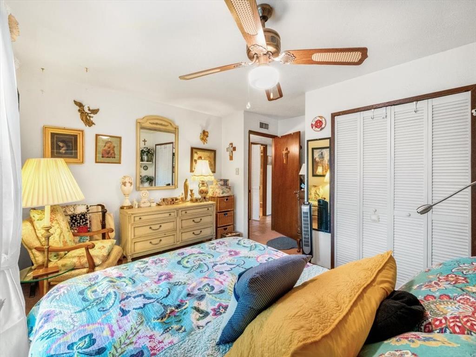
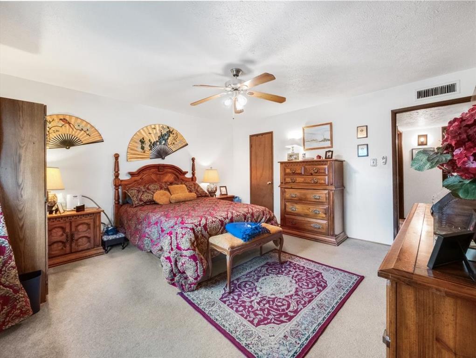
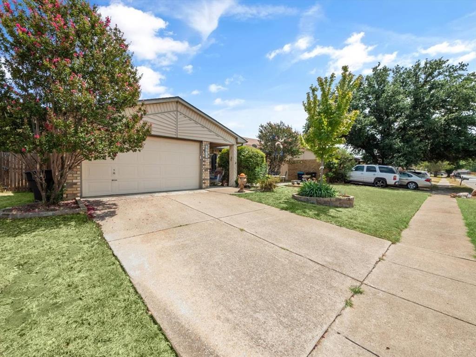
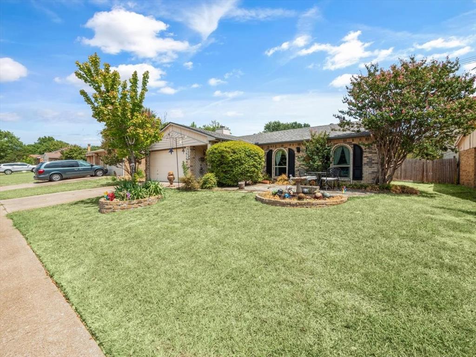
OFFER HAS BEEN VERBALLY ACCEPTED, PENDING SIGNATURES...Wonderfully maintained home is perfect for the entertainer! Features an open floorplan, corner fireplace, updated wood floors, granite countertops in the kitchen along with island and breakfast bar area, plus room for a full size table. Large second living could be family room, gameroom or mancave...both bathrooms have been extensively update with furniture quality vanities and solid surface shower stalls. Beautiful wood floors in both living areas, ceramic tile in kitchen, hallway, bathrooms and entry. All bedrooms are generous size and don't miss the backyard retreat complete with large covered patio. New roof replaced July 2023. Low maintenance brick and vinyl siding exterior.

7721 Whirlwind Drive

Message successfully sent.

What would you like to know?

What is 3 + 4 ?

I agree to receive email communication and understand I can unsubscribe at any time.

I agree to be contacted by Next Level Realty Group via call, email, and text for real estate services. To opt out, you can reply 'stop' at any time or reply 'help' for assistance. You can also click the unsubscribe link in the emails. Message and data rates may apply. Message frequency may vary. Privacy Policy

Related Properties

Charming 3-Bedroom Home with Bonus Room – Prime Location! Step into comfort and convenience in this inviting three bedroom, one bath residence. The spacious family and dining rooms create a warm, welcoming atmosphere perfect for gatherings. Enjoy a bright kitchen with ample cabinet space and a cozy breakfast nook featuring nice windows that bathe the space in natural light. The versatile bonus room offers endless possibilities—ideal for a home office, crafts, games, or relaxing retreat. Conveniently situated with quick access to I-20 and major roadways, this home makes commuting a breeze. Don’t miss your chance to make this wonderful property your new home!
#21204929

Fort Worth

1508 California Parkway N

3 Beds

1 Baths

1,233 Sq.Ft.

$229,900

MLS#: 21204929
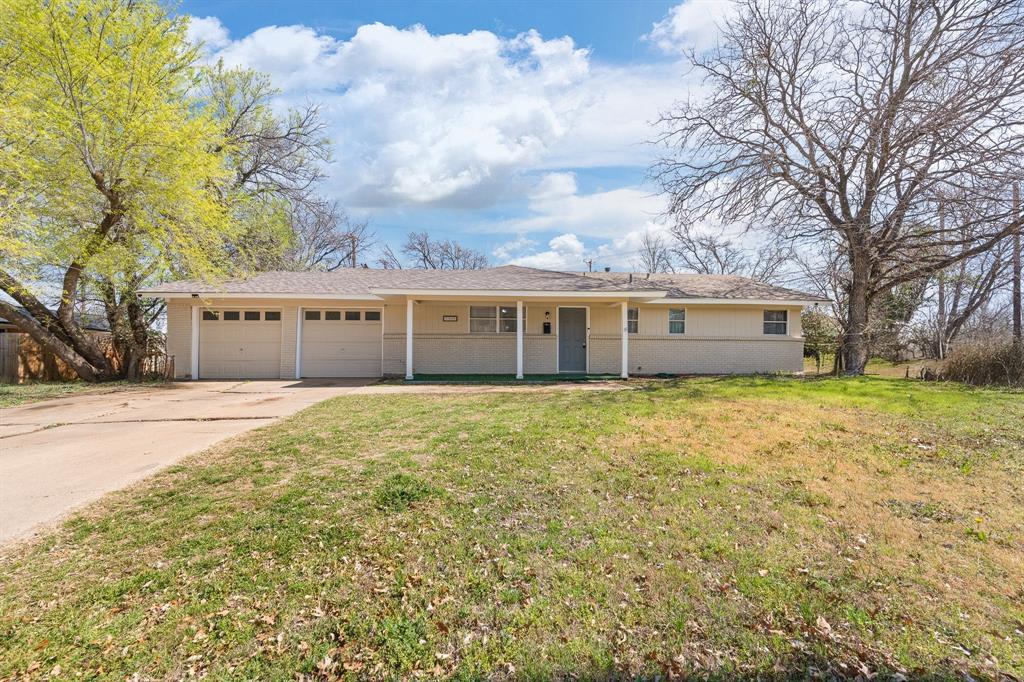
Welcome to 5509 West Haven Dr., a nicely updated 3-bedroom, 2-bath home situated on a corner lot. This property features a 2-car garage, a spacious backyard, and recent renovations that add comfort and appeal. The layout is functional and inviting, making it a great fit for everyday living. Whether you are relaxing at home, entertaining guests, or enjoying the outdoor space, this property offers plenty of potential. Perfect for a first-time homebuyer, this home combines value, practicality, and updates already in place. Do not miss the opportunity to make this charming property your own. Square footage is estimated to be closer to 1400 sqft from of a laundry room conversion.
#21195187

Fort Worth

5509 Westhaven Drive

3 Beds

2 Baths

1,323 Sq.Ft.

$249,500

MLS#: 21195187

Corner lot property with main house and either a guest home or rental attached. The main home has 3 bedrooms and 1.5 baths, covered patio and storage areas, with a Large bonus room upstairs. The guest house has separate entry with 2 bedrooms, 1 bath, kitchen and living room. Corner lot, so ample parking. Main home has central HVAC. Guest unit has window units.
#21123219

Fort Worth

3601 Ryan Avenue

3 Beds

1 Baths

2,245 Sq.Ft.

$270,000

MLS#: 21123219

This charming 2 bedroom, 2 bath home features an open floor plan with spacious living area, wood like tile floors, and a cozy wood burning fireplace in your living room. Enjoy cooking and entertaining in your kitchen with beautiful white cabinets, and stainless appliances including a built in microwave and electric range. Relax in your spacious back yard with plenty of room for pets and entertaining. The home also has solar panels, which are paid off, lowering that monthly bill of yours. A short drive to main highways, tons of shopping and restaurants. Whether you are a first time buyer, downsizing, or looking for a solid investment, this property checks all of the boxes. Close to Parkview Elementary and Marine Creek Reservoir. Welcome Home!!
#21222593

Fort Worth

6317 Seal Cove

2 Beds

2 Baths

1,011 Sq.Ft.

$265,000

MLS#: 21222593
None
#21200165

Fort Worth

5321 Wolens Way

3 Beds

2 Baths

1,915 Sq.Ft.

$250,000

MLS#: 21200165
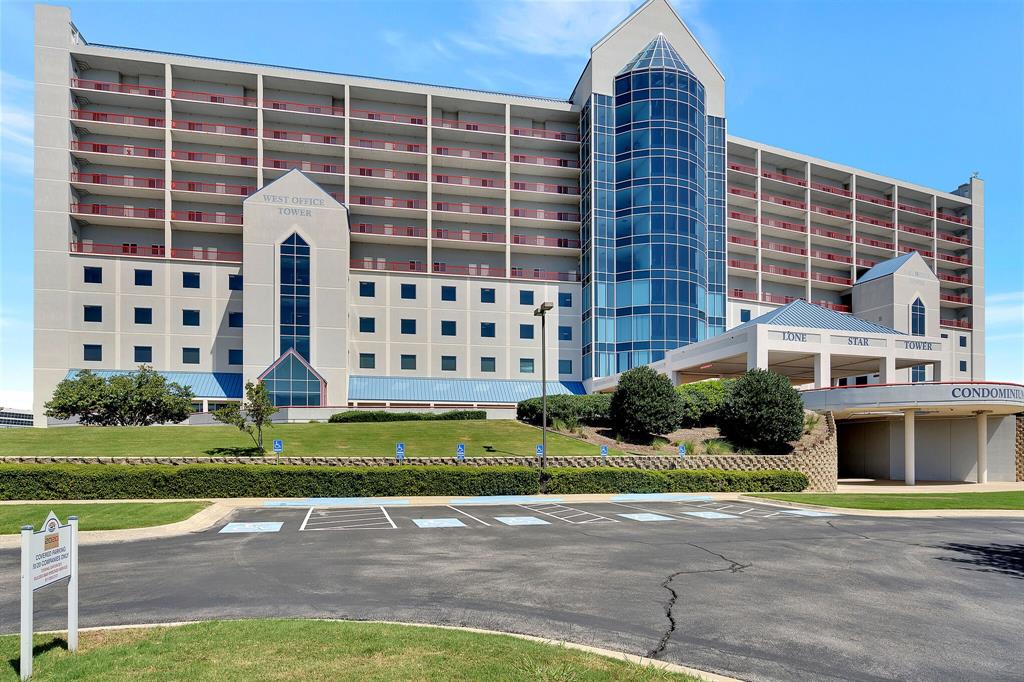
This is the place to make your home or your get away for your self, family and friends!This beautiful one bedroom and one bathroom is fully furnished with TV's, table tops with chairs, couch, refrigerator, combo washer dryer, bedroom set and so much more. You never have to go far for your shopping needs with Buc-ee's, Tanger Outlets, and several restaurants and so much more! This property is a successful vacation rental and will provide financials with offer.
#20871239

Fort Worth

3575 Lone Star Circle 517

1 Beds

1 Baths

1,000 Sq.Ft.

$315,000

MLS#: 20871239
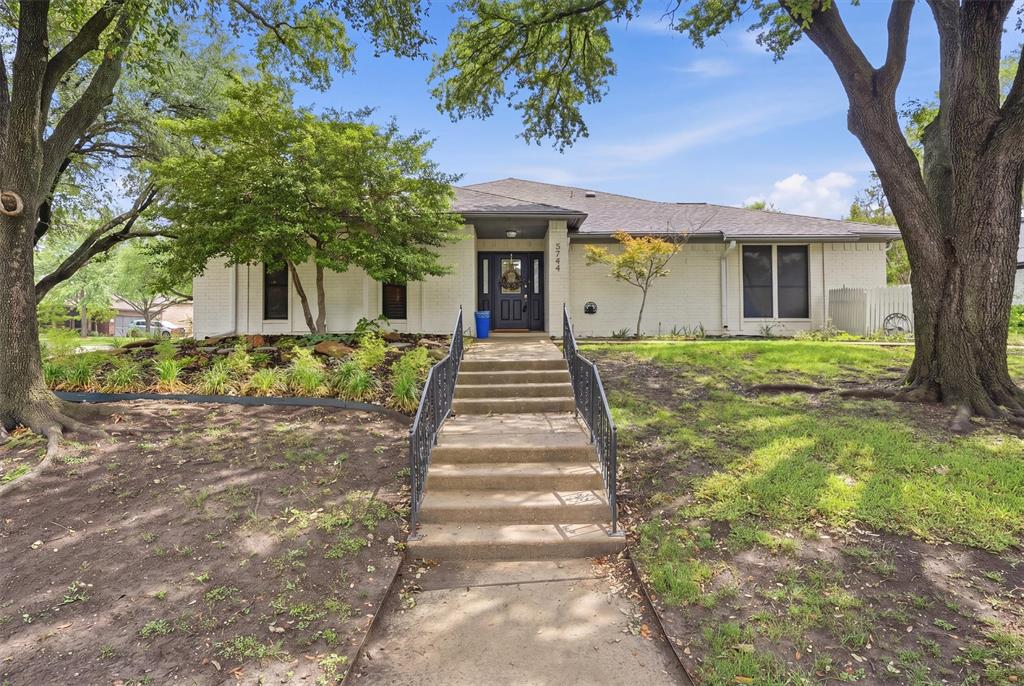
Your Private Sanctuary in Overton South Escape the hustle and bustle without leaving the city. This meticulously maintained half-duplex at 5744 Ledgestone Drive offers the sophisticated feel of a custom home with the ease of low-maintenance living. The expansive living area is the showstopper, featuring vaulted ceilings and dual skylights that flood the home with warmth. Whether you're hosting a dinner party in the dedicated dining area or enjoying a quiet morning in the sun-drenched breakfast nook, every corner of this home feels intentional. The kitchen is a chef’s delight with ample cabinetry and prep space, seamlessly connecting to the living areas. Retire to the primary suite, a true retreat designed for relaxation. It features large windows, an updated ensuite bath, and private French door access to the secluded back patio—the perfect spot for your evening glass of wine or morning coffee. With a second spacious bedroom and a full guest bath, there is plenty of room for a home office or visitors. Located just minutes from the upscale dining and shopping of Clearfork and the hiking trails of Pecan Valley Park, this home offers a lifestyle of convenience and tranquility. Don't miss the chance to own this rare gem, schedule your private showing today! NEW HVAC INSTALLED IN MAY 2026!
#21247295

Fort Worth

5744 Ledgestone Drive

2 Beds

2 Baths

1,723 Sq.Ft.

$275,000

MLS#: 21247295

Experience downtown Fort Worth living at historic T&P Lofts. This well-maintained 2-bedroom, 2-bath condo features a desirable split-bedroom floor plan with two private primary suites and 934 square feet of comfortable living space. Large windows provide abundant natural light, while the open living and kitchen areas create a functional layout for everyday living and entertaining.

Residents enjoy access to community amenities including a pool, fitness center, resident lounge, secured entry, and covered parking. Conveniently located near Sundance Square, the Near Southside, restaurants, entertainment, and TEXRail service to DFW Airport. Low-maintenance living in one of Fort Worth's most recognizable historic buildings.
#21301363

Fort Worth

201 W Lancaster Avenue 406

2 Beds

2 Baths

934 Sq.Ft.

$269,900

MLS#: 21301363
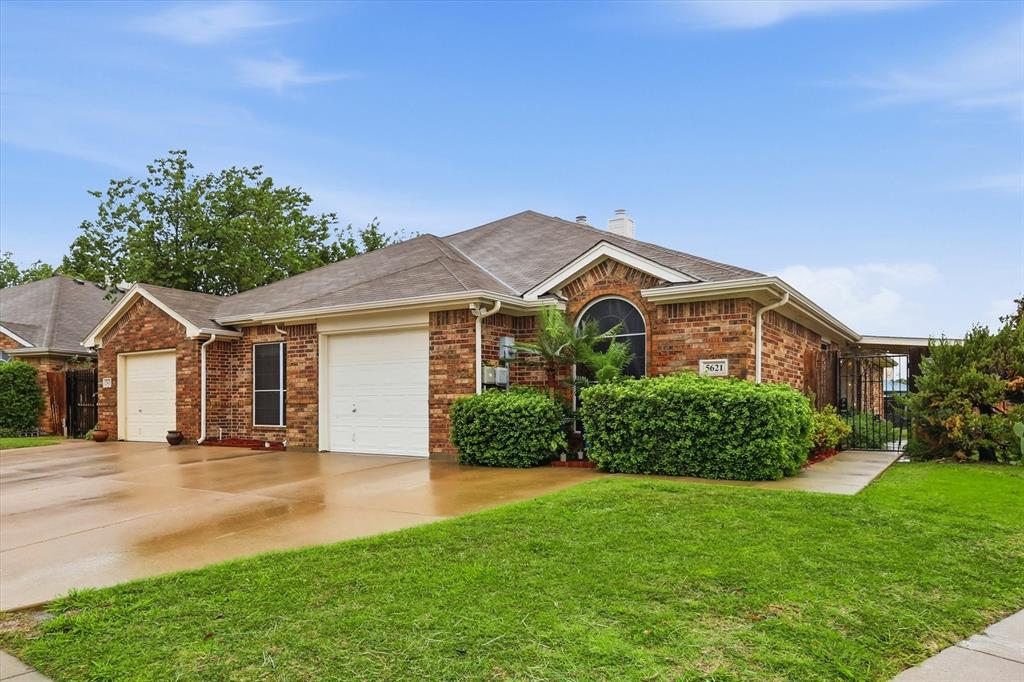
Beautifully updated single story with LVP flooring, recessed lighting, upgraded primary bath, and more! Oversized landscaped yard with covered patio. Spacious bedrooms!! Meticulously maintained and move-in ready. Centrally located to shopping, 377, 35 and more. Seller has a transferrable home warranty on the property through July 2027. Home warranty company is Choice.
#21225347

Fort Worth

5621 Swords Drive

3 Beds

2 Baths

1,371 Sq.Ft.

$292,000

MLS#: 21225347
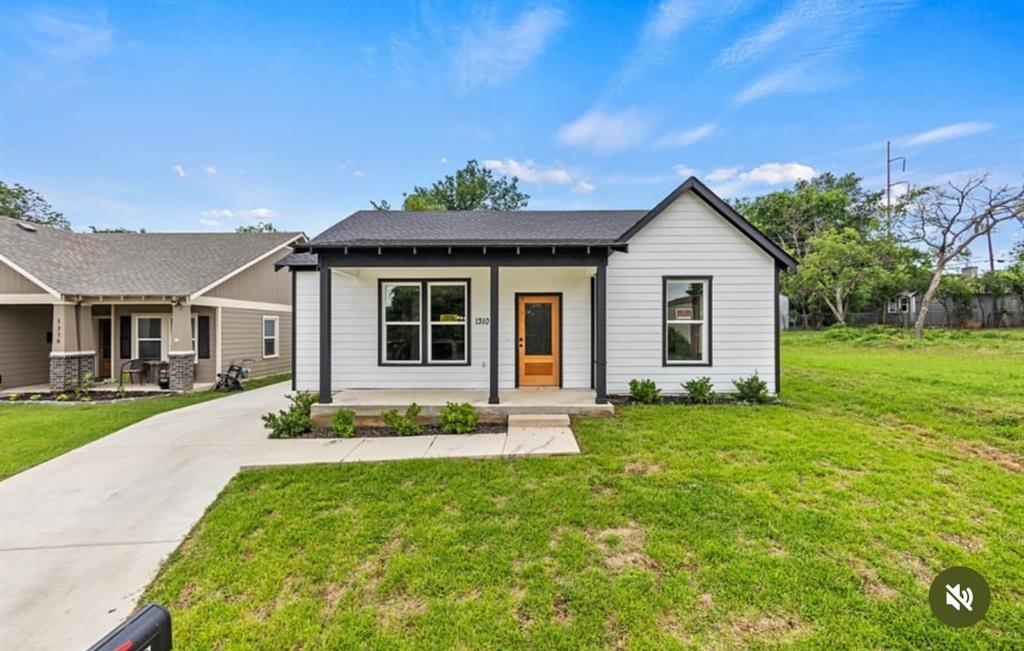
Investor Opportunity – Tenant Occupied. Welcome to this stunning newer construction home located in the heart of Fort Worth. This well-maintained property is fully equipped for your convenience and offers an excellent investment opportunity with tenants already in place. The property is being sold to investors only and is currently tenant-occupied with a lease in effect through August 2027. Buyer must honor the existing lease. Please do not disturb tenants. A minimum 48-hour notice is required for all showings, and showings are by appointment only.

Buyer’s Agent, Buyer’s Inspector, and Buyer’s Appraiser are responsible for verifying the accuracy of all information, including room dimensions, lot size, schools, taxes, amenities, HOA information, and any other details. Neither Seller nor Listing Agent makes any warranties or representations as to the accuracy of the information provided.
#21314715

Fort Worth

1310 Bessie Street

4 Beds

2 Baths

1,917 Sq.Ft.

$304,999

MLS#: 21314715

 - property

Send a message

Message successfully sent.

Your message

What is 3 + 4 ?

Reason for contacting?

I agree to receive email communication and understand I can unsubscribe at any time.

I agree to be contacted by Next Level Realty Group via call, email, and text for real estate services. To opt out, you can reply 'stop' at any time or reply 'help' for assistance. You can also click the unsubscribe link in the emails. Message and data rates may apply. Message frequency may vary. Privacy Policy

Sign Out

Virtual Assistant

Would you like to take the next step with this property? We can help you schedule a showing or virtual tour, or send you more details.

Yes, I would like more information.

Thank You for Your Reply, One of Our Agents will contact you as soon as possible

No, maybe later.

Thank you, you can always contact me via email, phone number or through the contact form.

Realhub AI

Lucy - Your AI-Powered Realtor

Update Your Temporary Password

Personalize your search

Enter your email and we'll notify you immediately when new listings match what you're looking for.

or enter email address

Already have an account ? Login here

Continue your home search

I agree to receive communications and understand I can unsubscribe at any time.

I agree to be contacted by Next Level Realty Group via call, email, and text for real estate services. To opt out, you can reply 'stop' at any time or reply 'help' for assistance. You can also click the unsubscribe link in the emails. Message and data rates may apply. Message frequency may vary. Privacy Policy

Already have an account ? Login here

We use cookies

We use cookies primarily for analytics to enhance your experience. By accepting, you agree to our use of these cookies. You can manage your preferences or learn more about our cookies policy.