


Property
Beds
4
Full Baths
2
1/2 Baths
1
Year Built
1996
Sq.Footage
2,450
$10,000 BUYER CREDIT OFFERED - Tucked away on a quiet cul-de-sac, this one-owner home is a rare find in a neighborhood where many original owners have chosen to stay. And with NO HOA, you’ll enjoy a level of freedom that’s becoming increasingly hard to find. Lovingly maintained and thoughtfully cared for, this home offers space, flexibility, and an easy-to-live-in layout - plus the peace of mind of a new roof installed in 2025. At the front of the home, two versatile rooms invite you to make the space your own. Formal living and dining, home office and sitting area, playroom and study nook - whatever fits your lifestyle, these rooms are ready to adapt. The possibilities are yours. The spacious kitchen flows seamlessly into the main living area, creating an effortless setting for everyday life and entertaining. A dramatic two-story ceiling in the living room draws in abundant natural light and gives the space an airy, welcoming feel. Gas heat, gas water heater, gas fireplace, and gas cooking bring comfort and convenience throughout the home. Step outside to a generously sized backyard with plenty of room to unwind, entertain, or let everyone spread out and play. The downstairs primary suite is generously sized and positioned to overlook the expansive backyard. The primary bath features dual sinks, a separate soaking tub and shower, linen closet, and walk-in closet - everything you need for a comfortable retreat. Upstairs, a versatile loft provides even more flex space - perfect for a desk, reading nook, or whatever your needs require. Three large bedrooms, each with roomy closets, share a full bath and provide plenty of space. With the elementary school just outside the neighborhood and Lake Lewisville only minutes away, this location blends neighborhood charm with everyday convenience. One owner. Cul-de-sac. No HOA. Flexible spaces in all the right places. A new roof. And plenty of room to make it your own. This one is a stand out!
Features & Amenities
Interior
-
Other Interior Features
Chandelier, Double Vanity, Eat-in Kitchen, Open Floorplan, Pantry, Vaulted Ceiling(s), Walk-In Closet(s), Wired for Data, High Speed Internet
-
Total Bedrooms
4
-
Bathrooms
2
-
1/2 Bathrooms
1
-
Basement YN
NO
-
Cooling YN
YES
-
Cooling
Ceiling Fan(s), Central Air, Electric, Zoned
-
Fireplace YN
YES
-
Heating YN
YES
-
Heating
Central, Fireplace(s), Natural Gas, Zoned
-
Pet friendly
N/A
Exterior
-
Garage
Yes
-
Garage spaces
2
-
Construction Materials
Brick, Fiber Cement
-
Other Exterior Features
Rain Gutters, Lighting
-
Parking
Direct Access, Driveway, Garage, Garage Door Opener, Garage Faces Front, Inside Entrance, Kitchen Level, Lighted, Oversized, Attached
-
Pool
No
-
Waterfront YN
NO
Area & Lot
-
Lot Features
Few Trees, Interior Lot, Landscaped, Level, Subdivided
-
Lot Size(acres)
0.19
-
Lot Size(square feet)
8,276
-
Property Type
Residential
-
Property Sub Type
Single Family Residence
-
Architectural Style
Traditional
Price
-
Sales Price
$310,000
-
Tax Amount
$8,128
-
Sq. Footage
2,450
-
Price/SqFt
$126
HOA
-
Association
No
School District
-
Elementary School
Shady Shores
-
Middle School
Lake Dallas
-
High School
Lake Dallas
Property Features
-
Senior Community YN
NO
-
Sewer
Public Sewer
-
Tax Lot
24
-
Water Source
Public
Schedule a Showing
Showing scheduled successfully.
Mortgage calculator
Estimate your monthly mortgage payment, including the principal and interest, property taxes, and HOA. Adjust the values to generate a more accurate rate.
Your payment
Principal and Interest:
$
Property taxes:
$
HOA fees:
$
Total loan payment:
$
Total interest amount:
$
Location
County
Denton
Elementary School
Shady Shores
Middle School
Lake Dallas
High School
Lake Dallas
Listing Courtesy of Amy Allen, List26, Realtors
RealHub Information is provided exclusively for consumers' personal, non-commercial use, and it may not be used for any purpose other than to identify prospective properties consumers may be interested in purchasing. All information deemed reliable but not guaranteed and should be independently verified. All properties are subject to prior sale, change or withdrawal. RealHub website owner shall not be responsible for any typographical errors, misinformation, misprints and shall be held totally harmless.

AGENT
Joe Boston
Call Joe today to schedule a private showing.

* Listings on this website come from the FMLS IDX Compilation and may be held by brokerage firms other than the owner of this website. The listing brokerage is identified in any listing details. Information is deemed reliable but is not guaranteed. If you believe any FMLS listing contains material that infringes your copyrighted work please click here to review our DMCA policy and learn how to submit a takedown request.© 2024 FMLS.
Related Properties
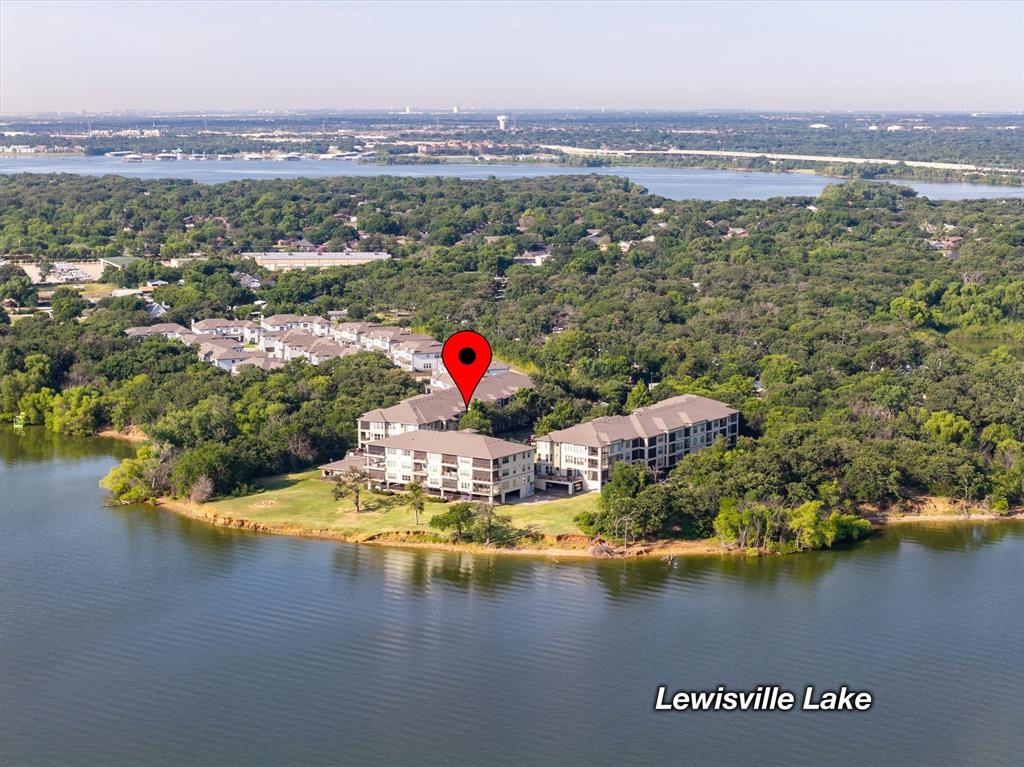
Lake Dallas
500 Waters Edge Drive 125
3 Beds
2 Baths
1,450 Sq.Ft.
$325,000
MLS#: 21324201
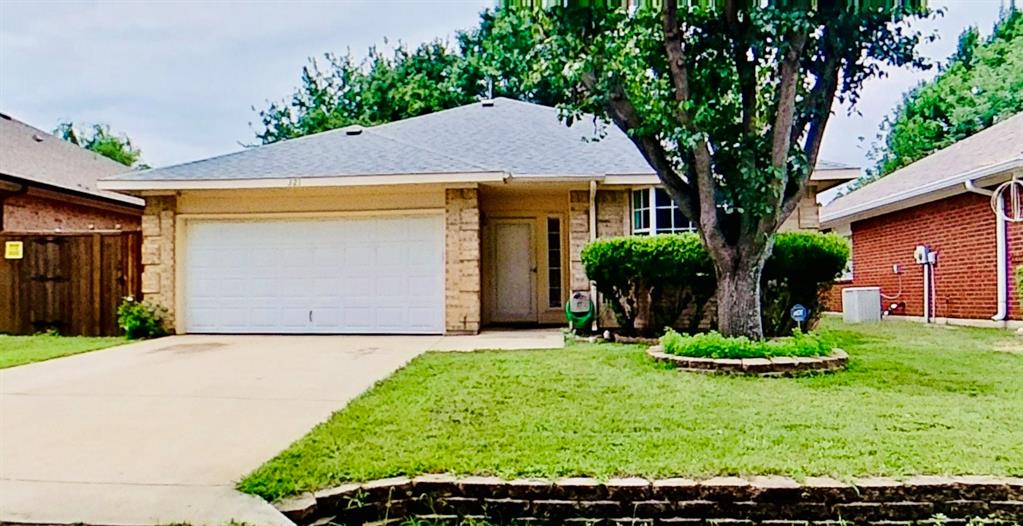
Lake Dallas
321 Boliver Avenue
3 Beds
2 Baths
1,266 Sq.Ft.
$280,000
MLS#: 21283676
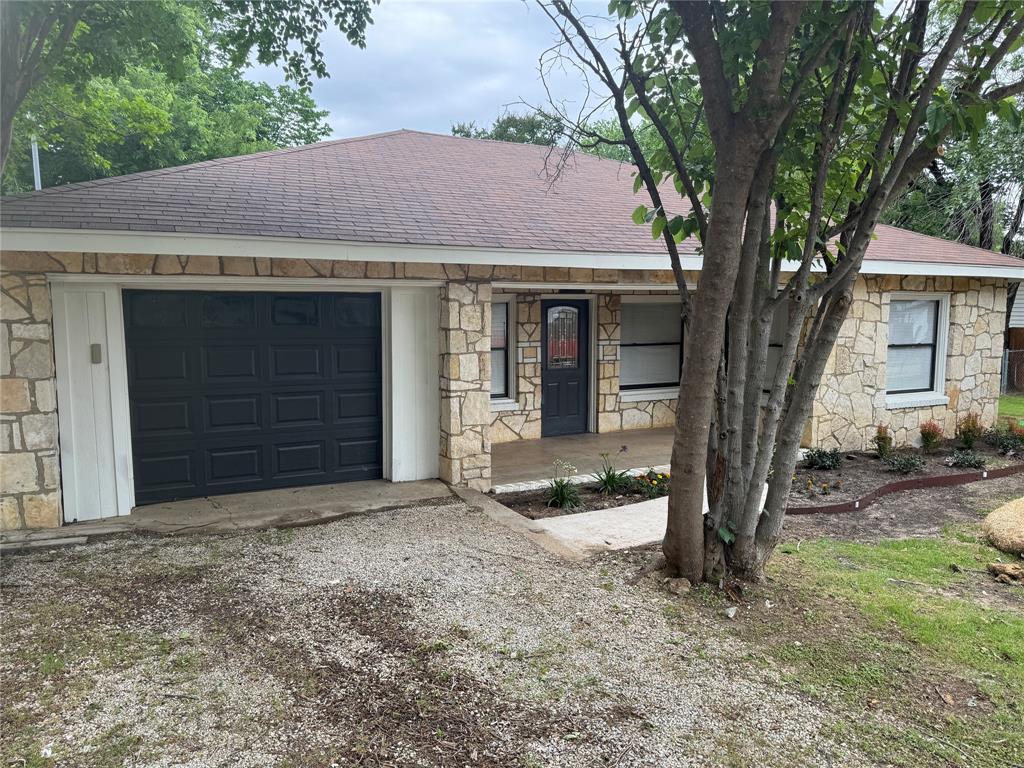
Lake Dallas
607 E Hundley Drive
2 Beds
1 Baths
1,113 Sq.Ft.
$289,900
MLS#: 21262363

Lake Dallas
100 S Lakeview Drive
3 Beds
2 Baths
1,222 Sq.Ft.
$285,000
MLS#: 21331156

Lake Dallas
498 Grayson Lane
3 Beds
2 Baths
2,176 Sq.Ft.
$362,500
MLS#: 21339301

Lake Dallas
5408 Princess Court
3 Beds
2 Baths
1,574 Sq.Ft.
$305,000
MLS#: 21354435

Lake Dallas
611 Cain Street
4 Beds
2 Baths
1,554 Sq.Ft.
$319,000
MLS#: 21328340

Lake Dallas
5410 Kings Manor Drive
3 Beds
2 Baths
1,336 Sq.Ft.
$259,000
MLS#: 21335568

Lake Dallas
814 Lake Bluff Drive
3 Beds
2 Baths
1,888 Sq.Ft.
$369,900
MLS#: 21383561
