


Property
Beds
3
Full Baths
2
1/2 Baths
None
Year Built
1960
Sq.Footage
1,261
Welcome to 7669 Woodshire Drive, a well-appointed 3-bedroom, 2-bath home offering 1,426 square feet of comfortable living space in Dallas' established Polk Terrace neighborhood. Step inside to a spacious, open floor plan designed for easy everyday living and entertaining, with hard-surface flooring throughout the home and no carpet to maintain. The kitchen features beautiful granite countertops, ample cabinetry and storage, generous workspace, and an adjoining dining area that keeps everything connected whether you're hosting guests or enjoying a quiet night at home. The primary suite offers a private retreat with its own ensuite bath, while two additional bedrooms provide flexibility for guests, a home office, hobbies, or additional living needs. The home's open layout and natural flow make excellent use of the square footage while maintaining defined spaces for living, dining, and relaxing. Outside is where this property really opens up. The huge backyard provides plenty of room to entertain, play, garden, or create your own outdoor retreat, while the existing deck gives you a great starting point for weekend cookouts and evenings outdoors. A newly updated roof adds another valuable improvement to the home. Located in South Dallas with convenient access to I-35E, Camp Wisdom Road, and other major thoroughfares, the property offers an easy connection to surrounding Dallas destinations, shopping, dining, and everyday conveniences. If you're looking for an inviting Dallas home with an open layout, updated finishes, a large backyard, and convenient highway access, 7669 Woodshire Drive is ready to welcome you home.
Features & Amenities
Interior
-
Other Interior Features
Eat-in Kitchen, Granite Counters, Open Floorplan, Pantry, Walk-In Closet(s), High Speed Internet
-
Total Bedrooms
3
-
Bathrooms
2
-
Basement YN
NO
-
Cooling YN
YES
-
Cooling
Ceiling Fan(s), Central Air, Electric
-
Heating YN
YES
-
Heating
Central, Natural Gas
-
Pet friendly
N/A
Exterior
-
Garage
No
-
Construction Materials
Brick, Frame
-
Other Exterior Features
Private Yard
-
Parking
Concrete, Driveway
-
Patio and Porch Features
Deck
-
Pool
No
-
Waterfront YN
NO
Area & Lot
-
Lot Size(acres)
0.172
-
Lot Size(square feet)
7,492
-
Property Type
Residential
-
Property Sub Type
Single Family Residence
-
Architectural Style
Traditional
Price
-
Sales Price
$210,000
-
Tax Amount
$5,684
-
Sq. Footage
1,261
-
Price/SqFt
$166
HOA
-
Association
No
School District
-
Elementary School
Alexander
-
Middle School
Atwell
-
High School
Carter
Property Features
-
Foundation Details
Combination, Slab
-
Sewer
Public Sewer
-
Tax Lot
14
-
Water Source
Public
Schedule a Showing
Showing scheduled successfully.
Mortgage calculator
Estimate your monthly mortgage payment, including the principal and interest, property taxes, and HOA. Adjust the values to generate a more accurate rate.
Your payment
Principal and Interest:
$
Property taxes:
$
HOA fees:
$
Total loan payment:
$
Total interest amount:
$
Location
County
Dallas
Elementary School
Alexander
Middle School
Atwell
High School
Carter
Listing Courtesy of Anthony Antwine , Keller Williams NO. Collin Cty
RealHub Information is provided exclusively for consumers' personal, non-commercial use, and it may not be used for any purpose other than to identify prospective properties consumers may be interested in purchasing. All information deemed reliable but not guaranteed and should be independently verified. All properties are subject to prior sale, change or withdrawal. RealHub website owner shall not be responsible for any typographical errors, misinformation, misprints and shall be held totally harmless.

AGENT
Joe Boston
Call Joe today to schedule a private showing.

* Listings on this website come from the FMLS IDX Compilation and may be held by brokerage firms other than the owner of this website. The listing brokerage is identified in any listing details. Information is deemed reliable but is not guaranteed. If you believe any FMLS listing contains material that infringes your copyrighted work please click here to review our DMCA policy and learn how to submit a takedown request.© 2024 FMLS.
Related Properties
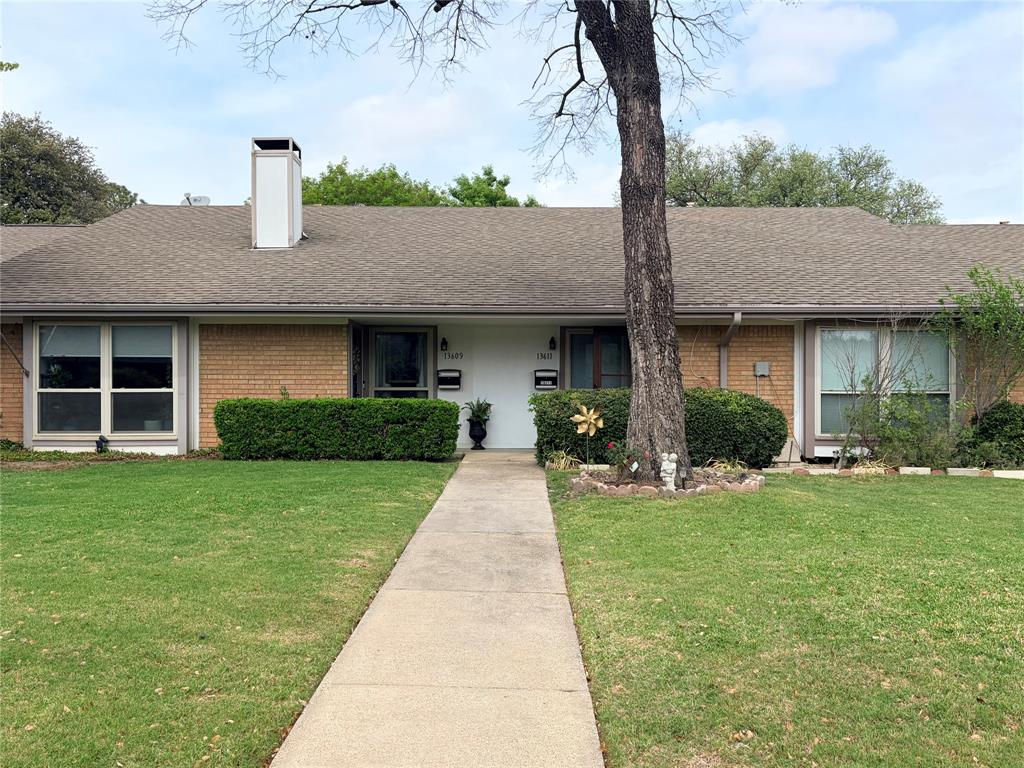
Dallas
13611 Flagstone Lane
2 Beds
2 Baths
1,200 Sq.Ft.
$209,500
MLS#: 21239349
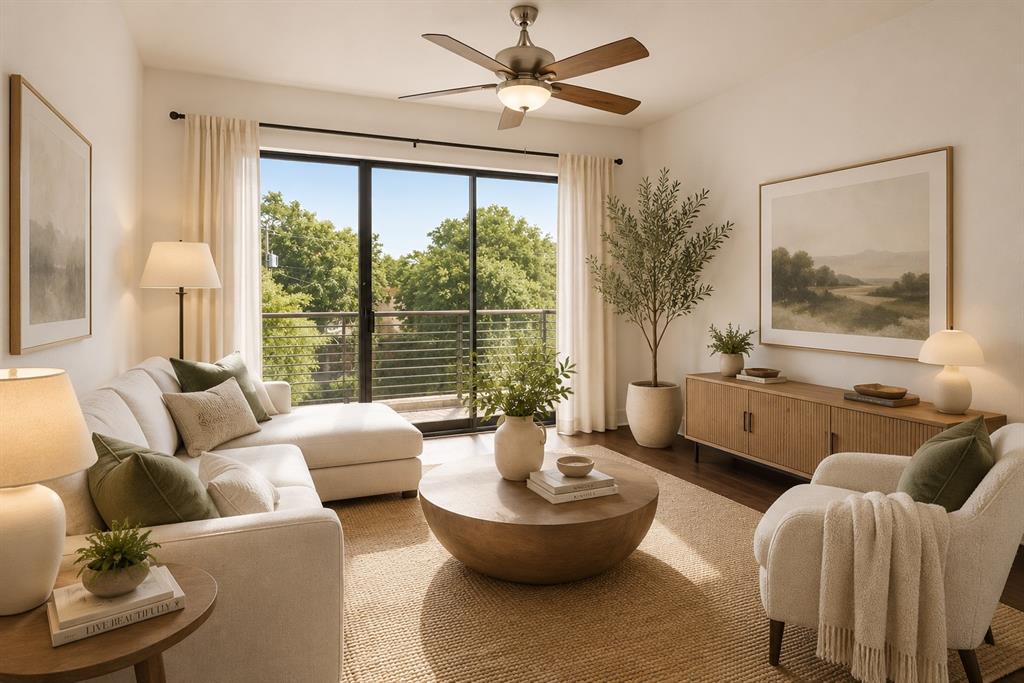
Dallas
4414 Cedar Springs Road 320
2 Beds
1 Baths
963 Sq.Ft.
$245,000
MLS#: 21248940
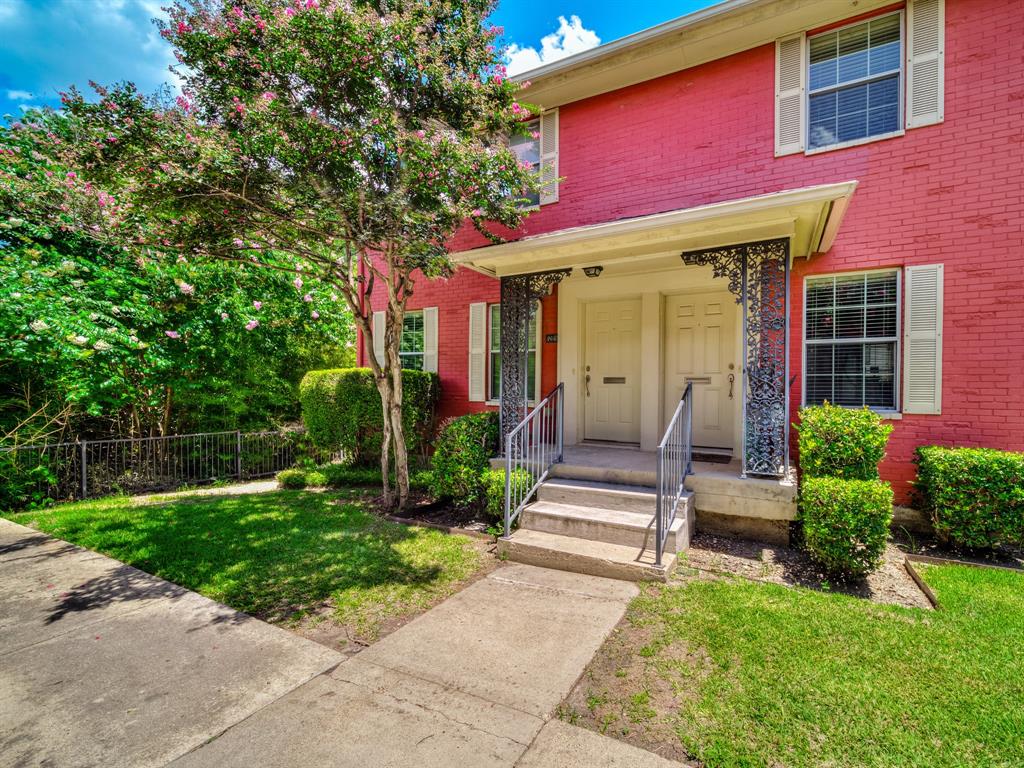
Dallas
4814 Bradford Drive 4814B
2 Beds
1 Baths
972 Sq.Ft.
$235,000
MLS#: 21272174
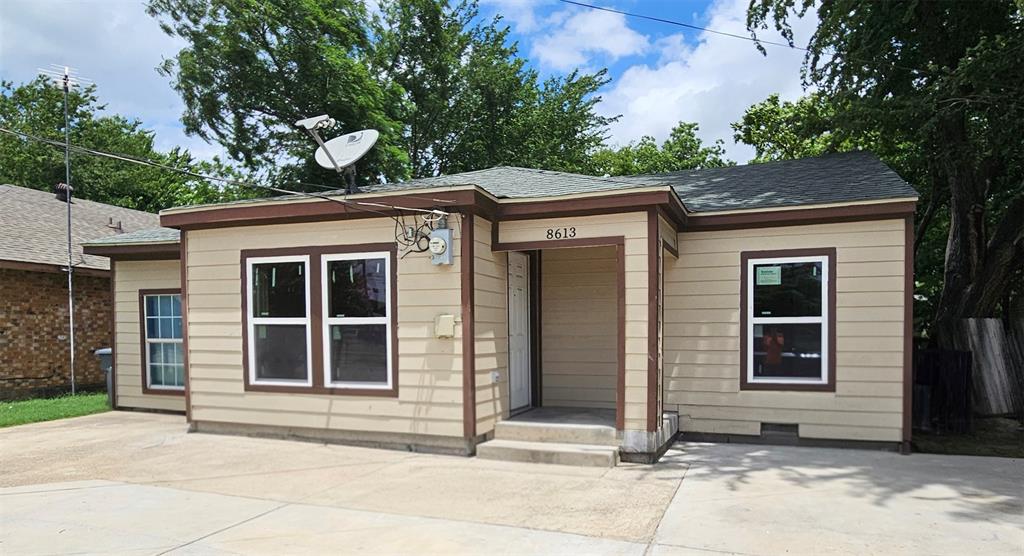
Dallas
8613 Elam Road
3 Beds
1 Baths
1,088 Sq.Ft.
$210,000
MLS#: 21030098
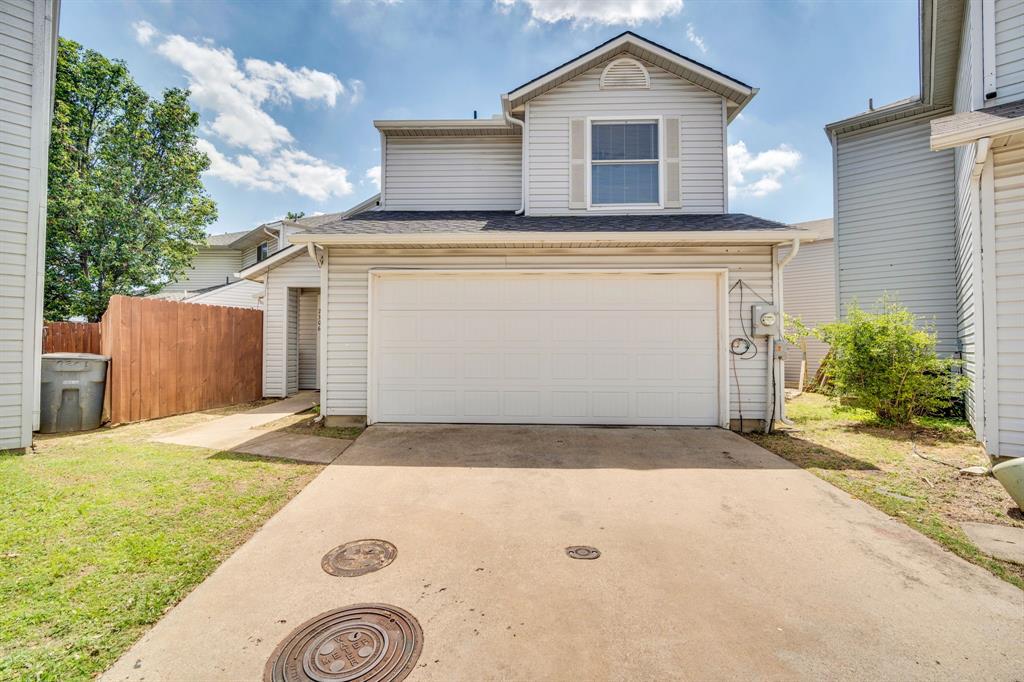
Dallas
2306 Balvanera Plaza
3 Beds
2 Baths
1,506 Sq.Ft.
$248,000
MLS#: 21262191

Dallas
7031 Holly Hill Drive 10
2 Beds
2 Baths
1,225 Sq.Ft.
$225,000
MLS#: 21280311
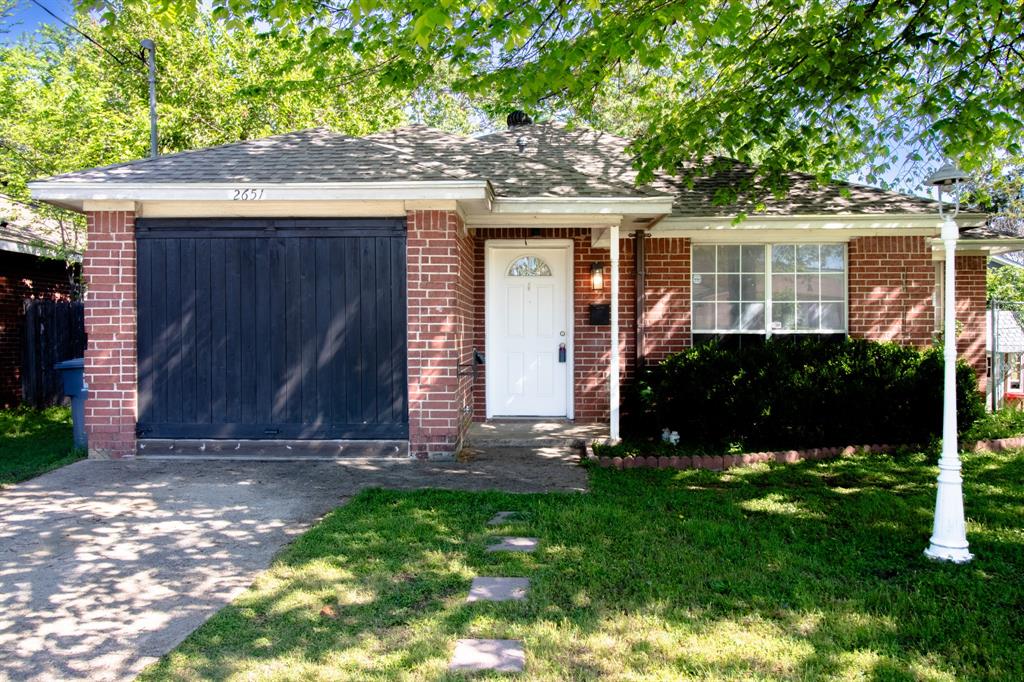
Dallas
2651 Anderson Street
3 Beds
2 Baths
1,266 Sq.Ft.
$204,000
MLS#: 21218079
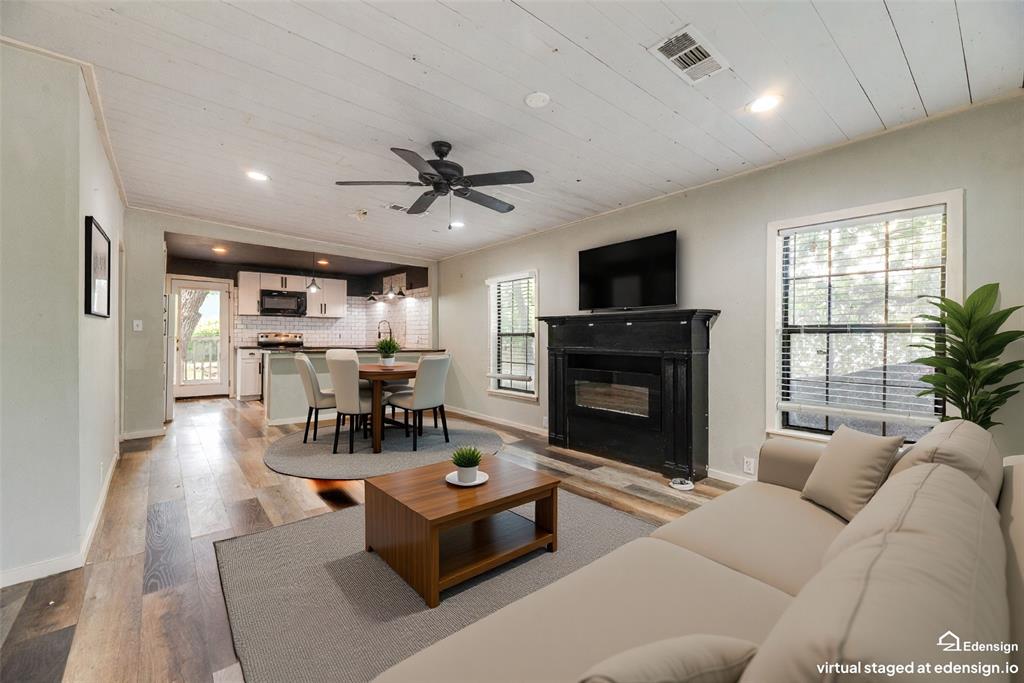
Dallas
4419 Lawnview Avenue
2 Beds
1 Baths
950 Sq.Ft.
$179,900
MLS#: 21296883
Dallas
10356 Shelburne Drive
3 Beds
1 Baths
1,362 Sq.Ft.
$190,000
MLS#: 21297572
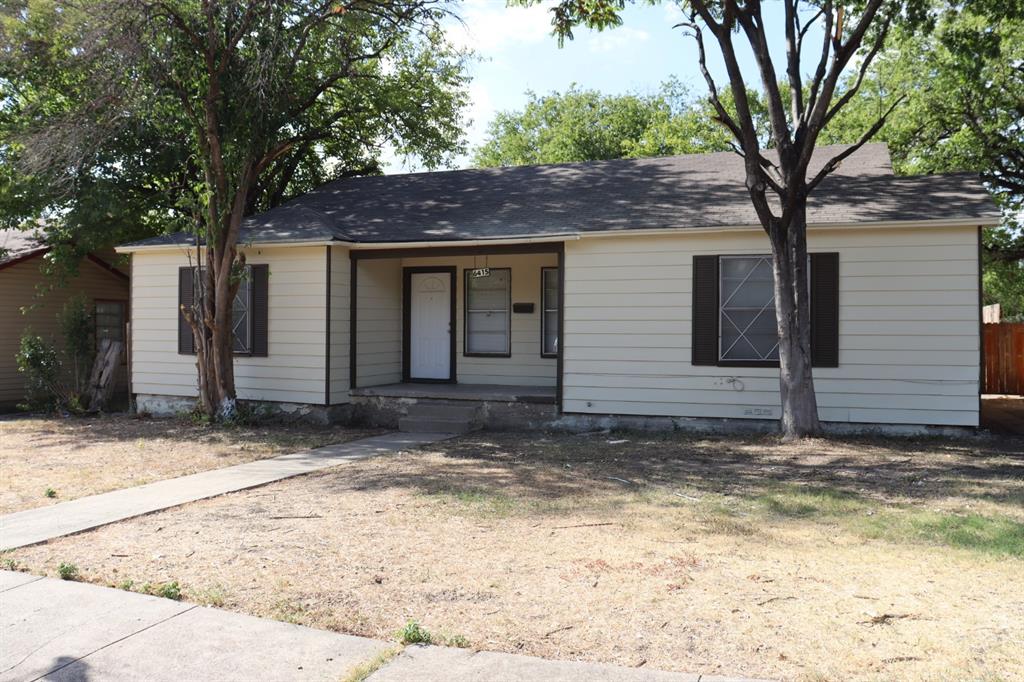
Dallas
6415 Latta Street
1 Beds
1 Baths
1,330 Sq.Ft.
$229,000
MLS#: 21233461
