
Property
Beds
2
Full Baths
1
1/2 Baths
1
Year Built
1983
Sq.Footage
927
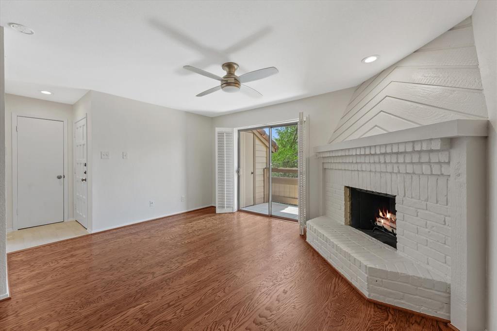
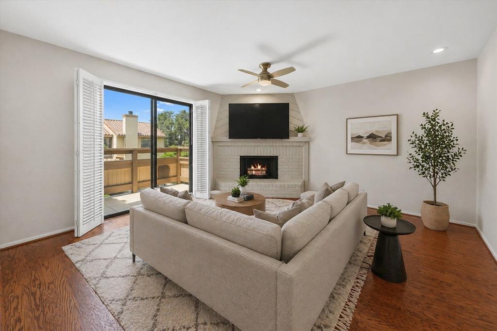
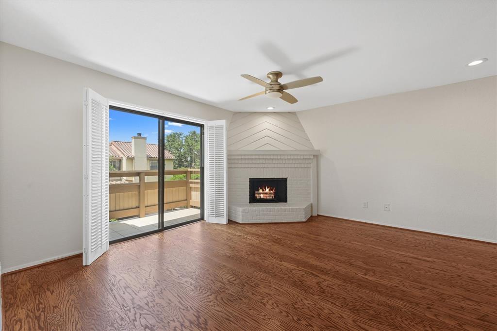
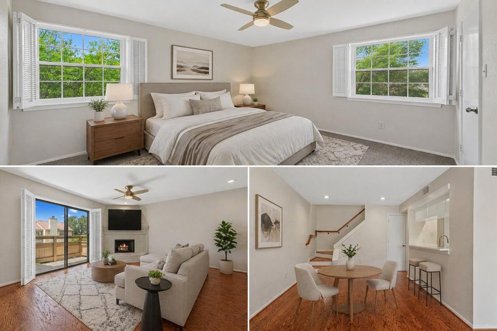
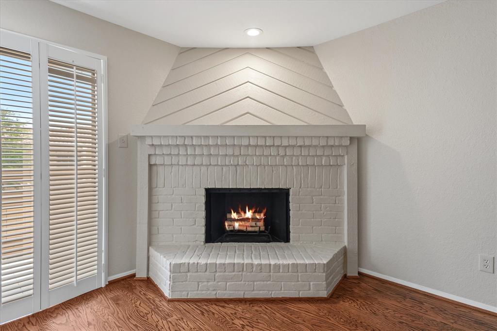
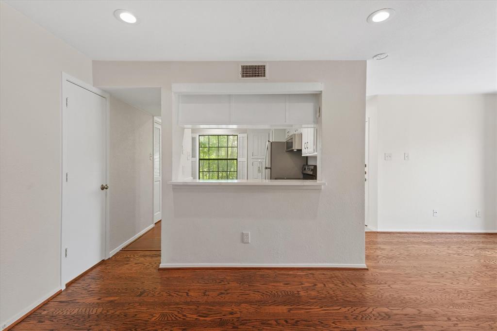
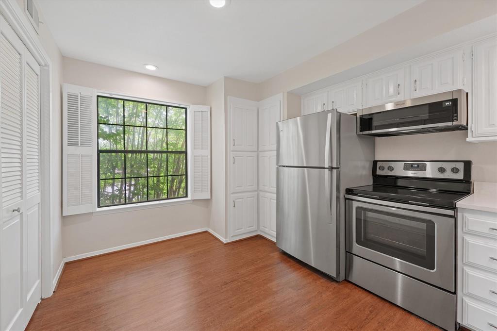
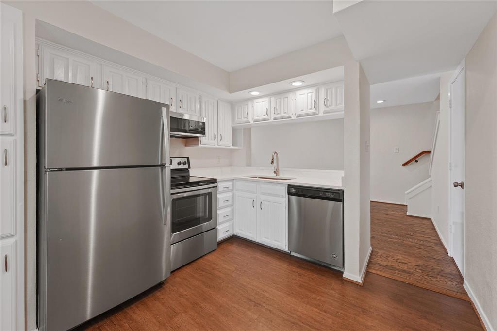
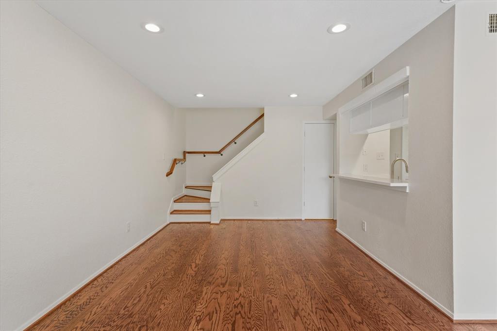
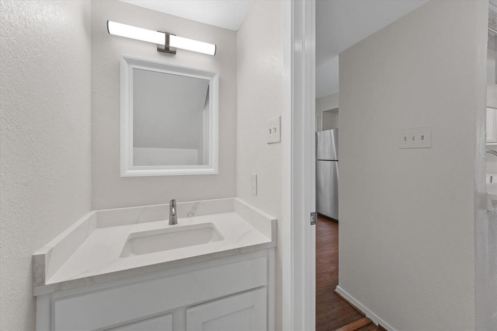
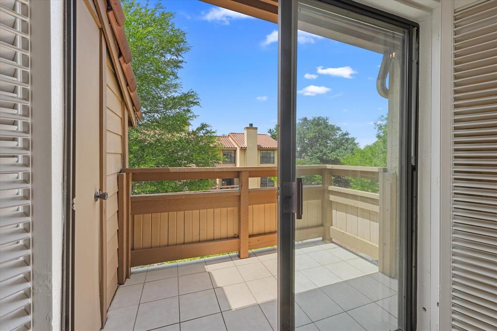
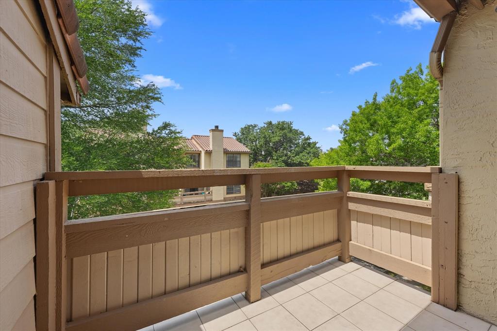
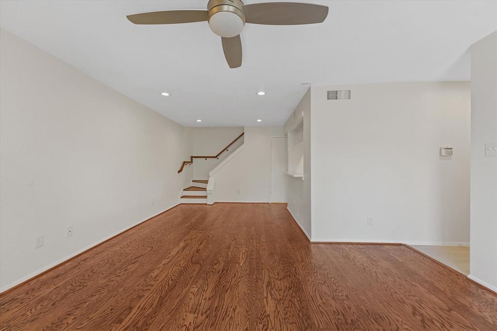
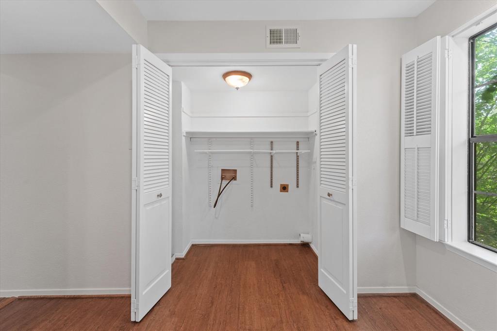
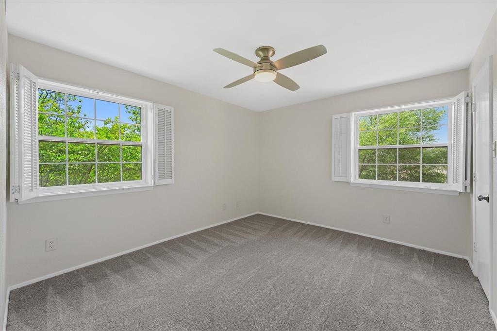
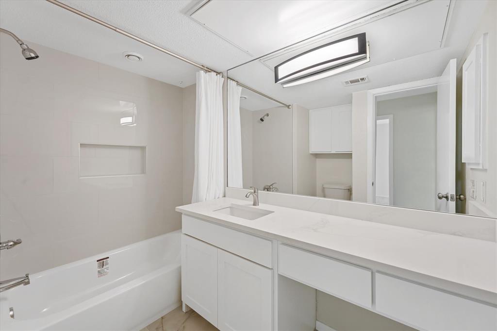
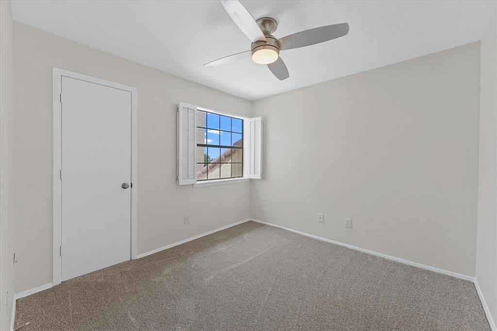
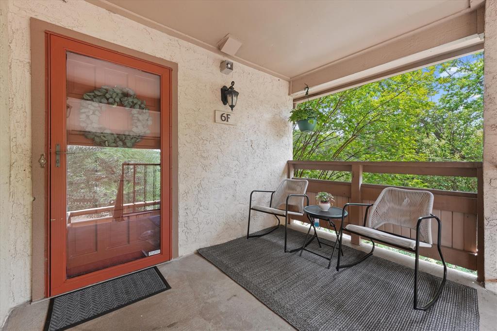
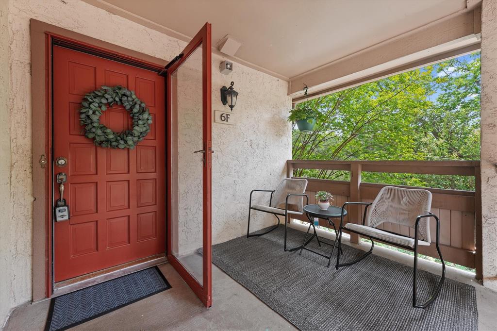
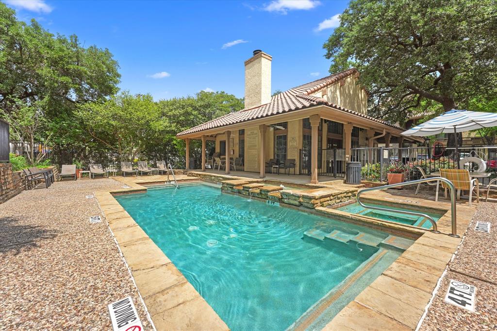
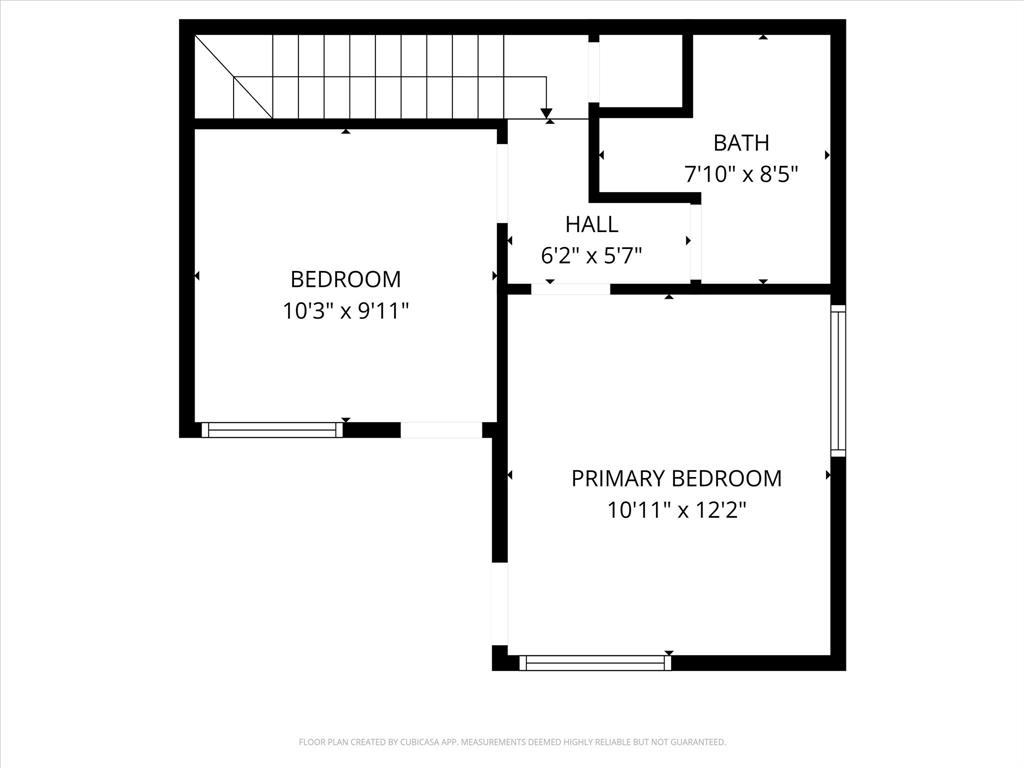
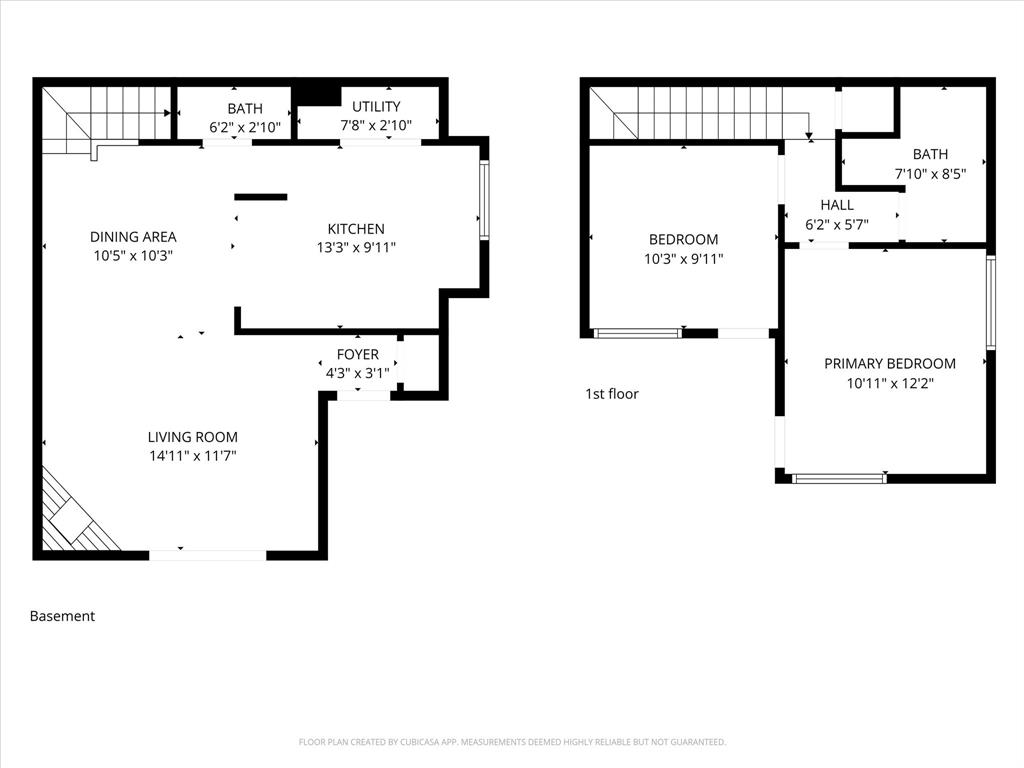
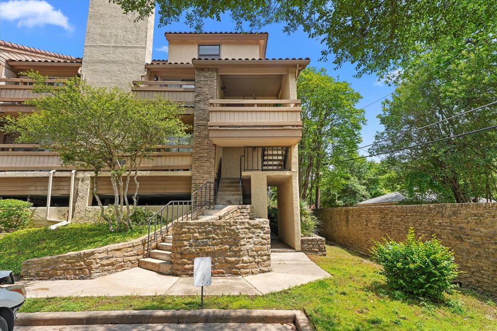
Welcome to Unit 6F at 7640 W Greenway Boulevard—a stunning, fully reimagined residence capturing the essence of sophisticated, lock-and-leave Dallas living. Nestled in a prime location right behind vibrant Inwood Village and bordering the Park Cities, this 2-bedroom, 1.5-bathroom condominium delivers the perfect blend of modern luxury and everyday comfort. Modern Elegance & High-End Upgrades Every inch of this two-story, 927-square-foot home has been thoughtfully curated and beautifully refreshed. Step inside to discover a bright, open layout featuring: Inviting Living Spaces: The main level boasts rich hardwood flooring, timeless natural woodwork, and a classic brick, wood-burning fireplace flanked by sleek built-in cabinets—the ultimate backdrop for entertaining. A Chef’s Refresh: The kitchen steps up its style game with gorgeous new countertops, an upgraded sink and faucet setup, a brand-new microwave, and stainless-steel appliances. Designer Bathrooms: Both the main-floor powder room and the upstairs full bath have been completely redone with high-end modern finishes, transforming your daily routines into a spa-like retreat. Seamless Comfort & Efficiency No detail has been overlooked when it comes to peace of mind. The unit features a brand-new, top-of-the-line central AC system to keep you perfectly chilled through the hot Texas summers. Furthermore, brand-new energy-efficient windows and a large sliding glass door flood the home with natural light. Step out onto your spacious private covered balcony—a peaceful sanctuary ideal for morning espresso or evening winding down. Premium Community Amenities & Prime Location Located within the gated, secure-access Inwood Crossroads community, this unit offers an exceptional lifestyle bundle. Best of all, you are just steps from premier dining and shopping, 5 minutes from Dallas Love Field Airport, and 10 minutes from Downtown Dallas. Unit 6F is a rare, pristine gem.
Features & Amenities
Interior
-
Other Interior Features
Natural Woodwork
-
Total Bedrooms
2
-
Bathrooms
1
-
1/2 Bathrooms
1
-
Basement YN
NO
-
Cooling YN
YES
-
Cooling
Ceiling Fan(s), Central Air
-
Fireplace YN
YES
-
Heating YN
YES
-
Heating
Central
-
Pet friendly
N/A
Exterior
-
Garage
No
-
Parking
Attached Carport, Carport, Covered, Electric Gate, Gated, Guest, Secured
-
Patio and Porch Features
Covered
-
Pool
No
-
Waterfront YN
NO
Area & Lot
-
Lot Size(acres)
2.305
-
Lot Size(square feet)
100,405
-
Property Type
Residential
-
Property Sub Type
Condominium
Price
-
Sales Price
$280,000
-
Tax Amount
$5,573
-
Sq. Footage
927
-
Price/SqFt
$302
HOA
-
Association
YES
-
Association Fee
$359
-
Association Fee Frequency
Monthly
-
Association Fee Includes
N/A
School District
-
Elementary School
Mockingbird
-
Middle School
Longfellow
-
High School
Lincoln
Property Features
-
Stories
2
-
Sewer
Public Sewer
-
Tax Lot
1
-
Water Source
Public
Schedule a Showing
Showing scheduled successfully.
Mortgage calculator
Estimate your monthly mortgage payment, including the principal and interest, property taxes, and HOA. Adjust the values to generate a more accurate rate.
Your payment
Principal and Interest:
$
Property taxes:
$
HOA fees:
$
Total loan payment:
$
Total interest amount:
$
Location
County
Dallas
Elementary School
Mockingbird
Middle School
Longfellow
High School
Lincoln
Listing Courtesy of Charles Wright , Title & Title Real Estate, LLC
RealHub Information is provided exclusively for consumers' personal, non-commercial use, and it may not be used for any purpose other than to identify prospective properties consumers may be interested in purchasing. All information deemed reliable but not guaranteed and should be independently verified. All properties are subject to prior sale, change or withdrawal. RealHub website owner shall not be responsible for any typographical errors, misinformation, misprints and shall be held totally harmless.

AGENT
Joe Boston
Call Joe today to schedule a private showing.

* Listings on this website come from the FMLS IDX Compilation and may be held by brokerage firms other than the owner of this website. The listing brokerage is identified in any listing details. Information is deemed reliable but is not guaranteed. If you believe any FMLS listing contains material that infringes your copyrighted work please click here to review our DMCA policy and learn how to submit a takedown request.© 2024 FMLS.
Related Properties
Dallas
7539 Red Bud Drive
7 Beds
2 Baths
2,100 Sq.Ft.
$285,000
MLS#: 21203383

Dallas
5118 Wesley Chapel Lane
3 Beds
2 Baths
1,383 Sq.Ft.
$275,000
MLS#: 21193820
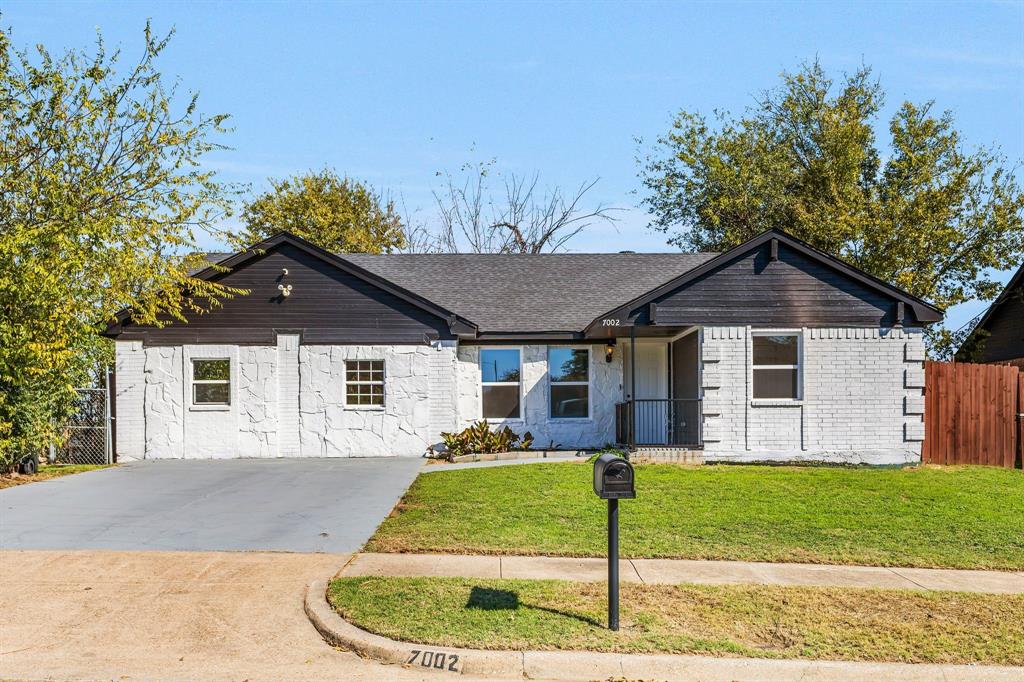
Dallas
7002 Troy Glen Drive
3 Beds
2 Baths
1,422 Sq.Ft.
$315,000
MLS#: 21104086
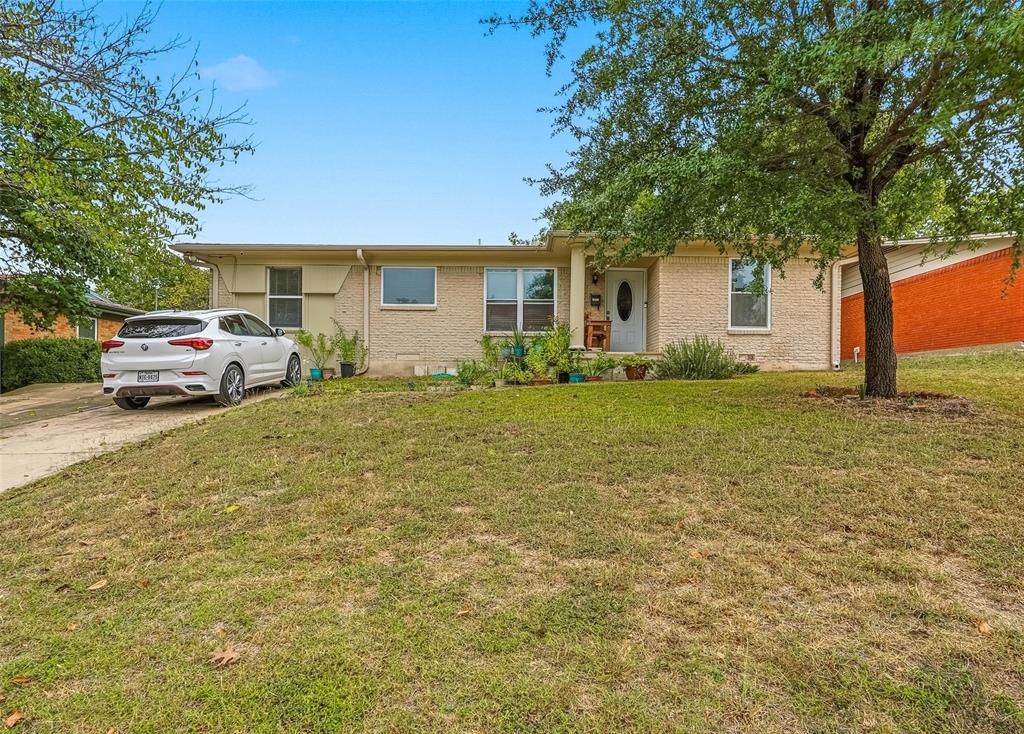
Dallas
2223 Longwood Lane
4 Beds
2 Baths
1,297 Sq.Ft.
$295,000
MLS#: 21111317
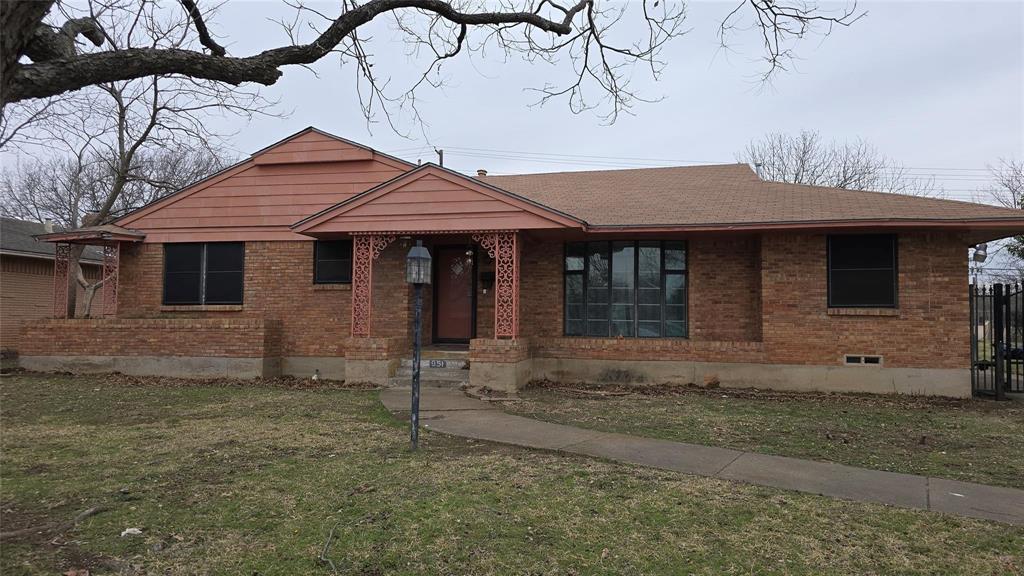
Dallas
951 Channing Circle
3 Beds
2 Baths
1,892 Sq.Ft.
$270,000
MLS#: 21171157

Dallas
4912 Trinity Cross Court
3 Beds
2 Baths
1,544 Sq.Ft.
$325,000
MLS#: 21245613
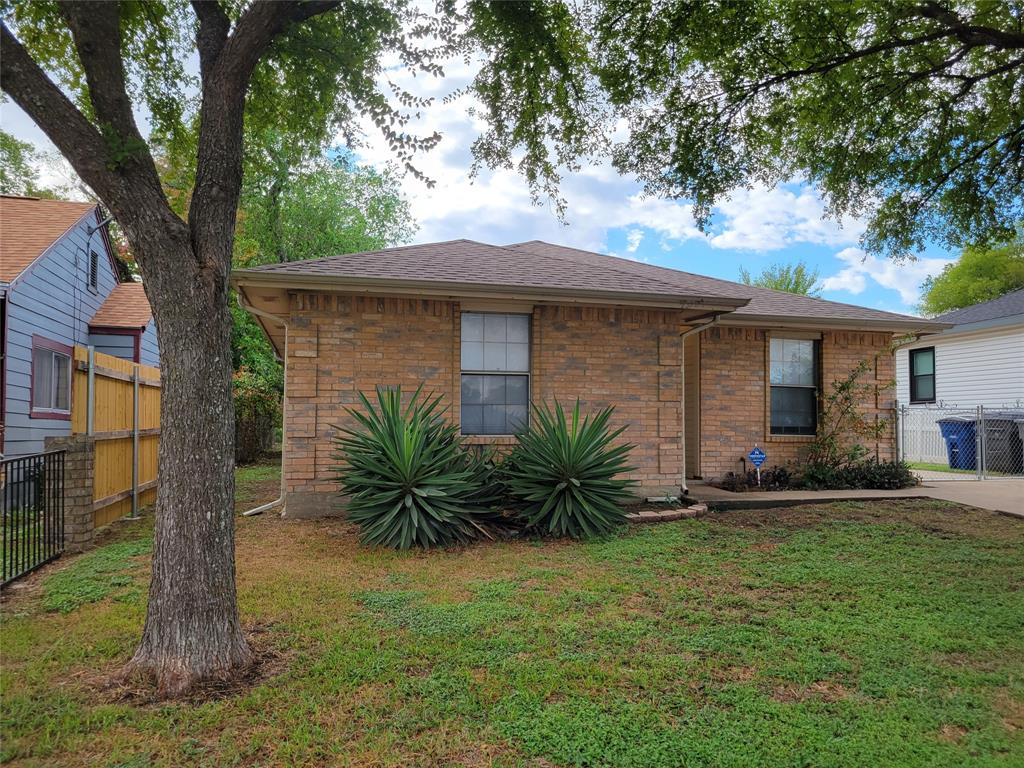
Dallas
4027 Ramona Avenue
4 Beds
2 Baths
1,598 Sq.Ft.
$275,000
MLS#: 21224727
Dallas
9610 Jennie Lee
4 Beds
2 Baths
3,200 Sq.Ft.
$317,999
MLS#: 21193532
Dallas
5835 E University Boulevard D
2 Beds
2 Baths
1,320 Sq.Ft.
$255,000
MLS#: 21206865

Dallas
2627 Sharon Street
3 Beds
2 Baths
1,100 Sq.Ft.
$289,000
MLS#: 21230029
