


Property
Beds
4
Full Baths
2
1/2 Baths
None
Year Built
1950
Sq.Footage
1,850
Welcome home to 7631 Olusta Drive! This beautifully remodeled Dallas home offers the space, flexibility, and oversized backyard you’ve been searching for. Step inside to a refreshed interior designed for comfortable everyday living and easy entertaining. One of the home’s most unique features is the additional room connected to the primary bedroom, creating the perfect flexible space for a nursery, private home office, sitting room, dressing room, or whatever fits your lifestyle. Outside, there’s even more to love. The spacious backyard offers plenty of room to play, entertain, garden, or create the outdoor retreat you’ve been imagining. A storage shed provides additional space for tools, lawn equipment, and seasonal items. The gated property also features driveway access from both the front and side, offering added flexibility for parking and access. Conveniently located in Southeast Dallas with easy access to US 175 and Buckner Blvd, making commutes and trips around the city simple. Downtown Dallas is approximately 11 miles away, while the Great Trinity Forest and Trinity River Audubon Center offer nearby opportunities to enjoy trails, nature, and the outdoors. Remodeled, versatile, and ready for its next chapter. Come see the possibilities and imagine making this one your own! Buyers and buyer’s agent to verify all information.
Features & Amenities
Interior
-
Other Interior Features
Eat-in Kitchen, Granite Counters, Other, Pantry, Walk-In Closet(s)
-
Total Bedrooms
4
-
Bathrooms
2
-
Basement YN
NO
-
Cooling YN
YES
-
Cooling
Ceiling Fan(s), Central Air
-
Heating YN
YES
-
Heating
Central
-
Pet friendly
N/A
Exterior
-
Garage
No
-
Construction Materials
Brick
-
Other Exterior Features
Storage, Other
-
Parking
Driveway, Other
-
Patio and Porch Features
Covered, Front Porch
-
Pool
No
-
Waterfront YN
NO
Area & Lot
-
Lot Size(acres)
0.214
-
Lot Size(square feet)
9,321
-
Property Type
Residential
-
Property Sub Type
Single Family Residence
-
Architectural Style
Mid-Century Modern, Ranch, Traditional
Price
-
Sales Price
$249,000
-
Tax Amount
$7,080
-
Sq. Footage
1,850
-
Price/SqFt
$134
HOA
-
Association
No
School District
-
Elementary School
William Anderson
-
Middle School
Comstock
-
High School
H Grady Spruce
Property Features
-
Foundation Details
Slab
-
Sewer
Public Sewer
-
Tax Lot
2
-
Water Source
Public
Schedule a Showing
Showing scheduled successfully.
Mortgage calculator
Estimate your monthly mortgage payment, including the principal and interest, property taxes, and HOA. Adjust the values to generate a more accurate rate.
Your payment
Principal and Interest:
$
Property taxes:
$
HOA fees:
$
Total loan payment:
$
Total interest amount:
$
Location
County
Dallas
Elementary School
William Anderson
Middle School
Comstock
High School
H Grady Spruce
Listing Courtesy of Cindy Herbert, WILLIAM DAVIS REALTY
RealHub Information is provided exclusively for consumers' personal, non-commercial use, and it may not be used for any purpose other than to identify prospective properties consumers may be interested in purchasing. All information deemed reliable but not guaranteed and should be independently verified. All properties are subject to prior sale, change or withdrawal. RealHub website owner shall not be responsible for any typographical errors, misinformation, misprints and shall be held totally harmless.

AGENT
Joe Boston
Call Joe today to schedule a private showing.

* Listings on this website come from the FMLS IDX Compilation and may be held by brokerage firms other than the owner of this website. The listing brokerage is identified in any listing details. Information is deemed reliable but is not guaranteed. If you believe any FMLS listing contains material that infringes your copyrighted work please click here to review our DMCA policy and learn how to submit a takedown request.© 2024 FMLS.
Related Properties

Dallas
5118 Wesley Chapel Lane
3 Beds
2 Baths
1,383 Sq.Ft.
$275,000
MLS#: 21193820

Dallas
2627 Sharon Street
3 Beds
2 Baths
1,100 Sq.Ft.
$289,000
MLS#: 21230029

Dallas
7031 Holly Hill Drive 10
2 Beds
2 Baths
1,225 Sq.Ft.
$225,000
MLS#: 21280311

Dallas
6335 W Northwest Highway 1013
2 Beds
2 Baths
1,770 Sq.Ft.
$259,000
MLS#: 21303697

Dallas
11206 Tascosa Street
3 Beds
2 Baths
1,365 Sq.Ft.
$279,500
MLS#: 21247460
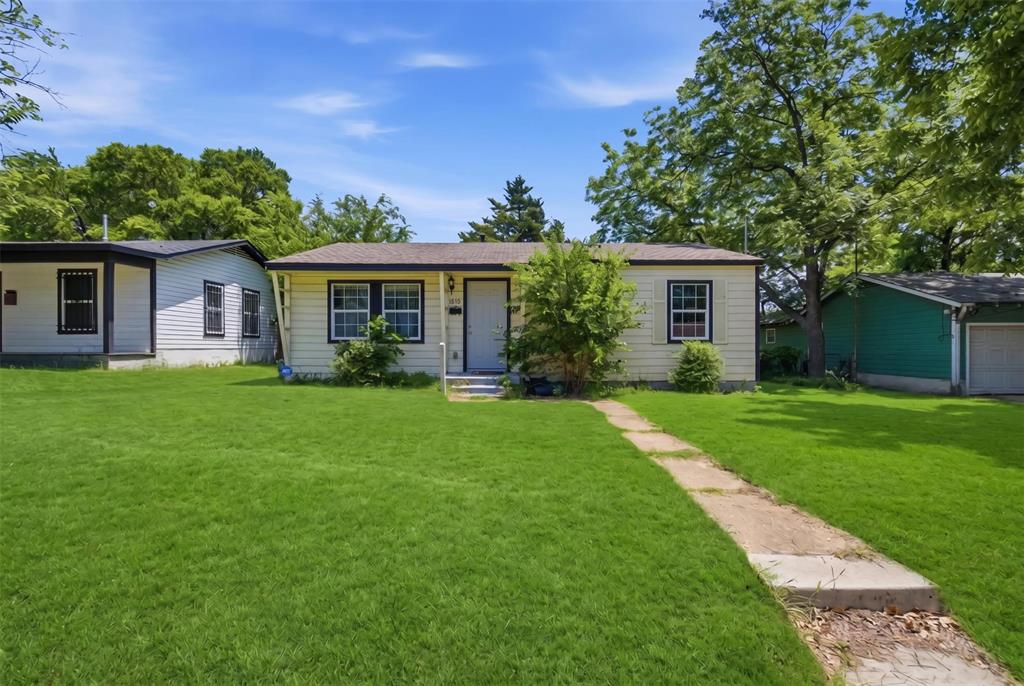
Dallas
4410 S Ewing Avenue
3 Beds
1 Baths
864 Sq.Ft.
$212,000
MLS#: 21272844

Dallas
3635 Chestnut Oak Drive
4 Beds
2 Baths
1,780 Sq.Ft.
$295,000
MLS#: 21312273

Dallas
11206 Desdemona Drive
3 Beds
2 Baths
1,136 Sq.Ft.
$249,900
MLS#: 21375337
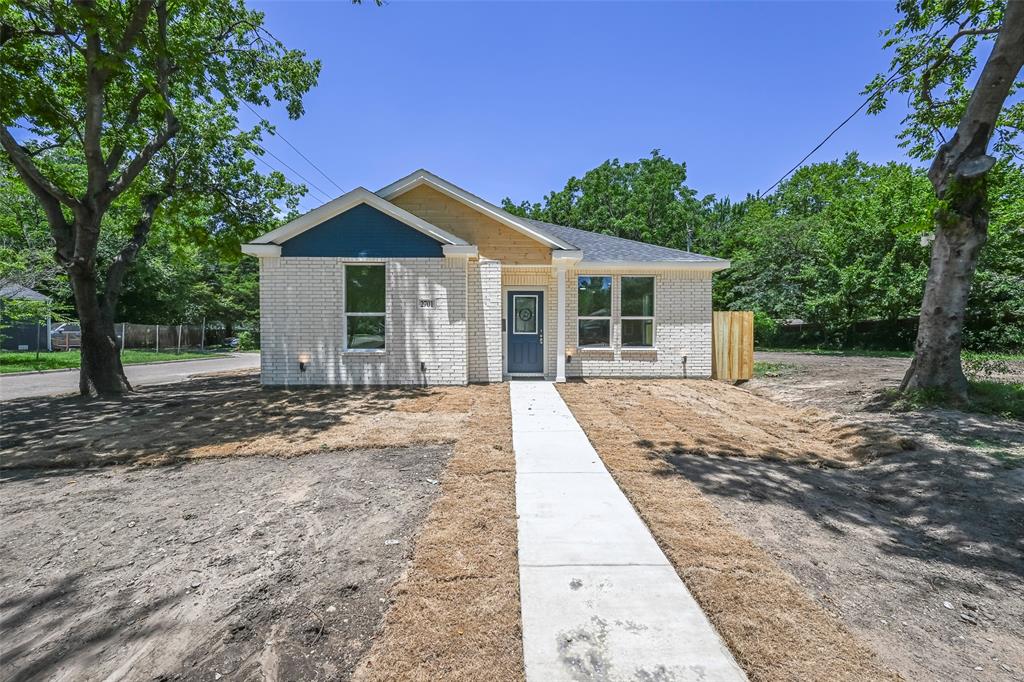
Dallas
2701 Marburg
3 Beds
2 Baths
1,290 Sq.Ft.
$224,900
MLS#: 21302860
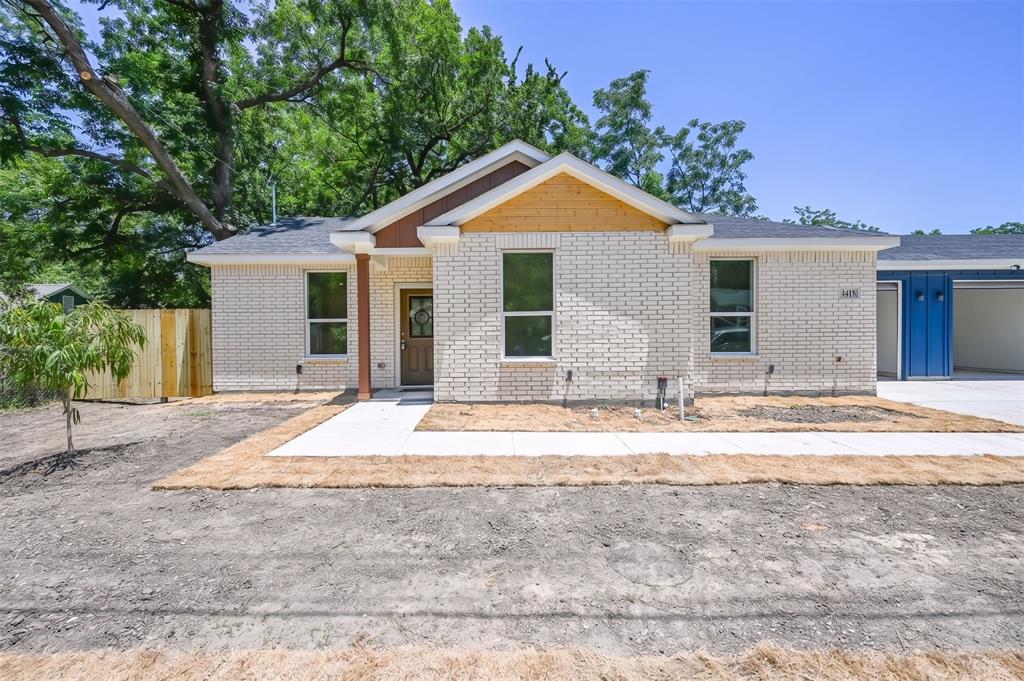
Dallas
4418 Myrtle
3 Beds
2 Baths
1,268 Sq.Ft.
$224,900
MLS#: 21320904
