
Property
Beds
4
Full Baths
2
1/2 Baths
1
Year Built
1991
Sq.Footage
2,522
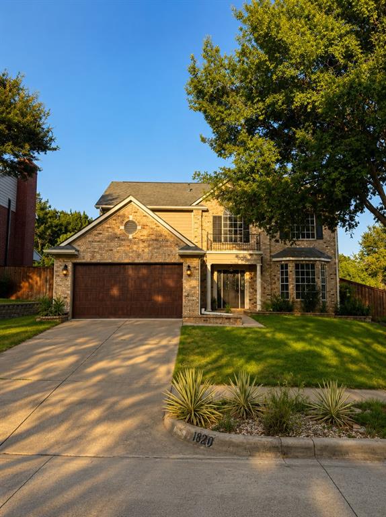
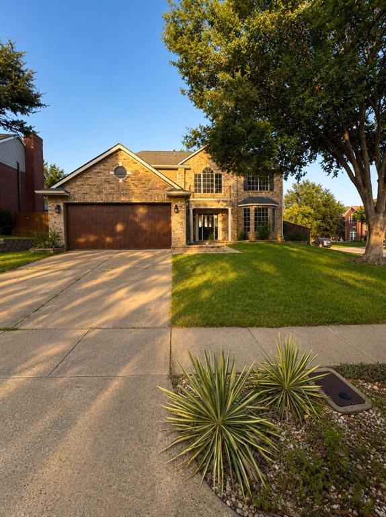
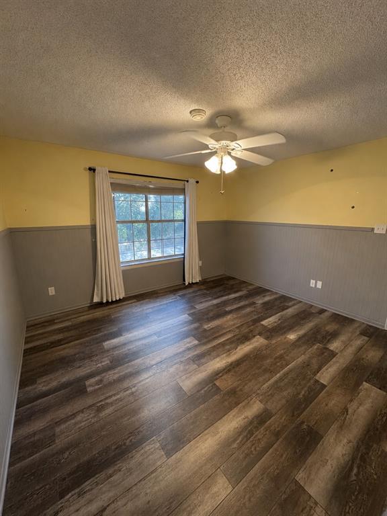
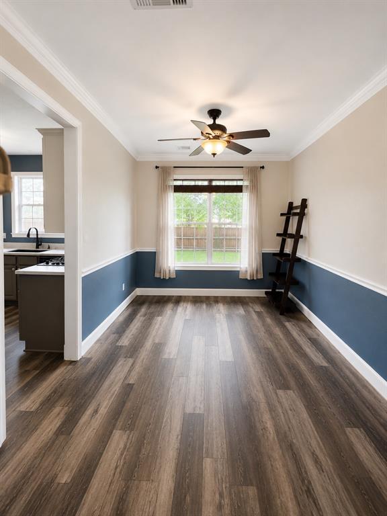
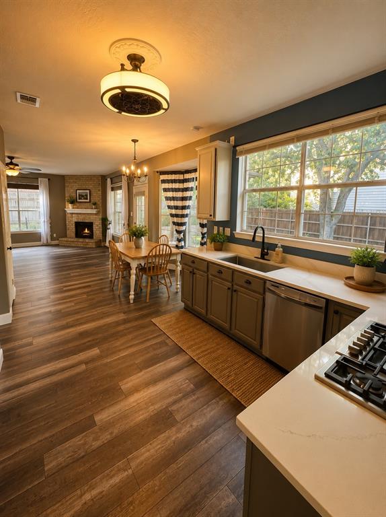
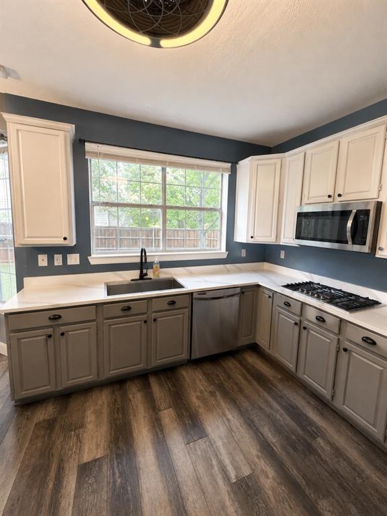
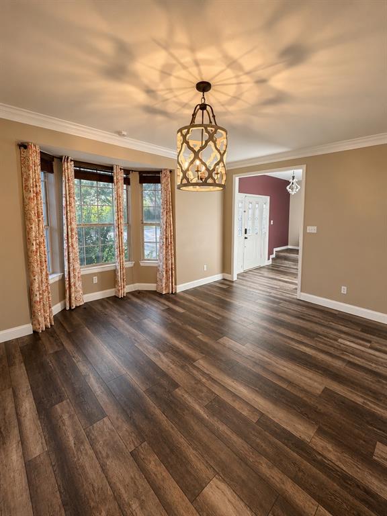
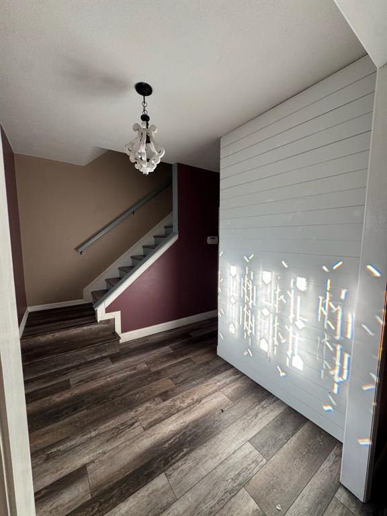
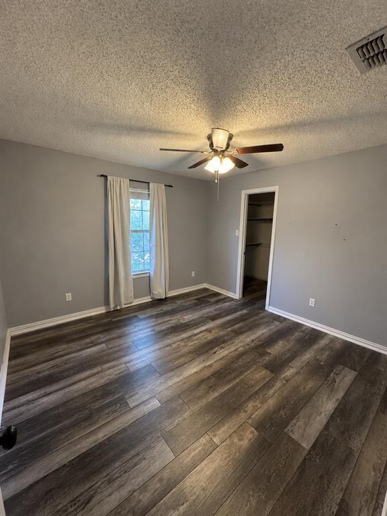
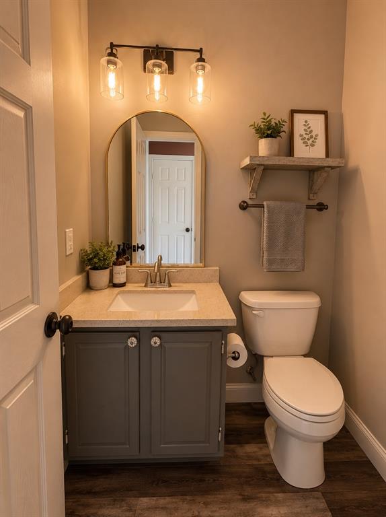
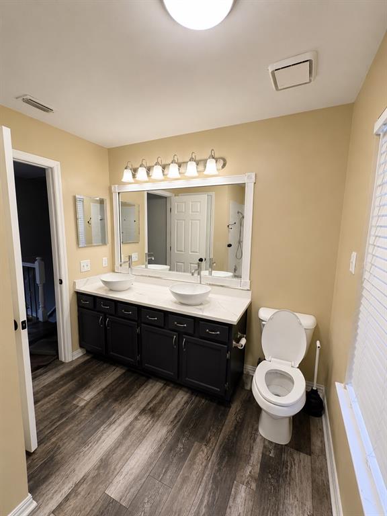
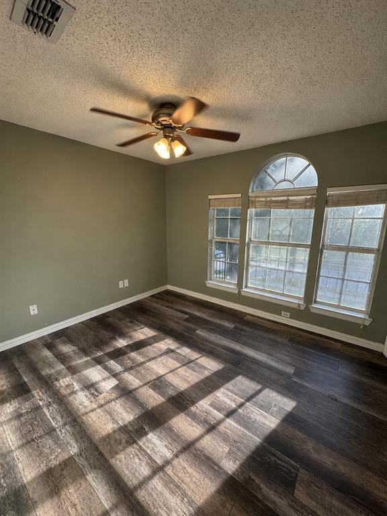
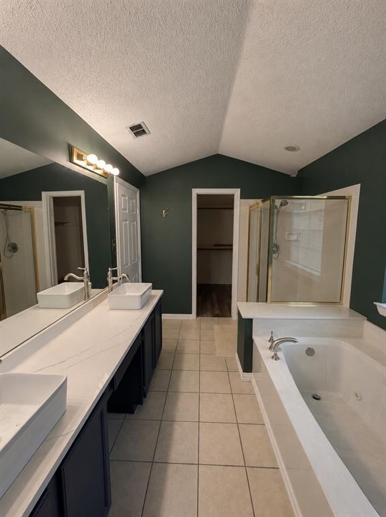
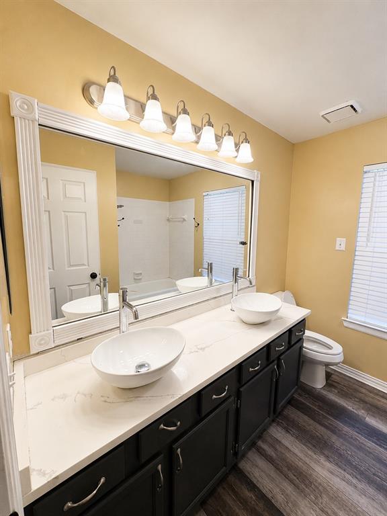
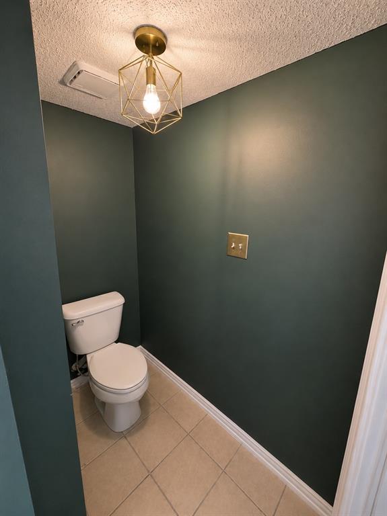
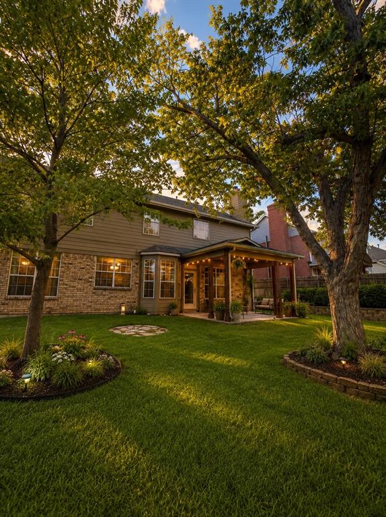
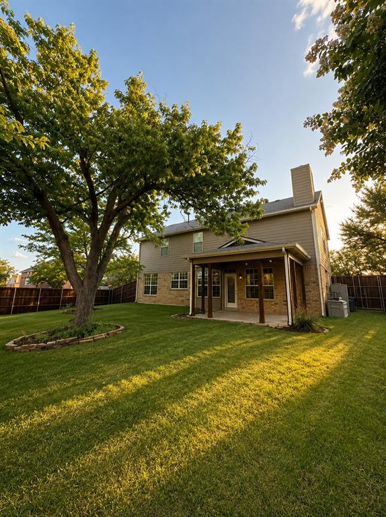
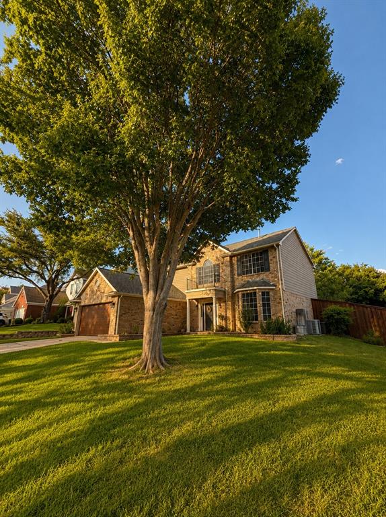
Welcome to 7620 Arcadia Trail, a beautifully updated 4-bedroom, 2.5-bath home situated on a premium corner lot directly across from a breathtaking 200-acre park. Wake up to peaceful greenbelt views, miles of walking trails, playgrounds, and open space just steps from your front door—an incredible setting that rarely comes on market. Inside, you’ll find a spacious, thoughtfully updated home featuring modern finishes throughout. The renovated kitchen boasts quartz countertops, updated appliances, and abundant cabinet space, flowing effortlessly into the expansive living and formal dining areas. Whether you’re entertaining guests or enjoying a quiet evening at home, the open floor plan offers both comfort and functionality both inside and out. The oversized primary suite is a private retreat with an ensuite bath, while three additional bedrooms offer flexibility for a growing family, guests, or a home office. Every bathroom has been tastefully refreshed, creating a cohesive, modern feel throughout the home. Step outside to a large backyard shaded by mature trees, complete with a covered patio, perfect for entertaining, grilling, and relaxing. The large privacy fence and corner lot offer both privacy and curb appeal, while the park across the street creates a setting that’s hard to replicate. Turnkey and truly move-in ready, this home offers the perfect combination of space, modern updates, and one of the best locations in the neighborhood. Homes with this level of finish and a park-front setting rarely come to market—don’t miss your opportunity to make this one yours.
Features & Amenities
Interior
-
Other Interior Features
High Speed Internet
-
Total Bedrooms
4
-
Bathrooms
2
-
1/2 Bathrooms
1
-
Basement YN
NO
-
Cooling YN
YES
-
Cooling
Ceiling Fan(s), Central Air, Electric
-
Fireplace YN
YES
-
Heating YN
YES
-
Heating
Central, Natural Gas
-
Pet friendly
N/A
Exterior
-
Garage
Yes
-
Garage spaces
2
-
Parking
Garage, Attached
-
Pool
No
-
Waterfront YN
NO
Area & Lot
-
Lot Size(acres)
0.213
-
Lot Size(square feet)
9,278
-
Property Type
Residential
-
Property Sub Type
Single Family Residence
Price
-
Sales Price
$419,000
-
Tax Amount
$9,245
-
Sq. Footage
2,522
-
Price/SqFt
$166
HOA
-
Association
No
School District
-
Elementary School
Parkglen
-
Middle School
Hillwood
-
High School
Central
Property Features
-
Foundation Details
Slab
-
Sewer
Public Sewer
-
Tax Lot
3
-
Water Source
Public
Schedule a Showing
Showing scheduled successfully.
Mortgage calculator
Estimate your monthly mortgage payment, including the principal and interest, property taxes, and HOA. Adjust the values to generate a more accurate rate.
Your payment
Principal and Interest:
$
Property taxes:
$
HOA fees:
$
Total loan payment:
$
Total interest amount:
$
Location
County
Tarrant
Elementary School
Parkglen
Middle School
Hillwood
High School
Central
Listing Courtesy of Jim Glynn , JG Real Estate, LLC
RealHub Information is provided exclusively for consumers' personal, non-commercial use, and it may not be used for any purpose other than to identify prospective properties consumers may be interested in purchasing. All information deemed reliable but not guaranteed and should be independently verified. All properties are subject to prior sale, change or withdrawal. RealHub website owner shall not be responsible for any typographical errors, misinformation, misprints and shall be held totally harmless.

AGENT
Joe Boston
Call Joe today to schedule a private showing.

* Listings on this website come from the FMLS IDX Compilation and may be held by brokerage firms other than the owner of this website. The listing brokerage is identified in any listing details. Information is deemed reliable but is not guaranteed. If you believe any FMLS listing contains material that infringes your copyrighted work please click here to review our DMCA policy and learn how to submit a takedown request.© 2024 FMLS.
Related Properties

Fort Worth
7516 lake arrowhead dr
4 Beds
2 Baths
2,106 Sq.Ft.
$400,000
MLS#: 21063630

Fort Worth
7612 Duck Bay Road
5 Beds
3 Baths
2,968 Sq.Ft.
$459,990
MLS#: 21084883
Fort Worth
9565 Thorncrown Lane
3 Beds
2 Baths
1,907 Sq.Ft.
$337,900
MLS#: 20866159
Fort Worth
9569 Thorncrown Lane
3 Beds
2 Baths
1,907 Sq.Ft.
$337,900
MLS#: 20866178

Fort Worth
10529 Tuxinaw Trail
3 Beds
2 Baths
2,450 Sq.Ft.
$374,999
MLS#: 21168614

Fort Worth
7133 Old Santa Fe Trail
4 Beds
2 Baths
2,894 Sq.Ft.
$499,999
MLS#: 21203231
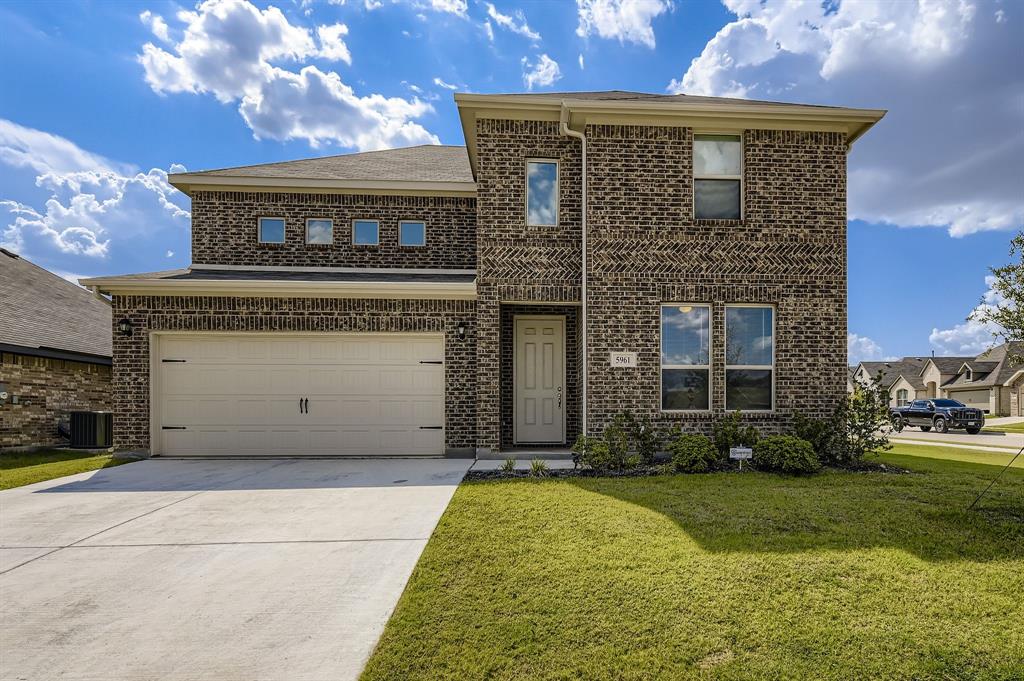
Fort Worth
5961 Halls Lake Loop
4 Beds
3 Baths
3,055 Sq.Ft.
$465,000
MLS#: 21228302

Fort Worth
2600 W 7th Street 1727
2 Beds
2 Baths
1,263 Sq.Ft.
$369,500
MLS#: 21277948

Fort Worth
8173 Heritage Place Drive
4 Beds
2 Baths
1,848 Sq.Ft.
$345,000
MLS#: 21273823
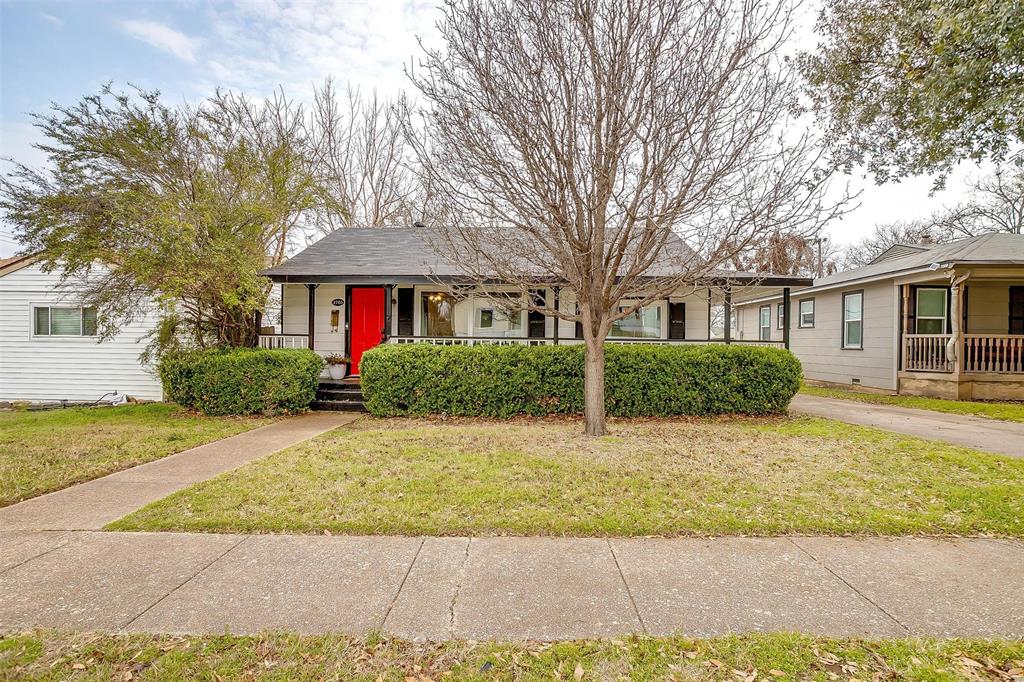
Fort Worth
3705 Collinwood Avenue
3 Beds
2 Baths
1,140 Sq.Ft.
$399,000
MLS#: 21203474
