


Property
Beds
4
Full Baths
3
1/2 Baths
1
Year Built
2019
Sq.Footage
4,267
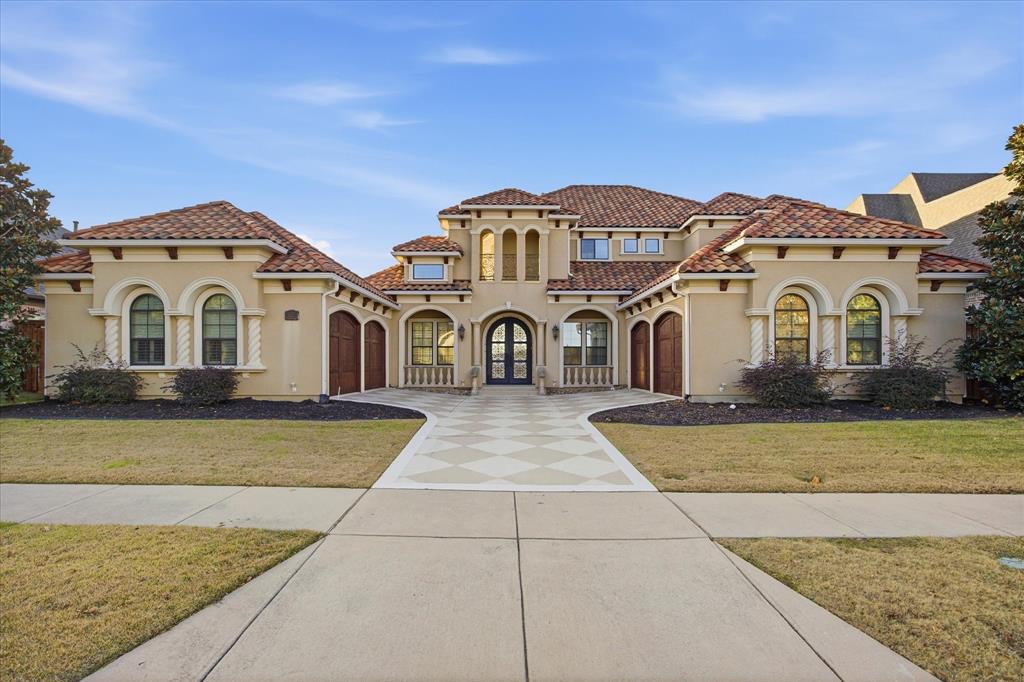
Luxury living meets exceptional indoor-outdoor entertaining in this stunning Toll Brothers home in highly sought-after Phillips Creek Ranch. Designed with impeccable attention to detail, this home showcases an incredible backyard retreat, thoughtfully designed living spaces, and premium upgrades throughout. The backyard features a spectacular heated pool and oversized spa, multiple sitting areas, and a spacious covered patio with motorized shades and sliding glass doors that seamlessly blend indoor and outdoor living. Inside, abundant natural light pours through walls of windows enhanced by motorized shades throughout. The elegant formal dining room features a tray ceiling, patio access, and stunning backyard views. The spacious family room opens effortlessly to the gourmet kitchen, creating an ideal layout for entertaining. The chef's kitchen is designed to impress with a large center island, abundant cabinetry, commercial-grade gas cooktop, double ovens, farmhouse sink, and walk-in pantry. The private primary suite is a luxurious retreat featuring a tray ceiling, wall of windows, and direct patio access. The spa-inspired bath includes dual vanities, a freestanding tub, oversized walk-in shower with dual showerheads, separate HVAC, and generous his-and-hers walk-in closets. A private guest suite with ensuite bath provides comfortable accommodations for visitors. Upstairs, the spacious game room and media room offer endless opportunities for entertainment and relaxation. One of the home's most unique features is the converted fifth-car garage, transformed into a fully insulated, climate-controlled flex space complete with heating, air conditioning, epoxy flooring, track lighting, built-in storage, utility sink, and attic lift system. PCR residents enjoy resort-style pools, a fitness center, scenic lakes, parks, playgrounds, a community center, & more. Near top-rated Frisco ISD schools, PGA Frisco, The Star, Legacy West, and Grandscape, with easy access to DNT.
Features & Amenities
Interior
-
Other Interior Features
Eat-in Kitchen, Granite Counters, Kitchen Island, Open Floorplan, Walk-In Closet(s), High Speed Internet
-
Total Bedrooms
4
-
Bathrooms
3
-
1/2 Bathrooms
1
-
Basement YN
NO
-
Cooling YN
YES
-
Cooling
Ceiling Fan(s), Central Air, Electric
-
Fireplace YN
YES
-
Heating YN
YES
-
Heating
Central, Electric
-
Pet friendly
N/A
Exterior
-
Garage
Yes
-
Garage spaces
5
-
Construction Materials
Brick
-
Other Exterior Features
Courtyard, Rain Gutters
-
Parking
Covered, Driveway, Enclosed, Garage, Garage Door Opener, Garage Faces Front, Garage Faces Side, Heated Garage, Inside Entrance, Oversized, Attached
-
Patio and Porch Features
Covered, Front Porch, Patio
-
Pool
Yes
-
Pool Features
Gunite, Heated, In Ground, Pool/Spa Combo, Private
-
Waterfront YN
NO
Area & Lot
-
Lot Features
Interior Lot, Landscaped, Subdivided
-
Lot Size(acres)
0.27
-
Lot Size(square feet)
11,761
-
Property Type
Residential
-
Property Sub Type
Single Family Residence
-
Architectural Style
Traditional
Price
-
Sales Price
$1,395,000
-
Tax Amount
$19,782
-
Sq. Footage
4,267
-
Price/SqFt
$326
HOA
-
Association
YES
-
Association Fee
$220
-
Association Fee Frequency
Monthly
-
Association Fee Includes
N/A
School District
-
Elementary School
Nichols
-
Middle School
Pearson
-
High School
Reedy
Property Features
-
Foundation Details
Slab
-
Sewer
Public Sewer
-
Tax Lot
12
-
Water Source
Public
Schedule a Showing
Showing scheduled successfully.
Mortgage calculator
Estimate your monthly mortgage payment, including the principal and interest, property taxes, and HOA. Adjust the values to generate a more accurate rate.
Your payment
Principal and Interest:
$
Property taxes:
$
HOA fees:
$
Total loan payment:
$
Total interest amount:
$
Location
County
Denton
Elementary School
Nichols
Middle School
Pearson
High School
Reedy
Listing Courtesy of Jeff Cheney , Monument Realty
RealHub Information is provided exclusively for consumers' personal, non-commercial use, and it may not be used for any purpose other than to identify prospective properties consumers may be interested in purchasing. All information deemed reliable but not guaranteed and should be independently verified. All properties are subject to prior sale, change or withdrawal. RealHub website owner shall not be responsible for any typographical errors, misinformation, misprints and shall be held totally harmless.

AGENT
Joe Boston
Call Joe today to schedule a private showing.

* Listings on this website come from the FMLS IDX Compilation and may be held by brokerage firms other than the owner of this website. The listing brokerage is identified in any listing details. Information is deemed reliable but is not guaranteed. If you believe any FMLS listing contains material that infringes your copyrighted work please click here to review our DMCA policy and learn how to submit a takedown request.© 2024 FMLS.
Related Properties
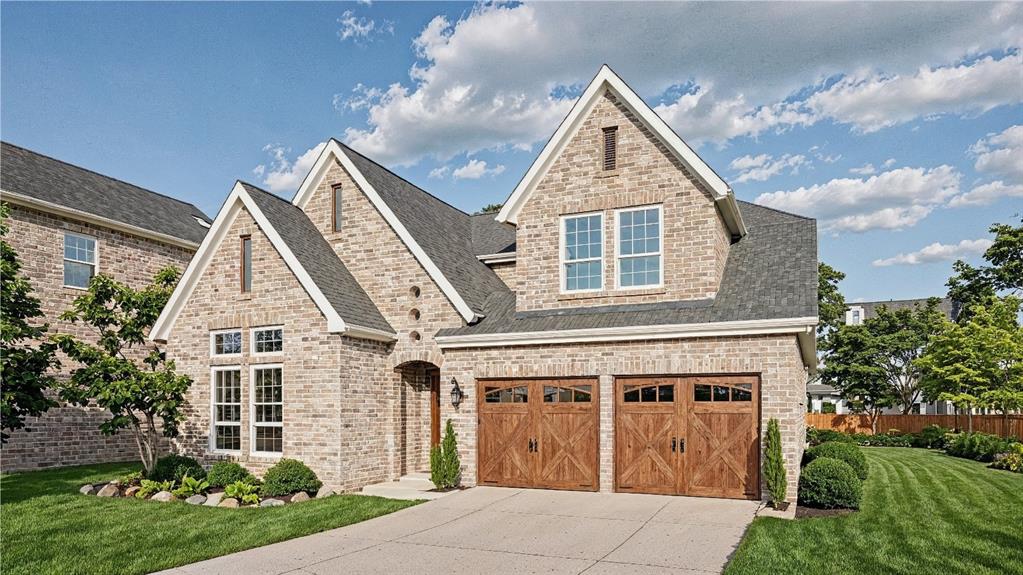
Frisco
2652 Old Hawkins Lane
5 Beds
3 Baths
3,241 Sq.Ft.
$1,290,000
MLS#: 21153606

Frisco
13748 Dorset Lane
5 Beds
5 Baths
4,487 Sq.Ft.
$1,150,000
MLS#: 21291053
Frisco
5270 Town And Country Boulevard 124
2 Beds
3 Baths
2,870 Sq.Ft.
$1,295,000
MLS#: 21288045
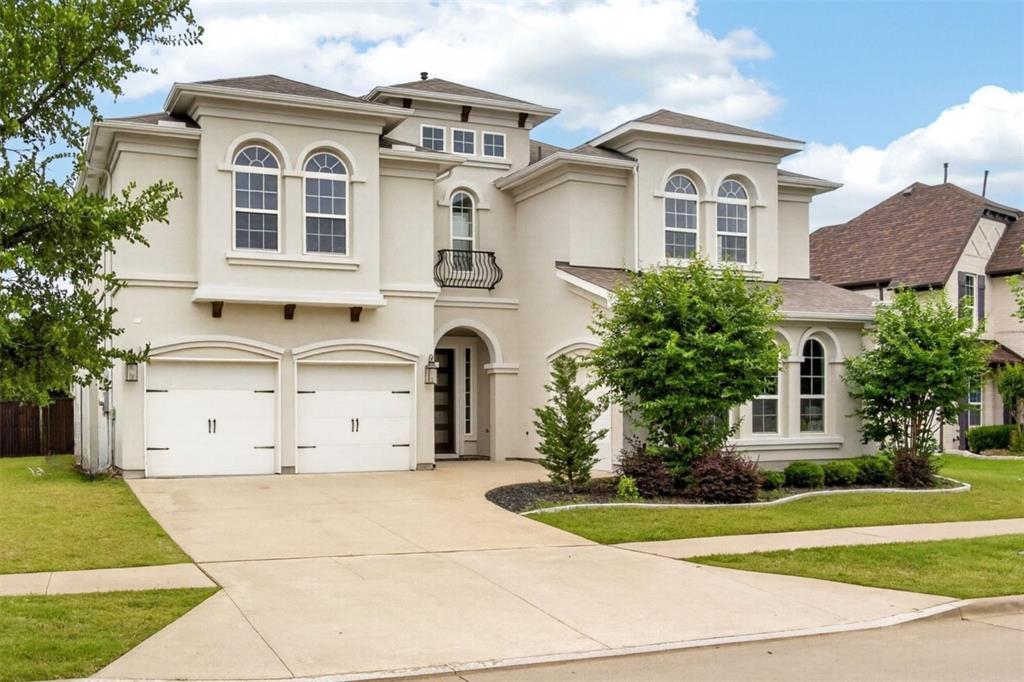
Frisco
6210 Claridge Lane
5 Beds
5 Baths
4,621 Sq.Ft.
$1,325,000
MLS#: 21258273
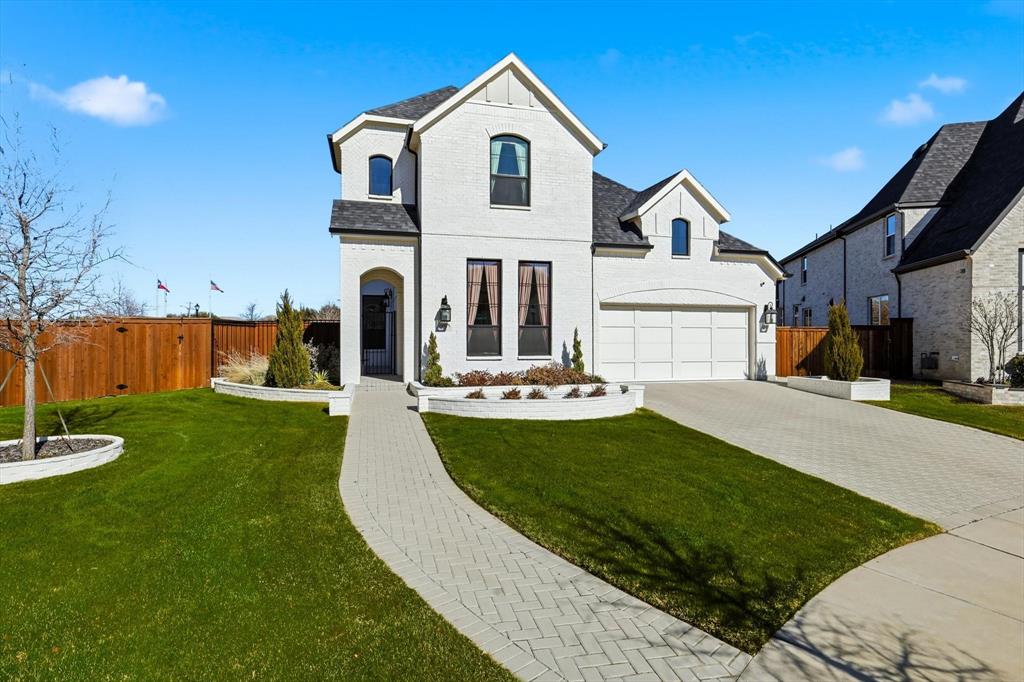
Frisco
16194 Inca Dove Court
4 Beds
4 Baths
3,377 Sq.Ft.
$1,129,900
MLS#: 21172540
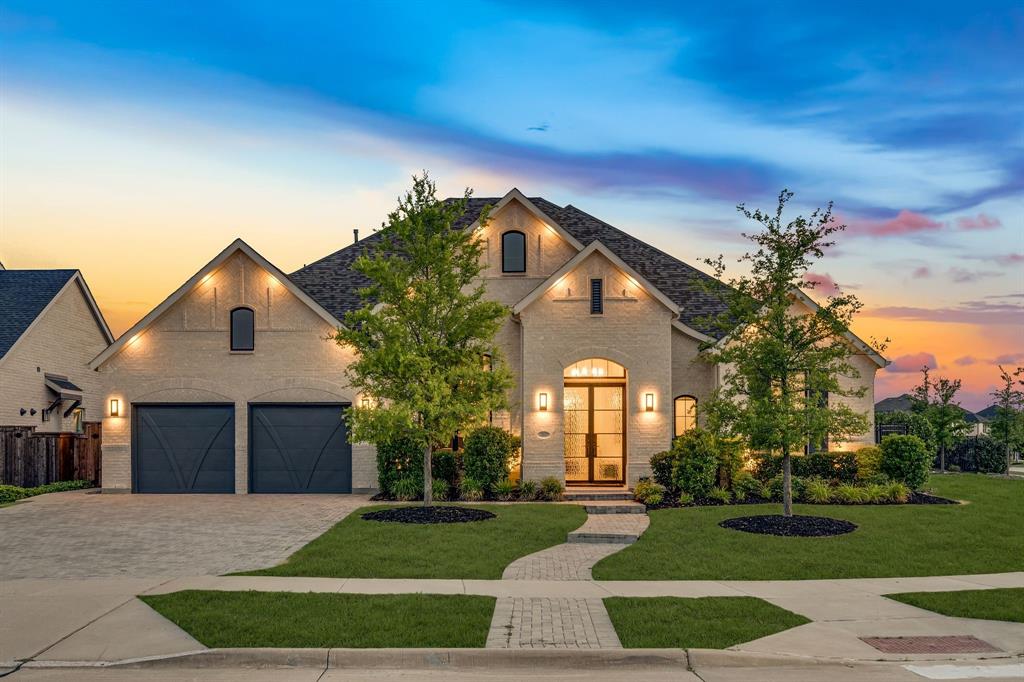
Frisco
15811 Copperbeach Street
4 Beds
3 Baths
3,133 Sq.Ft.
$1,149,990
MLS#: 21275592

Frisco
5675 Beacon Hill Drive
5 Beds
4 Baths
5,239 Sq.Ft.
$1,200,000
MLS#: 21325722

Frisco
12436 Compassplant Drive
5 Beds
5 Baths
4,334 Sq.Ft.
$1,299,000
MLS#: 21314346

Frisco
15820 Big Horn Trail
4 Beds
2 Baths
2,698 Sq.Ft.
$1,399,000
MLS#: 21307309
Frisco
4177 Roaring Fork Lane
4 Beds
4 Baths
5,000 Sq.Ft.
$1,549,000
MLS#: 21129280
