Features & Amenities

Interior

  • Other Interior Features

    Pantry

  • Total Bedrooms

    3

  • Bathrooms

    2

  • Basement YN

    NO

  • Cooling YN

    YES

  • Cooling

    Central Air

  • Fireplace YN

    YES

  • Heating YN

    YES

  • Heating

    Central

  • Pet friendly

    N/A

Exterior

  • Garage

    Yes

  • Garage spaces

    1

  • Parking

    Garage, Garage Door Opener, Attached

  • Pool

    No

  • Waterfront YN

    NO

Area & Lot

  • Lot Size(acres)

    0.0885

  • Lot Size(square feet)

    3,855

  • Property Type

    Residential

  • Property Sub Type

    Single Family Residence

Price

  • Sales Price

    $195,000

  • Tax Amount

    $6,379

  • Sq. Footage

    1,217

  • Price/SqFt

    $160

HOA

  • Association

    No

School District

  • Elementary School

    Choice Of School

  • Middle School

    Choice Of School

  • High School

    Choice Of School

Property Features

  • Sewer

    Public Sewer

  • Tax Lot

    3

  • Water Source

    Public

Schedule a Showing

Showing scheduled successfully.

<
>
IN PERSON
VIA CHAT

What is 3 + 4 ?


Change time

Mortgage calculator

Estimate your monthly mortgage payment, including the principal and interest, property taxes, and HOA. Adjust the values to generate a more accurate rate.

Your payment

Principal and Interest:

$

Property taxes:

$

HOA fees:

$

Total loan payment:

$

Total interest amount:

$

Location

County

Dallas

Elementary School

Choice Of School

Middle School

Choice Of School

High School

Choice Of School

Listing Courtesy of Sitra Seman, Mark Spain Real Estate

RealHub Information is provided exclusively for consumers' personal, non-commercial use, and it may not be used for any purpose other than to identify prospective properties consumers may be interested in purchasing. All information deemed reliable but not guaranteed and should be independently verified. All properties are subject to prior sale, change or withdrawal. RealHub website owner shall not be responsible for any typographical errors, misinformation, misprints and shall be held totally harmless.

Agent Joe Boston

AGENT

Joe Boston

Call Joe today to schedule a private showing.


* Listings on this website come from the FMLS IDX Compilation and may be held by brokerage firms other than the owner of this website. The listing brokerage is identified in any listing details. Information is deemed reliable but is not guaranteed. If you believe any FMLS listing contains material that infringes your copyrighted work please click here to review our DMCA policy and learn how to submit a takedown request.© 2024 FMLS.
Welcome home to this beautifully maintained 3-bedroom, 2-bath residence offering the perfect blend of comfort, style, and convenience. The inviting floor plan features bright, open living spaces that are ideal for both everyday living and entertaining. The well-appointed kitchen flows seamlessly into the main living and dining areas, creating a warm and welcoming atmosphere. The spacious primary suite provides a relaxing retreat, while the additional bedrooms offer flexibility for family, guests, or a home office. Step outside to enjoy an easy-to-maintain backyard, perfect for relaxing, grilling, or pending time outdoors without the upkeep of a large yard. Conveniently located near shopping, dining, parks, schools, and major highways, this move-in-ready Rowlett home offers exceptional value and a wonderful place to call home. Don't miss your opportunity to own this charming property!

7611 Cousteau Drive

Message successfully sent.

What would you like to know?

What is 3 + 4 ?

I agree to receive email communication and understand I can unsubscribe at any time.

I agree to be contacted by Next Level Realty Group via call, email, and text for real estate services. To opt out, you can reply 'stop' at any time or reply 'help' for assistance. You can also click the unsubscribe link in the emails. Message and data rates may apply. Message frequency may vary. Privacy Policy

Related Properties

Price reduced
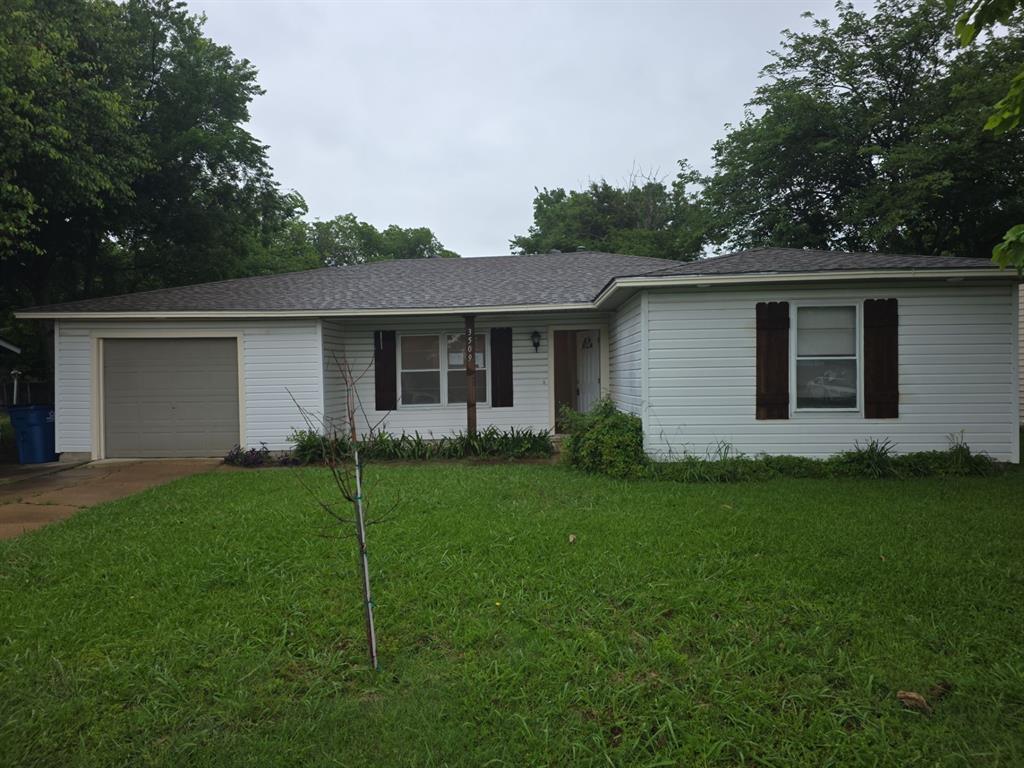
Spacious 3-bedroom, 2-full-bath home featuring an open living area, a large backyard, and a detached two-car garage. This property may qualify for Seller Financing (Vendee). Seller's name is Secretary of Veterans Affairs. Seller DOES NOT pay customary closing costs, including the title policy, escrow fees, survey or transfer fees. Proof of funds is required on cash transactions; a lender pre-approval letter (dated within the last 30 days) is required for offers. No survey is available. Property was built prior to 1978, so lead-based paint potentially exists.
#21266232

Rowlett

3509 Delia Street

3 Beds

2 Baths

1,171 Sq.Ft.

$180,000

MLS#: 21266232
Price reduced
Located in the established Woodlake community and zoned to highly regarded Rockwall Independent School District schools, this value-packed Rowlett opportunity is already on its way to transformation. Rehab and cleanup have begun, making this the perfect chance for buyers, investors, or renovators to step in and finish the vision.

This 3 bedroom, 2 bath home offers approximately 1,647 square feet with a functional layout, generous living spaces, and strong potential to create a modern showpiece. Whether you’re looking for your next home with instant equity potential or a smart investment opportunity, the upside here is hard to ignore.

Comparable renovated homes in the area are reaching into the $300Ks+, creating an exciting opportunity for customization and value growth. The home features solid bones, a desirable floor plan, and a spacious lot ready for enhanced curb appeal and contemporary finishes.

Conveniently located near major highways, shopping, dining, and commuting routes, this property combines location, potential, and opportunity in one package.

Bring your ideas and unlock the possibilities at 8813 Deerwood Dr.
#21282866

Rowlett

8813 Deerwood Drive

3 Beds

2 Baths

1,647 Sq.Ft.

$209,000

MLS#: 21282866

Welcome to this 3-bedroom, 2-bath home in Rowlett, offering a functional floor plan and plenty of potential. The home features spacious living areas, comfortable bedrooms, and a layout that provides a great foundation for updates and personal touches. The property presents an opportunity to renovate and create a home that reflects your style and needs, whether for personal use or future resale. Conveniently located near schools, shopping, dining, parks, and major highways, making it easy to enjoy everything Rowlett has to offer. Come take a look and explore the possibilities this property provides. Sold As Is.Seller offering reno loan options ask listing agent for more details
#21381732

Rowlett

6501 White Oak Drive

2 Beds

2 Baths

1,354 Sq.Ft.

$189,900

MLS#: 21381732
Price reduced
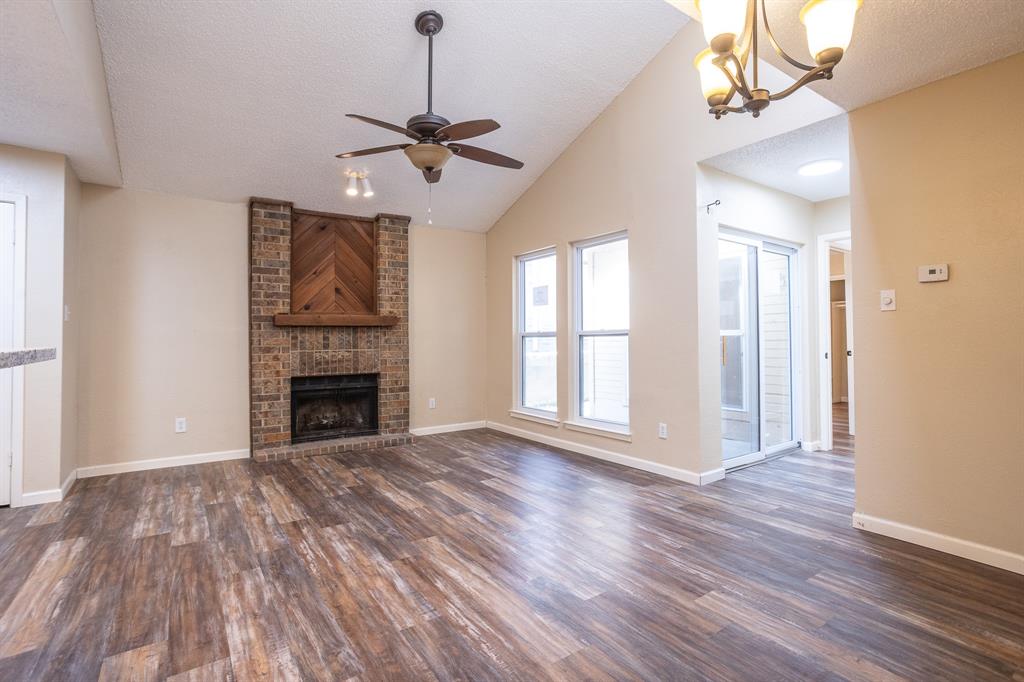
Perfectly located just a short walk to Lake Ray Hubbard, this single-story 2-2-2 townhome is ready for its new family! Open floor plan boasts light & bright with a modern contemporary feel!  The kitchen features updated cabinetry, nice countertops, tiled backsplashes, stainless steel appliances, and breakfast bar.  Kitchen & spacious dining area leads to a very spacious living room complete with vaulted ceiling and a cozy wood-burning fireplace! Gorgeous floors and ceramic tile-no carpet! Split bedrooms for added privacy! The primary suite boasts a single vanity with nice cabinetry, a separate shower and garden tub.  Outdoors you'll find a charming, grassy backyard secured by a privacy fence. This won't last long, so schedule your showing today!
#21240565

Rowlett

6707 Ports O Call Drive

2 Beds

2 Baths

1,085 Sq.Ft.

$169,900

MLS#: 21240565

New on site 2 days ago
Calling all investors! This three bedroom one and a half bath home located in a fantastic Rowlett location is ready for a new owner. Featuring two spacious living areas, a breakfast nook, and a full-sized kitchen with a dedicated washer dryer area, this home offers great bones and a functional layout just waiting to be transformed. Priced to reflect the updates needed, this is a great opportunity to add serious value in a sought after area. Whether you're flipping, holding as a rental, or looking for a project to make your own, the location alone makes this one worth a look. Located just moments away from Lake Ray Hubbard and Hwy I-30. Schedule your appointment - homes with this much potential don't last long! Sold-as is, cash or hard money financing - end buyer's only.
#21385973

Rowlett

2801 College Park Drive

3 Beds

1 Baths

1,488 Sq.Ft.

$229,900

MLS#: 21385973

 - property

Send a message

Message successfully sent.

Your message

What is 3 + 4 ?

Reason for contacting?

I agree to receive email communication and understand I can unsubscribe at any time.

I agree to be contacted by Next Level Realty Group via call, email, and text for real estate services. To opt out, you can reply 'stop' at any time or reply 'help' for assistance. You can also click the unsubscribe link in the emails. Message and data rates may apply. Message frequency may vary. Privacy Policy

Sign Out

Virtual Assistant

Would you like to take the next step with this property? We can help you schedule a showing or virtual tour, or send you more details.

Yes, I would like more information.

Thank You for Your Reply, One of Our Agents will contact you as soon as possible

No, maybe later.

Thank you, you can always contact me via email, phone number or through the contact form.

Realhub AI

Lucy - Your AI-Powered Realtor

Update Your Temporary Password

Personalize your search

Enter your email and we'll notify you immediately when new listings match what you're looking for.

or enter email address

Already have an account ? Login here

Continue your home search

I agree to receive communications and understand I can unsubscribe at any time.

I agree to be contacted by Next Level Realty Group via call, email, and text for real estate services. To opt out, you can reply 'stop' at any time or reply 'help' for assistance. You can also click the unsubscribe link in the emails. Message and data rates may apply. Message frequency may vary. Privacy Policy

Already have an account ? Login here

We use cookies

We use cookies primarily for analytics to enhance your experience. By accepting, you agree to our use of these cookies. You can manage your preferences or learn more about our cookies policy.