Features & Amenities

Interior

  • Other Interior Features

    Granite Counters, High Speed Internet

  • Total Bedrooms

    3

  • Bathrooms

    2

  • Basement YN

    NO

  • Fireplace YN

    YES

  • Pet friendly

    N/A

Exterior

  • Garage

    Yes

  • Garage spaces

    2

  • Parking

    Garage Door Opener, Garage Faces Front, Attached

  • Pool

    No

  • Waterfront YN

    NO

Area & Lot

  • Lot Size(acres)

    0.176

  • Lot Size(square feet)

    7,666

  • Property Type

    Residential

  • Property Sub Type

    Single Family Residence

Price

  • Sales Price

    $295,000

  • Tax Amount

    $6,420

  • Sq. Footage

    1,757

  • Price/SqFt

    $167

HOA

  • Association

    No

School District

  • Elementary School

    Jt Stevens

  • Middle School

    Wedgwood

  • High School

    Southwest

Property Features

  • Sewer

    Public Sewer

  • Tax Lot

    48

  • Water Source

    Public

Schedule a Showing

Showing scheduled successfully.

<
>
IN PERSON
VIA CHAT

What is 3 + 4 ?


Change time

Mortgage calculator

Estimate your monthly mortgage payment, including the principal and interest, property taxes, and HOA. Adjust the values to generate a more accurate rate.

Your payment

Principal and Interest:

$

Property taxes:

$

HOA fees:

$

Total loan payment:

$

Total interest amount:

$

Location

County

Tarrant

Elementary School

Jt Stevens

Middle School

Wedgwood

High School

Southwest

Listing Courtesy of Bryant Heng , BM Realty Partners Inc

RealHub Information is provided exclusively for consumers' personal, non-commercial use, and it may not be used for any purpose other than to identify prospective properties consumers may be interested in purchasing. All information deemed reliable but not guaranteed and should be independently verified. All properties are subject to prior sale, change or withdrawal. RealHub website owner shall not be responsible for any typographical errors, misinformation, misprints and shall be held totally harmless.

Agent Joe Boston

AGENT

Joe Boston

Call Joe today to schedule a private showing.


* Listings on this website come from the FMLS IDX Compilation and may be held by brokerage firms other than the owner of this website. The listing brokerage is identified in any listing details. Information is deemed reliable but is not guaranteed. If you believe any FMLS listing contains material that infringes your copyrighted work please click here to review our DMCA policy and learn how to submit a takedown request.© 2024 FMLS.
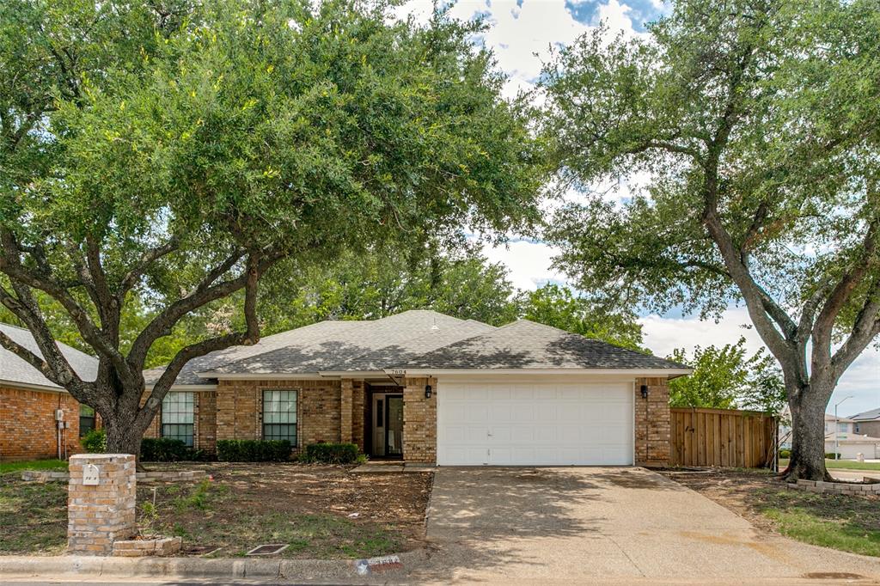
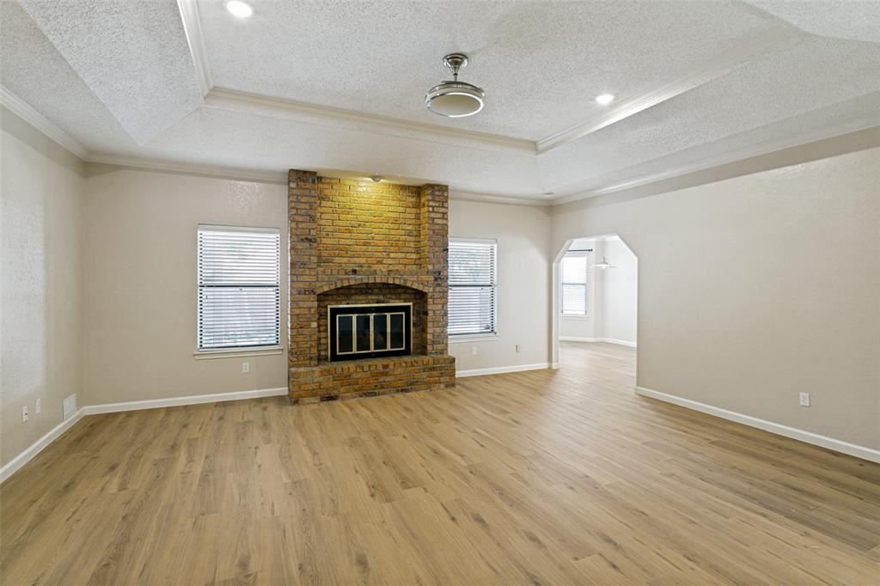
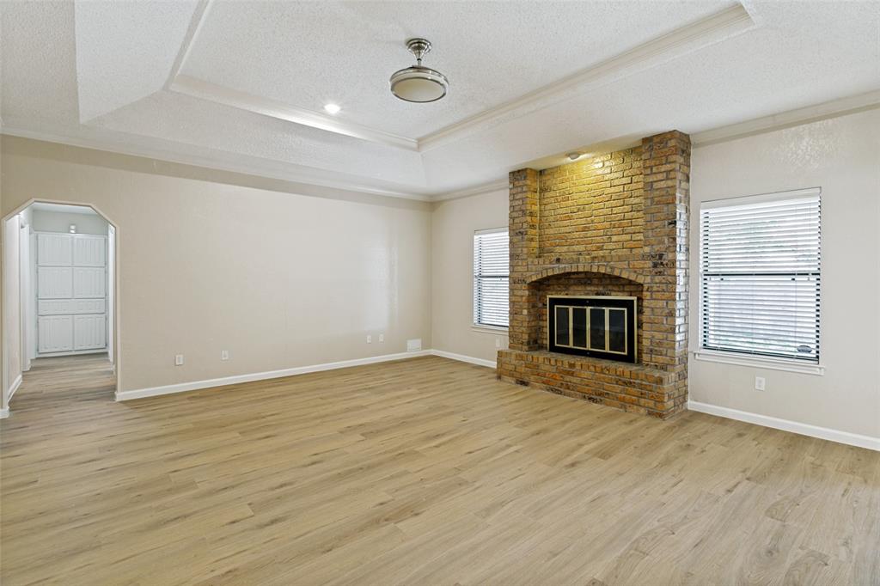
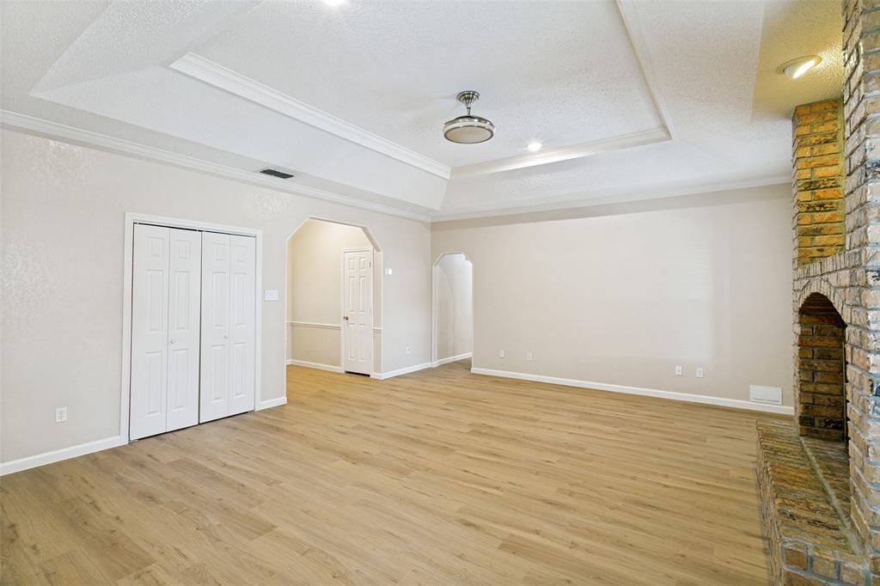
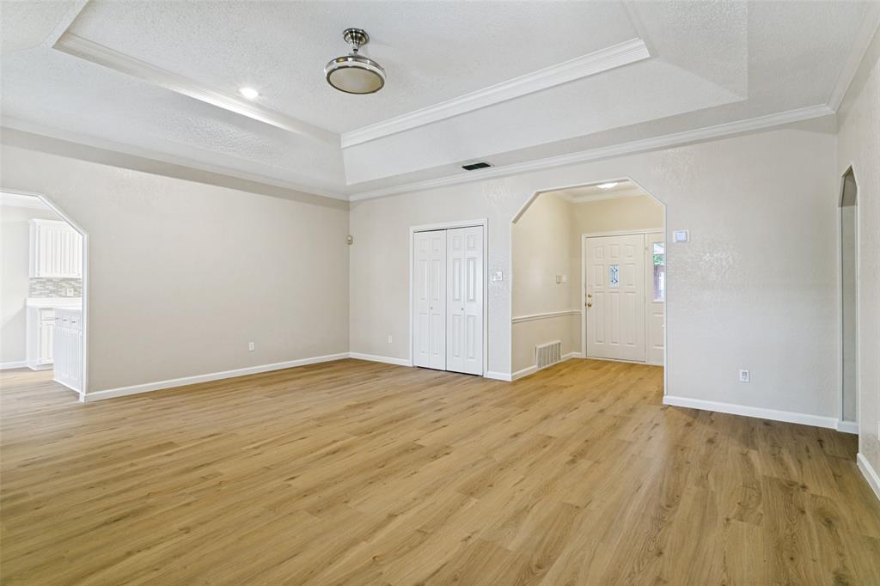
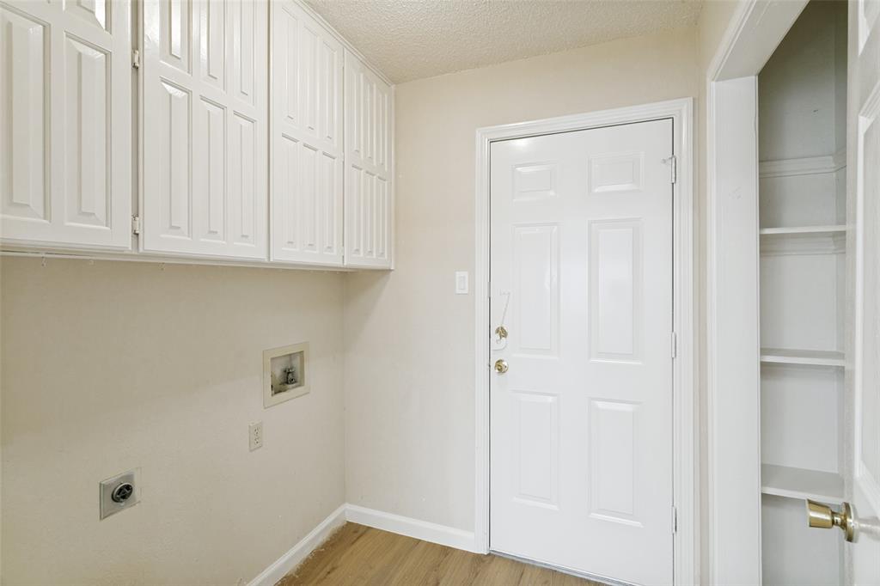
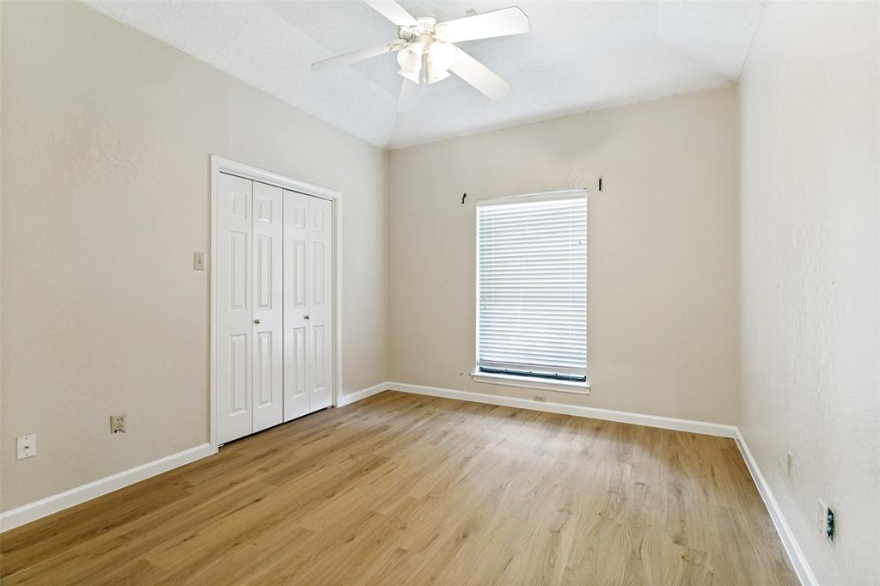
Beautifully updated 3 bedroom and 2 bath home offering 1,757 sq. ft. of move-in ready living space in an established Fort Worth neighborhood. The spacious open-concept floor plan features a large living area with soaring vaulted ceilings, updated modern light fixtures, and a stunning floor to ceiling brick fireplace that creates a warm and inviting focal point.
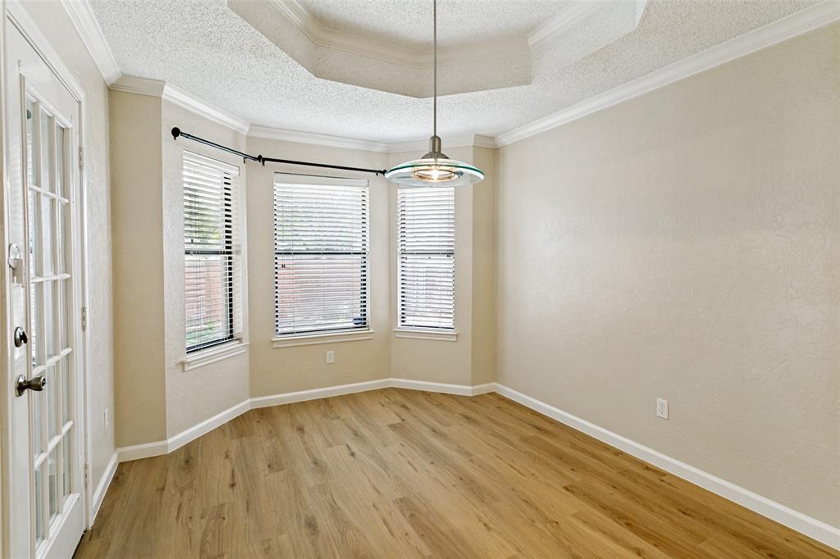
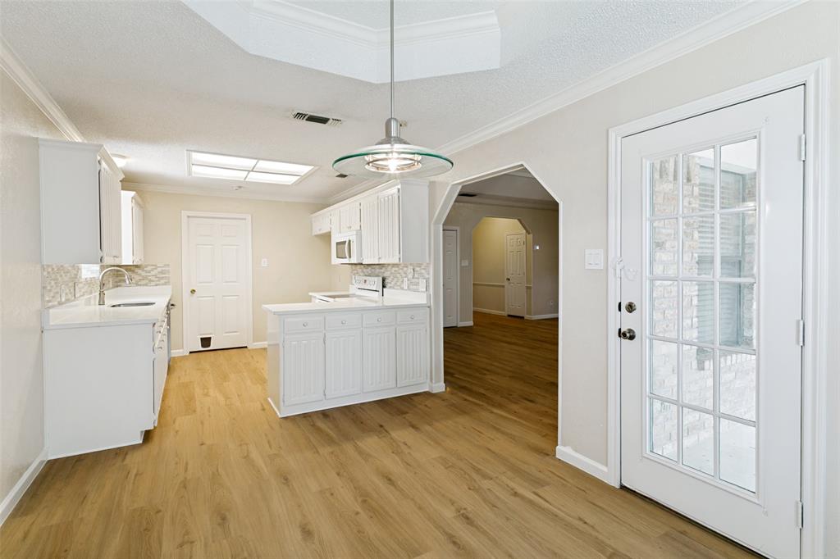
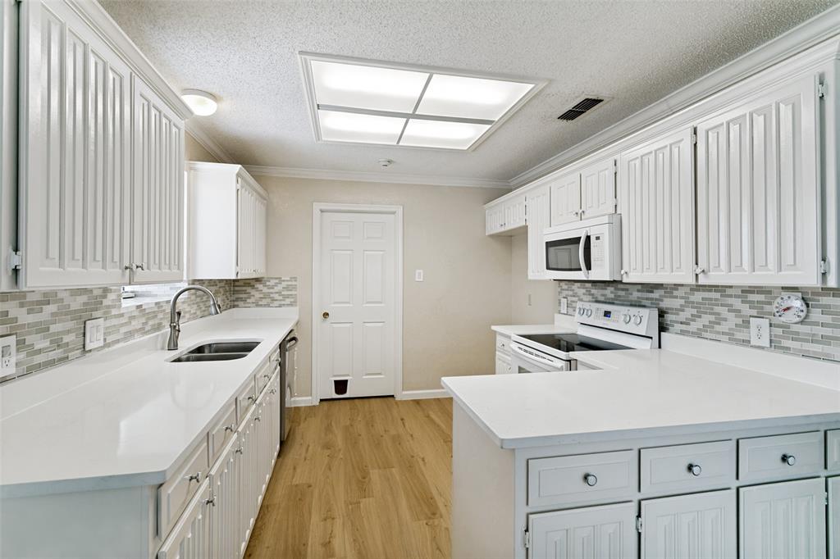
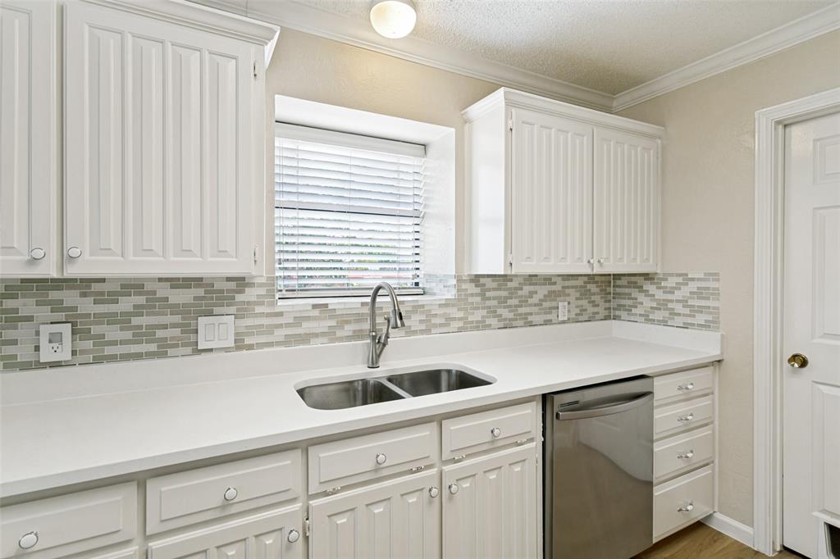
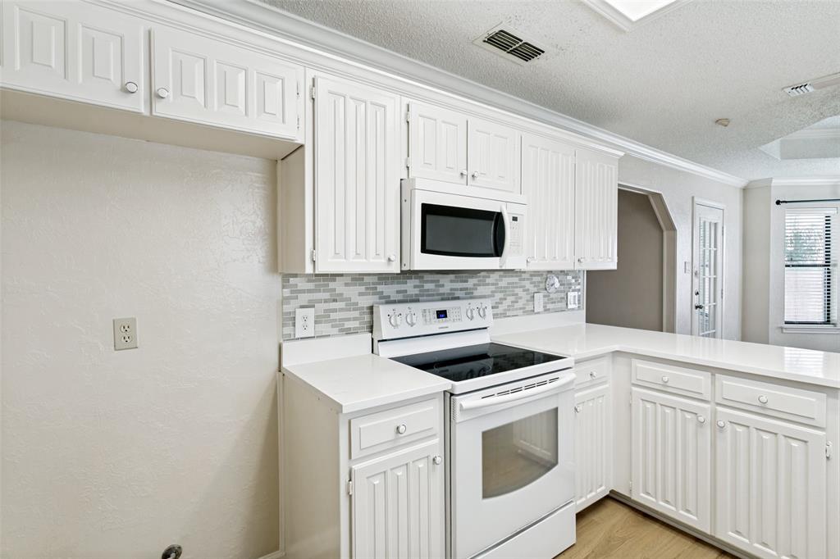
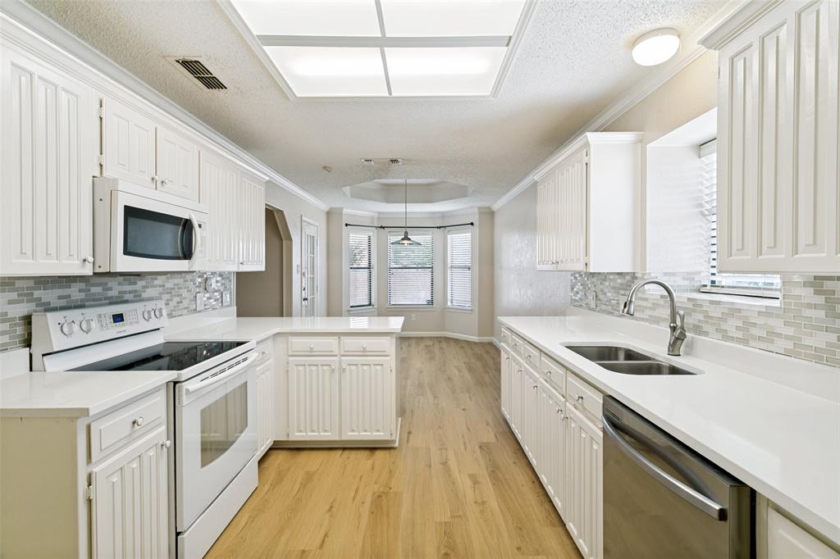
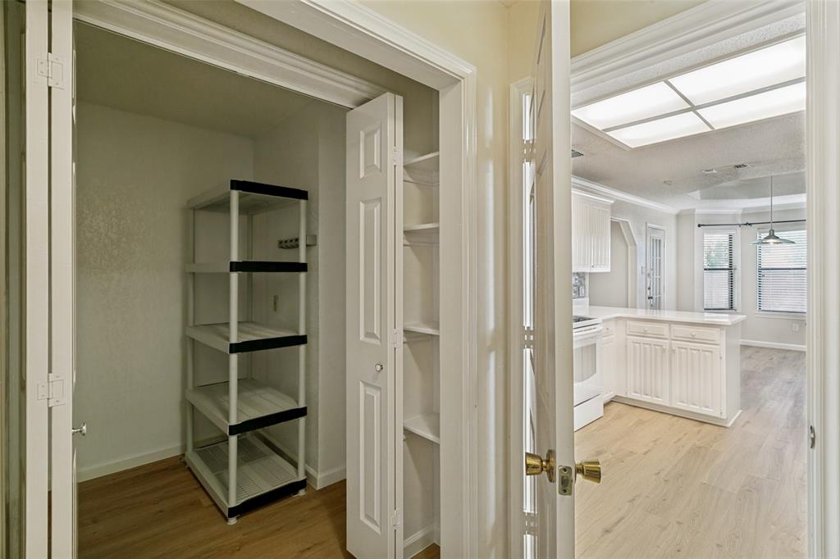
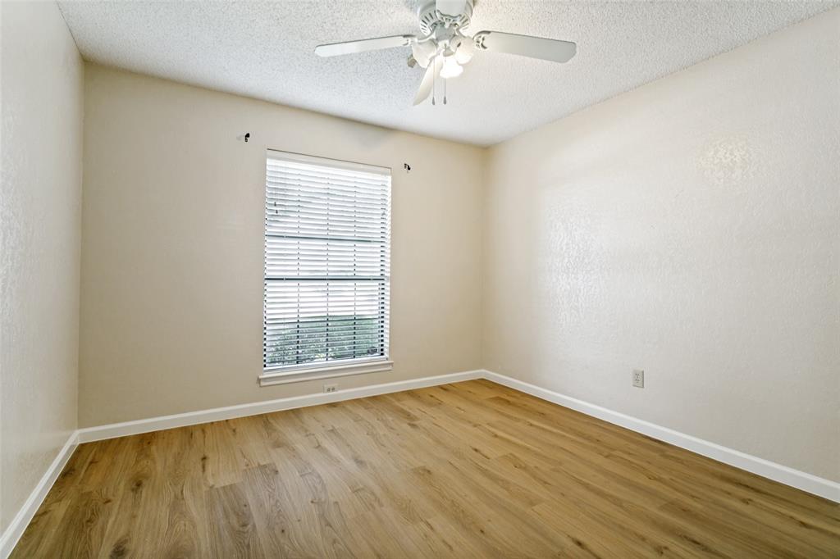
The remodeled kitchen is designed for both style and functionality, featuring granite countertops, crisp white cabinetry, a designer tile backsplash, stainless steel appliances, abundant storage, and a center island overlooking the breakfast area. Luxury vinyl plank flooring flows throughout the entire home, providing a seamless, low maintenance finish.
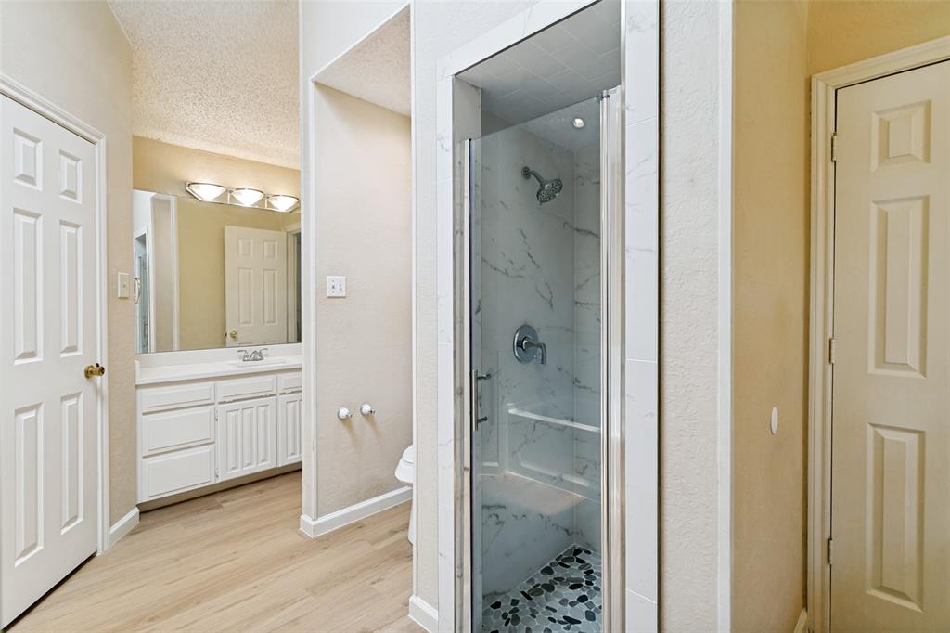
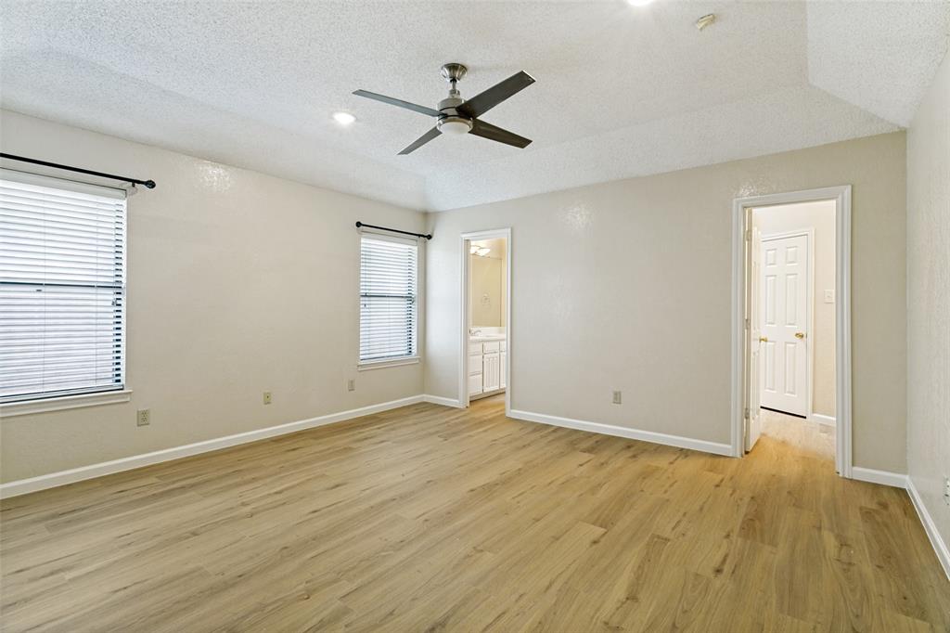
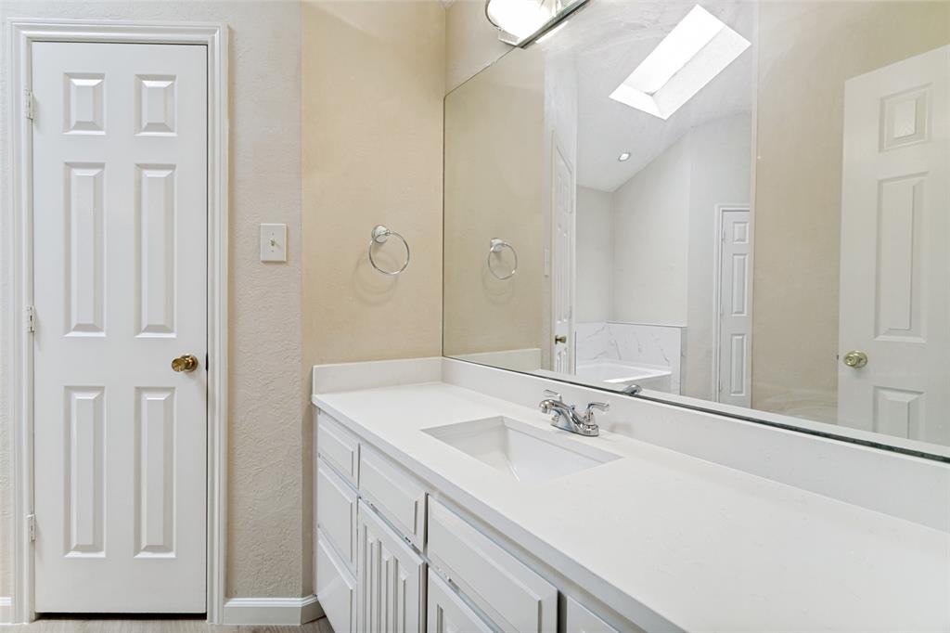
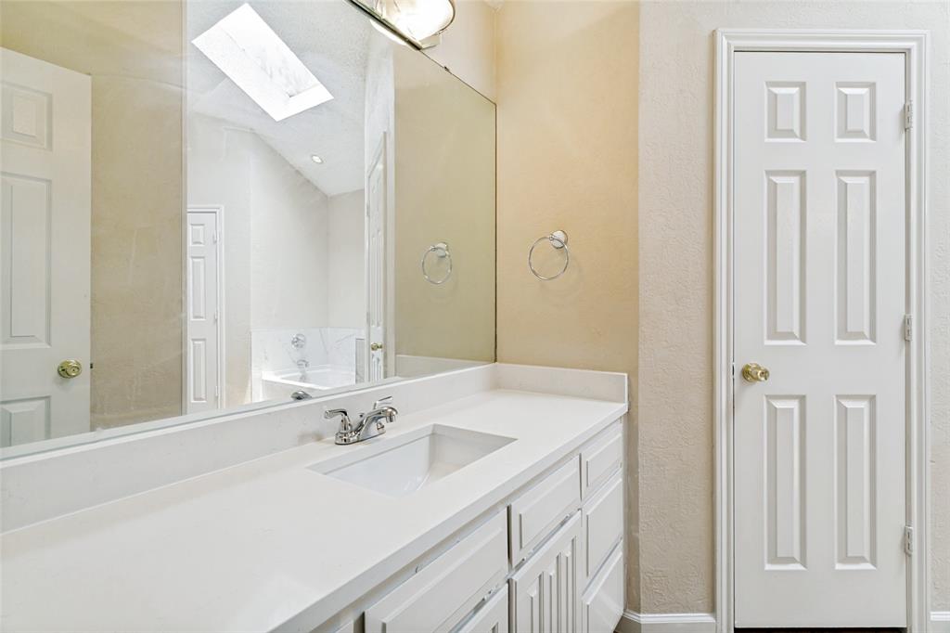
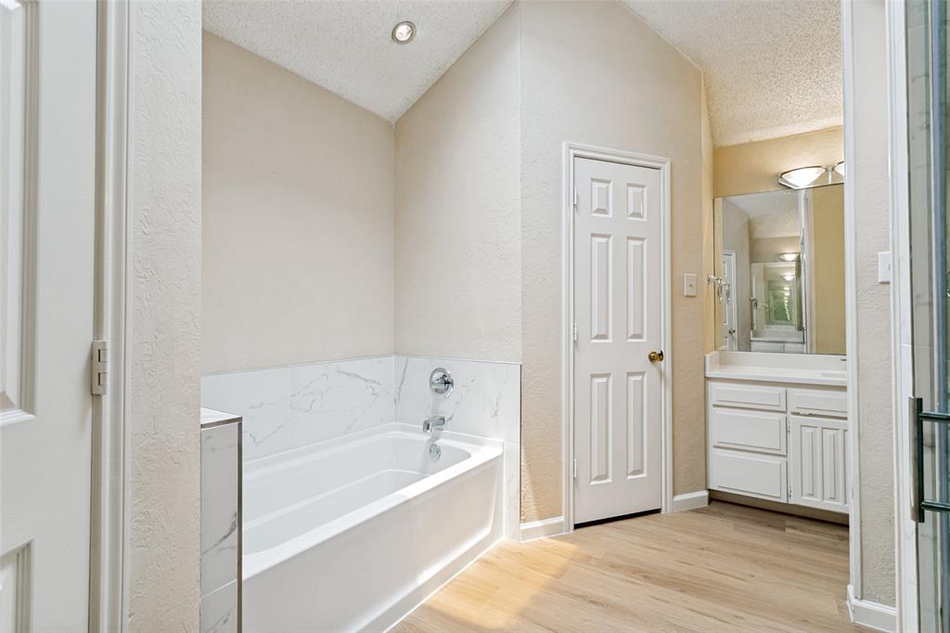
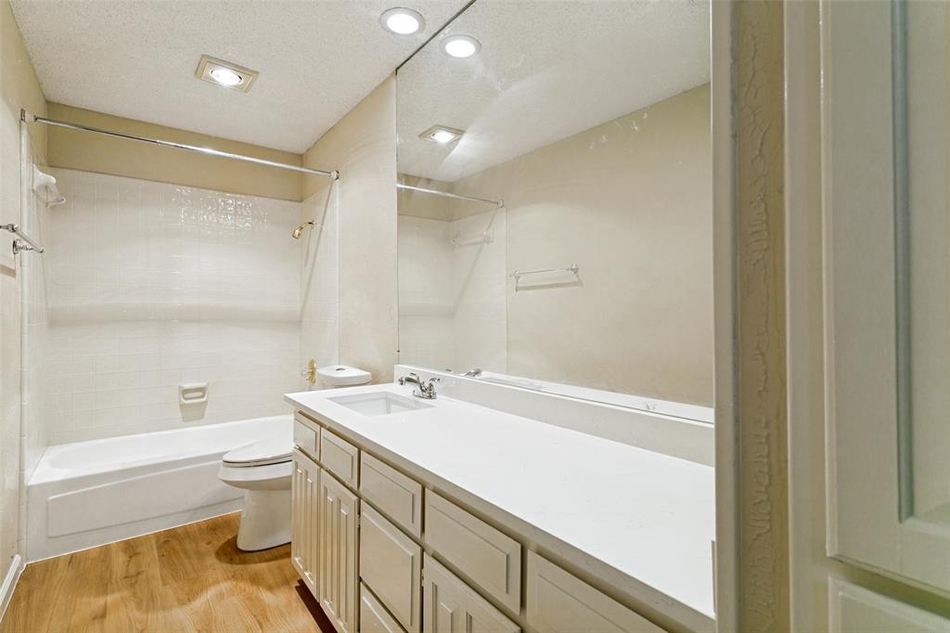
The spacious primary suite offers a beautifully updated ensuite bath with a frameless glass walk-in shower, soaking tub, dual vanities, and generous closet space. Secondary bedrooms are well-sized and versatile for family, guests, or a home office.
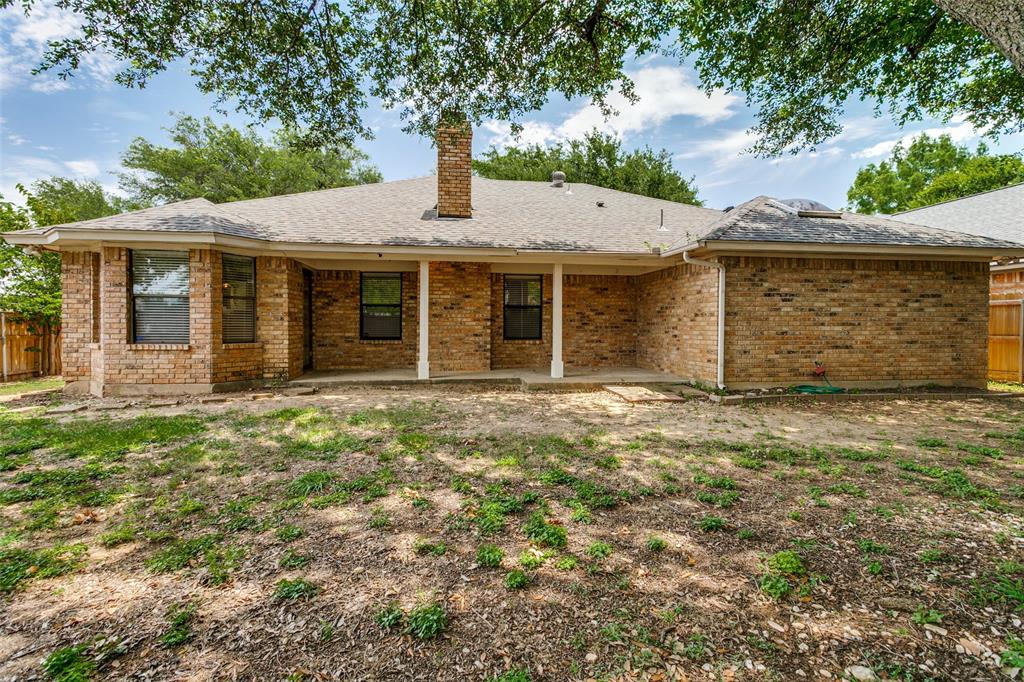
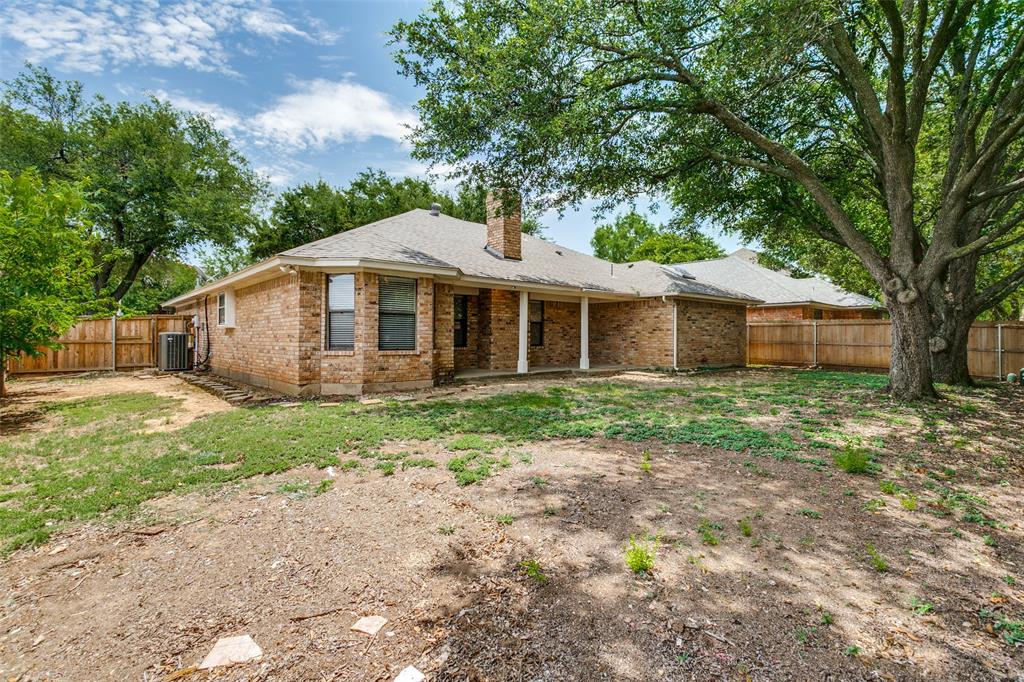
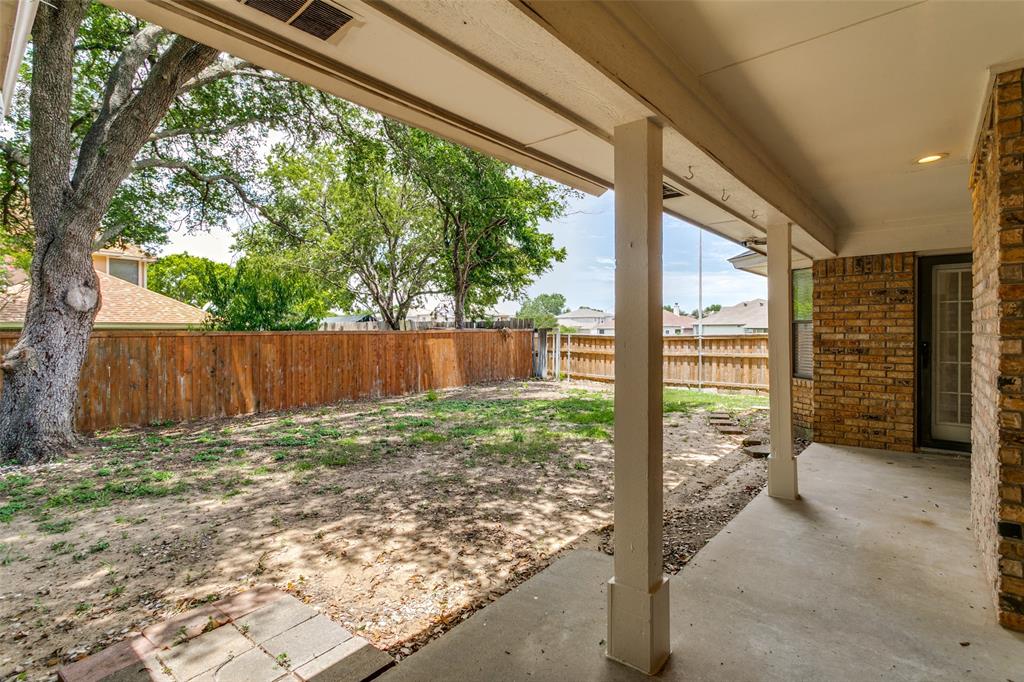
Step outside to enjoy the large, private backyard, offering plenty of room for entertaining, pets, children's play, gardening, or even adding a future pool. Whether hosting family gatherings or relaxing outdoors, this backyard provides endless possibilities.
Ideally located with convenient access to major highways, shopping, restaurants, schools, parks, and everyday amenities, this home combines modern updates with an unbeatable location.

7604 Blossom Drive

Message successfully sent.

What would you like to know?

What is 3 + 4 ?

I agree to receive email communication and understand I can unsubscribe at any time.

I agree to be contacted by Next Level Realty Group via call, email, and text for real estate services. To opt out, you can reply 'stop' at any time or reply 'help' for assistance. You can also click the unsubscribe link in the emails. Message and data rates may apply. Message frequency may vary. Privacy Policy

Related Properties

Welcome to 5509 West Haven Dr., a nicely updated 3-bedroom, 2-bath home situated on a corner lot. This property features a 2-car garage, a spacious backyard, and recent renovations that add comfort and appeal. The layout is functional and inviting, making it a great fit for everyday living. Whether you are relaxing at home, entertaining guests, or enjoying the outdoor space, this property offers plenty of potential. Perfect for a first-time homebuyer, this home combines value, practicality, and updates already in place. Do not miss the opportunity to make this charming property your own. Square footage is estimated to be closer to 1400 sqft from of a laundry room conversion.
#21195187

Fort Worth

5509 Westhaven Drive

3 Beds

2 Baths

1,323 Sq.Ft.

$249,500

MLS#: 21195187

Corner lot property with main house and either a guest home or rental attached. The main home has 3 bedrooms and 1.5 baths, covered patio and storage areas, with a Large bonus room upstairs. The guest house has separate entry with 2 bedrooms, 1 bath, kitchen and living room. Corner lot, so ample parking. Main home has central HVAC. Guest unit has window units.
#21123219

Fort Worth

3601 Ryan Avenue

3 Beds

1 Baths

2,245 Sq.Ft.

$270,000

MLS#: 21123219

This charming 2 bedroom, 2 bath home features an open floor plan with spacious living area, wood like tile floors, and a cozy wood burning fireplace in your living room. Enjoy cooking and entertaining in your kitchen with beautiful white cabinets, and stainless appliances including a built in microwave and electric range. Relax in your spacious back yard with plenty of room for pets and entertaining. The home also has solar panels, which are paid off, lowering that monthly bill of yours. A short drive to main highways, tons of shopping and restaurants. Whether you are a first time buyer, downsizing, or looking for a solid investment, this property checks all of the boxes. Close to Parkview Elementary and Marine Creek Reservoir. Welcome Home!!
#21222593

Fort Worth

6317 Seal Cove

2 Beds

2 Baths

1,011 Sq.Ft.

$265,000

MLS#: 21222593

Location: Location!!! Located in the heart of commercial properties. Near downtown Fort Worth. at the corner of Hattie and Crawford St., one block off Main St. Great location.
#21194314

Fort Worth

655 Crawford Street

3 Beds

1 Baths

1,105 Sq.Ft.

$275,000

MLS#: 21194314

Welcome home! This spacious 4-bedroom, 2-bath residence is perfectly designed for a growing family. Upon entry, you are greeted by a versatile flex space ideal for a home office, formal dining room, or dedicated play area. The main level flows into an inviting living room, featuring a cozy fireplace, which opens seamlessly to the kitchen and breakfast area. The kitchen boasts granite countertops and offers direct access to the laundry room and the attached two-car garage.

The entire second floor is dedicated to rest and relaxation, housing all four bedrooms, a second dedicated living area, and the master suite. The master bedroom offers exceptional storage with two large walk-in closets. Recent updates include all-new carpeting and new light fixtures throughout the home.

The highlight of the exterior is the private, 16ft x 35ft patio, surrounded by mature vegetation that provides abundant shade, ensuring a cool outdoor escape. A concrete patio slab wraps around the side of the home for easy front access. Location is paramount: enjoy the convenience of walking to Heritage Elementary and Fossil Ridge High School, along with easy highway access and quick commutes to all major shopping and dining centers.
#21273823

Fort Worth

8173 Heritage Place Drive

4 Beds

2 Baths

1,848 Sq.Ft.

$345,000

MLS#: 21273823
None
#21200165

Fort Worth

5321 Wolens Way

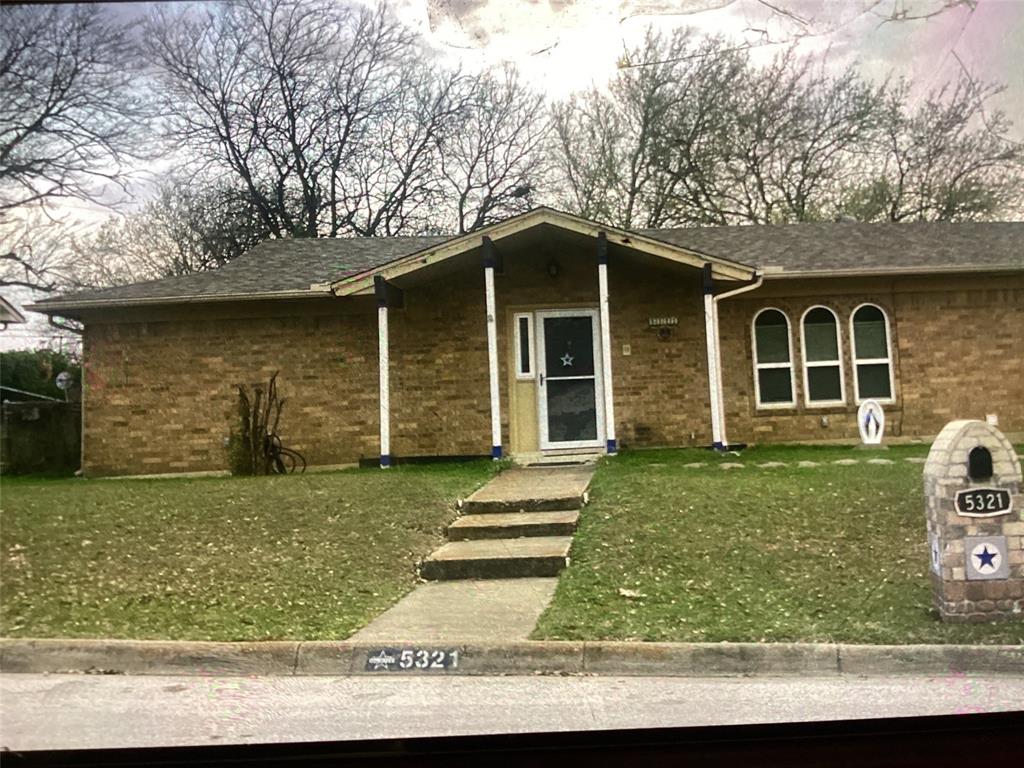
3 Beds

2 Baths

1,915 Sq.Ft.

$250,000

MLS#: 21200165

Beautiful one-owner home in the desirable Bar C Ranch community! This 4-bedroom, 2-bath home has an easy, open layout with wood look tile through the main areas. The kitchen features freshly painted cabinets, granite countertops, stainless steel appliances, and opens into the spacious living room with lots of natural light. Enjoy a split floor plan with two bedrooms near the front of the home, and the primary suite tucked privately in the back. You will love the location of this community and all the amenities it offers, including pools, parks, and walking trails!
#21276448

Fort Worth

336 Youngblood Lane

4 Beds

2 Baths

1,588 Sq.Ft.

$329,000

MLS#: 21276448
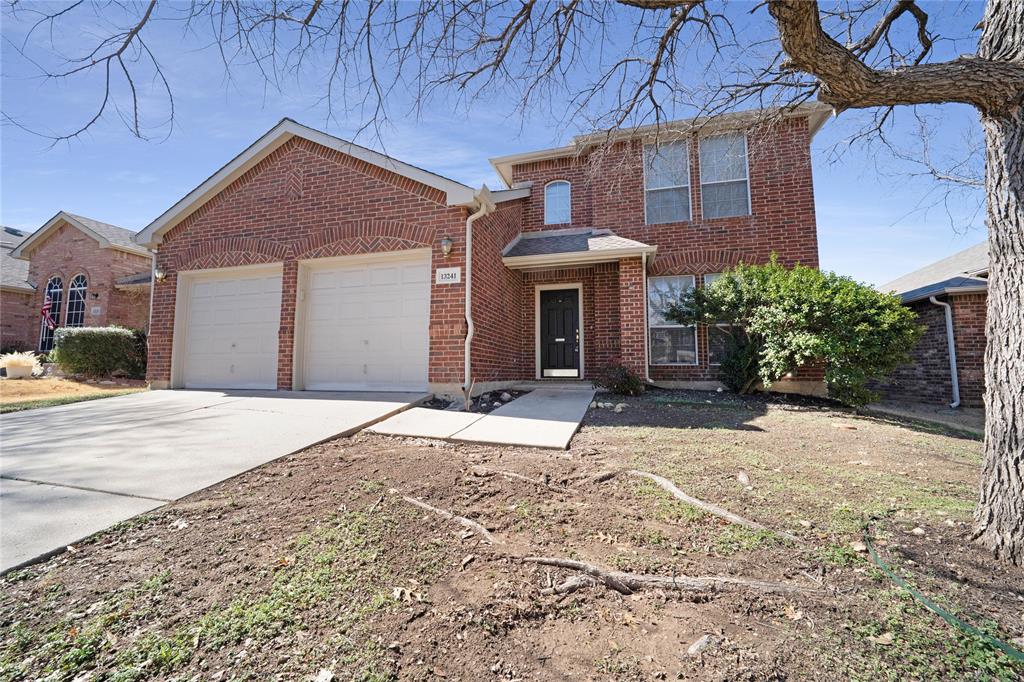
Welcome to this beautiful 2-story home located in the highly desirable Harvest community and zoned to award-winning Keller ISD! This well-maintained 3-bedroom, 2-bath home offers the perfect blend of comfort and functionality, making it an ideal opportunity for first-time home buyers or those looking to right-size. The open-concept layout provides a seamless flow between the living, dining, and kitchen areas—perfect for everyday living and entertaining. Spacious bedrooms offer flexibility for family, guests, or a home office. Situated in a vibrant neighborhood with fantastic community amenities, parks, and walking trails, this home combines charm, convenience, and community living all in one. Don’t miss your chance to own in one of the area’s most sought-after locations!
#21183451

Fort Worth

13241 Ridgepointe Road

3 Beds

2 Baths

1,890 Sq.Ft.

$325,000

MLS#: 21183451
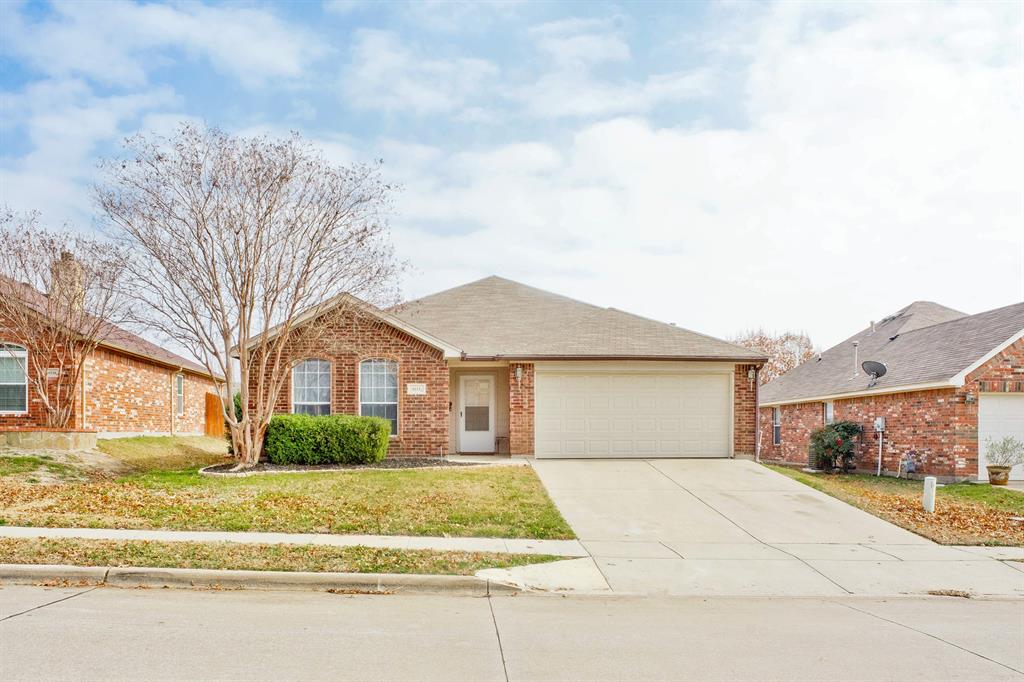
Welcome to this beautifully maintained 3-bedroom, 2-bath, 2-car garage home in the highly sought-after Marine Creek Ranch community! The open-concept layout features a spacious living area with a cozy wood-burning fireplace, flowing seamlessly into the kitchen with ceramic tile, gas range, eat-in dining, and an upgraded stainless steel dishwasher—perfect for everyday living and entertaining.
The split-bedroom design offers added privacy, with an oversized primary suite featuring dual sinks, a separate shower, relaxing garden tub, and a large walk-in closet. Secondary bedrooms are generously sized with great storage throughout.
Step outside to a large backyard with a covered patio and storage shed—ideal for outdoor gatherings or relaxing evenings at home.
Enjoy the convenience of being within walking distance to Ed Wilkie Middle School and just minutes from shopping, dining, downtown Fort Worth, NAS JRB, and major highways. Marine Creek Ranch residents also have access to fantastic amenities including a community pool, scenic trails, and a beautiful lake.
This home truly offers comfort, convenience, and community!
#21222462

Fort Worth

6112 Tilapia Drive

3 Beds

2 Baths

1,765 Sq.Ft.

$294,500

MLS#: 21222462

Experience the perfect blend of style, security, and convenience in this beautifully restored loft located within the iconic Art Deco T&P Railway Station. Ideal for singles, commuters, first-time buyers, investors, or those seeking a second home, this residence offers modern urban living in one of Fort Worth's most recognizable historic buildings. Enjoy breathtaking skyline views through oversized picture windows, soaring exposed concrete ceilings, and an impressive collection of amenities, including: Concierge service and secured building access * Elevator access * Fitness center and business center * Media room and private resident lounge * Party and entertainment spaces * Resistance pool * Free high-speed internet and cable. Commuters will appreciate direct access to both TexRail and TRE commuter trains, providing seamless transportation to downtown Dallas and nonstop service to DFW International Airport. Located within walking distance of Sundance Square, the Fort Worth Water Gardens, the Convention Center, premier dining, shopping, and entertainment, you'll enjoy the very best of downtown Fort Worth right outside your door. Additional highlights include:  Washer, dryer, and refrigerator included * Low tax rate * Excellent investment potential.  More than you imagined for less than you dreamed—don't miss this exceptional opportunity to own a piece of Fort Worth history.
#21279714

Fort Worth

221 W Lancaster Avenue 11009

1 Beds

1 Baths

745 Sq.Ft.

$239,900

MLS#: 21279714

 - property

Send a message

Message successfully sent.

Your message

What is 3 + 4 ?

Reason for contacting?

I agree to receive email communication and understand I can unsubscribe at any time.

I agree to be contacted by Next Level Realty Group via call, email, and text for real estate services. To opt out, you can reply 'stop' at any time or reply 'help' for assistance. You can also click the unsubscribe link in the emails. Message and data rates may apply. Message frequency may vary. Privacy Policy

Sign Out

Virtual Assistant

Would you like to take the next step with this property? We can help you schedule a showing or virtual tour, or send you more details.

Yes, I would like more information.

Thank You for Your Reply, One of Our Agents will contact you as soon as possible

No, maybe later.

Thank you, you can always contact me via email, phone number or through the contact form.

Realhub AI

Lucy - Your AI-Powered Realtor

Update Your Temporary Password

Personalize your search

Enter your email and we'll notify you immediately when new listings match what you're looking for.

or enter email address

Already have an account ? Login here

Continue your home search

I agree to receive communications and understand I can unsubscribe at any time.

I agree to be contacted by Next Level Realty Group via call, email, and text for real estate services. To opt out, you can reply 'stop' at any time or reply 'help' for assistance. You can also click the unsubscribe link in the emails. Message and data rates may apply. Message frequency may vary. Privacy Policy

Already have an account ? Login here

We use cookies

We use cookies primarily for analytics to enhance your experience. By accepting, you agree to our use of these cookies. You can manage your preferences or learn more about our cookies policy.