Features & Amenities

Interior

  • Other Interior Features

    Built-in Features

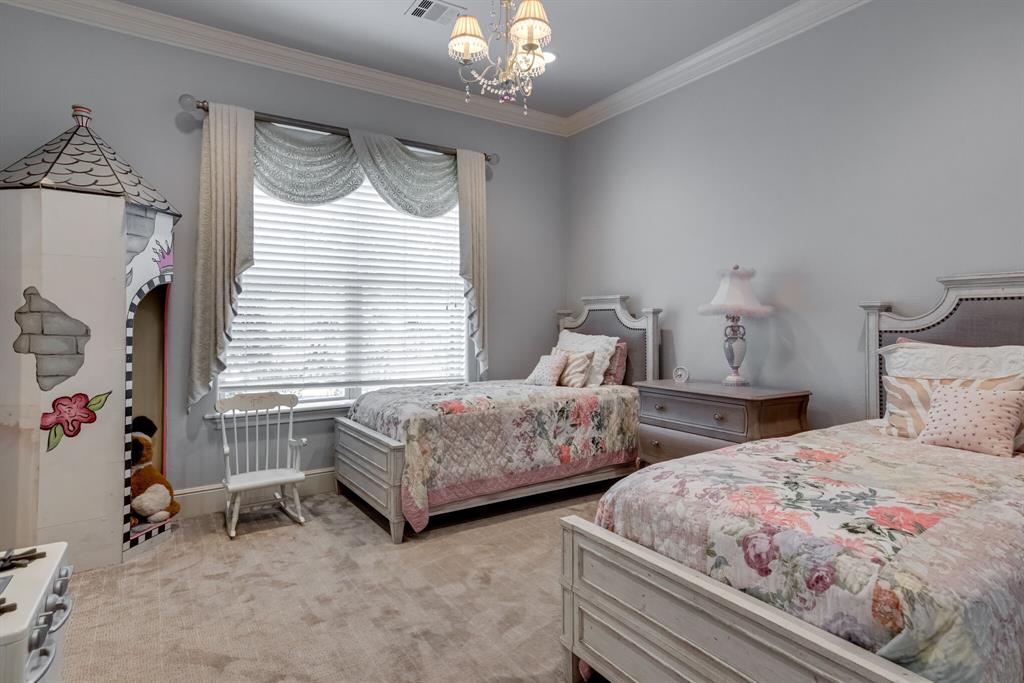
  • Total Bedrooms

    5

  • Bathrooms

    4

  • 1/2 Bathrooms

    1

  • Basement YN

    NO

  • Cooling YN

    YES

  • Cooling

    Ceiling Fan(s), Central Air, Electric, Heat Pump

  • Fireplace YN

    YES

  • Heating YN

    YES

  • Heating

    Exhaust Fan, Central, Electric, Fireplace Insert, Heat Pump

  • Pet friendly

    N/A

Exterior

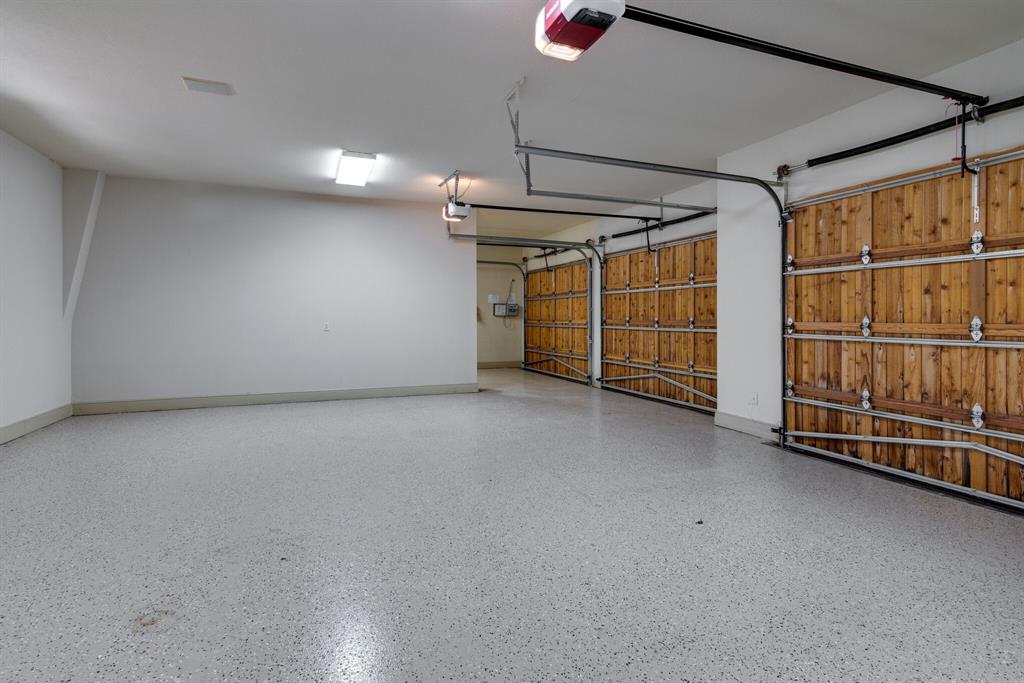
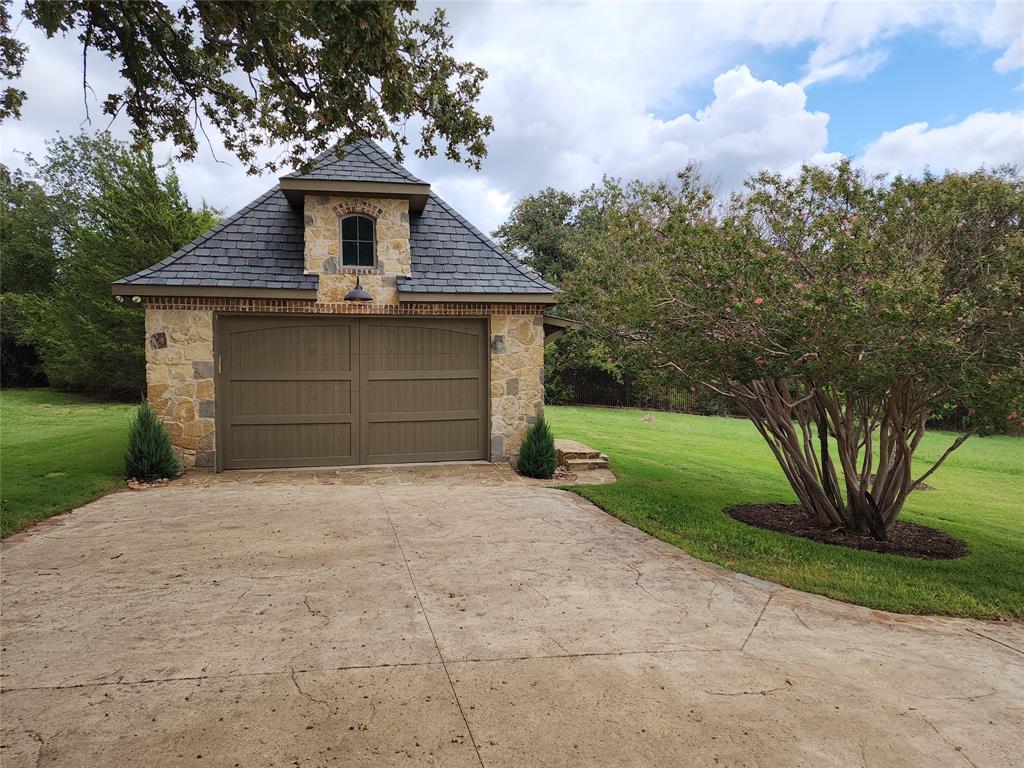
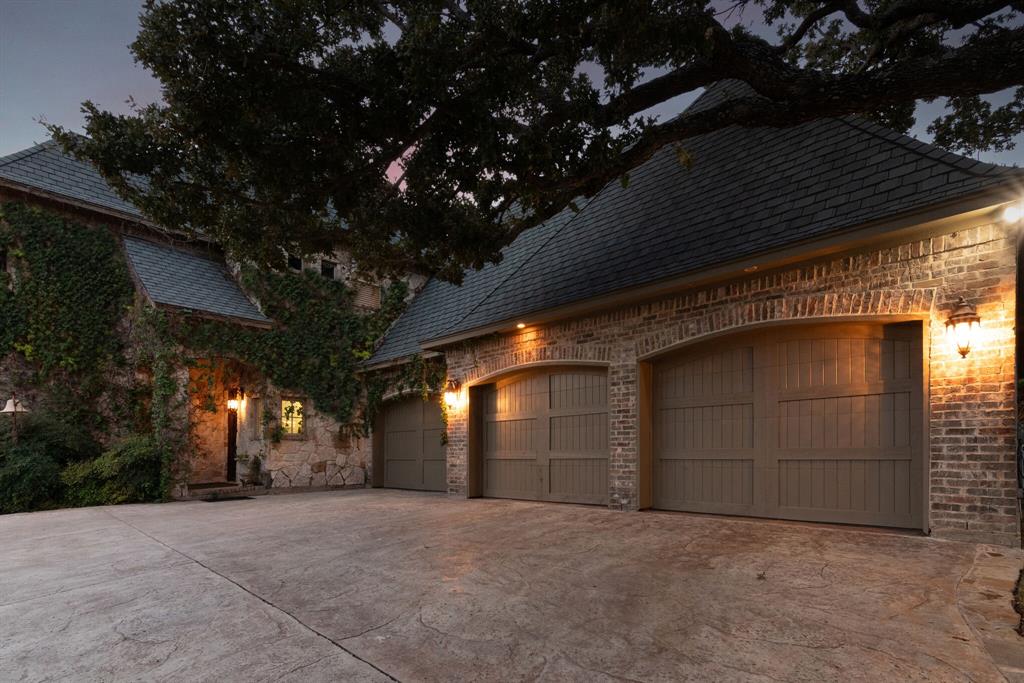
  • Garage

    Yes

  • Garage spaces

    4

  • Construction Materials

    Brick

  • Other Exterior Features

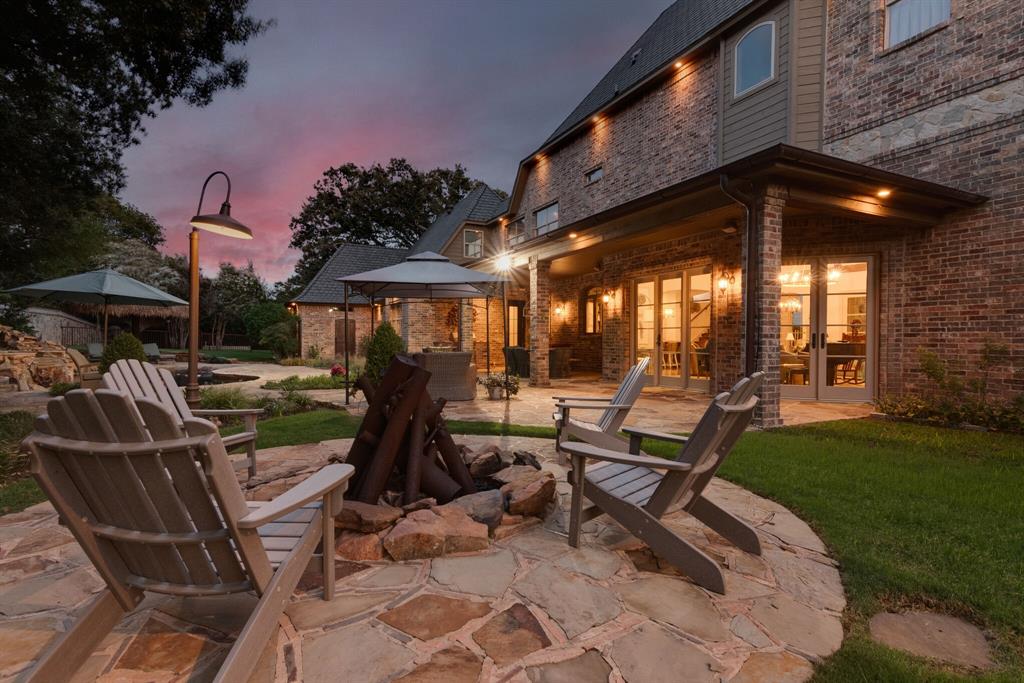
    Balcony, Barbecue, Built-in Barbecue, Courtyard, Fire Pit, Gas Grill, Rain Gutters, Lighting, Outdoor Grill, Private Entrance, Private Yard, Uncovered Courtyard

  • Parking

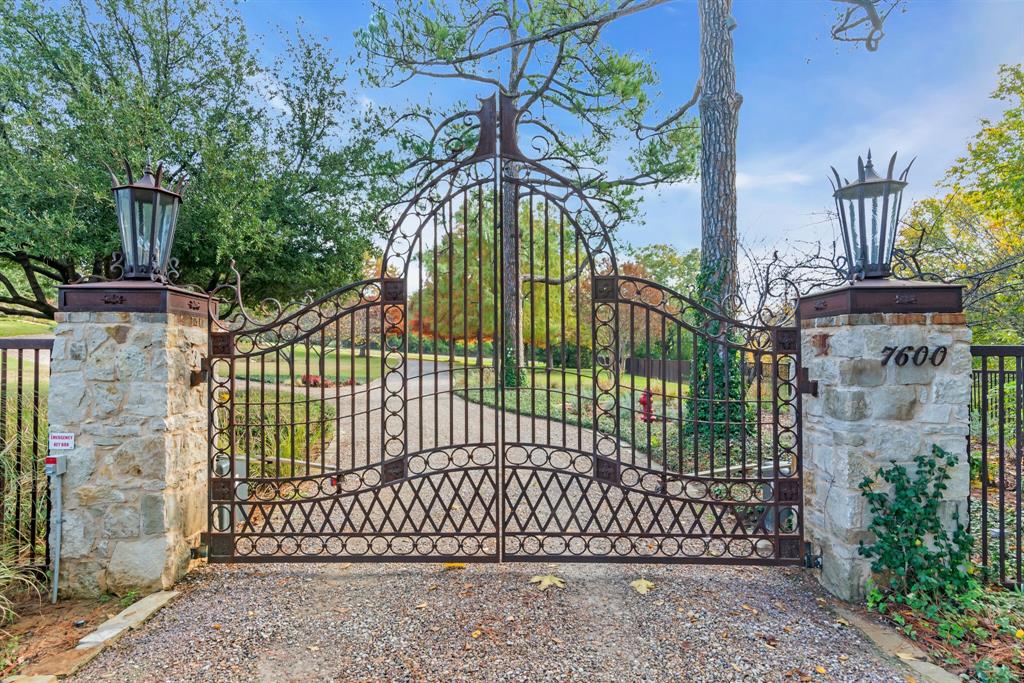
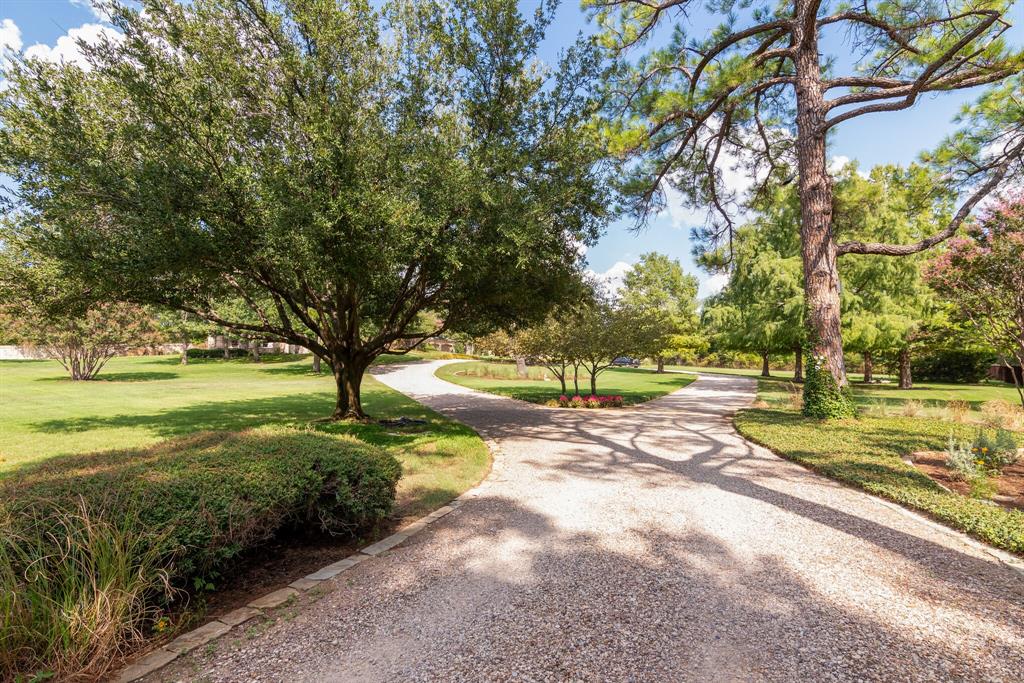
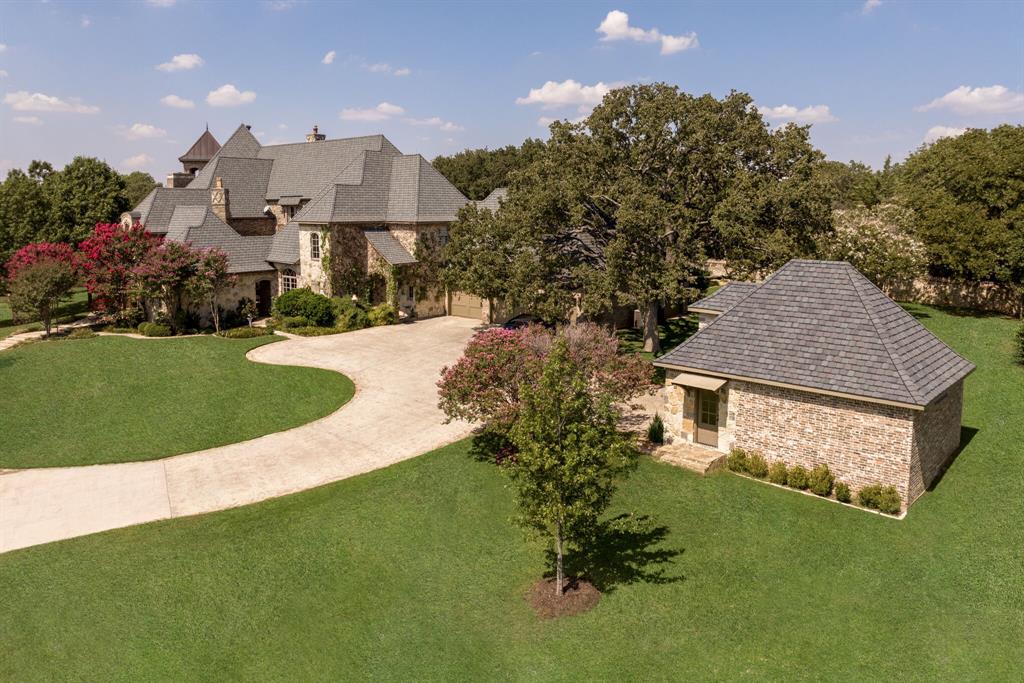
    Additional Parking, Circular Driveway, Concrete, Driveway, Electric Gate, Garage, Garage Door Opener, Garage Faces Front, Garage Faces Side, Gated, Golf Cart Garage, Gravel, Inside Entrance, Oversized, Private, Workshop in Garage, Attached

  • Patio and Porch Features

    Covered, Front Porch, Patio, Rear Porch

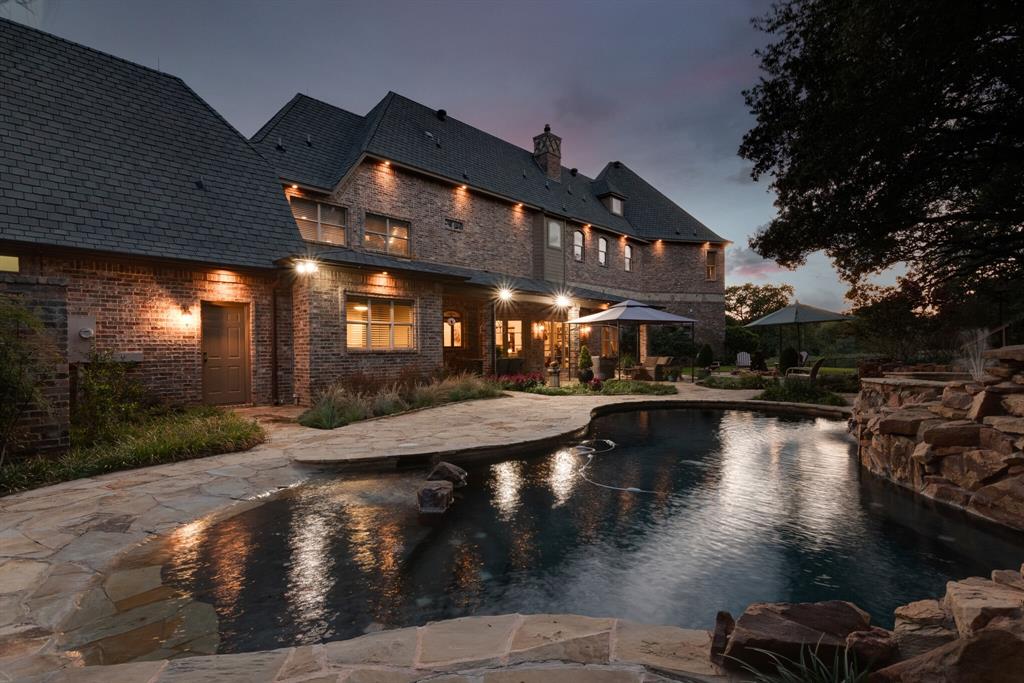
  • Pool

    Yes

  • Pool Features

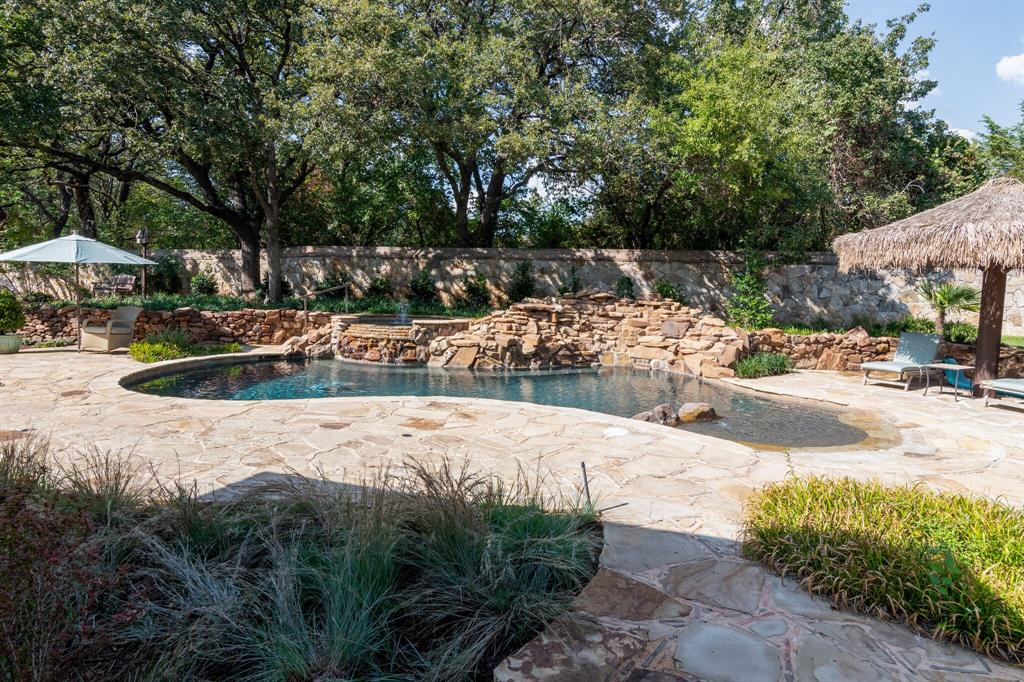
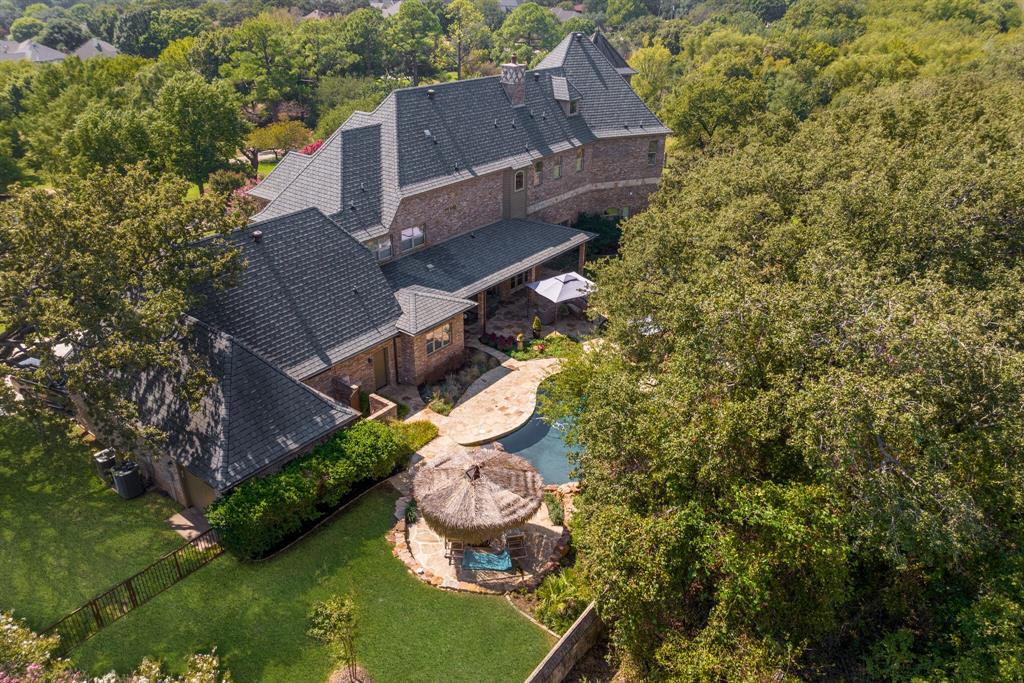
    Gunite, Heated, In Ground, Outdoor Pool, Pool Sweep, Pool/Spa Combo, Private, Salt Water, Waterfall

  • Waterfront YN

    NO

Area & Lot

  • Lot Features

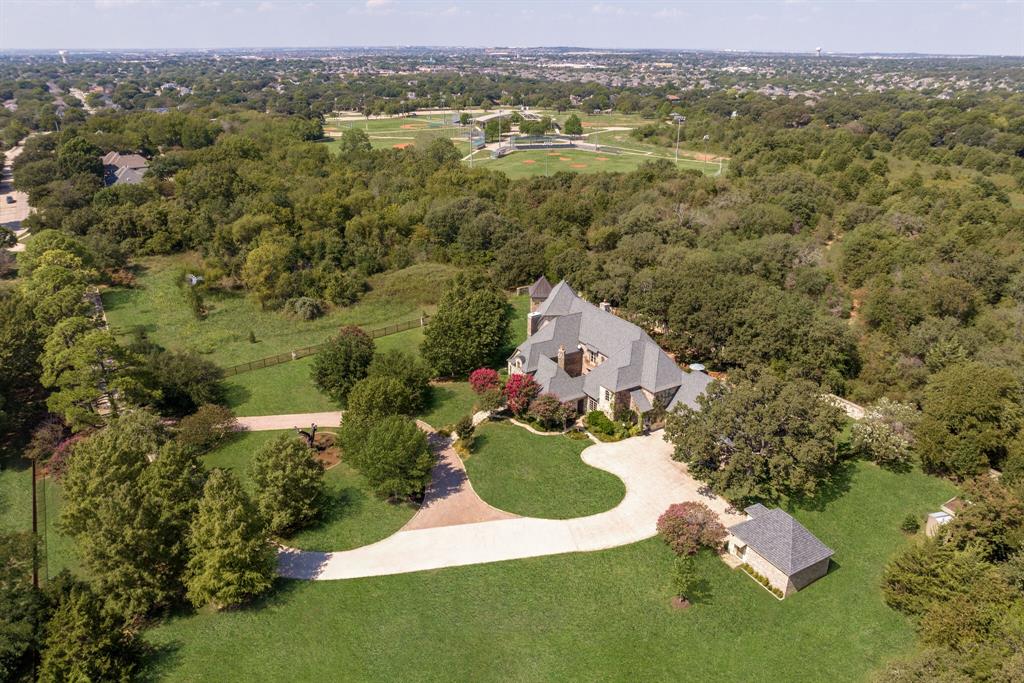
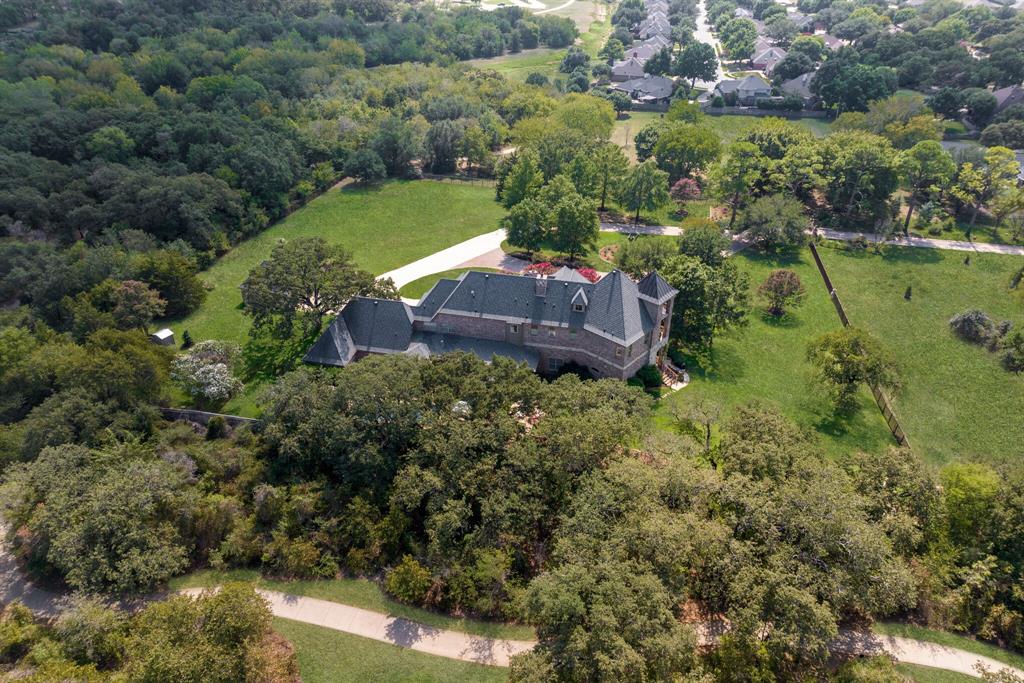
    Landscaped, Many Trees

  • Lot Size(acres)

    2.98

  • Lot Size(square feet)

    129,808

  • Property Type

    Residential

  • Property Sub Type

    Single Family Residence

  • Architectural Style

    Other

Price

  • Sales Price

    $2,650,000

  • Tax Amount

    $27,808

  • Sq. Footage

    6,463

  • Price/SqFt

    $410

HOA

  • Association

    No

School District

  • Elementary School

    Northridg

  • Middle School

    Northridge

  • High School

    Richland

Property Features

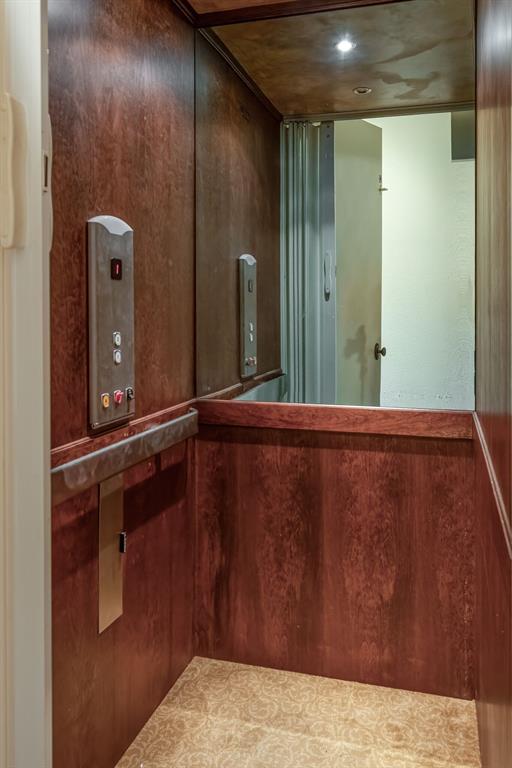
  • Accessibility Features

    Accessible Elevator Installed

  • Foundation Details

    Slab

  • Sewer

    Public Sewer

Schedule a Showing

Showing scheduled successfully.

<
>
IN PERSON
VIA CHAT

What is 3 + 4 ?


Change time

Mortgage calculator

Estimate your monthly mortgage payment, including the principal and interest, property taxes, and HOA. Adjust the values to generate a more accurate rate.

Your payment

Principal and Interest:

$

Property taxes:

$

HOA fees:

$

Total loan payment:

$

Total interest amount:

$

Location

County

Tarrant

Elementary School

Northridg

Middle School

Northridge

High School

Richland

Listing Courtesy of Chris Johnston, Hartford Realty Group

RealHub Information is provided exclusively for consumers' personal, non-commercial use, and it may not be used for any purpose other than to identify prospective properties consumers may be interested in purchasing. All information deemed reliable but not guaranteed and should be independently verified. All properties are subject to prior sale, change or withdrawal. RealHub website owner shall not be responsible for any typographical errors, misinformation, misprints and shall be held totally harmless.

Agent Joe Boston

AGENT

Joe Boston

Call Joe today to schedule a private showing.


* Listings on this website come from the FMLS IDX Compilation and may be held by brokerage firms other than the owner of this website. The listing brokerage is identified in any listing details. Information is deemed reliable but is not guaranteed. If you believe any FMLS listing contains material that infringes your copyrighted work please click here to review our DMCA policy and learn how to submit a takedown request.© 2024 FMLS.
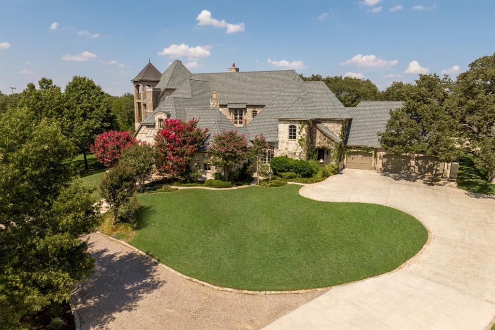
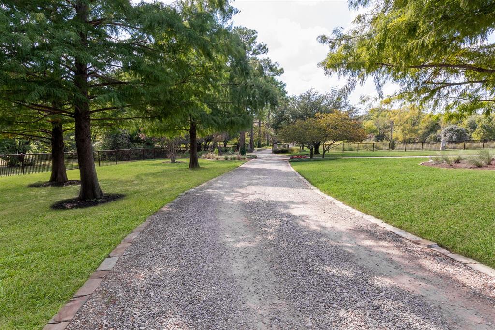
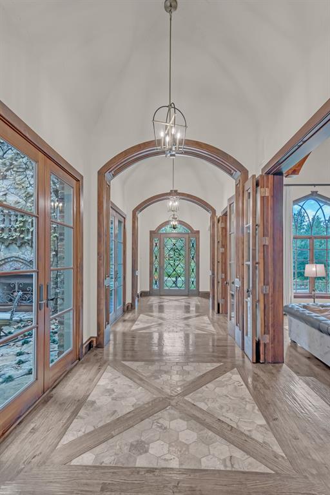
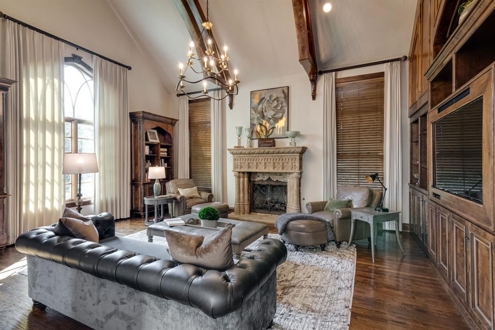
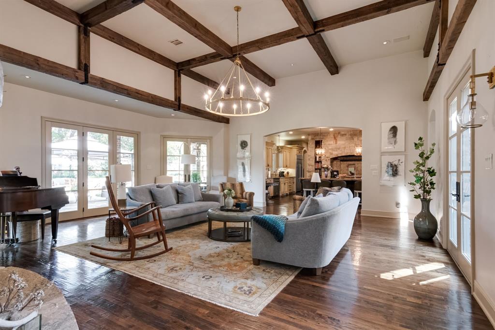
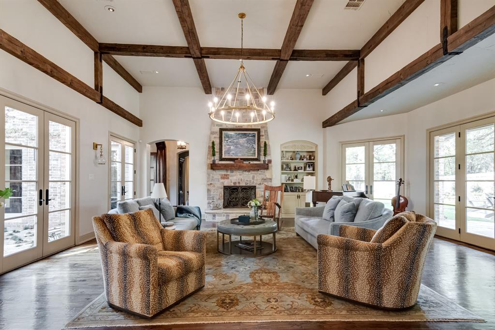
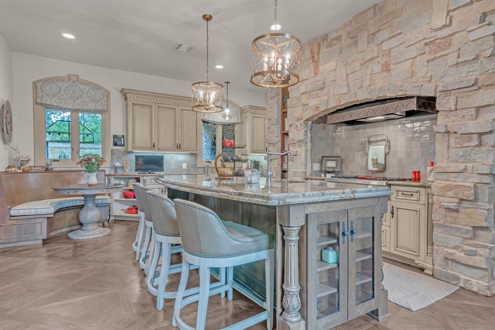
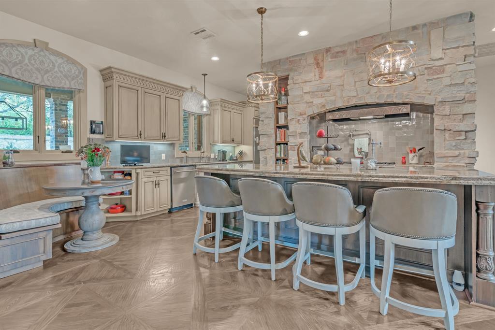
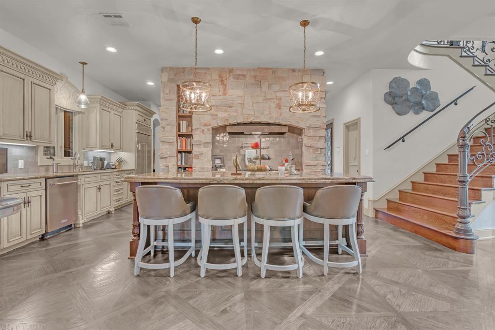
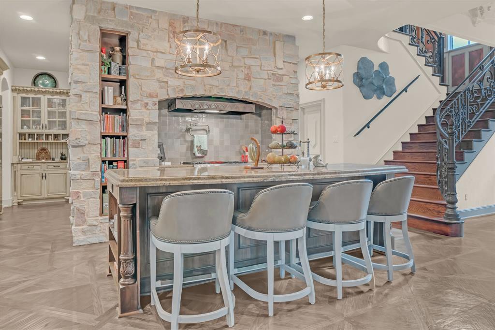
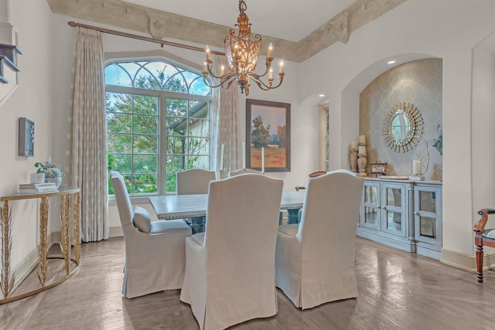
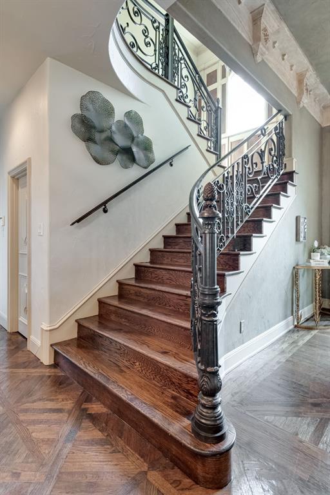
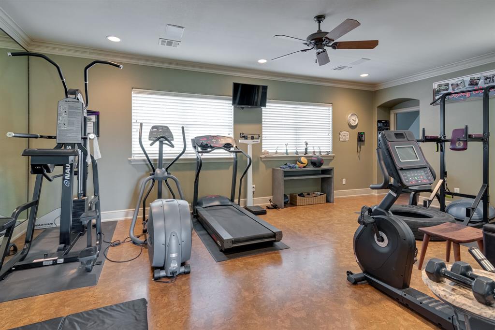
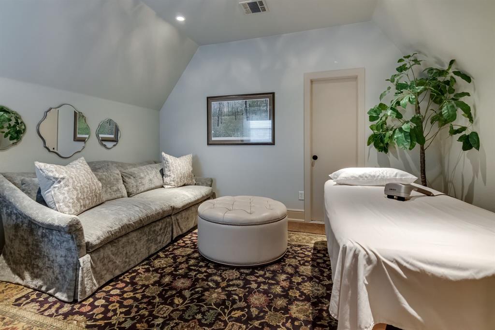
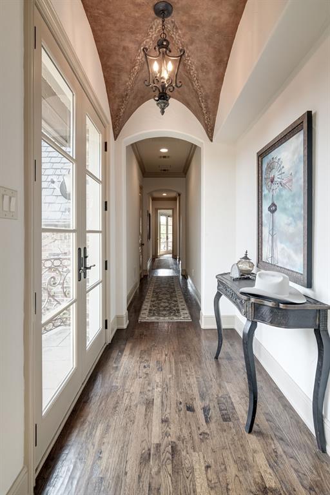
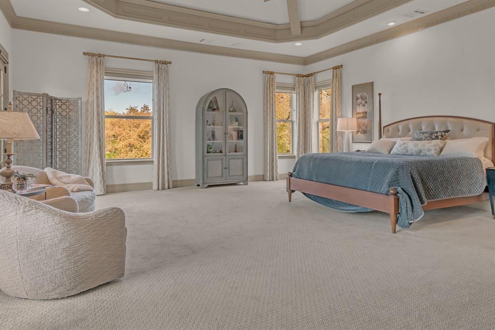
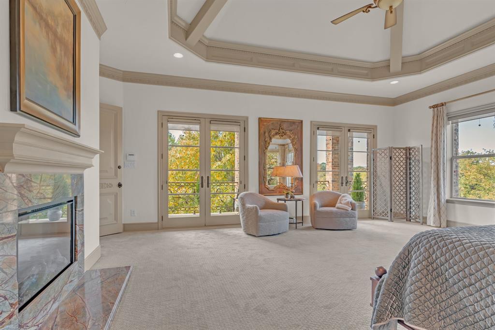
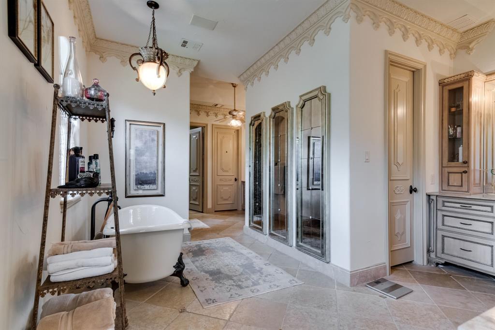
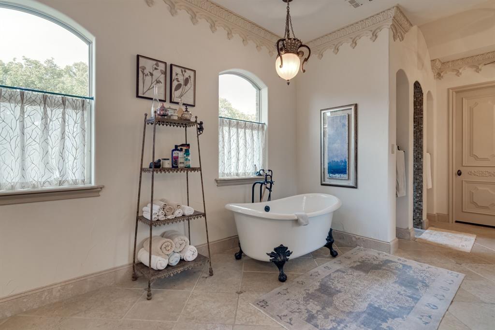
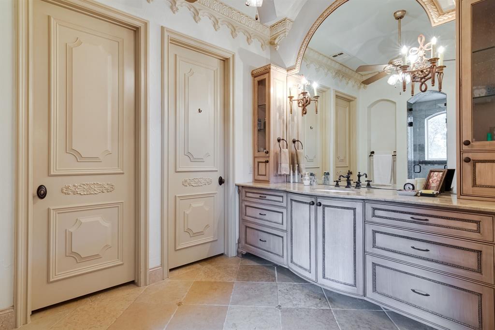
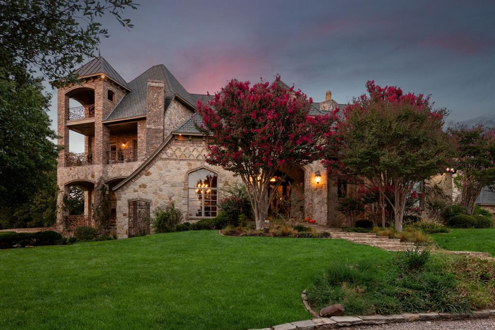
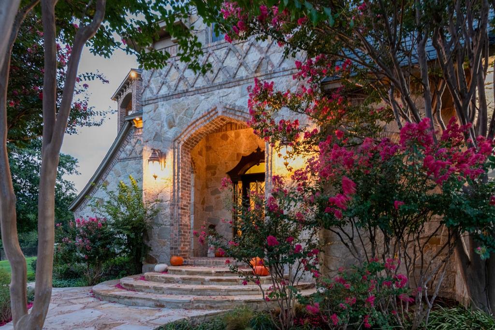
Owner will finance at 4.5% fixed rate with no qualifying and no closing costs! Situated on nearly 3 acres, this retired builders' paradise offers unparalleled privacy and picturesque views, as it is surrounded on 3 sides by a serene nature greenbelt. No expense was spared in constructing this exceptional home, evident in the meticulous attention to detail in the crown moulding and custom ironwork throughout. The luxurious master bath boasts his and her vanities and spacious closets. Prepare to unwind in the free standing tub or rejuvenate in the shower, which includes a steam room feature. The kitchen is a culinary enthusiast's dream, equipped with granite countertops, built-in refrigerator, Viking oven, gas cooktop, and a convenient pot filler. Diving into relaxation is effortless with the private saltwater pool, complete with a beach entry, hot tub, and a stunning waterfall. This is a rare opportunity to own a true masterpiece in the real estate market.

7600 Douglas Lane

Message successfully sent.

What would you like to know?

What is 3 + 4 ?

I agree to receive email communication and understand I can unsubscribe at any time.

I agree to be contacted by Next Level Realty Group via call, email, and text for real estate services. To opt out, you can reply 'stop' at any time or reply 'help' for assistance. You can also click the unsubscribe link in the emails. Message and data rates may apply. Message frequency may vary. Privacy Policy

Related Properties

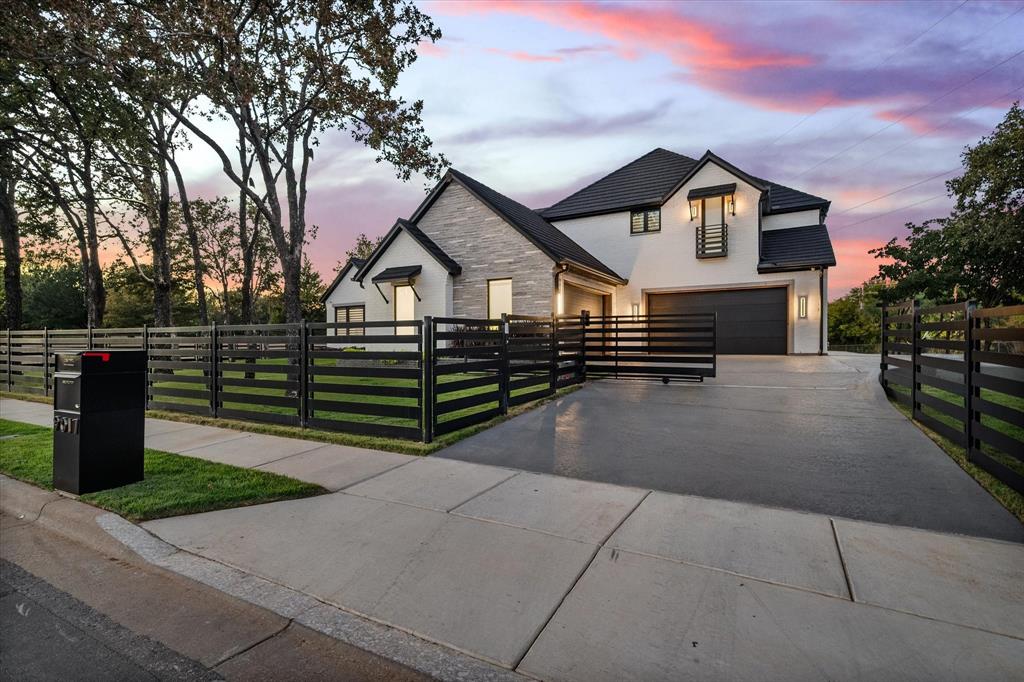
This five bedroom, six  bath, luxury estate is THE JEWEL of the mid-cities and NRH area!  Built in late 2022, this home boasts upgrades galore with elevated style and sophistication expected by today's high end buyer.
This SMART home, is systemically integrated with JOSH and complete home automation. The entire home can be controlled by a smartphone or by simply speaking commands outload.
This is a ground level living two story home; all main living areas are on the first floor with primary and two additional en suite bedrooms. Upstairs has two additional bedrooms, one studio style with sink, cabinets, mini refrigerator and Juliet balcony. Additional spacing  large enough for your gaming enthusiast, game tables, etc. 
The first floor living area opens to a beautiful custom pool surrounded by turf.  The pool area is raised and separate from the 1 acre fully irrigated zoysia grassed yard.  The entire property is fenced with JOSH AI enabled sliding front gate and separate entry parking for service providers.
Next to the main living area is the custom kitchen with 8 person quartzite dinning ledge.  The kitchen is outfitted with Thermador Professional series appliances, including gas cooktop, built in refrigerators, and Miele coffee maker.  Other main level spaces include guest suite (with sitting area and ensuite), large media room with custom 105 inch SI projector screen, cardroom, gameroom, dining room, glass-enclosed executive office, and ancillary bedroom with ensuite.
The master has a private hallway, ensuite that will exceed expectations, and oversized his, her closet with safe-room.
Additional home features include: five car garage, whole home closed cell foam insulation (all walls, ceilings, and garage have been foamed), custom floor to ceiling Napa inspired climate controlled 150+ wine cabinet, 16 surveillance cameras, whole home lighting, backup generator, Hurricane Metal Shake roof, shop style garage, and so much more!  Schedule your appt. today!
#21265581

North Richland Hills

9017 Rumfield Road

5 Beds

6 Baths

4,664 Sq.Ft.

$2,399,000

MLS#: 21265581

 - property

Send a message

Message successfully sent.

Your message

What is 3 + 4 ?

Reason for contacting?

I agree to receive email communication and understand I can unsubscribe at any time.

I agree to be contacted by Next Level Realty Group via call, email, and text for real estate services. To opt out, you can reply 'stop' at any time or reply 'help' for assistance. You can also click the unsubscribe link in the emails. Message and data rates may apply. Message frequency may vary. Privacy Policy

Sign Out

Virtual Assistant

Would you like to take the next step with this property? We can help you schedule a showing or virtual tour, or send you more details.

Yes, I would like more information.

Thank You for Your Reply, One of Our Agents will contact you as soon as possible

No, maybe later.

Thank you, you can always contact me via email, phone number or through the contact form.

Realhub AI

Lucy - Your AI-Powered Realtor

Update Your Temporary Password

Personalize your search

Enter your email and we'll notify you immediately when new listings match what you're looking for.

or enter email address

Already have an account ? Login here

Continue your home search

I agree to receive communications and understand I can unsubscribe at any time.

I agree to be contacted by Next Level Realty Group via call, email, and text for real estate services. To opt out, you can reply 'stop' at any time or reply 'help' for assistance. You can also click the unsubscribe link in the emails. Message and data rates may apply. Message frequency may vary. Privacy Policy

Already have an account ? Login here

We use cookies

We use cookies primarily for analytics to enhance your experience. By accepting, you agree to our use of these cookies. You can manage your preferences or learn more about our cookies policy.