Features & Amenities

Interior

  • Total Bedrooms

    3

  • Bathrooms

    2

  • Basement YN

    NO

  • Cooling YN

    YES

  • Cooling

    Ceiling Fan(s), Central Air, Electric

  • Heating YN

    YES

  • Heating

    Central, Electric

  • Pet friendly

    N/A

Exterior

  • Garage

    Yes

  • Garage spaces

    2

  • Construction Materials

    Brick

  • Parking

    Garage Faces Front, Attached

  • Patio and Porch Features

    Covered

  • Pool

    No

Area & Lot

  • Lot Size(acres)

    0.217

  • Lot Size(square feet)

    9,452

  • Property Type

    Residential

  • Property Sub Type

    Single Family Residence

Price

  • Sales Price

    $279,900

  • Tax Amount

    $736

  • Sq. Footage

    1,569

  • Price/SqFt

    $178

HOA

  • Association

    YES

  • Association Fee

    $250

  • Association Fee Frequency

    Annually

  • Association Fee Includes

    N/A

School District

  • Elementary School

    Wylie East

  • Middle School

    N/A

  • High School

    Wylie

Property Features

  • Foundation Details

    Slab

  • Sewer

    Public Sewer

Schedule a Showing

Showing scheduled successfully.

<
>
IN PERSON
VIA CHAT

What is 3 + 4 ?


Change time

Mortgage calculator

Estimate your monthly mortgage payment, including the principal and interest, property taxes, and HOA. Adjust the values to generate a more accurate rate.

Your payment

Principal and Interest:

$

Property taxes:

$

HOA fees:

$

Total loan payment:

$

Total interest amount:

$

Location

County

Taylor

Elementary School

Wylie East

Middle School

High School

Wylie

Listing Courtesy of Robbie Johnson, KW SYNERGY*

RealHub Information is provided exclusively for consumers' personal, non-commercial use, and it may not be used for any purpose other than to identify prospective properties consumers may be interested in purchasing. All information deemed reliable but not guaranteed and should be independently verified. All properties are subject to prior sale, change or withdrawal. RealHub website owner shall not be responsible for any typographical errors, misinformation, misprints and shall be held totally harmless.

Agent Joe Boston

AGENT

Joe Boston

Call Joe today to schedule a private showing.


* Listings on this website come from the FMLS IDX Compilation and may be held by brokerage firms other than the owner of this website. The listing brokerage is identified in any listing details. Information is deemed reliable but is not guaranteed. If you believe any FMLS listing contains material that infringes your copyrighted work please click here to review our DMCA policy and learn how to submit a takedown request.© 2024 FMLS.
Agent related to owner.  Builder is offering $2500 in closing costs!  This new Lantrip's Custom Home is located in the desirable Carriage Hills Subdivision, within walking distance to Kirby Lake and Wylie East Schools, and in close proximity to Loop 322!  Features include an open concept, split bedroom plan, crown molding and vinyl flooring in main areas, carpet in bedrooms, and a covered back porch.  The kitchen features white custom cabinets with soft-close hinges, granite countertops, a corner pantry, and large island with sink.  The owner suite boasts a soaking tub, separate walk-in shower, and large closet.  Builder will provide a fence, irrigation and sod in front and back, and a flowerbed in front.  Estimated completion- November 2023.

7526 Lake Ridge Parkway

Message successfully sent.

What would you like to know?

What is 3 + 4 ?

I agree to receive email communication and understand I can unsubscribe at any time.

I agree to be contacted by Next Level Realty Group via call, email, and text for real estate services. To opt out, you can reply 'stop' at any time or reply 'help' for assistance. You can also click the unsubscribe link in the emails. Message and data rates may apply. Message frequency may vary. Privacy Policy

Related Properties

Corner Lot. Builder to install sod and irrigation in the front and backyard. Builder will install a 6' fence. Builder will install hardware to kitchen and bathroom cabinets. Granite Countertops. LVP flooring throughout. Builder Concessions

Estimated Completion Date: Mid-December
#21384504

Abilene

5606 Butterfield Meadow

3 Beds

2 Baths

1,522 Sq.Ft.

$314,900

MLS#: 21384504

Beautiful Country Living in a Solitaire Home!


Enjoy peaceful country living without sacrificing the convenience of town. This well-maintained 3-bedroom, 2-bath Solitaire manufactured home sits on 2.5 acres just north of Abilene, offering the perfect blend of privacy, space, and accessibility.


Conveniently located just 10 minutes from I-20, shopping, restaurants, and both Abilene Christian University (ACU) and Hardin-Simmons University, this property makes commuting a breeze while still providing the tranquility of country life.


The property also features several outbuildings, offering ample storage and workspace, as well as a large carport for covered parking. Whether you’re looking for room to spread out, space for hobbies, or a quiet place to call home, this property has it all.


Don’t miss this opportunity to enjoy the best of country living with city conveniences just minutes away!
#21154142

Abilene

1147 County Road 150

3 Beds

2 Baths

1,360 Sq.Ft.

$241,900

MLS#: 21154142

This is an Amazing home with so much to offer!  It is a four bedroom, 2 bath, 4 car carport home. The fourth bedroom is a garage conversion that is heated and cooled. It could also be a second living or game room if not used as bedroom.  This property also has a wonderful Inground Saltwater pool with a brand new pool liner and all new pump system. With no sign of the hot weather going anywhere, you are guaranteed to stay cool and enjoy family fun and relaxation in this beautiful pool!!  Trampoline and swing set stay. Property also has brand new Central Heat and Air, gutters, granite counters, gas and or wood burning fireplace, and is located in a great area close to the Mall of Abilene.  Don't miss out on this one!
#21366643

Abilene

3149 Primrose Drive

4 Beds

2 Baths

1,934 Sq.Ft.

$329,900

MLS#: 21366643

Price reduced
Great investment opportunity with built-in rental income! This 4-bedroom, 2.5-bath home is conveniently located near a variety of restaurants, shopping, and everyday amenities, offering an attractive location for tenants and future owners alike.
The property is currently tenant-occupied with a lease in place through March 2027, providing immediate, stable rental income for investors. The home also features a one-car carport and a functional floor plan with ample living space. Whether you're looking to expand your investment portfolio or secure a property with long-term income potential, this is an opportunity you won't want to miss.
#21319208

Abilene

925 S Bowie Drive

4 Beds

2 Baths

1,409 Sq.Ft.

$230,000

MLS#: 21319208

Welcome to this spacious 4 bedroom, 2 bathroom house conveniently located near HSU and Hendrick North in Abilene, TX. This home features a large yard, new flooring, walk-in shower, central heat and air, stainless steel refrigerator, stove & oven, dishwasher, as well as fresh paint throughout. Washer & dryer hookups are also included for your convenience. Don't miss out on this amazing investment opportunity! Currently tenant occupied with a lease till May 31, 2027
#21329598

Abilene

1918 Swenson Street

4 Beds

2 Baths

2,088 Sq.Ft.

$330,000

MLS#: 21329598

MLS# 21320266 - Built by NHC - Nov 2026 completion! ~ Model 2408 B1 - Big Bend  The Big Bend plan features 5 bedrooms, 2.5 bathrooms, a 2-car garage, and 2,408 square feet of thoughtfully designed 2 story living space. As you step into the welcoming entryway, you will find a convenient half bathroom and the staircase leading to the upper level. Continue down the hall past the stairway and you will find an open concept living and dining area on the main floor. The kitchen, complete with a central island, overlooks the dining and living room, creating a perfect space for meals and family time. Off the living room, you will also have a downstairs bedroom perfect for guests or a study. Upstairs, the primary suite offers a private retreat with its own bathroom. Four additional bedrooms, a laundry room and a full bathroom complete the upper level, providing ample space for family or guests.
#21320266

Abilene

2701 Autumnwood Way

5 Beds

2 Baths

2,408 Sq.Ft.

$286,990

MLS#: 21320266
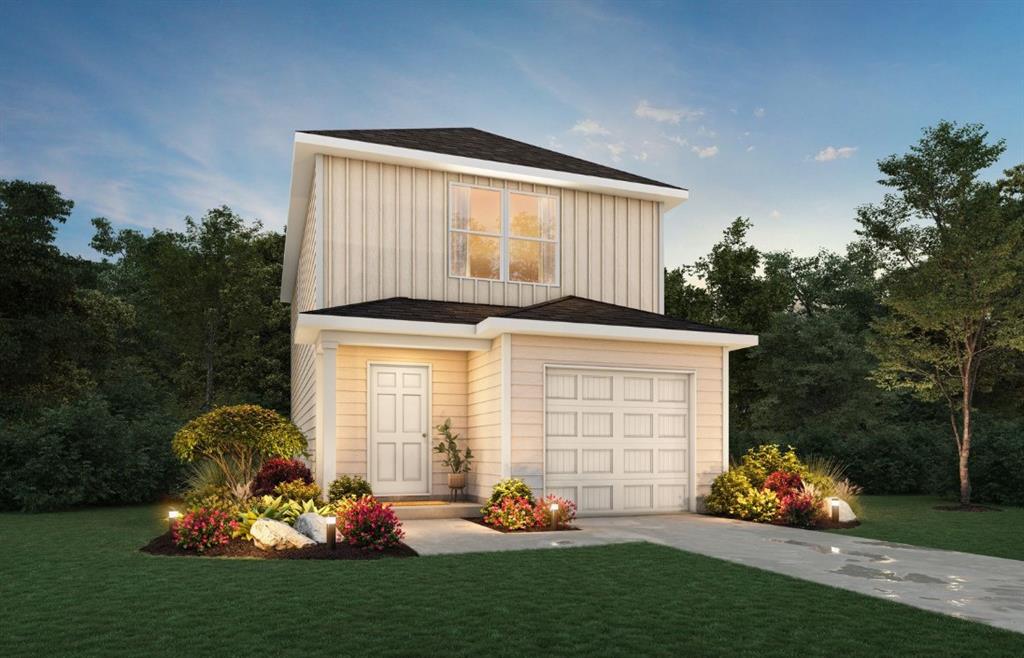
MLS# 21292237 - Built by NHC - Sep 2026 completion! ~ Model 1212 B1 - Navajo  The Navajo Plan from our Celebration Series offers a thoughtfully designed two-story layout that blends open main-level living with private bedroom suites upstairs. With 2 bedrooms, 2.5 bathrooms, and 1,212 square feet of well-planned space, this home is ideal for buyers seeking comfort, efficiency, and modern design. The main level welcomes you with a covered front porch and foyer, leading into a hallway that opens to the kitchen, dining, and family room. The kitchen features an island with breakfast bar seating and generous counter space, opening to the dining and family room for easy everyday living. A patio door off the dining and living space provides access to outdoor enjoyment, while a convenient half bath completes the main level. Upstairs, the primary suite offers a private retreat with a walk-in closet and a dedicated full bath. A second bedroom also features its own private bath, making it ideal for guests or shared living. The laundry room is conveniently located on the upper level for added everyday ease.
#21292237

Abilene

3509 Rock Springs Court

2 Beds

2 Baths

1,212 Sq.Ft.

$236,990

MLS#: 21292237
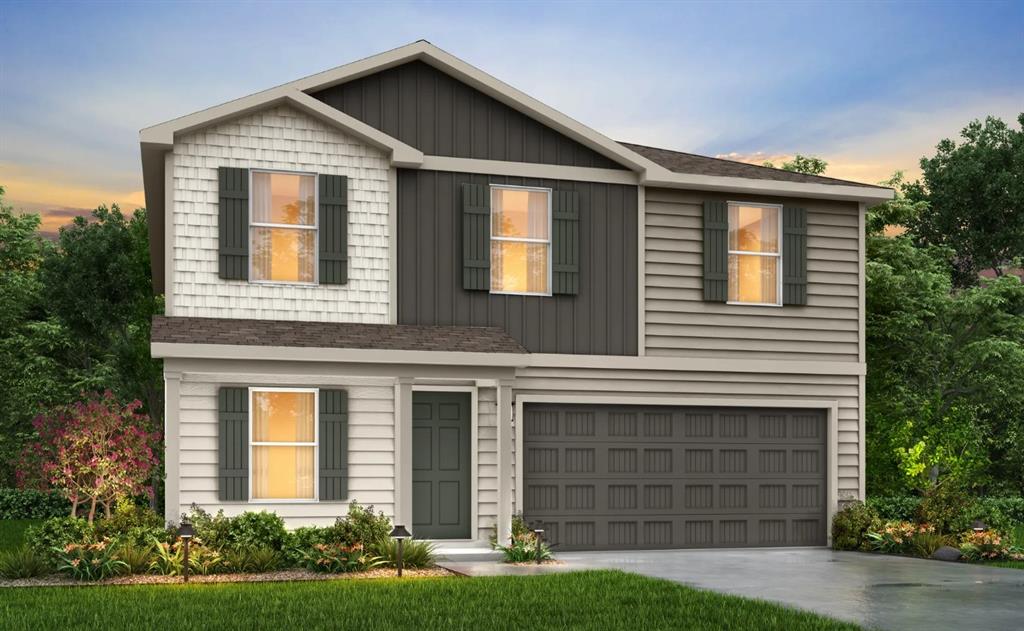
MLS# 21292162 - Built by NHC - Sep 2026 completion! ~ Model 2203 B1 - Harrison  The Harrison Plan from our Liberty Series offers a perfect blend of comfort, practicality, and exceptional value. This 2-story home features 4 bedrooms, 2.5 bathrooms, a 2-car garage, and 2,203 square feet of thoughtfully designed living space. As you step inside, you’ll pass the versatile flex room before reaching the staircase to the upper level, a convenient closet, and half bathroom. The heart of the home is the open kitchen and living area, complete with a central island, a dining area, and a spacious family room — perfect for entertaining or relaxing with loved ones. Upstairs, the private primary suite awaits, featuring an en suite bathroom. Three additional bedrooms, one more full bathroom, a loft area for additional living space, and a convenient laundry room complete the upper level.
#21292162

Abilene

3510 Water Ridge Court

4 Beds

2 Baths

2,203 Sq.Ft.

$297,990

MLS#: 21292162
Price reduced
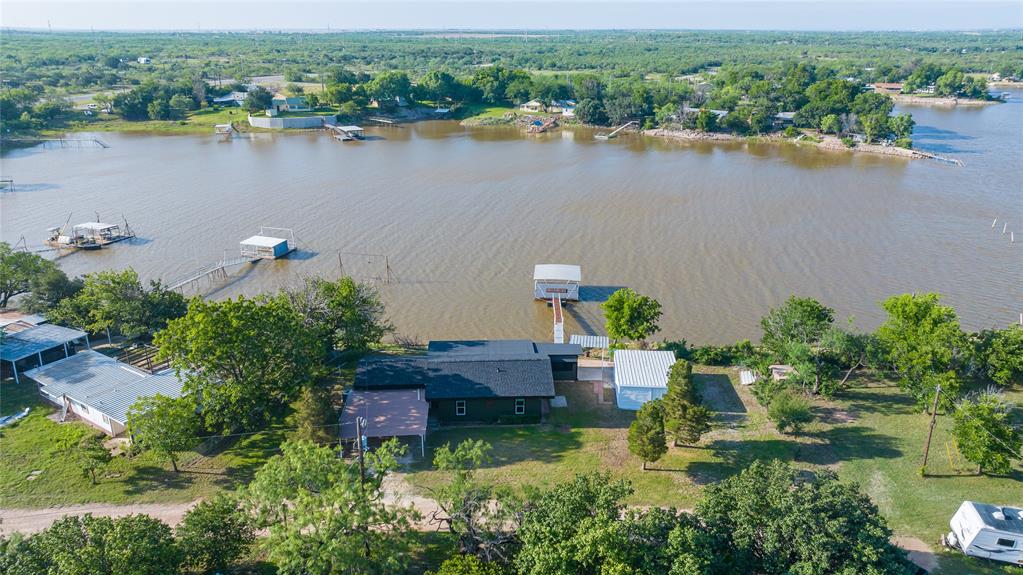
Waterfront living on Fort Phantom Lake! Nestled in a quiet cul-de-sac, this beautifully updated property offers the perfect blend of comfort, recreation, and stunning lake views. Enjoy fishing, relaxing, and entertaining from the gorgeous private dock, all while taking in the beauty of one of the lakes most desirable locations. Recent updates include a new roof and fresh interior and exterior paint, giving the home a clean, move-in ready feel. The property also features a spacious shop, providing ample room for hobbies, storage, or workshop needs. Whether you're looking for a full-time residence or a weekend lake retreat, this waterfront gem delivers the peaceful lake lifestyle you've been dreaming of.
#21299766

Abilene

236 War Paint Road

3 Beds

1 Baths

1,211 Sq.Ft.

$271,000

MLS#: 21299766

Welcome to Water Crest Ranch, a brand-new subdivision where modern living meets West Texas charm. This new build 4-bedroom, 2-bathroom home offers the perfect blend of style, comfort, and convenience in one of Abilene's most exciting new communities. Inside, you'll find a bright open-concept layout with high-quality finishes and thoughtful details throughout. The inviting electric fireplace adds a cozy focal point to the living space, while the modern kitchen flows seamlessly into the dining and family areas — ideal for entertaining or relaxing at home. Enjoy all the benefits of new construction including energy-efficient systems and brand-new appliances including gas range and tankless hot water heater. Whether you're starting fresh or settling down, Water Crest Ranch offers both comfort and convenience. Estimated completion October 2026. Schedule your tour today and call Water Crest Ranch home!
#21372574

Abilene

4110 Ranger Road

4 Beds

2 Baths

1,694 Sq.Ft.

$334,000

MLS#: 21372574

 - property

Send a message

Message successfully sent.

Your message

What is 3 + 4 ?

Reason for contacting?

I agree to receive email communication and understand I can unsubscribe at any time.

I agree to be contacted by Next Level Realty Group via call, email, and text for real estate services. To opt out, you can reply 'stop' at any time or reply 'help' for assistance. You can also click the unsubscribe link in the emails. Message and data rates may apply. Message frequency may vary. Privacy Policy

Sign Out

Virtual Assistant

Would you like to take the next step with this property? We can help you schedule a showing or virtual tour, or send you more details.

Yes, I would like more information.

Thank You for Your Reply, One of Our Agents will contact you as soon as possible

No, maybe later.

Thank you, you can always contact me via email, phone number or through the contact form.

Realhub AI

Lucy - Your AI-Powered Realtor

Update Your Temporary Password

Personalize your search

Enter your email and we'll notify you immediately when new listings match what you're looking for.

or enter email address

Already have an account ? Login here

Continue your home search

I agree to receive communications and understand I can unsubscribe at any time.

I agree to be contacted by Next Level Realty Group via call, email, and text for real estate services. To opt out, you can reply 'stop' at any time or reply 'help' for assistance. You can also click the unsubscribe link in the emails. Message and data rates may apply. Message frequency may vary. Privacy Policy

Already have an account ? Login here

We use cookies

We use cookies primarily for analytics to enhance your experience. By accepting, you agree to our use of these cookies. You can manage your preferences or learn more about our cookies policy.