


Property
Beds
1
Full Baths
1
1/2 Baths
None
Year Built
1980
Sq.Footage
787
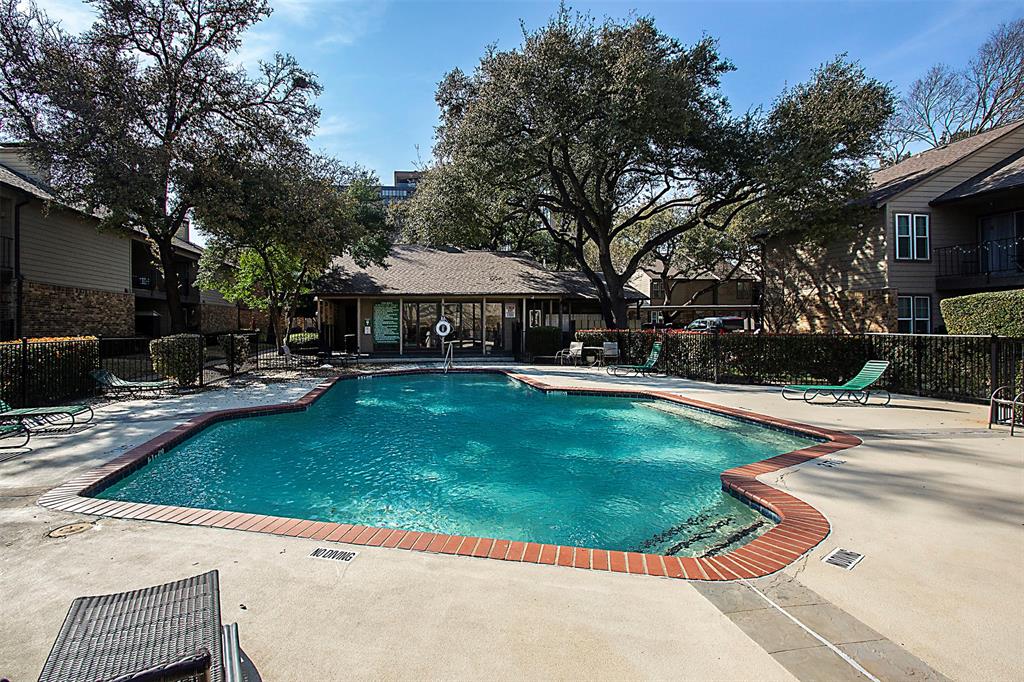
Welcome to Holly Glen, a hidden gem nestled within a private gated community in the heart of Dallas' vibrant Midtown neighborhood. This beautifully maintained condo offers exceptional privacy, abundant natural light, and a thoughtfully designed open floor plan that blends comfort with modern style. Vaulted ceilings and expansive windows create a bright, airy living space that flows seamlessly from the living room to the dining area, making it perfect for both relaxing and entertaining. The home features contemporary finishes and timeless design elements that continue to feel fresh and inviting. The spacious primary suite offers a walk-in closet and an ensuite bath, generous cabinetry, and plenty of storage. A second level with a open loft provides the flexibility to serve as a home office or personal retreat. Residents enjoy low-maintenance living with access to beautifully landscaped grounds and a sparkling community pool. The home has been meticulously maintained, making it truly move-in ready. Ideally located just steps from the SOPAC Trail and only minutes from White Rock Lake, Topgolf, premier shopping, grocery stores, restaurants, and major highways, this home offers the perfect balance of tranquility and convenience. Don't miss this rare opportunity to enjoy stylish, low-maintenance living in one of Dallas' most desirable gated communities.
Features & Amenities
Interior
-
Other Interior Features
Cathedral Ceiling(s)
-
Total Bedrooms
1
-
Bathrooms
1
-
Basement YN
NO
-
Cooling YN
YES
-
Cooling
Ceiling Fan(s), Central Air, Electric
-
Fireplace YN
YES
-
Heating YN
YES
-
Heating
Central, Electric
-
Pet friendly
N/A
Exterior
-
Garage
No
-
Construction Materials
Brick
-
Other Exterior Features
Balcony
-
Parking
Asphalt, Assigned, Carport
-
Patio and Porch Features
Covered, Rear Porch
-
Pool
No
-
Waterfront YN
NO
Area & Lot
-
Lot Features
Few Trees, Landscaped
-
Property Type
Residential
-
Property Sub Type
Condominium
-
Architectural Style
Traditional
Price
-
Sales Price
$139,900
-
Tax Amount
$2,672
-
Sq. Footage
787
-
Price/SqFt
$177
HOA
-
Association
YES
-
Association Fee
$377
-
Association Fee Frequency
Monthly
-
Association Fee Includes
N/A
School District
-
Elementary School
Hotchkiss
-
Middle School
Sam Tasby
-
High School
Conrad
Property Features
-
Stories
2
-
Foundation Details
Slab
-
Senior Community YN
NO
-
Sewer
Public Sewer
-
Tax Lot
6A
-
Water Source
Public
Schedule a Showing
Showing scheduled successfully.
Mortgage calculator
Estimate your monthly mortgage payment, including the principal and interest, property taxes, and HOA. Adjust the values to generate a more accurate rate.
Your payment
Principal and Interest:
$
Property taxes:
$
HOA fees:
$
Total loan payment:
$
Total interest amount:
$
Location
County
Dallas
Elementary School
Hotchkiss
Middle School
Sam Tasby
High School
Conrad
Listing Courtesy of Margaret Cerchione, Keller Williams Central
RealHub Information is provided exclusively for consumers' personal, non-commercial use, and it may not be used for any purpose other than to identify prospective properties consumers may be interested in purchasing. All information deemed reliable but not guaranteed and should be independently verified. All properties are subject to prior sale, change or withdrawal. RealHub website owner shall not be responsible for any typographical errors, misinformation, misprints and shall be held totally harmless.

AGENT
Joe Boston
Call Joe today to schedule a private showing.

* Listings on this website come from the FMLS IDX Compilation and may be held by brokerage firms other than the owner of this website. The listing brokerage is identified in any listing details. Information is deemed reliable but is not guaranteed. If you believe any FMLS listing contains material that infringes your copyrighted work please click here to review our DMCA policy and learn how to submit a takedown request.© 2024 FMLS.
Related Properties
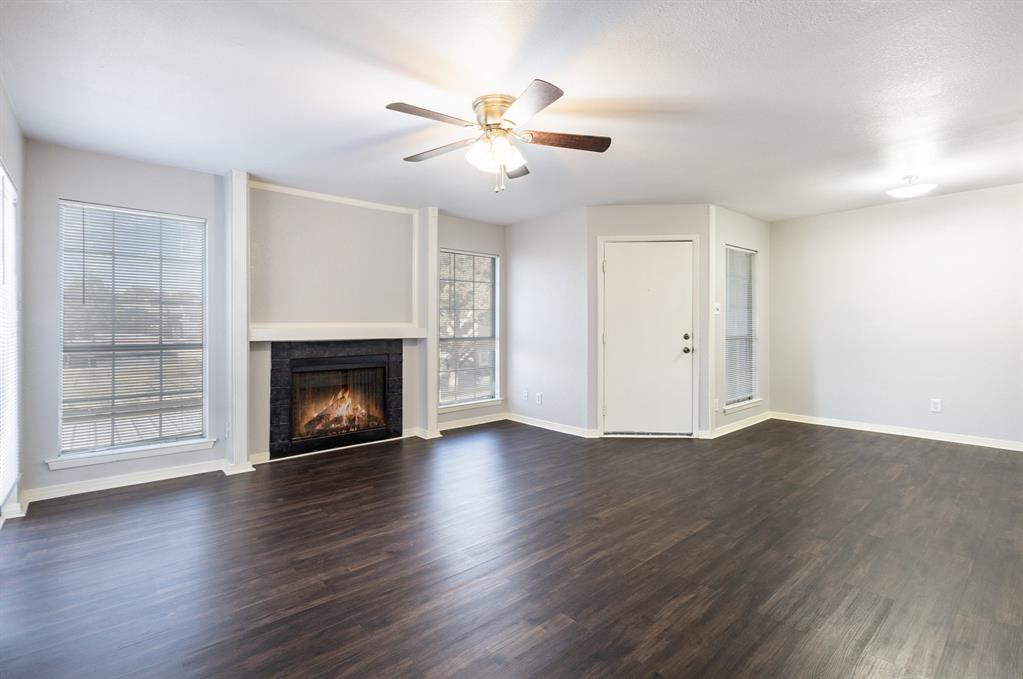
Dallas
12480 Abrams Road 723
1 Beds
1 Baths
729 Sq.Ft.
$125,000
MLS#: 21298436
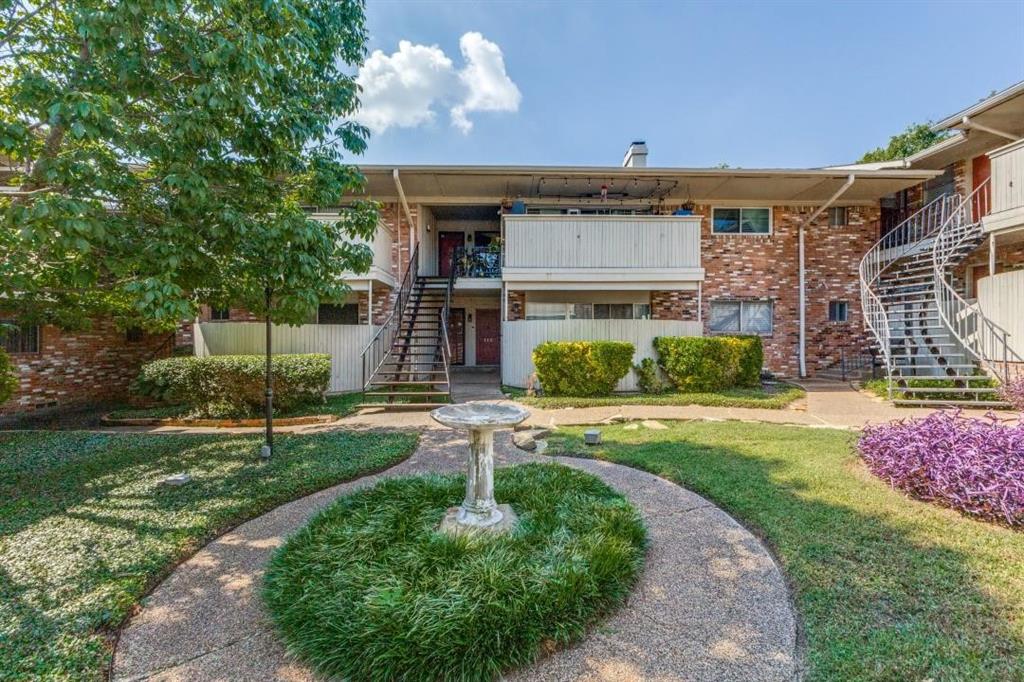
Dallas
7832 Royal Lane 212
2 Beds
2 Baths
1,124 Sq.Ft.
$149,000
MLS#: 21259344
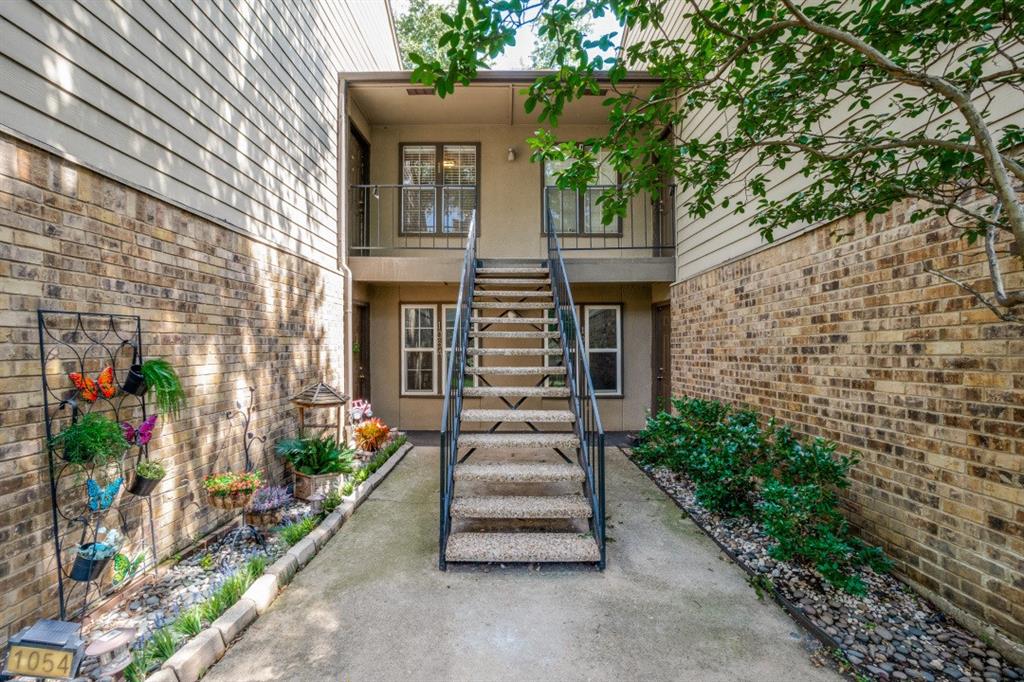
Dallas
5300 Keller Springs Road 2054
1 Beds
1 Baths
812 Sq.Ft.
$150,000
MLS#: 21308368
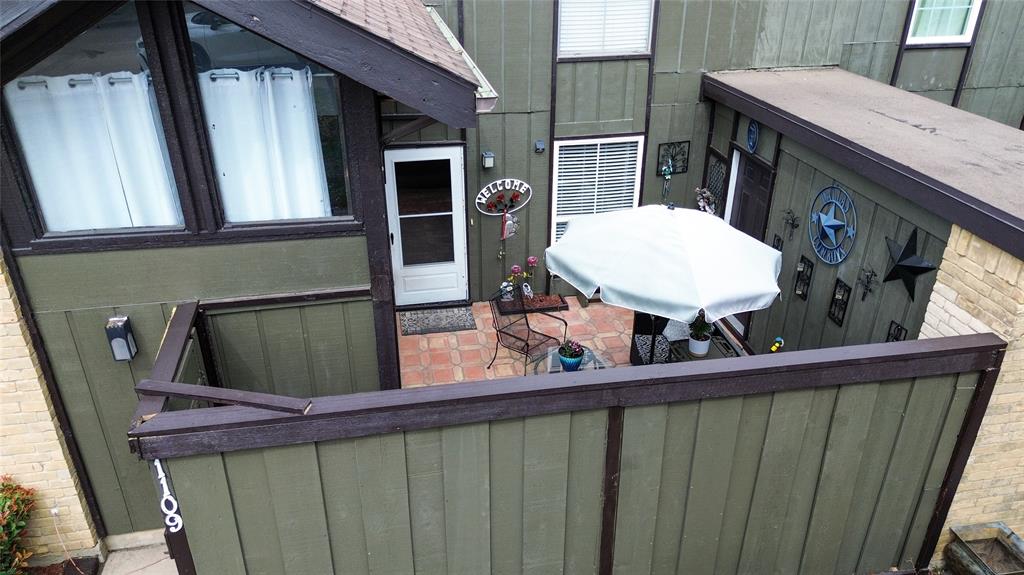
Dallas
4649 Country Creek Drive 1109
2 Beds
2 Baths
1,046 Sq.Ft.
$160,000
MLS#: 21204593
Dallas
11311 Audelia Road 122
2 Beds
1 Baths
890 Sq.Ft.
$135,000
MLS#: 21310148
Dallas
4748 Old Bent Tree Lane 1303
1 Beds
1 Baths
527 Sq.Ft.
$122,000
MLS#: 21282541

Dallas
7801 Royal Lane
1 Beds
1 Baths
782 Sq.Ft.
$135,000
MLS#: 21349688

Dallas
1112 E Ann Arbor Avenue
3 Beds
1 Baths
1,269 Sq.Ft.
$157,999
MLS#: 21294050
Dallas
5300 Keller Springs Road 1090
2 Beds
1 Baths
836 Sq.Ft.
$155,000
MLS#: 21197164

Dallas
4748 Old Bent Tree Lane 803
1 Beds
1 Baths
527 Sq.Ft.
$113,750
MLS#: 21336363
