Features & Amenities

Interior

  • Other Interior Features

    Kitchen Island

  • Total Bedrooms

    4

  • Bathrooms

    2

  • Basement YN

    NO

  • Cooling YN

    YES

  • Cooling

    Central Air, Electric

  • Fireplace YN

    YES

  • Heating YN

    YES

  • Heating

    Central, Electric

  • Pet friendly

    N/A

Exterior

  • Garage

    Yes

  • Garage spaces

    2

  • Construction Materials

    Brick

  • Parking

    Attached

  • Pool

    No

  • Waterfront YN

    NO

Area & Lot

  • Lot Size(acres)

    0.27

  • Lot Size(square feet)

    11,761

  • Property Type

    Residential

  • Property Sub Type

    Single Family Residence

  • Architectural Style

    Traditional

Price

  • Sales Price

    $318,600

  • Tax Amount

    $8,839

  • Sq. Footage

    2,281

  • Price/SqFt

    $139

HOA

  • Association

    No

School District

  • Elementary School

    Bishop

  • Middle School

    Johnson 6th Grade

  • High School

    Everman

Property Features

  • Foundation Details

    Slab

  • Senior Community YN

    NO

  • Sewer

    Public Sewer

Schedule a Showing

Showing scheduled successfully.

<
>
IN PERSON
VIA CHAT

What is 3 + 4 ?


Change time

Mortgage calculator

Estimate your monthly mortgage payment, including the principal and interest, property taxes, and HOA. Adjust the values to generate a more accurate rate.

Your payment

Principal and Interest:

$

Property taxes:

$

HOA fees:

$

Total loan payment:

$

Total interest amount:

$

Location

County

Tarrant

Elementary School

Bishop

Middle School

Johnson 6th Grade

High School

Everman

Listing Courtesy of Jay Fang, U Property Management

RealHub Information is provided exclusively for consumers' personal, non-commercial use, and it may not be used for any purpose other than to identify prospective properties consumers may be interested in purchasing. All information deemed reliable but not guaranteed and should be independently verified. All properties are subject to prior sale, change or withdrawal. RealHub website owner shall not be responsible for any typographical errors, misinformation, misprints and shall be held totally harmless.

Agent Joe Boston

AGENT

Joe Boston

Call Joe today to schedule a private showing.


* Listings on this website come from the FMLS IDX Compilation and may be held by brokerage firms other than the owner of this website. The listing brokerage is identified in any listing details. Information is deemed reliable but is not guaranteed. If you believe any FMLS listing contains material that infringes your copyrighted work please click here to review our DMCA policy and learn how to submit a takedown request.© 2024 FMLS.
7514 Park Ave, Forest Hill presents a single-family house meticulously constructed in 2016, showcasing 4 bedrooms, 2 bathrooms, and an expansive total of 1810 square feet. Inside, the residence exudes elegance with its elevated ceiling design, pristine carpeting, freshly applied interior paint, and newly installed toilet seat covers.

Comprising both a formal dining room and a cozy breakfast area, the dwelling graciously offers dual distinct spaces for dining experiences. Notably, the master bedroom's en-suite bathroom has been thoughtfully designed, featuring twin vanities and a separate toilet enclosure. This meticulous layout not only enhances functionality but also ensures an elevated level of privacy.

Strategically positioned at the opposite end of the house, the guest bedrooms are artfully situated to safeguard the seclusion of the master suite. The property is tailor-made for a family with three children, considering both comfort and privacy.

7514 Park Avenue

Message successfully sent.

What would you like to know?

What is 3 + 4 ?

I agree to receive email communication and understand I can unsubscribe at any time.

I agree to be contacted by Next Level Realty Group via call, email, and text for real estate services. To opt out, you can reply 'stop' at any time or reply 'help' for assistance. You can also click the unsubscribe link in the emails. Message and data rates may apply. Message frequency may vary. Privacy Policy

Related Properties

Price reduced
Brand-new 2026 modern contemporary home in the heart of Forest Hill! This beautiful  3-2-2 open-concept home features shaker cabinets, quartz countertops, stainless steel appliances, and abundant natural light. The spacious primary suite includes a large walk-in closet and a stylish walk-in shower. A convenient mudroom off the garage adds everyday functionality. Enjoy a generously sized backyard with plenty of room for entertaining or relaxing. Conveniently located near major freeways, shopping, restaurants, and schools, this stunning new construction offers modern design, quality finishes, and an excellent location. Schedule your showing today!
#21337695

Forest Hill

5931 Forest Haven Drive

3 Beds

2 Baths

1,530 Sq.Ft.

$309,900

MLS#: 21337695

New on site today
Seller offering up to 2.5% in seller credits to use towards rate buy down or closing costs with preferred lender. This charming brick ranch home features an intuitive layout with bright living areas and a natural flow between spaces. The home sits in a mature neighborhood known for its quiet streets and established character. Enjoy a fully fenced backyard, perfect for outdoor dining, gardening, or weekend relaxation. A comfortable blend of convenience, privacy, and neighborhood charm.
#21384436

Forest Hill

3332 Chalmette Court

3 Beds

2 Baths

1,605 Sq.Ft.

$275,000

MLS#: 21384436

Welcome home to 7526 Park Ave, a stunning single-story brick residence offering modern comfort in Forest Hill! Featuring 4 bedrooms, 2 full bathrooms, and 2,052 square feet of functional interior living space, this 2017-built home delivers a spacious, open-concept floor plan designed for effortless daily living and entertaining.  Inside, bright and airy common areas include an expansive main living room that flows seamlessly into a central kitchen and dining layout. The generous primary suite serves as a private retreat with an ensuite bath, while three additional bedrooms provide versatile space for family, guest accommodations, or a dedicated home workspace. Outside, enjoy a 2-car attached garage and a spacious backyard on a generous 0.27-acre lot—ideal for outdoor relaxation, pets, or weekend gatherings. Conveniently located in Tarrant County in the Rose Crest Estates neighborhood near local schools, parks, shopping, and major commuter routes
#21356444

Forest Hill

7526 Park Avenue

4 Beds

2 Baths

2,052 Sq.Ft.

$359,900

MLS#: 21356444

Price reduced
Completely renovated and move-in ready, this beautifully updated home blends modern finishes with a functional layout designed for everyday living. Step inside to an open living space filled with natural light, luxury vinyl plank flooring, recessed lighting, and a fresh neutral color palette that complements any style. The stunning kitchen is the centerpiece of the home, featuring custom gray cabinetry, quartz countertops, stainless steel appliances, designer hardware, and ample workspace for cooking and entertaining. Both bathrooms have been thoughtfully remodeled with elegant tile surrounds, updated vanities, and contemporary fixtures that give the home a clean, upscale feel. Spacious bedrooms offer generous closet space and ceiling fans for year round comfort. Outside, you'll find a large, fully fenced backyard perfect for relaxing, entertaining, gardening, or creating your own outdoor retreat. With quality updates throughout and a timeless design, this home is ready for its next owner to move in and enjoy from day one.
#21322820

Forest Hill

4325 Richard Street

3 Beds

2 Baths

1,215 Sq.Ft.

$275,000

MLS#: 21322820

$5,000 BUYER CREDIT OR NEW CARPET — BUYER’S CHOICE!

Welcome to this charming 4-bedroom, 2-bath single-story home nestled on a spacious 0.2479-acre lot in Forest Hill! The seller is offering the flexibility to receive a $5,000 buyer credit at closing or have the existing carpet replaced prior to closing, allowing you to choose the option that best fits your needs and style.

Featuring soaring 12-foot ceilings in the main living area, the interior feels bright, open, and airy. The functional and versatile layout features an expansive living room with a cozy fireplace that flows seamlessly into the formal dining area, creating an inviting space for both everyday living and entertaining.

The spacious kitchen provides abundant cabinet and counter space, along with a cozy breakfast nook overlooking the large backyard. Step outside to enjoy the covered patio, perfect for relaxing, outdoor dining, or weekend gatherings.

Each bedroom offers generous space and walk-in closets, with flexible layouts that can easily accommodate a home office, playroom, or hobby space.

Recent Updates:

Roof repaired in 2024
Dishwasher replaced in 2024

Conveniently located with easy access to major highways, this home is nestled in a quiet, established neighborhood close to everyday conveniences. Combining comfort, flexibility, and exceptional value, this is a wonderful opportunity you won't want to miss.

Schedule your private showing today!
#21332236

Forest Hill

7420 Rose Crest Boulevard

4 Beds

2 Baths

2,194 Sq.Ft.

$349,000

MLS#: 21332236
Motivated Seller-Bring all offers!
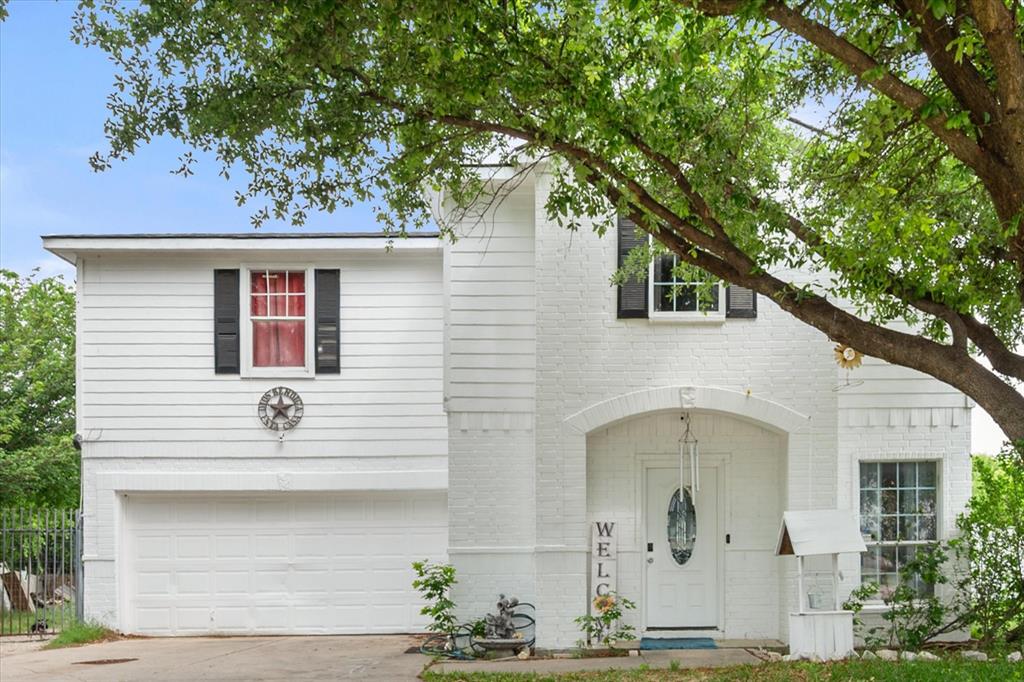
Spacious 5 bedroom and 2.5 bath home with NO HOA! All 5 bedrooms and 2 full bathrooms are upstairs, with a convenient half bath downstairs. The converted garage currently features 2 additional bonus rooms, offering flexible possibilities for additional living space, office, gym, storage, or the restore the garage. Recent updates include a NEW ROOF in 2025 and fresh exterior paint. Enjoy a large backyard with side gate access, providing additional parking and space for trucks, trailers and work vehicles.
Currently income producing with rooms being rented, making this a great opportunity for an investor or a buyer looking for plenty of space and flexibility. Seller is motivated, don't miss this opportunity!
#21234776

Forest Hill

3005 Ronay Drive

5 Beds

2 Baths

1,962 Sq.Ft.

$255,000

MLS#: 21234776

**OPEN HOUSE SUNDAY, AUGUST 30TH FROM 12PM-2PM**

**$0 DOWN OPTION FOR FIRST TIME HOME BUYERS. ASK AGENT FOR LENDER DETAILS**

**SELLER OFFERING SELLER CONCESSIONS**

Space, style, and flexibility come together in this beautifully renovated 5-bedroom, 4-bathroom home in the heart of Forest Hill. Boasting 3,154 square feet, this is one of the largest homes in the area and offers exceptional value at approximately $118 per square foot.

Designed with multigenerational living in mind, this unique floor plan features two spacious primary suites, each with a private ensuite bathperfect for extended family, guests, or creating a private retreat.

Inside, you'll find two inviting living areas, a formal dining room, and two cozy fireplaces that create the perfect setting for entertaining or everyday living. The fully renovated kitchen is a standout, featuring granite countertops, a large center island, gas cooktop, built-in oven, modern fixtures, and abundant cabinet space.

Recent updates include new flooring throughout, beautifully remodeled bathrooms, updated lighting, and contemporary finishes, making this home truly move-in ready.

Situated on an oversized lot adjacent to the community park, you'll enjoy extra outdoor space without the restrictions of an HOA. Conveniently located with quick access to I-20, Highway 287, and downtown Fort Worth, this home offers both comfort and convenience.

Whether you're searching for room to grow, a home for multiple generations under one roof, or simply want more space for your family, this one checks every box.
#21369740

Forest Hill

3317 Old Hickory Trail

5 Beds

3 Baths

3,154 Sq.Ft.

$375,000

MLS#: 21369740
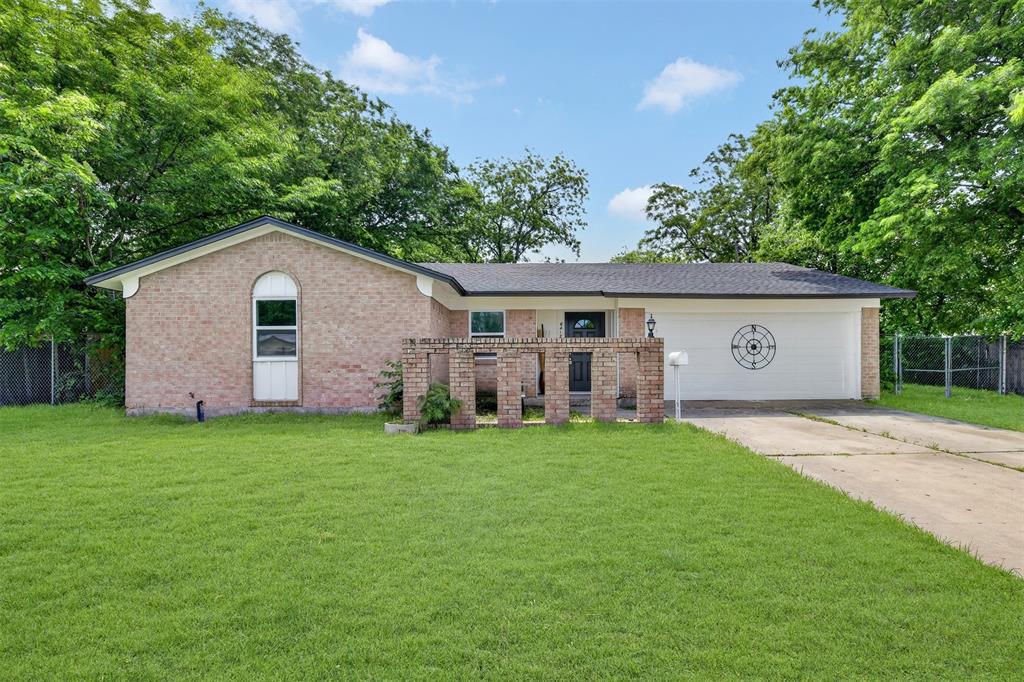
Price Reduced 40K. Motivated Seller. Located in the desirable Forest Hills subdivision, this charming 4-bedroom, 2-bath home offers a spacious open-concept layout ideal for comfortable living and entertaining. The roof was recently replaced, providing added value and peace of mind.
The inviting living area features a cozy gas fireplace and flows seamlessly into the dining area and kitchen, which is equipped with an electric range, oven, and microwave. The home includes laminate flooring, ceiling fans, and new windows that bring in abundant natural light.
A converted garage provides flexible living space that can be used as an additional bedroom, game room, or home office. Step outside to enjoy the large backyard with a deck, perfect for relaxing or entertaining guests. The property is fully fenced with a combination of wood and chain-link fencing, offering privacy and plenty of space for outdoor activities.
#21207077

Forest Hill

6412 Embassy Drive

4 Beds

2 Baths

1,832 Sq.Ft.

$259,900

MLS#: 21207077

Welcome to this charming home ready for move-in! This inviting 3-bedroom, 2-bath property offers a traditional floor plan with neutral tones. The kitchen features granite countertops with appliances included. Enjoy the warm natural light flowing through the spacious living and dining areas with fresh paint. Enjoy family time outside with a large fenced backyard with beautiful mature trees and plenty of room for outdoor gatherings, and a covered patio to enjoy even on rainy days. This home also features an attached garage and an expanded driveway with additional parking to the rear of the home. This home is conveniently located just minutes away from major highways, schools, parks, shopping, dining, and so much more.
#21371654

Forest Hill

6704 Trailwood Drive

3 Beds

1 Baths

1,255 Sq.Ft.

$285,000

MLS#: 21371654

Tucked into a friendly Forest Hill neighborhood, this three-bedroom, two-bathroom home blends quiet charm with practical comfort. Spanning roughly sixteen hundred and seventy-two square feet, the layout suits first-time buyers, right-sizers, or anyone who values easygoing living wrapped in genuine warmth.

The interior invites you to relax. Living areas flow together with natural ease, forming spaces that handle both peaceful evenings and cheerful weekend gatherings. Soft daylight moves through the rooms as the hours pass, keeping the atmosphere bright and welcoming. Moving from one space to the next feels effortless, thanks to a floor plan that stays open and uncomplicated.

The standout features are the newly remodeled bathrooms. Crisp finishes and contemporary details transform them into restful retreats, offering move-in-ready assurance while honoring the home's established character. All three bedrooms deliver welcome versatility, ready to become a comfortable primary suite, a guest room, a home office, or a creative hobby space.

Step beyond the front door and convenience surrounds you. Forest Hill Memorial Park sits only minutes away, perfect for morning walks or unhurried afternoons outdoors. A nearby collegiate high school underscores the area's commitment to education, while shopping, dining, and commuter routes remain comfortably within reach.

Refreshed yet full of heart, this home is ready to enjoy from day one. Schedule your private showing today and imagine the possibilities waiting inside.
#21262486

Forest Hill

3505 Oak Haven Drive

3 Beds

2 Baths

1,672 Sq.Ft.

$275,000

MLS#: 21262486

 - property

Send a message

Message successfully sent.

Your message

What is 3 + 4 ?

Reason for contacting?

I agree to receive email communication and understand I can unsubscribe at any time.

I agree to be contacted by Next Level Realty Group via call, email, and text for real estate services. To opt out, you can reply 'stop' at any time or reply 'help' for assistance. You can also click the unsubscribe link in the emails. Message and data rates may apply. Message frequency may vary. Privacy Policy

Sign Out

Virtual Assistant

Would you like to take the next step with this property? We can help you schedule a showing or virtual tour, or send you more details.

Yes, I would like more information.

Thank You for Your Reply, One of Our Agents will contact you as soon as possible

No, maybe later.

Thank you, you can always contact me via email, phone number or through the contact form.

Realhub AI

Lucy - Your AI-Powered Realtor

Update Your Temporary Password

Personalize your search

Enter your email and we'll notify you immediately when new listings match what you're looking for.

or enter email address

Already have an account ? Login here

Continue your home search

I agree to receive communications and understand I can unsubscribe at any time.

I agree to be contacted by Next Level Realty Group via call, email, and text for real estate services. To opt out, you can reply 'stop' at any time or reply 'help' for assistance. You can also click the unsubscribe link in the emails. Message and data rates may apply. Message frequency may vary. Privacy Policy

Already have an account ? Login here

We use cookies

We use cookies primarily for analytics to enhance your experience. By accepting, you agree to our use of these cookies. You can manage your preferences or learn more about our cookies policy.