


Property
Beds
8
Full Baths
8
1/2 Baths
None
Year Built
1984
Sq.Footage
4,298
Exceptional investment opportunity in a fast-growing area of Fort Worth with 3 occupied units. Discover a turnkey, solid income-producing fourplex featuring four spacious, two-story townhome-style units—each offering 1,075 square feet of living space with 2 bedrooms and 1.5 bathrooms. All units are fully updated, occupant-ready, and feature no carpet throughout. Kitchens are equipped with granite countertops, ample storage cabinetry, and subway tile backsplashes, while updated bathrooms showcase granite vanity tops, new toilets, fresh paint, and modern flooring. Each unit features open living spaces with charming fireplaces, durable laminate flooring, updated fixtures, a convenient downstairs guest half-bath, and dedicated washer and dryer hookups. Occupants enjoy private, fully fenced backyard courtyards, access to covered carport parking, and additional uncovered guest spots. Strategically positioned just off Camp Bowie, this asset offers seamless commutes to Downtown Fort Worth, local dining, shopping, and major regional employers like Lockheed Martin and the NAS Joint Reserve Base. Low deferred maintenance is highlighted by a roof replacement (2018), new perimeter fencing (July 2022), newer water heaters (Unit B 2021, Unit C 2025), updated AC ducting (Unit D 2022), and a replacement refrigerator (Unit C 2021). Occupants pay their own electric bills with an established $80 a month per unit bill-back for water and trash. (Note: Photos depict Unit D; Unit C features identical updates.) Unit A and B were updated in 2025 and 2026. 3 units are currently occupied and 1 is vacant for showings and potential owner occupancy. Call for more details or to book a showing.
Features & Amenities
Interior
-
Other Interior Features
Built-in Features, Granite Counters
-
Total Bedrooms
8
-
Bathrooms
8
-
Basement YN
NO
-
Cooling YN
YES
-
Cooling
Ceiling Fan(s), Central Air, Electric
-
Fireplace YN
YES
-
Heating YN
YES
-
Heating
Exhaust Fan, Central, Electric
-
Pet friendly
N/A
Exterior
-
Garage
No
-
Construction Materials
Brick
-
Other Exterior Features
Courtyard, Private Yard
-
Parking
Additional Parking, Carport, Covered
-
Pool
No
-
Waterfront YN
NO
Area & Lot
-
Lot Size(acres)
0.284
-
Lot Size(square feet)
12,371
-
Property Type
Residential Income
-
Property Sub Type
Quadruplex
Price
-
Sales Price
$619,900
-
Tax Amount
$8,844
-
Sq. Footage
4,298
-
Price/SqFt
$144
HOA
-
Association
No
School District
-
Elementary School
Waverlypar
-
Middle School
Leonard
-
High School
Westn Hill
Property Features
-
Foundation Details
Slab
-
Sewer
Public Sewer
-
Tax Lot
18B
-
Water Source
Public
Schedule a Showing
Showing scheduled successfully.
Mortgage calculator
Estimate your monthly mortgage payment, including the principal and interest, property taxes, and HOA. Adjust the values to generate a more accurate rate.
Your payment
Principal and Interest:
$
Property taxes:
$
HOA fees:
$
Total loan payment:
$
Total interest amount:
$
Location
County
Tarrant
Elementary School
Waverlypar
Middle School
Leonard
High School
Westn Hill
Listing Courtesy of Jenna Harris, Property Rights Advocacy Group
RealHub Information is provided exclusively for consumers' personal, non-commercial use, and it may not be used for any purpose other than to identify prospective properties consumers may be interested in purchasing. All information deemed reliable but not guaranteed and should be independently verified. All properties are subject to prior sale, change or withdrawal. RealHub website owner shall not be responsible for any typographical errors, misinformation, misprints and shall be held totally harmless.

AGENT
Joe Boston
Call Joe today to schedule a private showing.

* Listings on this website come from the FMLS IDX Compilation and may be held by brokerage firms other than the owner of this website. The listing brokerage is identified in any listing details. Information is deemed reliable but is not guaranteed. If you believe any FMLS listing contains material that infringes your copyrighted work please click here to review our DMCA policy and learn how to submit a takedown request.© 2024 FMLS.
Related Properties
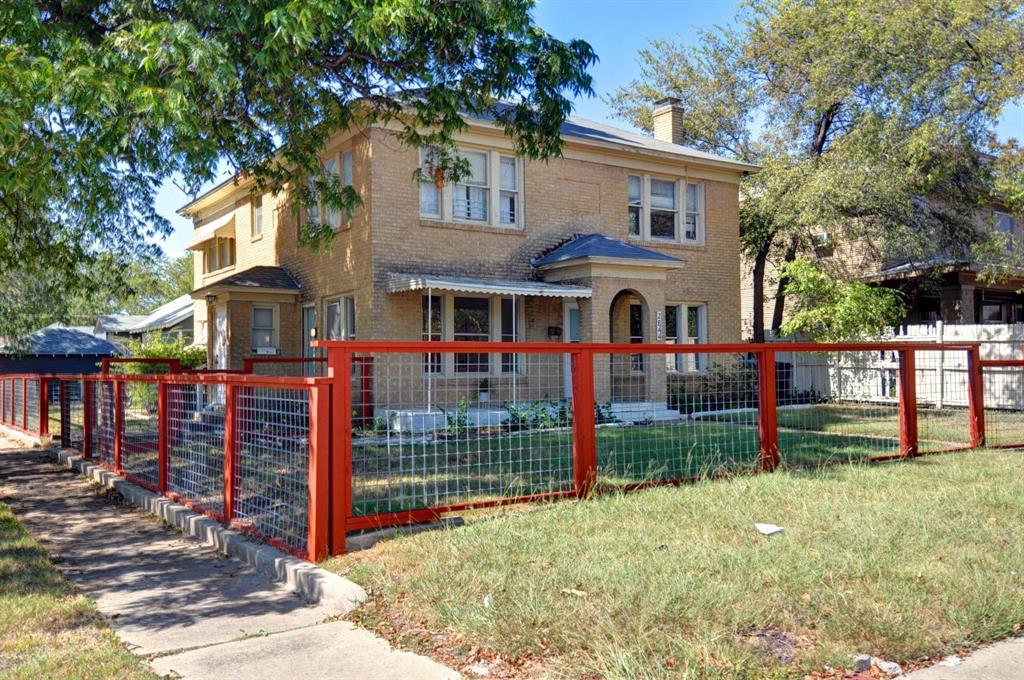
Fort Worth
2844 Travis Avenue
6 Beds
4 Baths
3,632 Sq.Ft.
$640,000
MLS#: 21205127
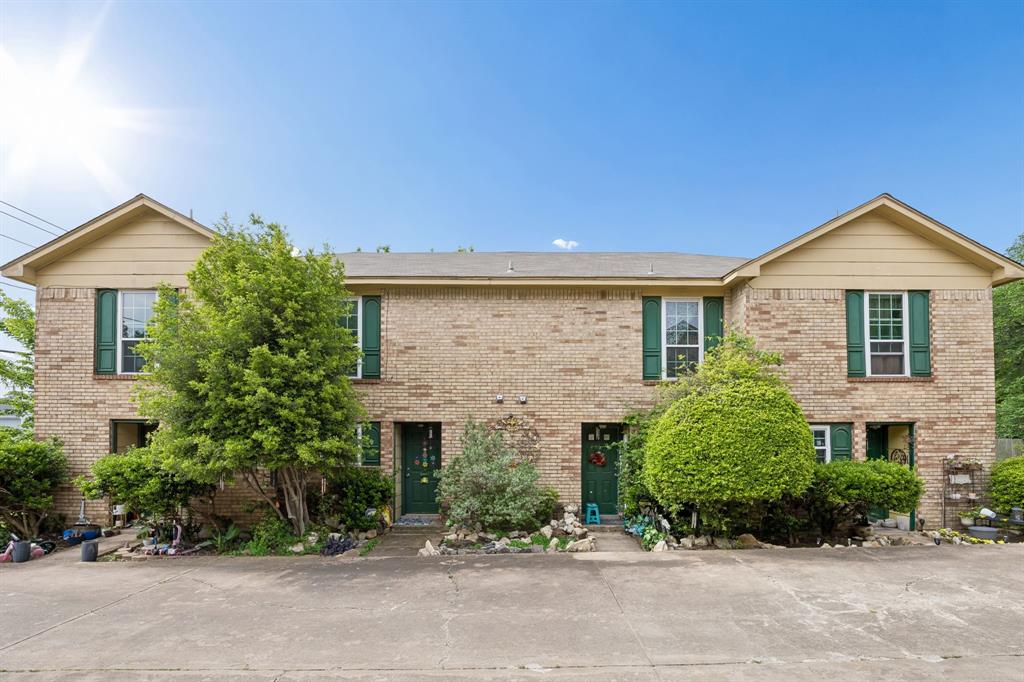
Fort Worth
3736 Bonnie Drive
8 Beds
4 Baths
4,262 Sq.Ft.
$559,000
MLS#: 21320448
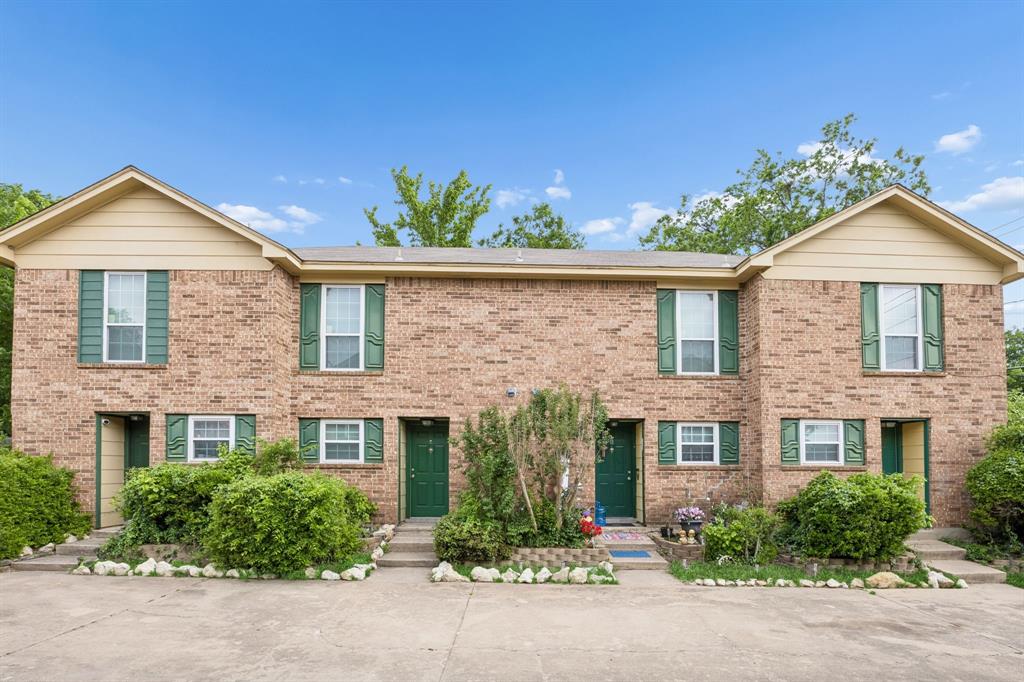
Fort Worth
3732 Bonnie Drive
8 Beds
4 Baths
4,372 Sq.Ft.
$559,000
MLS#: 21320441

Fort Worth
819 Stamps Avenue
8 Beds
4 Baths
3,416 Sq.Ft.
$619,000
MLS#: 21341904

Fort Worth
5833 Shadydell Drive
8 Beds
4 Baths
4,352 Sq.Ft.
$725,000
MLS#: 21273388

Fort Worth
5011 Ledgestone Drive
4 Beds
4 Baths
3,216 Sq.Ft.
$599,000
MLS#: 21224948

Fort Worth
2822 Livingston Avenue
6 Beds
4 Baths
2,360 Sq.Ft.
$539,000
MLS#: 21372430

Fort Worth
4901 Cordova Avenue
6 Beds
4 Baths
2,862 Sq.Ft.
$505,000
MLS#: 21245633

Fort Worth
5765 Shadydell Drive
8 Beds
4 Baths
4,622 Sq.Ft.
$649,900
MLS#: 21294834
