


Property
Beds
3
Full Baths
2
1/2 Baths
None
Year Built
2005
Sq.Footage
1,766
Set on a generous .23-acre interior lot, this single-story home in Tolleson Estates offers something many buyers struggle to find in newer construction at this price point: a truly spacious backyard with room to play, entertain, garden, explore the potential for a future pool, or simply enjoy more outdoor space and privacy. Inside, the open and inviting floor plan is designed for everyday living and easy entertaining. The spacious living room is filled with natural light and features a cozy gas fireplace, while the kitchen offers granite countertops, breakfast bar seating, double ovens, dual sinks, abundant cabinetry, and plenty of workspace. The kitchen, dining, and living areas flow together comfortably, creating a welcoming space for quiet evenings or gatherings with family and friends. A dedicated office with beautiful floor-to-ceiling built-ins adds character and flexibility for working from home, studying, reading, hobbies, or organization. The spacious utility room offers built-in cabinetry and room for a freezer, providing valuable storage and everyday functionality. The private primary suite features two walk-in closets and an ensuite bath with dual vanities, a garden tub, separate shower, and linen storage. Two additional bedrooms offer comfortable space for family, guests, or flexible living needs. Outside, the covered patio overlooks the expansive backyard, one of the home’s strongest features. An exterior storage room provides convenient space for lawn equipment, tools, seasonal items, and more. With no HOA, an established neighborhood, a functional single-story layout, and a lot size increasingly difficult to find, this home offers flexibility many newer communities cannot. Located within Celina ISD and convenient to Celina shopping, dining, entertainment, and continued growth.
Features & Amenities
Interior
-
Other Interior Features
Granite Counters, Open Floorplan, Walk-In Closet(s), High Speed Internet
-
Total Bedrooms
3
-
Bathrooms
2
-
Basement YN
NO
-
Cooling YN
YES
-
Cooling
Ceiling Fan(s), Central Air
-
Fireplace YN
YES
-
Heating YN
YES
-
Heating
Exhaust Fan, Central, Electric
-
Pet friendly
N/A
Exterior
-
Garage
Yes
-
Garage spaces
2
-
Construction Materials
Brick
-
Other Exterior Features
Rain Gutters
-
Parking
Driveway, Attached
-
Patio and Porch Features
Covered
-
Pool
No
-
Waterfront YN
NO
Area & Lot
-
Lot Features
Interior Lot, Landscaped, Subdivided
-
Lot Size(acres)
0.235
-
Lot Size(square feet)
10,236
-
Property Type
Residential
-
Property Sub Type
Single Family Residence
-
Architectural Style
Traditional
Price
-
Sales Price
$374,900
-
Tax Amount
$8,346
-
Sq. Footage
1,766
-
Price/SqFt
$212
HOA
-
Association
No
School District
-
Elementary School
Marcy Lykins
-
Middle School
Jerry & Linda Moore
-
High School
Celina
Property Features
-
Foundation Details
Slab
-
Sewer
Public Sewer
-
Tax Lot
3
-
Water Source
Public
Schedule a Showing
Showing scheduled successfully.
Mortgage calculator
Estimate your monthly mortgage payment, including the principal and interest, property taxes, and HOA. Adjust the values to generate a more accurate rate.
Your payment
Principal and Interest:
$
Property taxes:
$
HOA fees:
$
Total loan payment:
$
Total interest amount:
$
Location
County
Collin
Elementary School
Marcy Lykins
Middle School
Jerry & Linda Moore
High School
Celina
Listing Courtesy of JaNell Ingalls , Farmersville Real Estate Company
RealHub Information is provided exclusively for consumers' personal, non-commercial use, and it may not be used for any purpose other than to identify prospective properties consumers may be interested in purchasing. All information deemed reliable but not guaranteed and should be independently verified. All properties are subject to prior sale, change or withdrawal. RealHub website owner shall not be responsible for any typographical errors, misinformation, misprints and shall be held totally harmless.

AGENT
Joe Boston
Call Joe today to schedule a private showing.

* Listings on this website come from the FMLS IDX Compilation and may be held by brokerage firms other than the owner of this website. The listing brokerage is identified in any listing details. Information is deemed reliable but is not guaranteed. If you believe any FMLS listing contains material that infringes your copyrighted work please click here to review our DMCA policy and learn how to submit a takedown request.© 2024 FMLS.
Related Properties
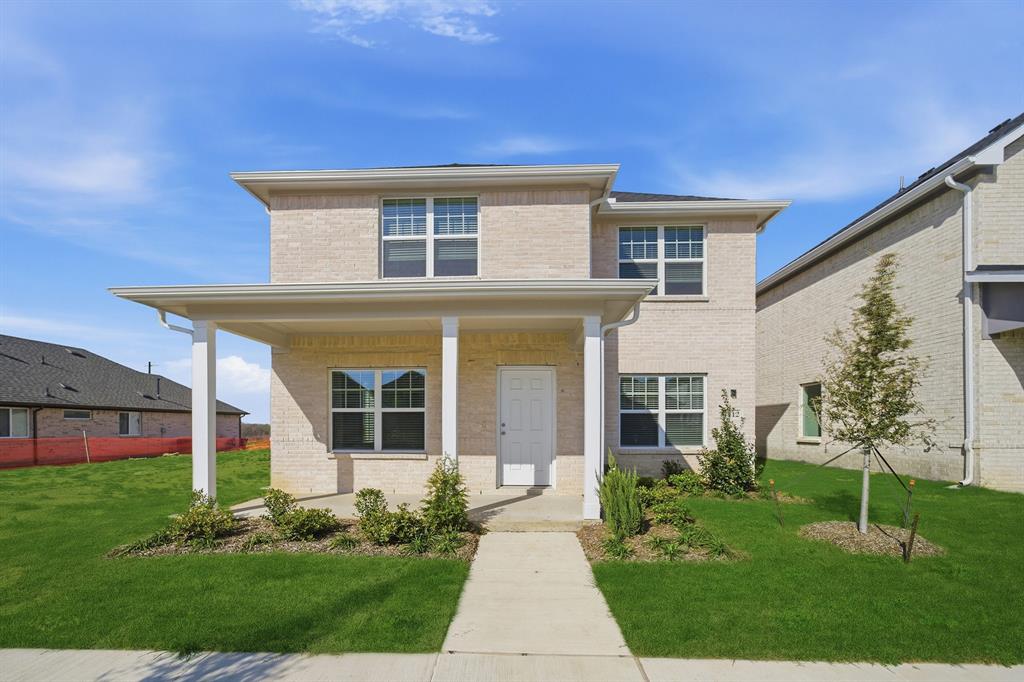
Celina
1412 Florence Lane
4 Beds
2 Baths
2,144 Sq.Ft.
$350,000
MLS#: 21200391
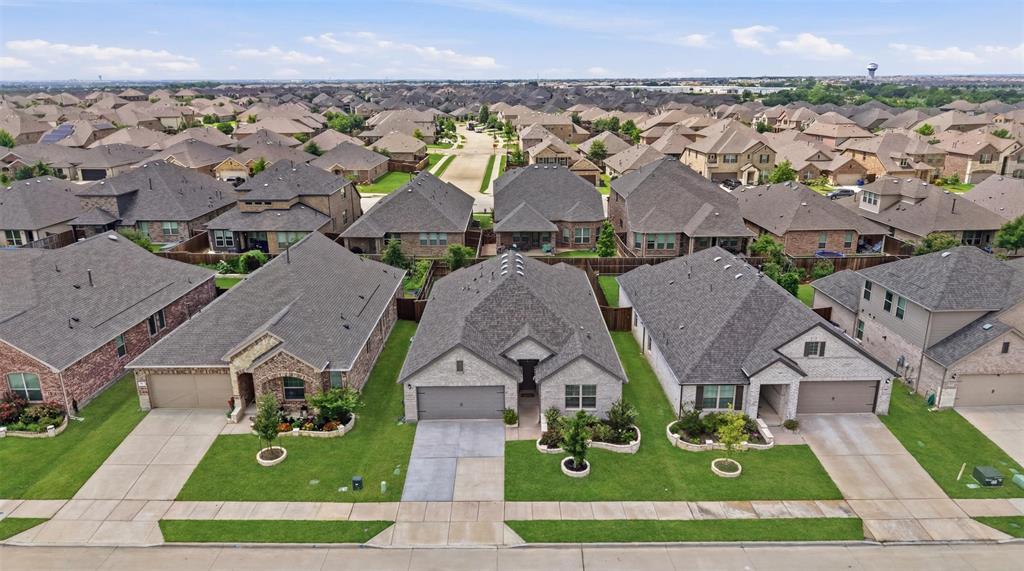
Celina
6124 Fairholme Drive
4 Beds
3 Baths
2,155 Sq.Ft.
$435,000
MLS#: 21284056

Celina
2021 Dandelion Drive
3 Beds
2 Baths
2,032 Sq.Ft.
$374,700
MLS#: 21274098
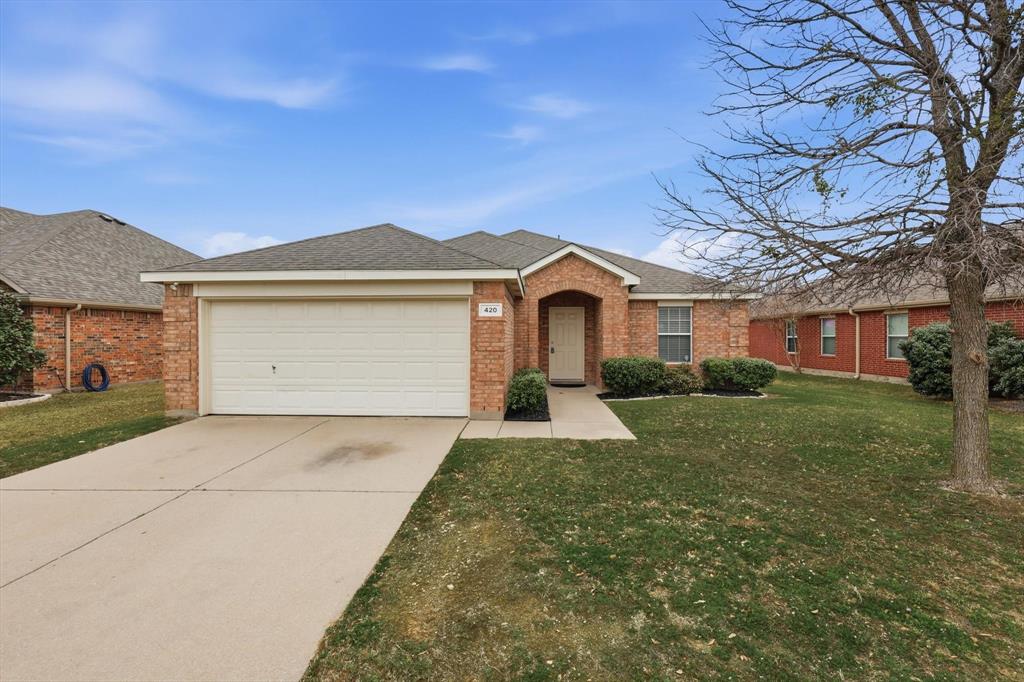
Celina
420 Dartmoor Drive
3 Beds
2 Baths
1,639 Sq.Ft.
$315,000
MLS#: 21200211

Celina
525 Yellowstone Drive
3 Beds
2 Baths
1,847 Sq.Ft.
$405,900
MLS#: 21312013
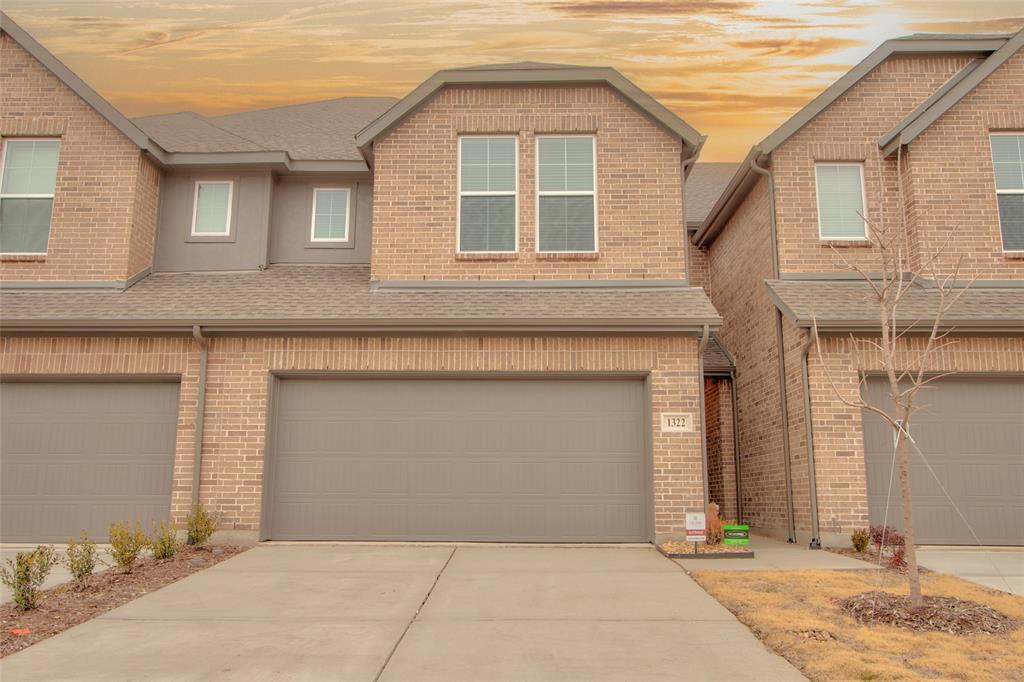
Celina
1322 Whipsaw Trail
3 Beds
3 Baths
1,885 Sq.Ft.
$350,000
MLS#: 21211447
Celina
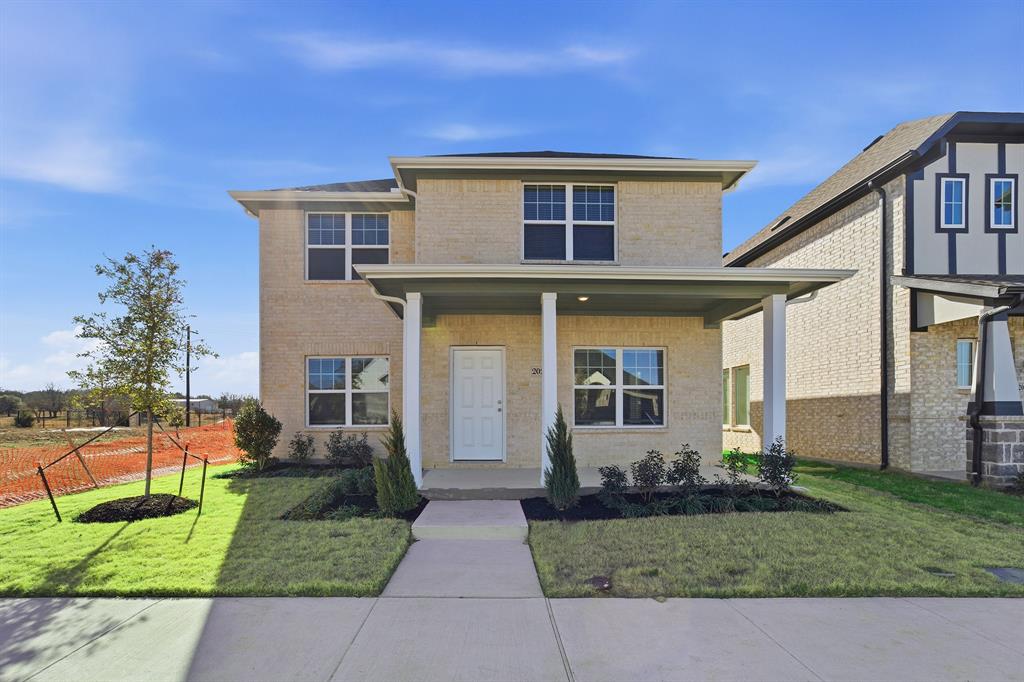
2028 Adriana Avenue
4 Beds
2 Baths
2,144 Sq.Ft.
$350,000
MLS#: 21182424
Celina
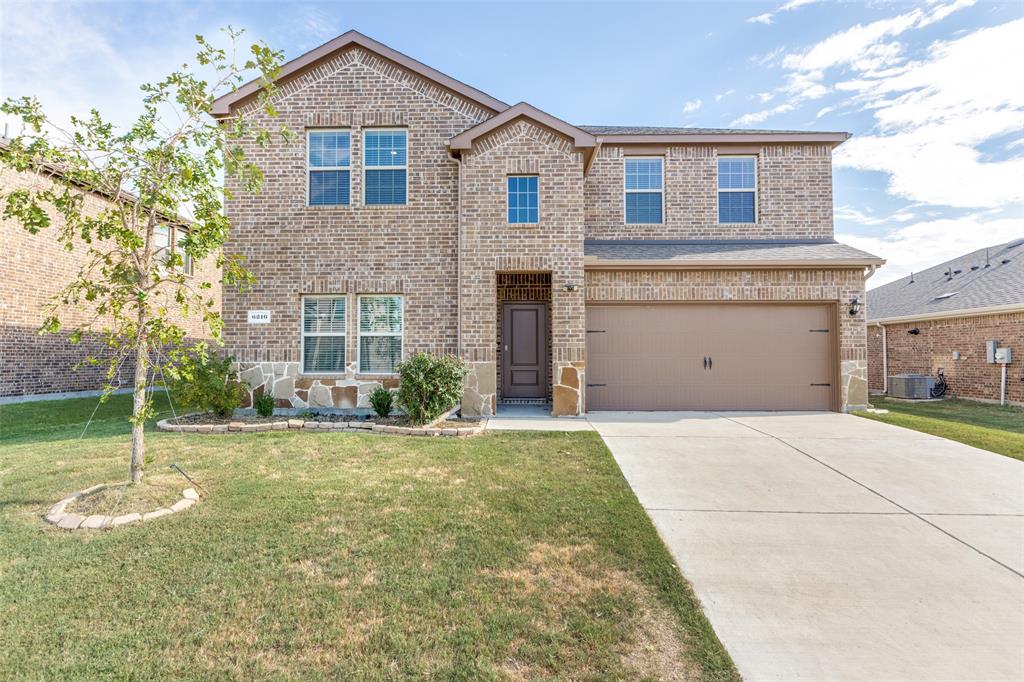
6216 Bracken Drive
4 Beds
2 Baths
2,642 Sq.Ft.
$410,000
MLS#: 21224090

Celina
4433 Flowerpot Drive
3 Beds
2 Baths
2,055 Sq.Ft.
$434,990
MLS#: 21099364
Celina
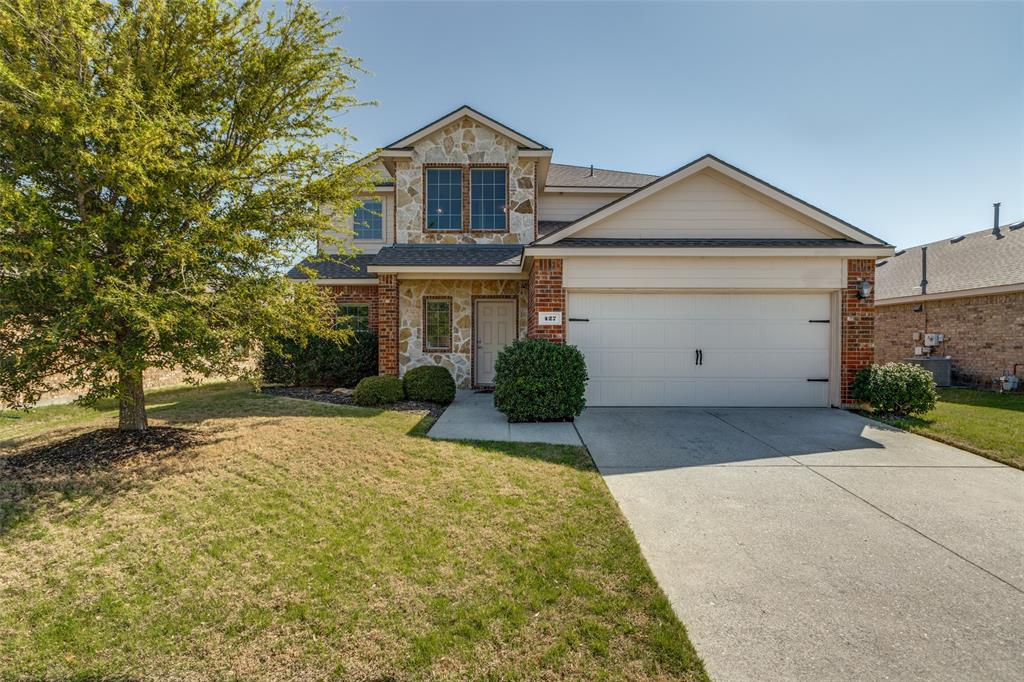
427 Paddock Lane
5 Beds
2 Baths
2,586 Sq.Ft.
$435,000
MLS#: 21219111
