


Property
Beds
3
Full Baths
2
1/2 Baths
None
Year Built
1954
Sq.Footage
1,396
Welcome to your upgraded Piedmont sanctuary! Perfectly tailored for upwardly mobile buyers seeking an active lifestyle, this home is nestled in a beautiful sea of mature trees. Step inside to find beautifully restored original hardwood floors throughout a layout that is built to last. The light-filled, open-concept living and dining room combo provides a massive, versatile layout ideal for entertaining. The oversized kitchen featuring an integrated breakfast nook, brand-new custom cabinets, modern countertops, a stylish new sink, and sleek modern faucets. All three oversized bedrooms offer abundant living space and a ton of natural light. The hallway bath has been upgraded with pristine shower tile and a brand-new vanity, while the primary suite boasts a generous walk-in closet and a fully remodeled, spa-like bathroom. Major systemic upgrades provide absolute peace of mind, including a brand-new roof, new AC compressor, new interior and exterior paint, contemporary light fixtures and fans, durable front and back doors, and new ceramic tile flooring in the kitchen and bathrooms. Practical washer and dryer connections are conveniently located in the garage. Out back, the massive yard features deck perfect for weekend barbecues and outdoor gatherings. Positioned just minutes from Downtown Dallas, this home provides unbeatable neighborhood utility. You are within easy walking distance to two local elementary schools, the expansive green spaces of Gateway Park, and the premier Grover C. Keeton Golf Course. Commuting is effortless with the Lawnview DART Rail Station just a short walk away. Beyond your neighborhood, you are less than 10 minutes from world-class family attractions at Fair Park, including the Children's Aquarium and the Texas Discovery Gardens. Don't miss this pristine, move-in-ready property!
Features & Amenities
Interior
-
Other Interior Features
Eat-in Kitchen, Walk-In Closet(s), High Speed Internet
-
Total Bedrooms
3
-
Bathrooms
2
-
Basement YN
NO
-
Cooling YN
YES
-
Cooling
Ceiling Fan(s), Central Air, Electric
-
Heating YN
YES
-
Heating
Central, Natural Gas
-
Pet friendly
N/A
Exterior
-
Garage
Yes
-
Garage spaces
2
-
Construction Materials
Brick
-
Parking
Concrete, Covered, Driveway, Garage, Garage Door Opener, Garage Faces Front, Kitchen Level, On Street, Outside, Storage, Attached
-
Patio and Porch Features
Deck, Rear Porch
-
Pool
No
-
Waterfront YN
NO
Area & Lot
-
Lot Features
Few Trees, Interior Lot, Many Trees, Sloped
-
Lot Size(acres)
0.214
-
Lot Size(square feet)
9,321
-
Property Type
Residential
-
Property Sub Type
Single Family Residence
-
Architectural Style
Traditional
Price
-
Sales Price
$245,000
-
Tax Amount
$5,377
-
Sq. Footage
1,396
-
Price/SqFt
$175
HOA
-
Association
No
School District
-
Elementary School
Sanjacinto
-
Middle School
Ann Richards
-
High School
Samuell
Property Features
-
Foundation Details
Pillar/Post/Pier
-
Sewer
Public Sewer
-
Tax Lot
50
-
Water Source
Public
Schedule a Showing
Showing scheduled successfully.
Mortgage calculator
Estimate your monthly mortgage payment, including the principal and interest, property taxes, and HOA. Adjust the values to generate a more accurate rate.
Your payment
Principal and Interest:
$
Property taxes:
$
HOA fees:
$
Total loan payment:
$
Total interest amount:
$
Location
County
Dallas
Elementary School
Sanjacinto
Middle School
Ann Richards
High School
Samuell
Listing Courtesy of Raul Chavez, RE/MAX DFW Associates
RealHub Information is provided exclusively for consumers' personal, non-commercial use, and it may not be used for any purpose other than to identify prospective properties consumers may be interested in purchasing. All information deemed reliable but not guaranteed and should be independently verified. All properties are subject to prior sale, change or withdrawal. RealHub website owner shall not be responsible for any typographical errors, misinformation, misprints and shall be held totally harmless.

AGENT
Joe Boston
Call Joe today to schedule a private showing.

* Listings on this website come from the FMLS IDX Compilation and may be held by brokerage firms other than the owner of this website. The listing brokerage is identified in any listing details. Information is deemed reliable but is not guaranteed. If you believe any FMLS listing contains material that infringes your copyrighted work please click here to review our DMCA policy and learn how to submit a takedown request.© 2024 FMLS.
Related Properties

Dallas
5118 Wesley Chapel Lane
3 Beds
2 Baths
1,383 Sq.Ft.
$275,000
MLS#: 21193820

Dallas
2627 Sharon Street
3 Beds
2 Baths
1,100 Sq.Ft.
$289,000
MLS#: 21230029

Dallas
7031 Holly Hill Drive 10
2 Beds
2 Baths
1,225 Sq.Ft.
$225,000
MLS#: 21280311

Dallas
6335 W Northwest Highway 1013
2 Beds
2 Baths
1,770 Sq.Ft.
$259,000
MLS#: 21303697

Dallas
11206 Tascosa Street
3 Beds
2 Baths
1,365 Sq.Ft.
$279,500
MLS#: 21247460
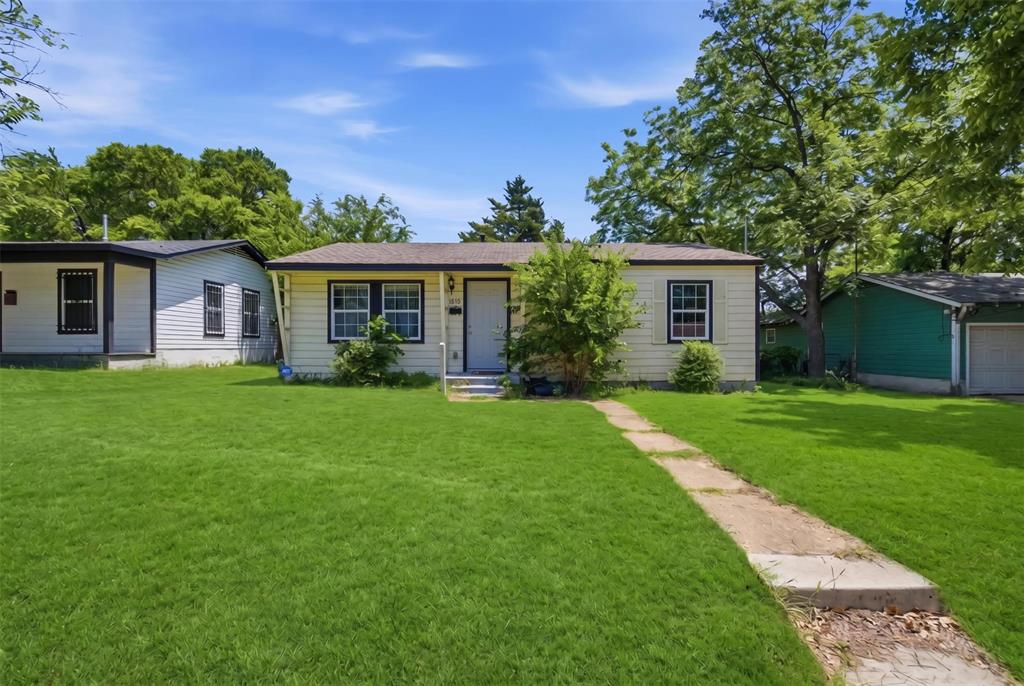
Dallas
4410 S Ewing Avenue
3 Beds
1 Baths
864 Sq.Ft.
$212,000
MLS#: 21272844

Dallas
11206 Desdemona Drive
3 Beds
2 Baths
1,136 Sq.Ft.
$249,900
MLS#: 21375337
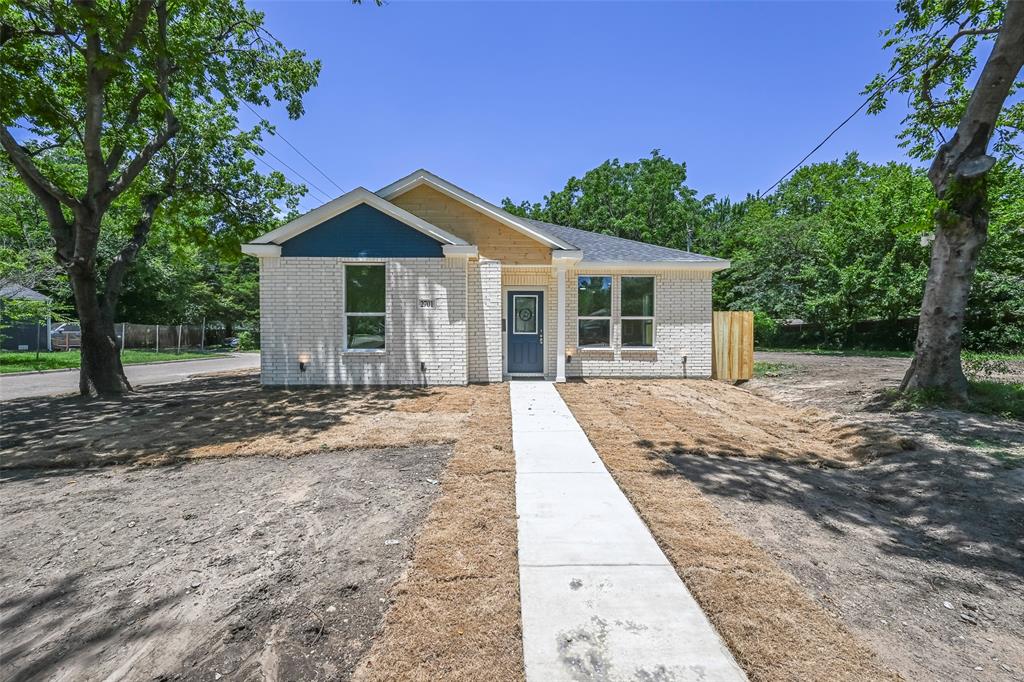
Dallas
2701 Marburg
3 Beds
2 Baths
1,290 Sq.Ft.
$224,900
MLS#: 21302860
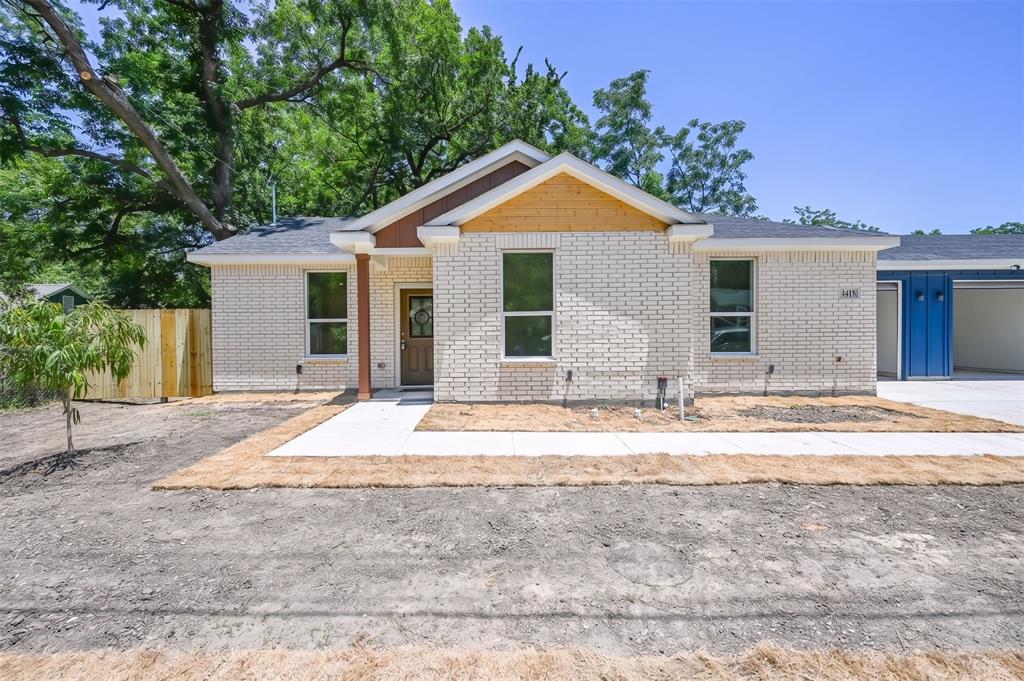
Dallas
4418 Myrtle
3 Beds
2 Baths
1,268 Sq.Ft.
$224,900
MLS#: 21320904
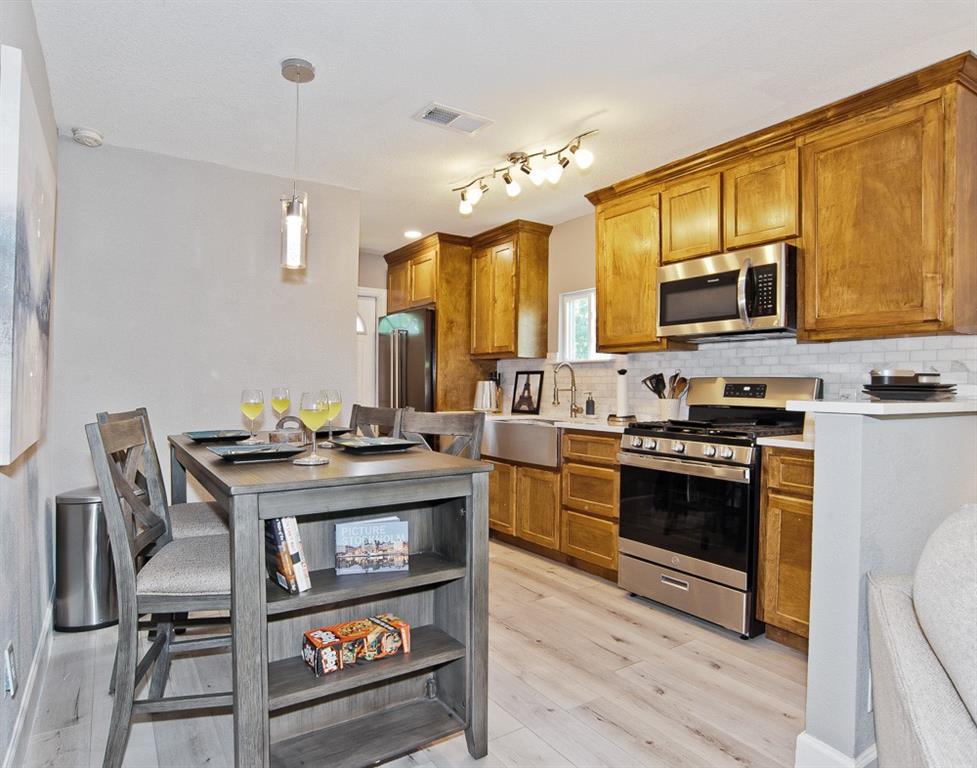
Dallas
1810 Shaw Street
3 Beds
1 Baths
810 Sq.Ft.
$250,000
MLS#: 21293202
