Features & Amenities

Interior

  • Other Interior Features

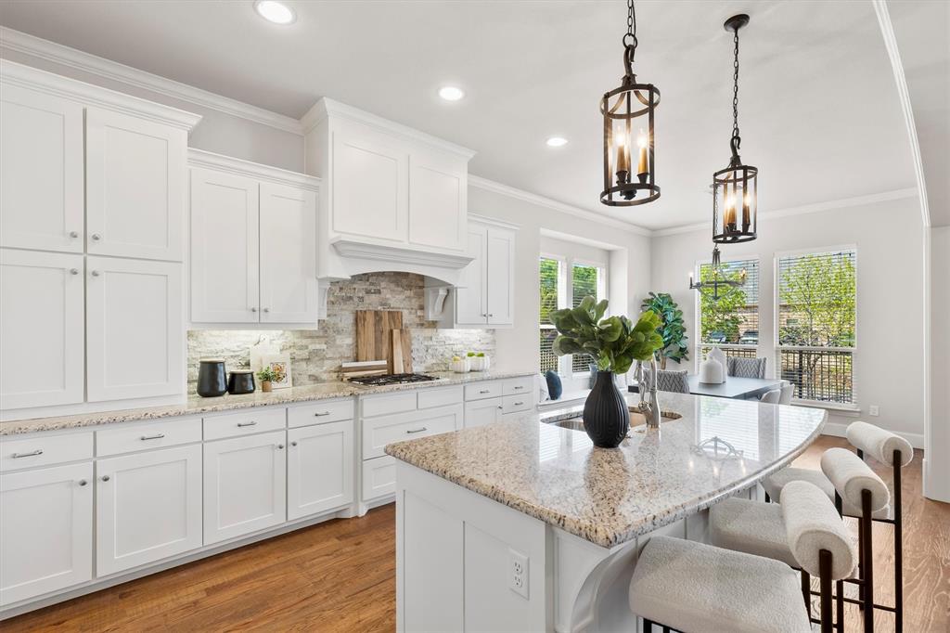
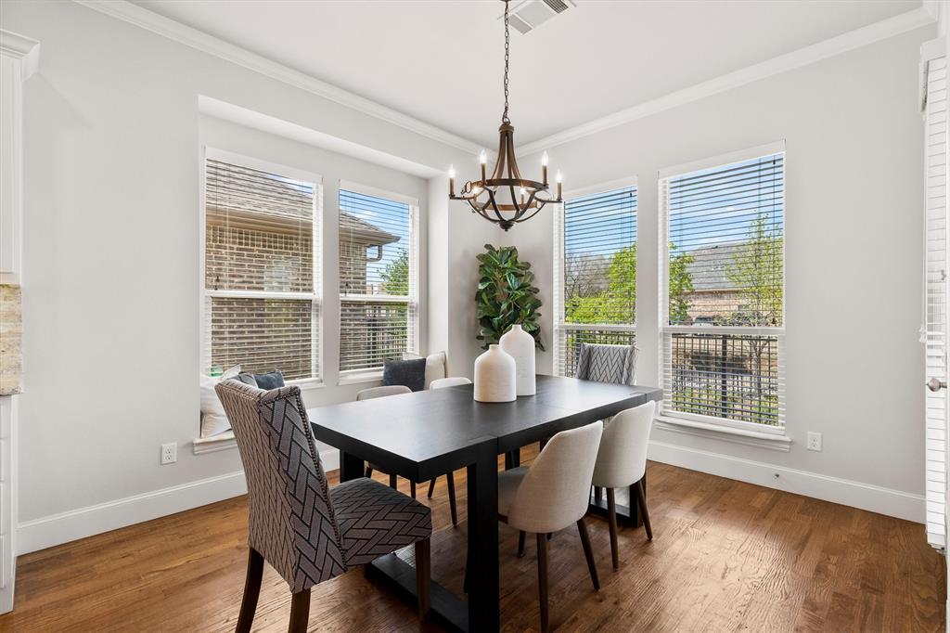
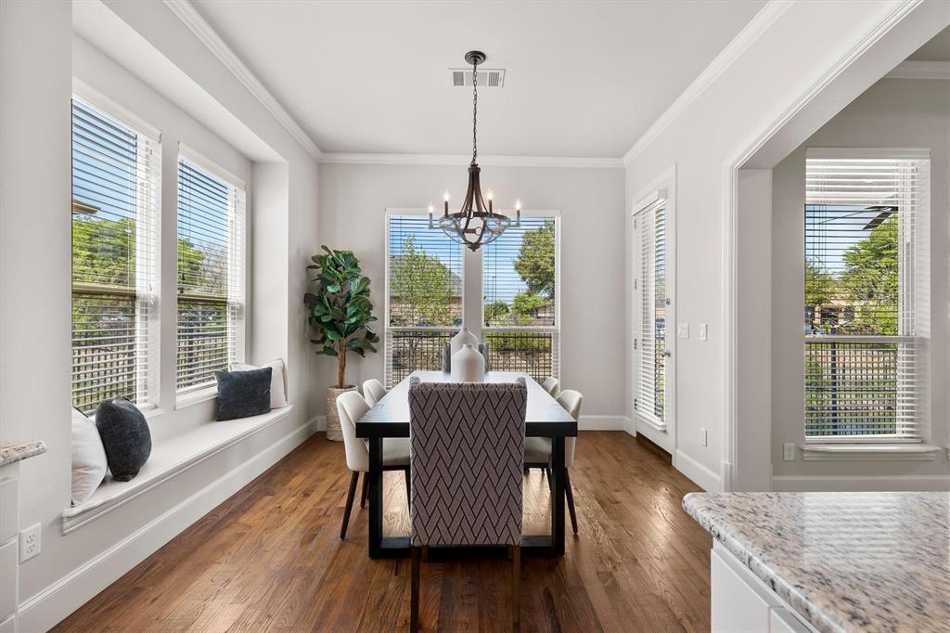
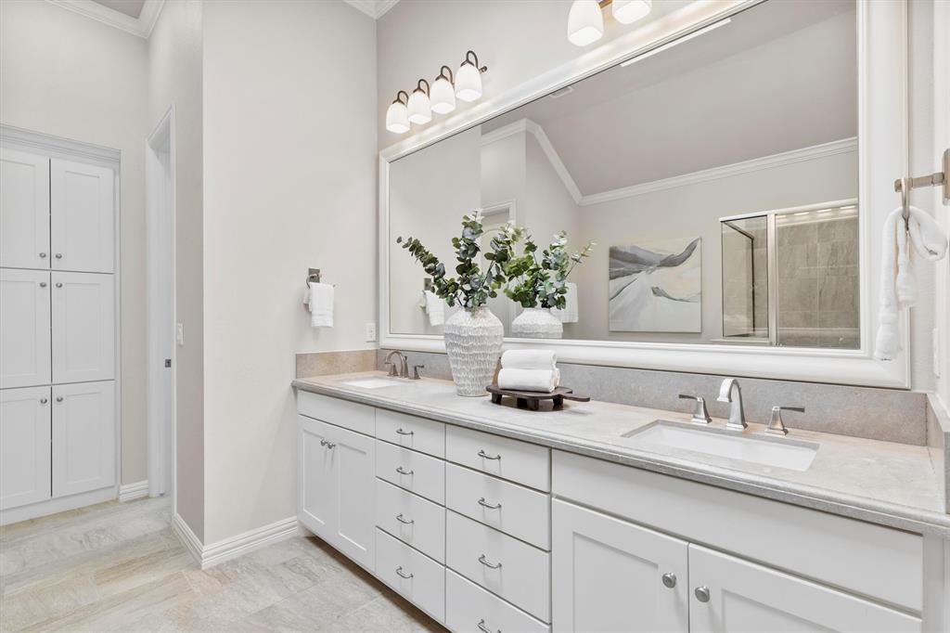
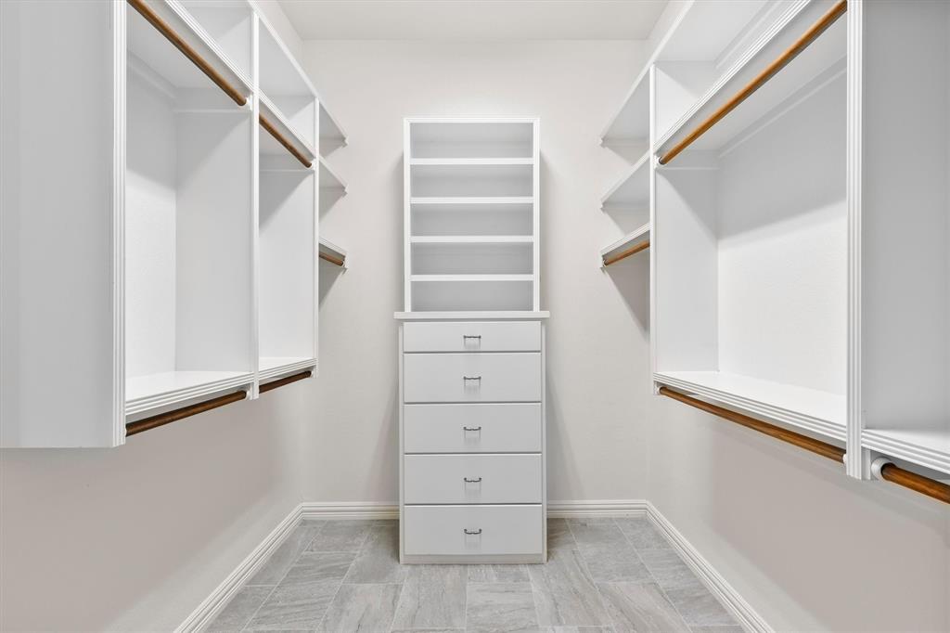
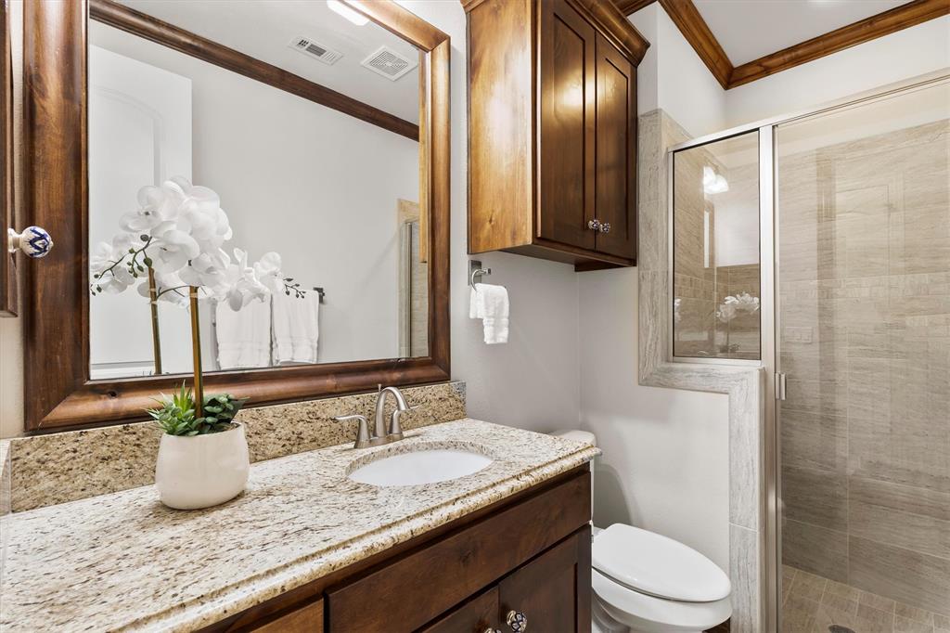
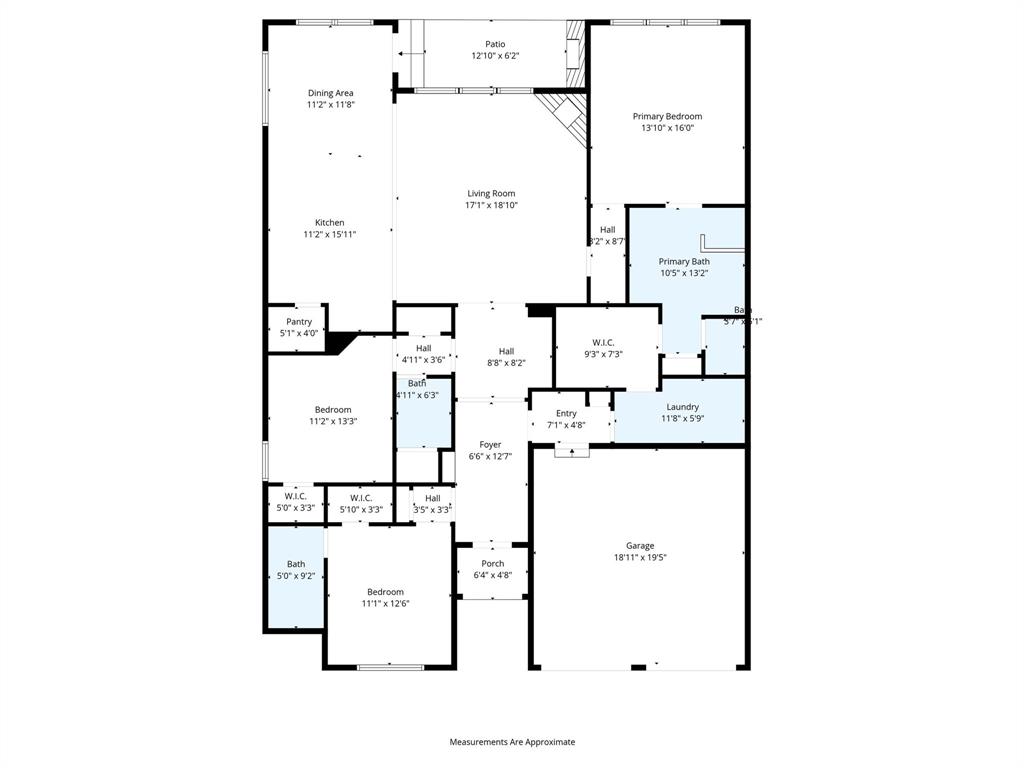
    Built-in Features, Cathedral Ceiling(s), Chandelier, Double Vanity, Eat-in Kitchen, Granite Counters, Kitchen Island, Open Floorplan, Pantry, Vaulted Ceiling(s), Walk-In Closet(s)

  • Total Bedrooms

    3

  • Bathrooms

    3

  • Basement YN

    NO

  • Cooling YN

    YES

  • Cooling

    Ceiling Fan(s), Central Air

  • Fireplace YN

    YES

  • Heating YN

    YES

  • Heating

    Exhaust Fan, Central, Fireplace(s)

  • Pet friendly

    N/A

Exterior

  • Garage

    Yes

  • Garage spaces

    2

  • Parking

    Driveway, Garage, Garage Door Opener, Garage Faces Front, Lighted, On Street, Gated, Attached

  • Patio and Porch Features

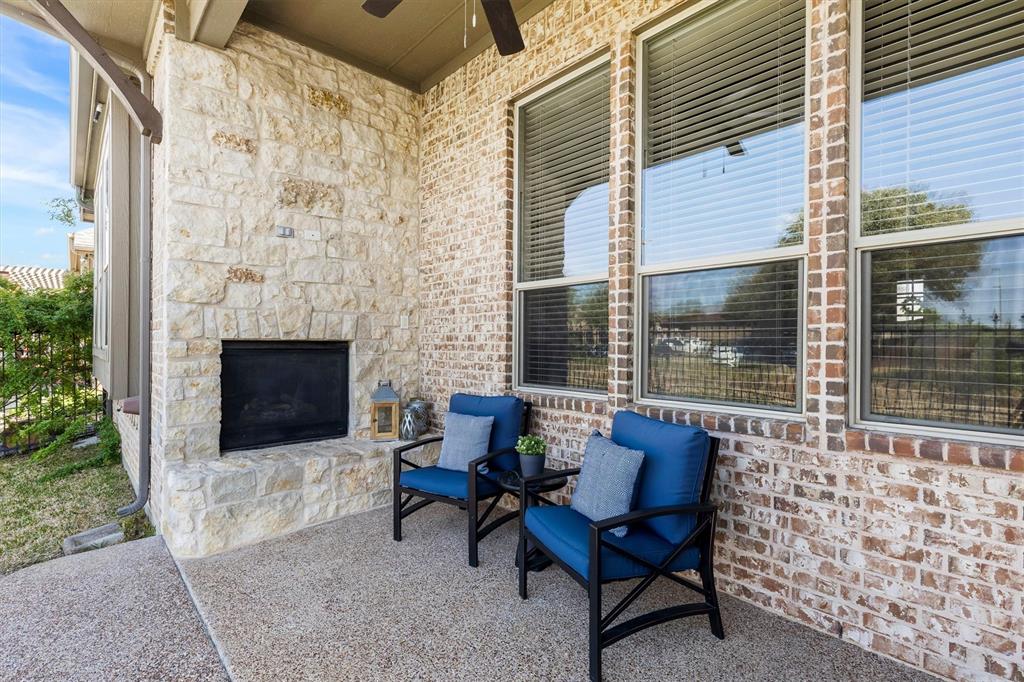
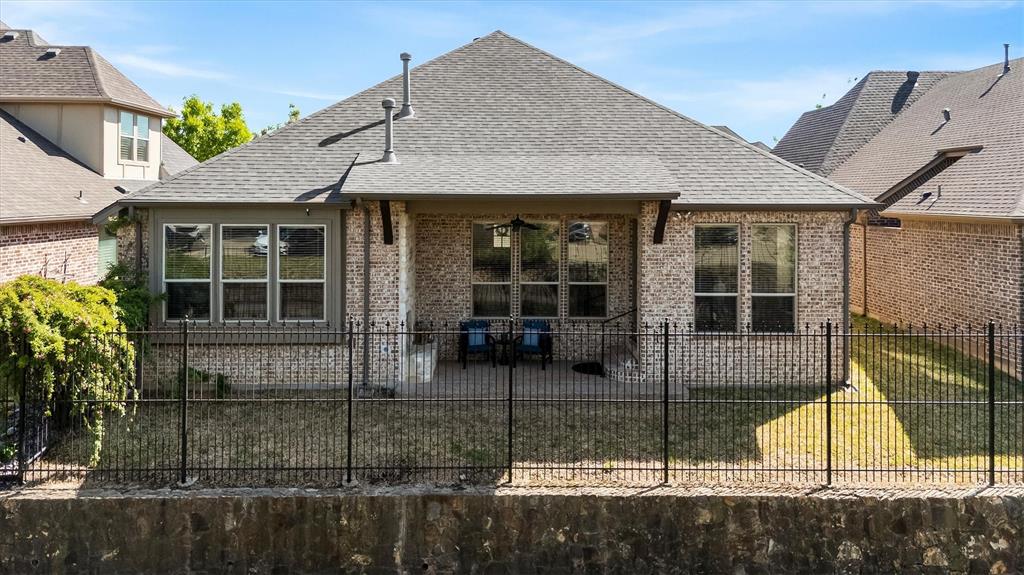
    Covered, Patio

  • Pool

    No

  • Waterfront YN

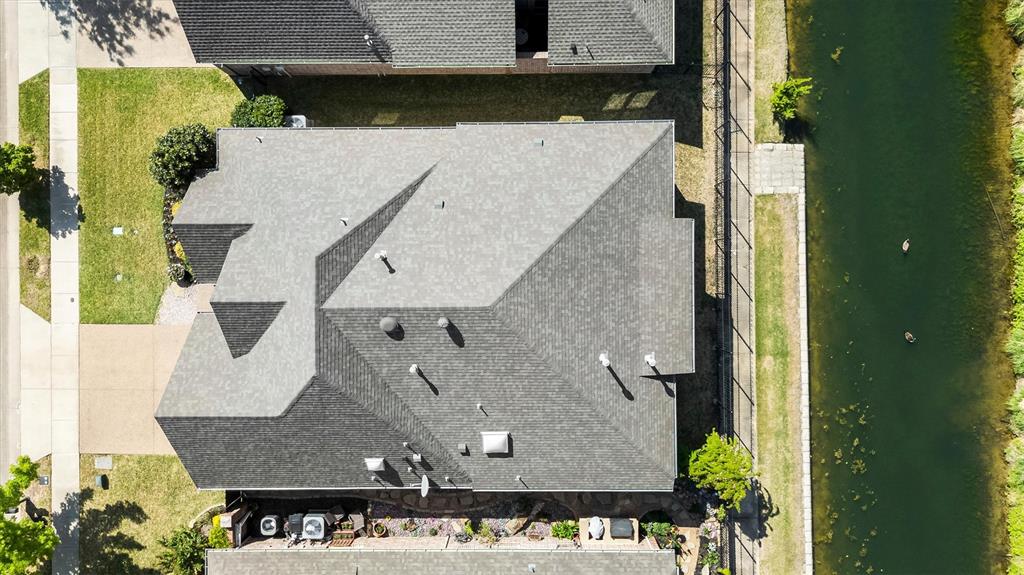
    YES

Area & Lot

  • Lot Features

    Waterfront

  • Lot Size(acres)

    0.115

  • Lot Size(square feet)

    5009.4

  • Property Type

    Residential

  • Property Sub Type

    Single Family Residence

Price

  • Sales Price

    $618,000

  • Tax Amount

    $10,674

  • Sq. Footage

    2, 060

  • Price/SqFt

    $300

HOA

  • Association

    Yes

  • Association Fee

    $2,350

  • Association Fee Frequency

    Annually

  • Association Fee Includes

    N/A

School District

  • Elementary School

    Kellerharv

  • Middle School

    Keller

  • High School

    Keller

Property Features

  • Foundation Details

    Slab

  • Senior Community YN

    NO

  • Sewer

    Public Sewer

  • Tax Lot

    12

  • Water Source

    Public

Schedule a Showing

Showing scheduled successfully.

<
>
IN PERSON
VIA CHAT

What is 3 + 4 ?


Change time

Mortgage calculator

Estimate your monthly mortgage payment, including the principal and interest, property taxes, and HOA. Adjust the values to generate a more accurate rate.

Your payment

Principal and Interest:

$

Property taxes:

$

HOA fees:

$

Total loan payment:

$

Total interest amount:

$

Location

County

Tarrant

Elementary School

Kellerharv

Middle School

Keller

High School

Keller

Listing Courtesy of Connie Zhang , Riley River Realty LLC

RealHub Information is provided exclusively for consumers' personal, non-commercial use, and it may not be used for any purpose other than to identify prospective properties consumers may be interested in purchasing. All information deemed reliable but not guaranteed and should be independently verified. All properties are subject to prior sale, change or withdrawal. RealHub website owner shall not be responsible for any typographical errors, misinformation, misprints and shall be held totally harmless.

Agent Joe Boston

AGENT

Joe Boston

Call Joe today to schedule a private showing.


* Listings on this website come from the FMLS IDX Compilation and may be held by brokerage firms other than the owner of this website. The listing brokerage is identified in any listing details. Information is deemed reliable but is not guaranteed. If you believe any FMLS listing contains material that infringes your copyrighted work please click here to review our DMCA policy and learn how to submit a takedown request.© 2024 FMLS.
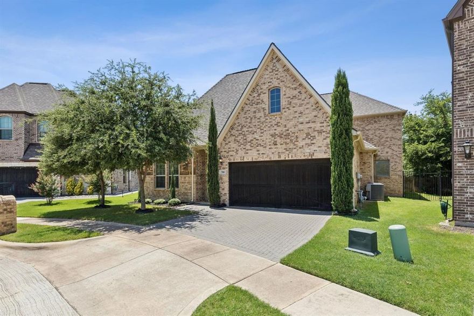
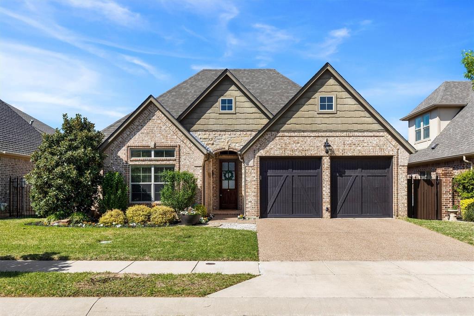
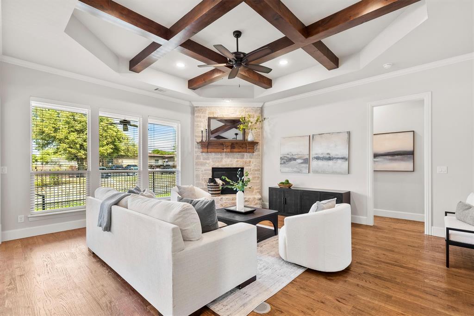
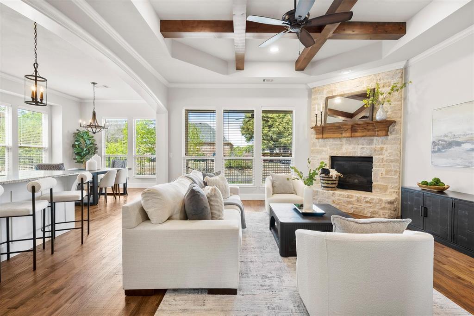
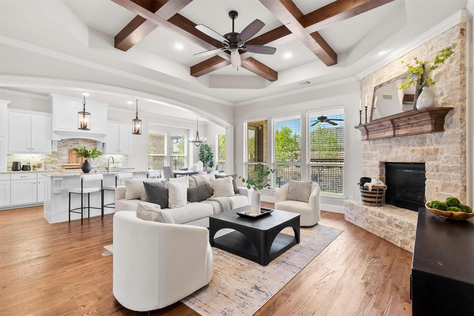
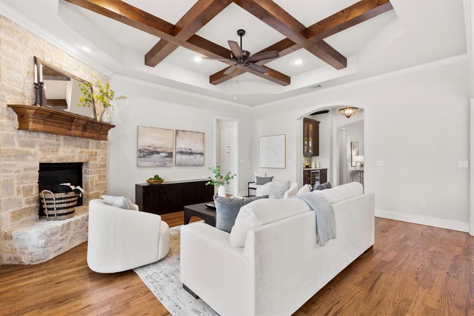
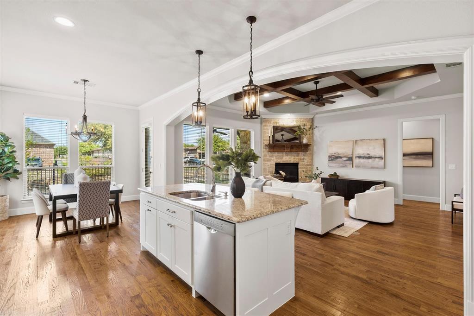
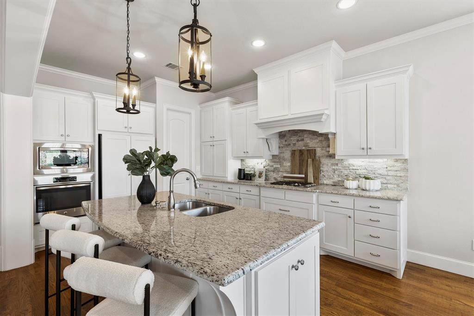
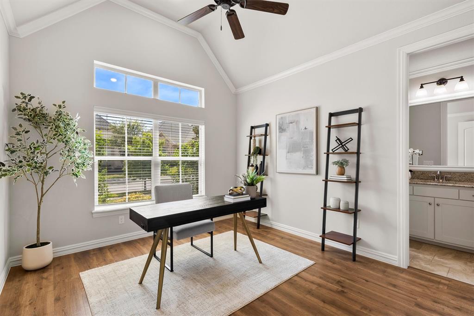
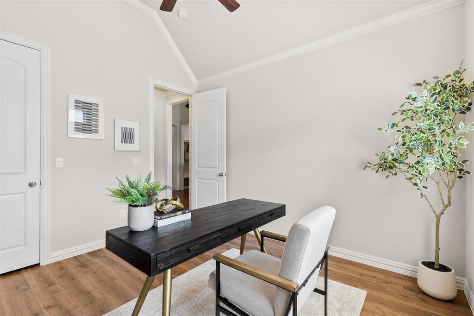
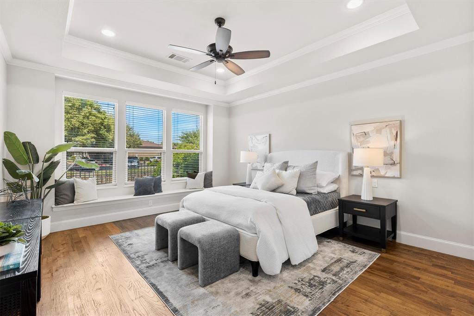
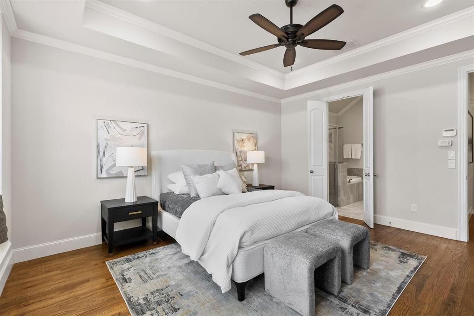
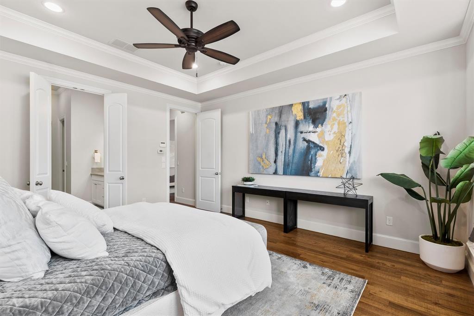
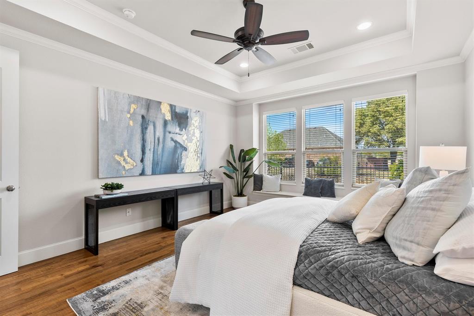
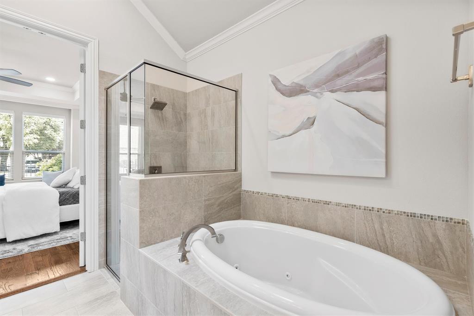
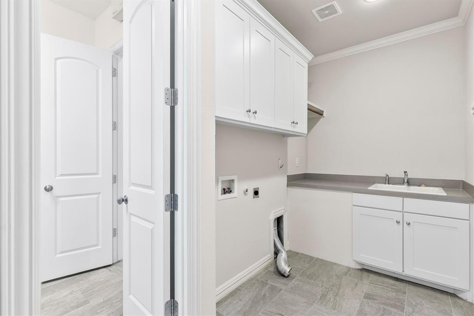
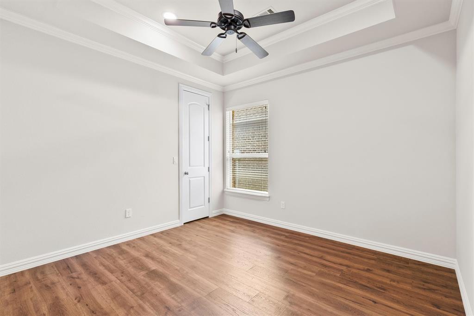

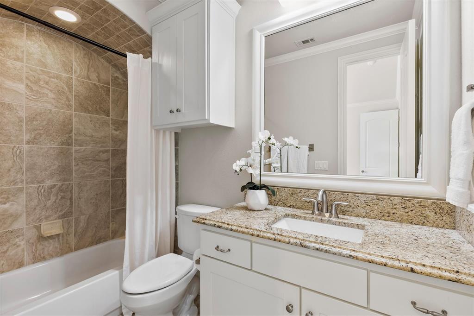
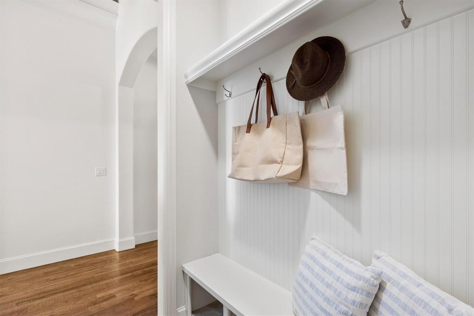
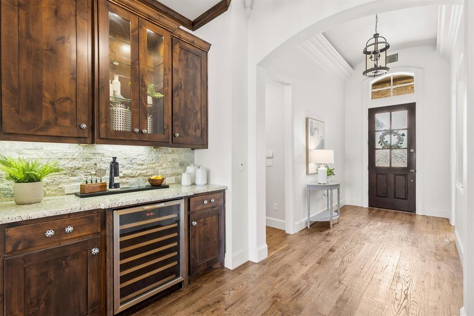
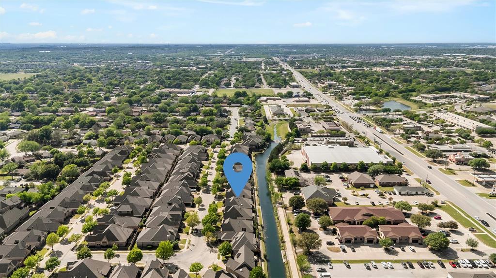
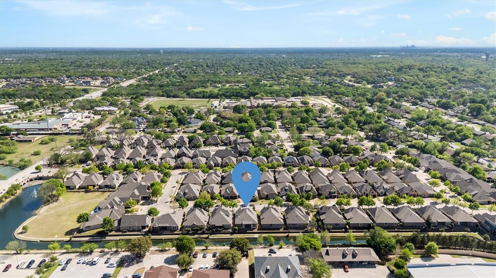
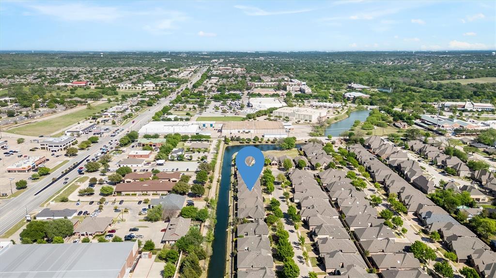
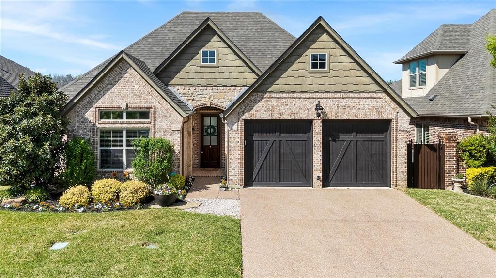
A MUST SEE! Impeccably maintained, this stunning single-story waterfront luxury villa by Gary Panno is nestled in a sought-after GATED community in the heart of Keller. The 3-bedroom, 3 full-bath home features an open, light-filled floor plan with exceptional craftsmanship throughout, including hand-scraped hardwood floors, extensive crown molding, solid wood doors, custom cabinetry, and designer lighting. Furthermore, the spacious living area features an Austin stone gas fireplace, a coffered wood-beam ceiling, and a dry bar with wine fridge. The home sits on a tranquil canal and community pond. Relax on the covered patio and enjoy peaceful water views and local wildlife. Additionally, HOA-maintained lawn care ensures easy living. Some other highlights include a 2021 roof, extended two-car garage, and close proximity to shopping, dining, and outdoor recreation. Enjoy walking access to Bear Creek Park, trails, and The Keller Pointe. Located within award-winning Keller ISD.

735 E Hill Street

Message successfully sent.

What would you like to know?

What is 3 + 4 ?

I agree to receive email communication and understand I can unsubscribe at any time.

I agree to be contacted by Next Level Realty Group via call, email, and text for real estate services. To opt out, you can reply 'stop' at any time or reply 'help' for assistance. You can also click the unsubscribe link in the emails. Message and data rates may apply. Message frequency may vary. Privacy Policy

Related Properties

Immaculate home with a secured lease in place through April 2027. This is a wonderful opportunity to own a home with immediate rental income already in place. The lease and security deposit will transfer to the buyer at closing. The inviting layout offers bright, open living spaces ideal for both relaxing and entertaining, while the well-appointed kitchen flows seamlessly into the main living area. This thoughtfully designed residence features an open-concept floor plan with spacious living areas, a kitchen built for both functionality and style, and a low-maintenance yard ideal for today’s busy lifestyle. Inside, elegant finishes, neutral tones, and abundant natural light create a warm and welcoming atmosphere perfectly suited for professionals or families who appreciate style with low upkeep. The garage is complete with epoxy-coated floors, creating a clean, finished space that is both durable and easy to maintain. Set in a quiet, established cul-de-sac where neighbors wave hello and life feels a little slower, the home is conveniently located just minutes from Keller Town Center, offering easy access to premier shopping, dining, and recreation.
Imagine acquiring a high-quality property that begins working for you from day one.
No sign in the yard.
#21199104

Keller

700 Brookstone Court

3 Beds

3 Baths

2,465 Sq.Ft.

$599,900

MLS#: 21199104
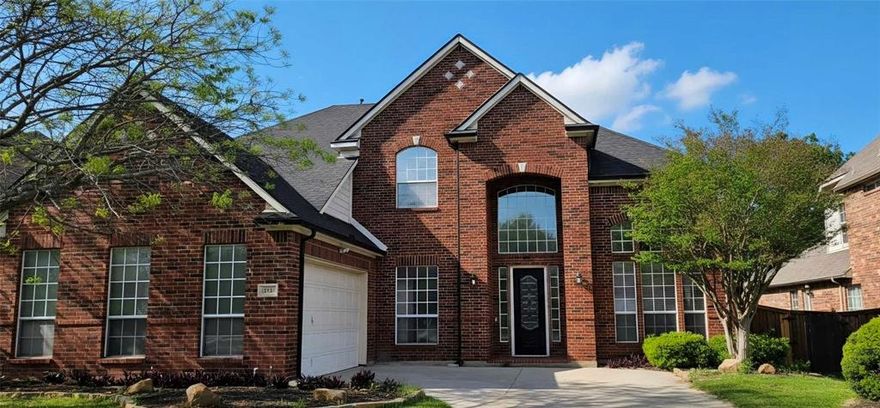
Welcome to this beautifully updated home in the highly sought-after Woodlands at Hidden Lakes in Keller. Located within walking distance to Hidden Lakes Elementary and zoned to Keller High School, this move-in-ready home offers an incredible opportunity in one of Keller’s most desirable, family-friendly communities. The classic brick exterior and manicured landscaping create inviting curb appeal. Inside, you’ll find soaring ceilings, abundant natural light, and stylish updates throughout. The main level features multiple living spaces, including a spacious living room, cozy den, and bright breakfast nook — thoughtfully designed for everyday family living and entertaining. The private primary suite provides a peaceful retreat. Upstairs offers a large open-concept game area along with three additional bedrooms. The shared bath includes dual sinks and a privately enclosed shower and toilet area, offering functionality similar to a Jack-and-Jill layout while maintaining privacy and convenience. The backyard is built for making memories, complete with a sparkling in-ground pool, spa, and cascading water feature, plus an attached grill area ideal for gatherings. Major recent upgrades include a 2026 installed brand-new roof and new gutters, adding valuable peace of mind for buyers. Hidden Lakes residents enjoy access to community pools, walking trails, golf course views, and beautiful green spaces — all within highly acclaimed Keller ISD. This home combines location, layout, and lifestyle in one exceptional opportunity.
#21221306

Keller

1715 Ranger Drive

5 Beds

3 Baths

3,334 Sq.Ft.

$719,000

MLS#: 21221306
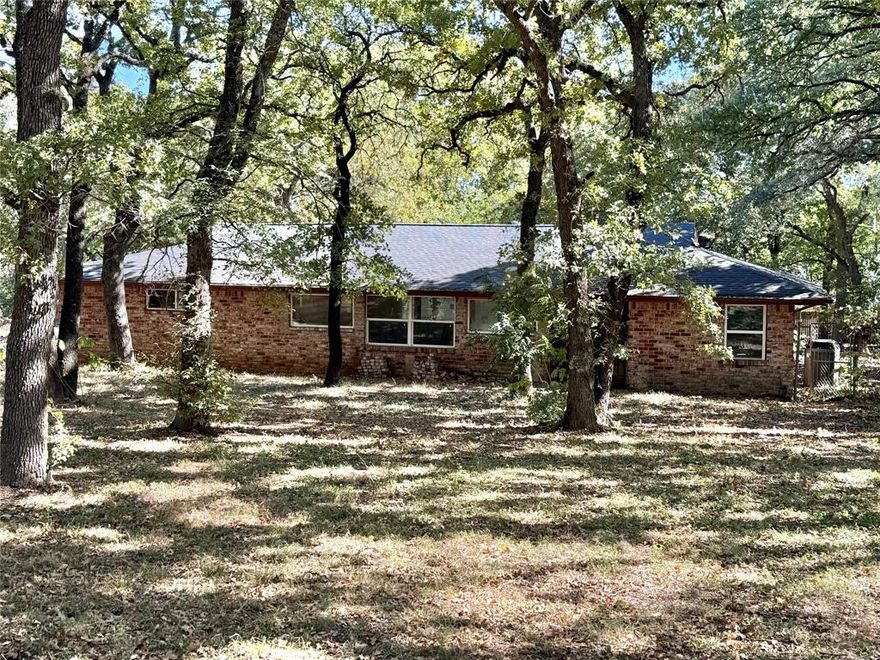
1,754 sqft Keller home offering a prime opportunity for either a full renovation or rebuild your new custom built home. Situated on a large spacious .940 acre heavily treed lot. This property is perfect for builders, investors or buyers seeking a project in a desirable location. Unlock the properties full potential and create your dream home.  This property is being SOLD AS IS.  Current owner has never occupied the property.

New Electrical Panel and Wiring throughout the home 
Plumbing is roughed in
New Windows and Sliding Door
Sewer with Grinder Pump
Shady Lane dead ends into Bear Creek Park
#21093694

Keller

1005 Shady Lane N

3 Beds

2 Baths

1,754 Sq.Ft.

$525,000

MLS#: 21093694
Price reduced
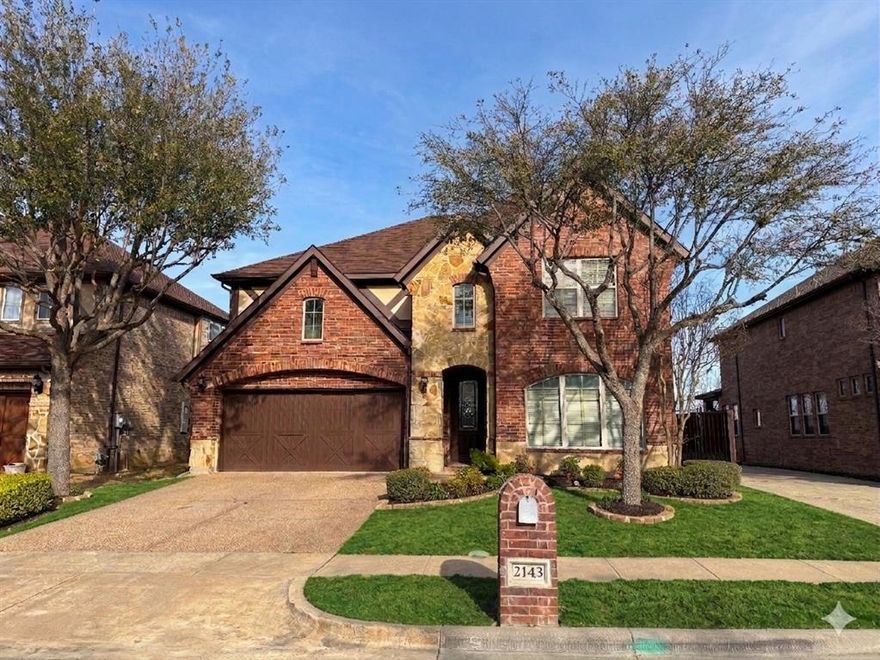
BEST PRICE Per SQFT.  Discover a rare opportunity within an intimate enclave of just 42 homes. Nestled at a quiet cul-de-sac this magnificent 4-bedroom, 3.5-bathroom estate offers a lifestyle of unparalleled grace and convenience. Spanning 3,092 square feet, the home greets you with an immediate sense of scale and sophistication, where every architectural detail has been curated to stand the test of time.
As you cross the threshold, the warmth of rich hardwood floors guides you through a thoughtfully designed two-story layout. The soaring ceilings are accented by intricate crown molding and elegant tray details, creating an atmosphere of refined luxury. The heart of the home is a seamless blend of a gourmet kitchen and open-concept living areas—perfect for hosting grand holiday gatherings or enjoying quiet, sun-drenched mornings.
For those who value recreation and relaxation, the residence features: A Dedicated Media Room: Designed for the ultimate cinematic experience.
An Expansive Game Room: Providing a versatile space for family fun or a sophisticated billiards lounge. Serene Retreats: Four spacious bedrooms that offer a peaceful sanctuary from the bustle of daily life. The Perfect Location: This home is situated within walking distance of premier grocery stores, local dining favorites, and scenic walking and jogging trails, allowing you to leave the car behind. Families will particularly appreciate being zoned for the highly sought-after Keller ISD, ensuring access to top-tier educational opportunities.  The foundation has been professionally repaired and comes with a lifetime transferable warranty, offering you absolute confidence in your investment. This is more than just a house; it is a legacy home waiting for its next chapter. We invite you to experience the perfect marriage of luxury, comfort, and community.
#21222423

Keller

2143 Serene Court

4 Beds

3 Baths

3,092 Sq.Ft.

$540,000

MLS#: 21222423
Price reduced

Updated Keller home offering 3,888 square feet with four bedrooms and three and one-half baths. Hardwood flooring was added through the main living areas creating seamless flow from the formal dining room and private office into the central living space. Neutral finishes complement any style. The interior has been repainted in light gray with Divine white trim providing a neutral backdrop. Open living room with fireplace and tall windows connects to the breakfast area and kitchen. Kitchen features granite countertops, oak cabinetry, large island with storage, abundant cabinets, and an expansive walk-in pantry. Breakfast bar and adjoining nook overlook the backyard patio. Primary suite on a separate wing offers a spacious bedroom, large walk-in closet, and bath with dual sinks, jetted tub, separate shower, and private water closet. Second downstairs suite includes a private ensuite bath. Upstairs, two bedrooms share a Jack and Jill bath. Second level includes a loft or flex room and a dedicated media room prewired for sound. Large toy room adaptable to hobbies or exercise. Balcony overlooking the main living room adds architectural interest. Formal dining near the entry can serve as flex space, and the private office supports working from home. Laundry room includes built-in cabinets and closets are generous throughout. Walk-in closets provide excellent storage options. Backyard patio and welcoming front patio provide outdoor enjoyment. Mature landscaping frames the yard. Layout feels connected while offering distinct private areas. Fireplace creates a cozy focal point. Located in a quiet neighborhood close to Old Town Keller with easy access to restaurants, shopping, everyday services, and a Target about five minutes away. Built in 2007, the residence blends modern updates with timeless design and is served by highly regarded schools.
#21174874

Keller

221 Tipperary Drive

4 Beds

3 Baths

3,888 Sq.Ft.

$675,000

MLS#: 21174874

Situated on a large corner lot across from park & community pool, this spacious and character-filled home offers a rare blend of warmth, functionality, and timeless charm. A welcoming brick façade with mature trees creates inviting curb appeal, leading to an expansive interior designed for comfortable living and entertaining. This thoughtfully designed floor plan features 3 living areas, hardwood flooring, and abundant natural light. The grand 2 story foyer with staircase sets the tone, formal living and dining spaces ideal for gatherings. The main living area showcases soaring ceilings, a cozy fireplace, and walls of windows overlooking the backyard. The kitchen is generously sized with extensive cabinetry, center island, stainless double ovens, and a breakfast nook surrounded by windows perfect for everyday living. The adjoining family room offers seamless flow for entertaining, while unique architectural details and art niches throughout add character and charm. The private primary suite is located on the main level and features a spacious layout with a large walk-in closet offering built-in dresser with 6 drawers with shelving on both sides ideal for shoes or additional storage and ensuite bath complete with dual vanities, soaking tub, and separate shower. Additional bedrooms are well sized, with a flexible upstairs layout that includes multiple bedrooms, baths, and bonus living spaces ideal for a game room, media room, or home office, & a versatile nook has  built-in desk with overhead shelving, ideal for a study space. Step outside to a covered patio and private backyard with mature trees, offering a peaceful setting for outdoor dining and relaxation. Ideally located near neighborhood amenities including Bloomfield pool and soccer fields, and just minutes from Sky Creek Ranch Golf Club, this home offers both convenience and community. A rare opportunity to own a home with incredible space, character, and potential in a sought-after Keller location.
#21244602

Keller

1714 Falcon Drive

5 Beds

4 Baths

3,652 Sq.Ft.

$675,000

MLS#: 21244602
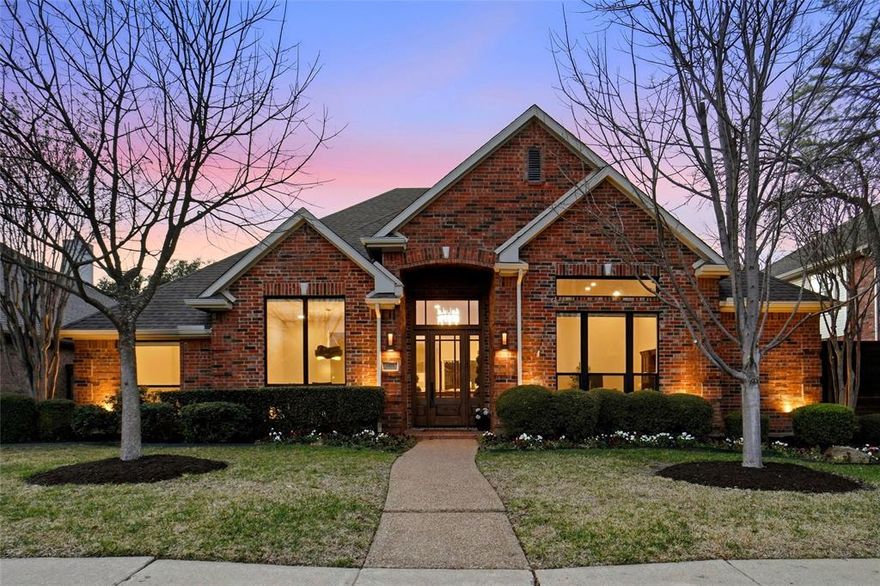
Welcome to this beautifully updated, immaculate single-story residence located in the highly sought-after Lakes of Highland Oaks community. This thoughtfully designed home features an open floor plan with four split bedrooms, three full baths, and a flexible front study that can also serve as a secondary living space.  Elegant upgrades include newer windows and window coverings, wide plank wood flooring (no carpet), Taj Mahal quartzite countertops, a Wolf gas cooktop, and soaring ceilings, all complemented by sophisticated neutral finishes throughout.
Step outside to a completely private backyard retreat showcasing a heated pool and spa, pergola…perfect for relaxation or entertaining guests. Class 4 black roof installed with Z Ridge in April 2026, garage just painted and epoxy floor was added and new gutters.  Situated within the highly acclaimed Keller ISD, this property offers close proximity to local parks, jogging trails and is just 25 minutes from DFW Airport and downtown Fort Worth.
This exceptional home is a must-see to appreciate and won’t last long!
#21276668

Keller

1418 Briar Meadow Drive

4 Beds

3 Baths

2,682 Sq.Ft.

$689,900

MLS#: 21276668
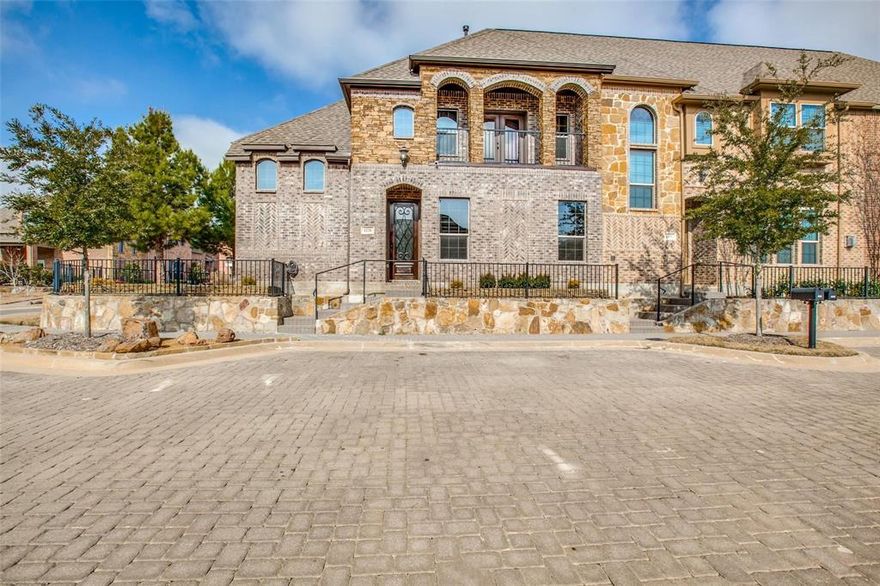
Gorgeous townhome in Keller Town Center, on a premium corner lot. Exclusive community with cobblestone streets and convenient access to Keller trail system. Outdoor cooking kitchen with natural gas grill, outdoor TV, gas log fireplace and plenty of space to entertain. Interior features soaring ceilings, custom built-ins, hand-scraped floors and plantation shutters on all windows. Kitchen is chef's dream with a gas cooktop, built in microwave and oven, beautiful cabinetry and spacious pantry. Both dedicated bedrooms and bathrooms are upstairs. Primary features a private balcony, large soaking tub, separate shower with custom sprayers, dual vanities, and walk-in closet with storage galore. The downstairs flex room can be either a third bedroom, formal dining, home office or study. This room has a secret access built-in to the bookcase, that opens up to a safe room and walk in closet. Attached 2 car garage with plenty of storage.
#21258431

Keller

1231 Fowler Street

3 Beds

2 Baths

2,070 Sq.Ft.

$599,900

MLS#: 21258431

Great location in the heart of Keller!  Beautifully maintained condo located in the highly desired Villas of Stone Glen gated community. This secure, gated 55 plus active adult community is located minutes away from shopping, dining, library and Senior Center.  Residents enjoy low maintenance living, community activity center, fitness facility, swimming pool and walking trails.  This two bedroom, two bath home offers an open floor plan filled with lots of light, high ceilings, cozy fireplace and oversized courtyard patio with pergola. Fully equipped kitchen with granite countertops, stainless steel appliances, pantry, built in desk.  Large laundry room with lots of built in shelving and space for an additional refrigerator or freezer.  The primary bedroom has a large walk in closet and bath offering dual sinks, private shower equipped with grab bars and roll-in accessibility. The secondary bathroom offers a luxurious walk-in jetted bathtub and bidet.  The COA takes care of all the exterior lawn maintenance, sprinkler system, landscaping, home exterior so buyers can enjoy a lifestyle of luxury and leisure!
#21276072

Keller

281 Tulip Way

2 Beds

2 Baths

1,605 Sq.Ft.

$515,000

MLS#: 21276072

 - property

Send a message

Message successfully sent.

Your message

What is 3 + 4 ?

Reason for contacting?

I agree to receive email communication and understand I can unsubscribe at any time.

I agree to be contacted by Next Level Realty Group via call, email, and text for real estate services. To opt out, you can reply 'stop' at any time or reply 'help' for assistance. You can also click the unsubscribe link in the emails. Message and data rates may apply. Message frequency may vary. Privacy Policy

Sign Out

Virtual Assistant

Would you like to take the next step with this property? We can help you schedule a showing or virtual tour, or send you more details.

Yes, I would like more information.

Thank You for Your Reply, One of Our Agents will contact you as soon as possible

No, maybe later.

Thank you, you can always contact me via email, phone number or through the contact form.

Realhub AI

Lucy - Your AI-Powered Realtor

Update Your Temporary Password

Personalize your search

Enter your email and we'll notify you immediately when new listings match what you're looking for.

or enter email address

Already have an account ? Login here

Continue your home search

I agree to receive communications and understand I can unsubscribe at any time.

I agree to be contacted by Next Level Realty Group via call, email, and text for real estate services. To opt out, you can reply 'stop' at any time or reply 'help' for assistance. You can also click the unsubscribe link in the emails. Message and data rates may apply. Message frequency may vary. Privacy Policy

Already have an account ? Login here

We use cookies

We use cookies primarily for analytics to enhance your experience. By accepting, you agree to our use of these cookies. You can manage your preferences or learn more about our cookies policy.