Features & Amenities

Interior

  • Other Interior Features

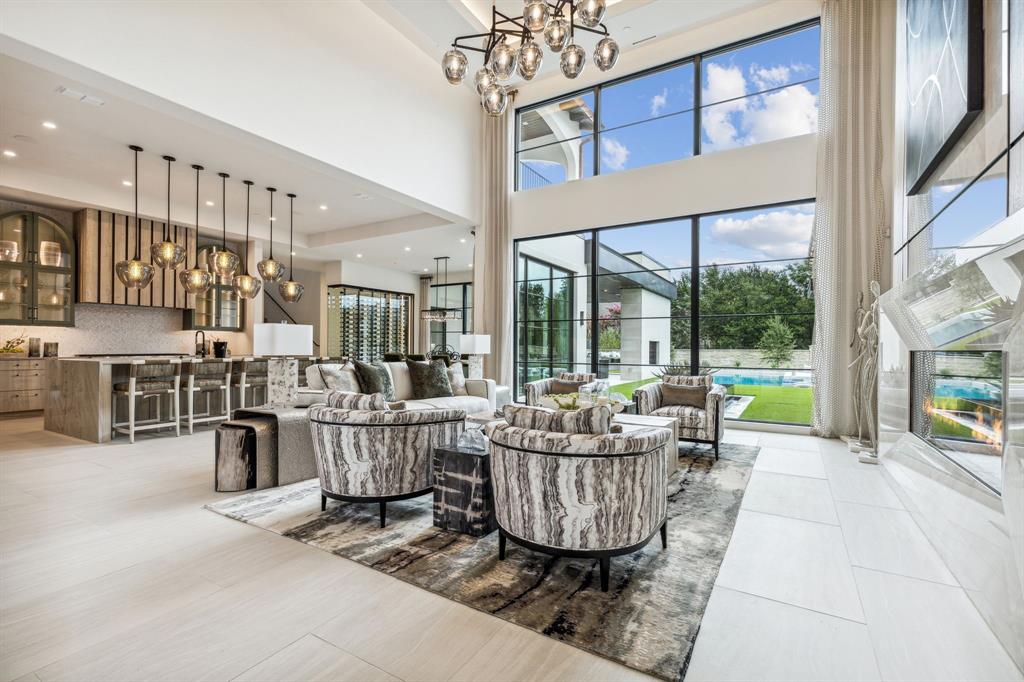
    Built-in Features, Cathedral Ceiling(s), Chandelier, Double Vanity, Eat-in Kitchen, Kitchen Island, Open Floorplan, Pantry, Walk-In Closet(s), Wet Bar, Wired for Data

  • Total Bedrooms

    6

  • Bathrooms

    6

  • 1/2 Bathrooms

    2

  • Basement YN

    NO

  • Cooling YN

    YES

  • Cooling

    Ceiling Fan(s), Central Air, Electric, Zoned

  • Fireplace YN

    YES

  • Heating YN

    YES

  • Heating

    Zoned

  • Pet friendly

    N/A

Exterior

  • Garage

    Yes

  • Garage spaces

    4

  • Construction Materials

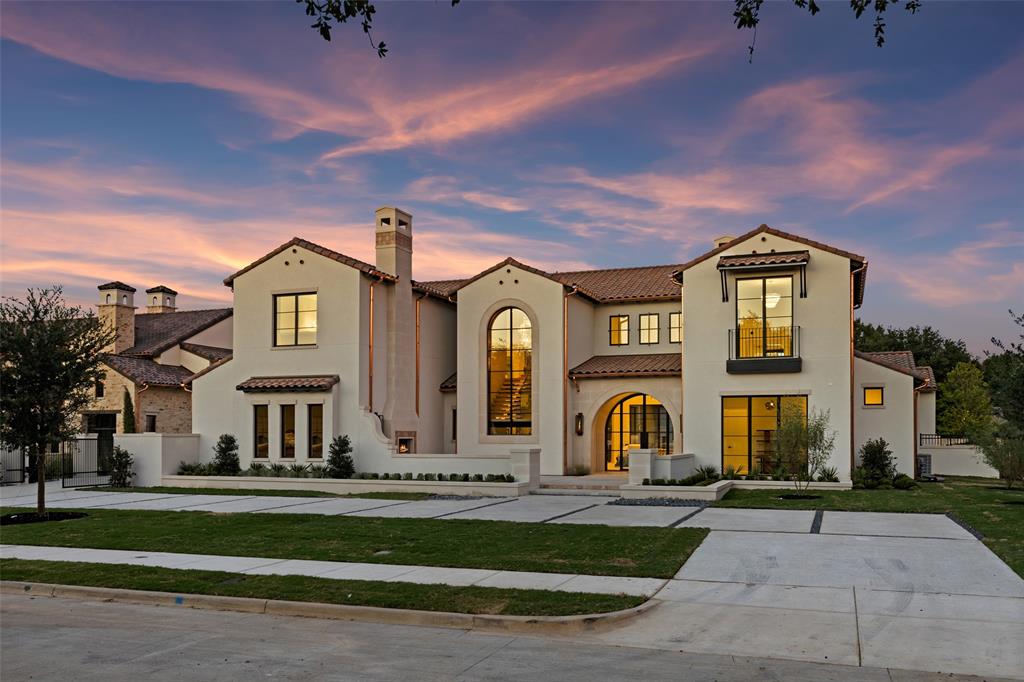
    Stucco

  • Other Exterior Features

    Balcony, Courtyard, Private Yard, Uncovered Courtyard

  • Parking

    Circular Driveway, Concrete, Electric Gate, Gated, Attached

  • Patio and Porch Features

    Covered, Deck, Front Porch, Patio

  • Pool

    Yes

  • Pool Features

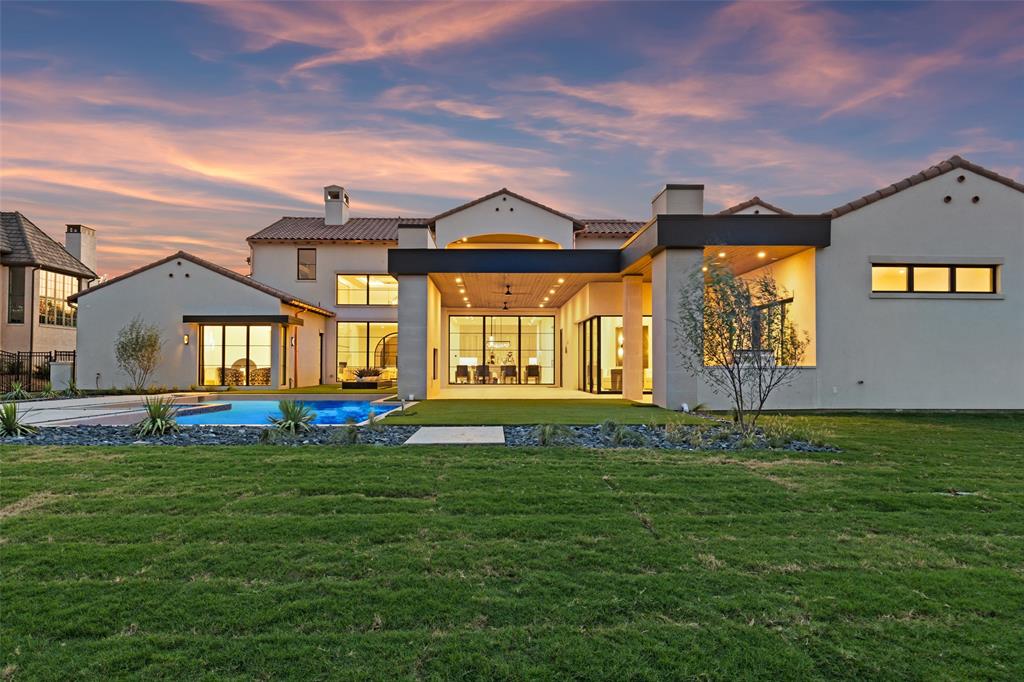
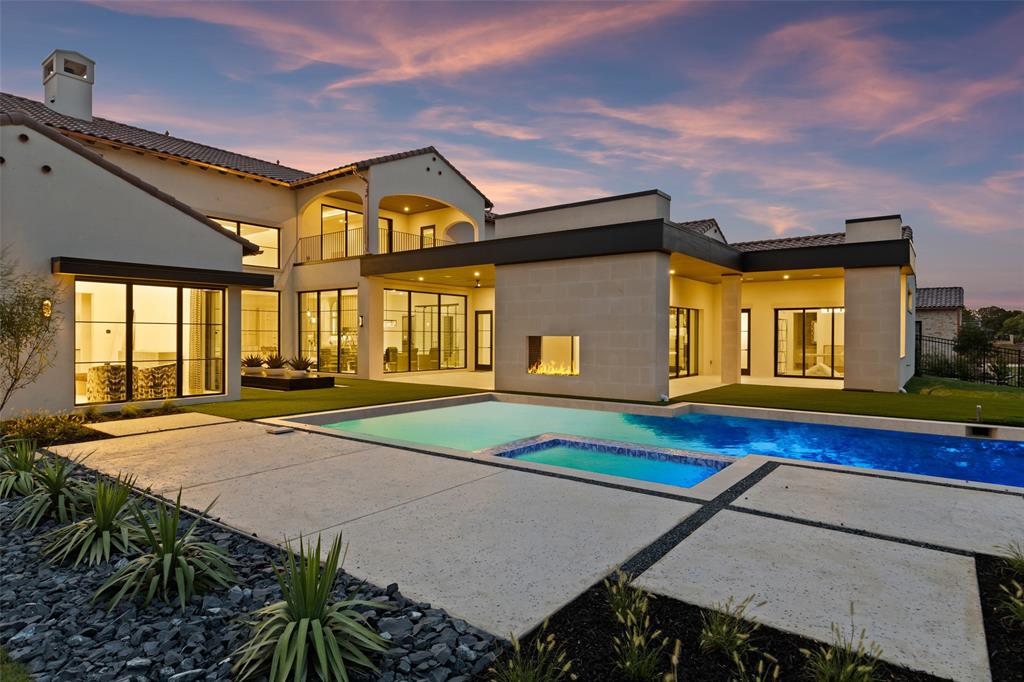
    Heated, In Ground, Outdoor Pool, Pool/Spa Combo

Area & Lot

  • Lot Features

    Landscaped

  • Lot Size(acres)

    0.691

  • Lot Size(square feet)

    30,099

  • Property Type

    Residential

  • Property Sub Type

    Single Family Residence

Price

  • Sales Price

    $4,999,900

  • Tax Amount

    $3,850

  • Sq. Footage

    7,714

  • Price/SqFt

    $648

HOA

  • Association

    YES

  • Association Fee

    $3,300

  • Association Fee Frequency

    Annually

  • Association Fee Includes

    N/A

School District

  • Elementary School

    Colleyville

  • Middle School

    Cross Timbers

  • High School

    Grapevine

Property Features

  • Foundation Details

    Slab

  • Sewer

    Public Sewer

Schedule a Showing

Showing scheduled successfully.

<
>
IN PERSON
VIA CHAT

What is 3 + 4 ?


Change time

Mortgage calculator

Estimate your monthly mortgage payment, including the principal and interest, property taxes, and HOA. Adjust the values to generate a more accurate rate.

Your payment

Principal and Interest:

$

Property taxes:

$

HOA fees:

$

Total loan payment:

$

Total interest amount:

$

Location

County

Tarrant

Elementary School

Colleyville

Middle School

Cross Timbers

High School

Grapevine

Listing Courtesy of Jeannie Anderson, Compass RE Texas, LLC

RealHub Information is provided exclusively for consumers' personal, non-commercial use, and it may not be used for any purpose other than to identify prospective properties consumers may be interested in purchasing. All information deemed reliable but not guaranteed and should be independently verified. All properties are subject to prior sale, change or withdrawal. RealHub website owner shall not be responsible for any typographical errors, misinformation, misprints and shall be held totally harmless.

Agent Joe Boston

AGENT

Joe Boston

Call Joe today to schedule a private showing.


* Listings on this website come from the FMLS IDX Compilation and may be held by brokerage firms other than the owner of this website. The listing brokerage is identified in any listing details. Information is deemed reliable but is not guaranteed. If you believe any FMLS listing contains material that infringes your copyrighted work please click here to review our DMCA policy and learn how to submit a takedown request.© 2024 FMLS.
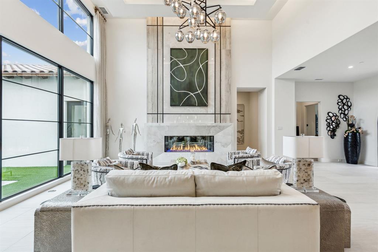
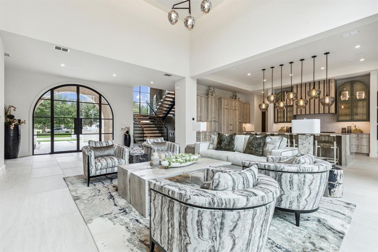
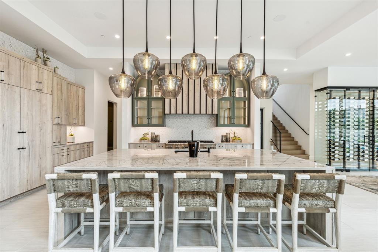
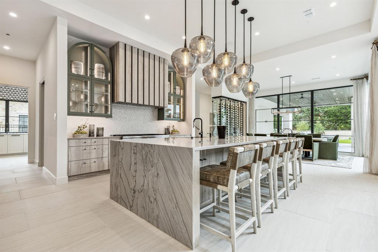
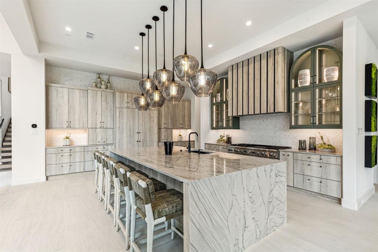
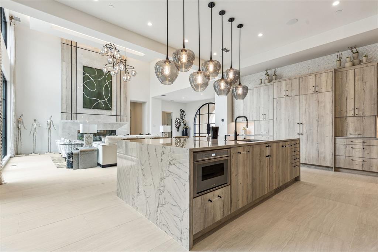
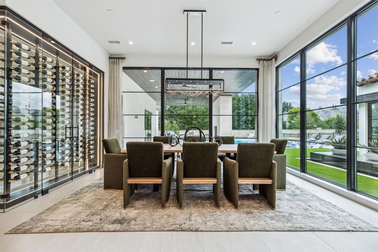
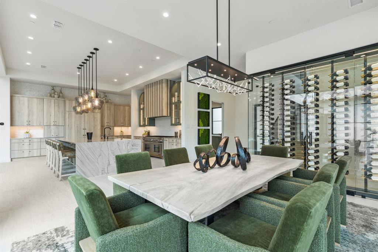
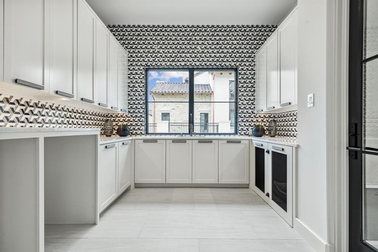
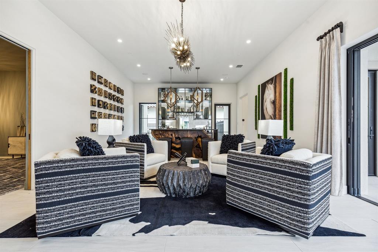
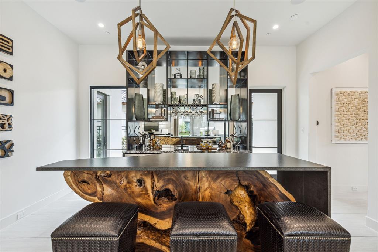
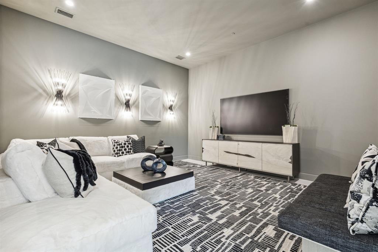
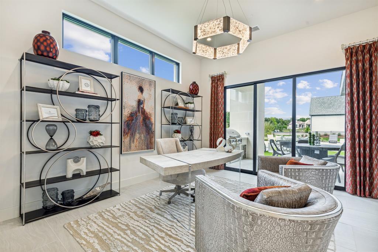
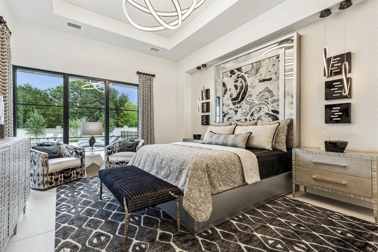
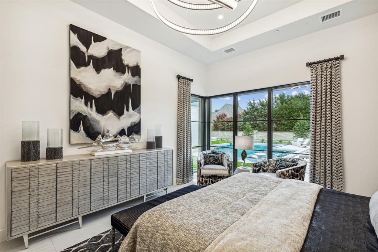
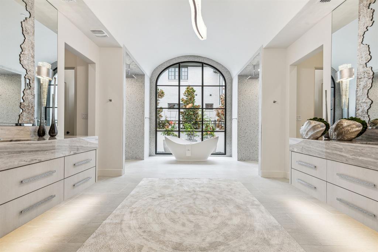
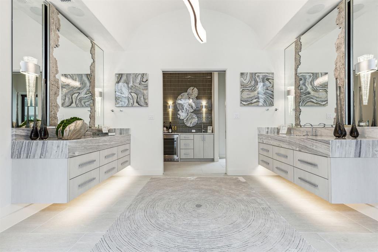
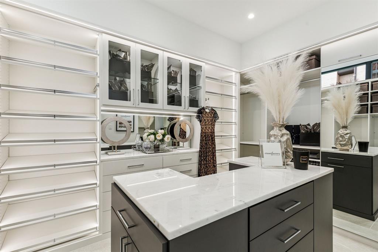
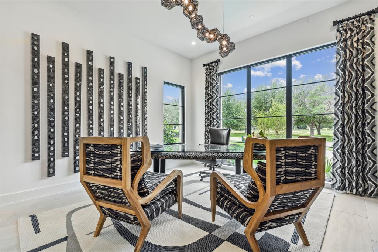
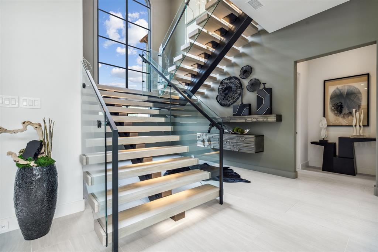
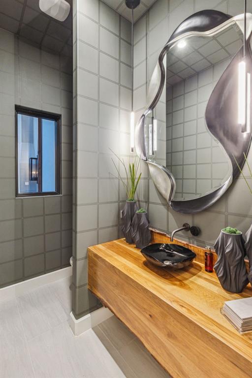
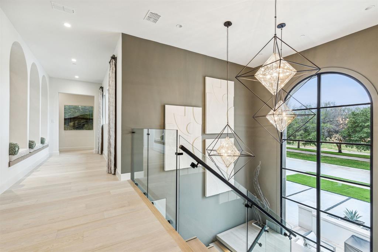
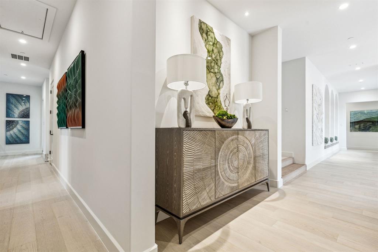
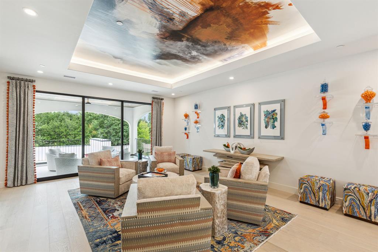
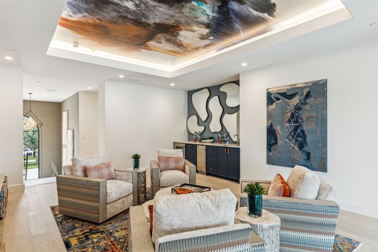
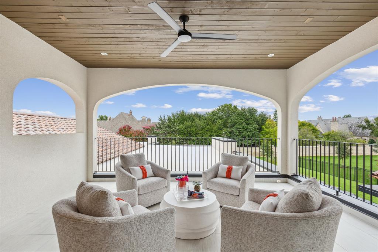
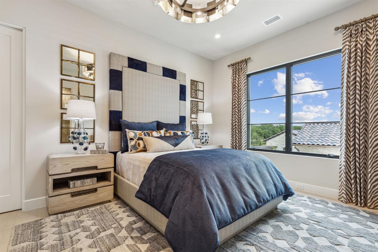
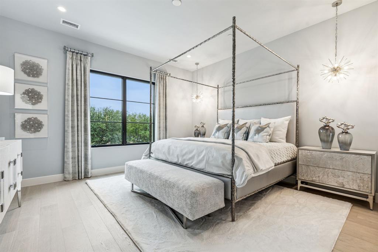
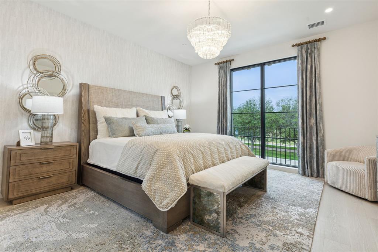
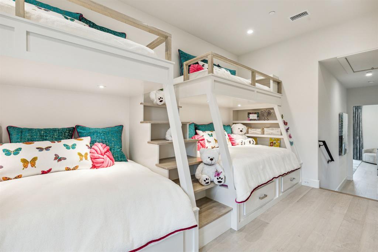
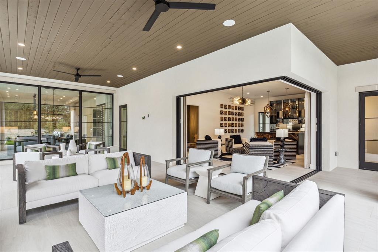
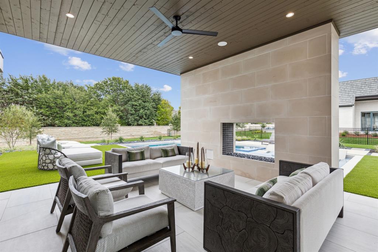
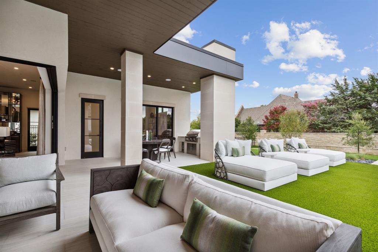
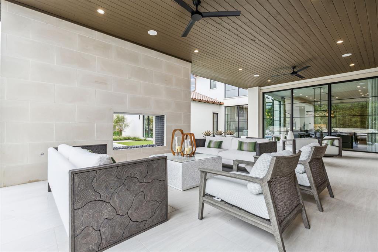
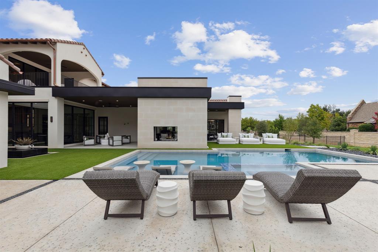
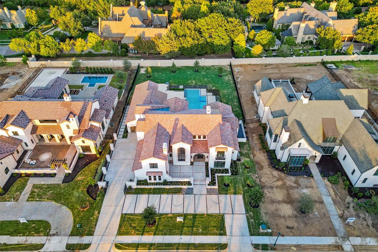
Award Winning Heritage Homes and designer Susan Semmelman have delivered this architectural masterpiece which embodies the pinnacle of luxury living. Exquisite finishes, modern amenities and the highest caliber of quality and comfort with unparalleled living space, meticulous craftsmanship and attention to detail throughout. A true chef's kitchen with professional grade appliances, quartzite countertops, oversized island with waterfall edges and catering kitchen. First floor features luxury owners suite complete with private coffee bar and a true his her ensuite spa experience with separate showers, vanities, toilets and custom designed walk-in closets. Two additional guest en suite bedrooms located on the first floor. The downstairs game room features a one-of-a-kind handcrafted Island from petrified wood. Cozy media room opens to a spacious game room. Front & rear courtyards with incredible water fountain, custom pool, and covered entertaining area. Can be purchased fully furnished!

7239 Oak Alley Drive

Message successfully sent.

What would you like to know?

What is 3 + 4 ?

I agree to receive email communication and understand I can unsubscribe at any time.

I agree to be contacted by Next Level Realty Group via call, email, and text for real estate services. To opt out, you can reply 'stop' at any time or reply 'help' for assistance. You can also click the unsubscribe link in the emails. Message and data rates may apply. Message frequency may vary. Privacy Policy

Related Properties

New on site 1 day ago
Behind the gates of Castleton Manor, on a corner cul de sac, sits one of Colleyville's finest custom homes. Approximately 10,026 total sq ft per the appraisal, 8,600 in the main house and 1,426 in the two story casita. Six bedrooms. Six fireplaces. A wine room, media room, private study, game room with kitchen, gym, two flex rooms, and nearly an acre of manicured grounds. A home that entertains on a scale few can match.
A wrought iron door opens to a two story foyer with Ralph Lauren chandelier, custom iron staircase, and diamond cut porcelain floors, flowing into the formal living and dining rooms and a wine room under groin vaulted ceilings with Thermador wine refrigerator, wet bar, and see through fireplace to the kitchen. The chef's kitchen showcases a massive 10 by 10 island beneath Visual Comfort lighting, with a Wolf six burner range, Thermador steam oven, two Sub Zero refrigerators, walk in pantry, and catering wing. The family room follows with beamed ceilings and cast stone fireplace. Custom harlequin heated floors lead to the primary wing with sitting area, fireplace, boutique dressing room, and spa bath with steam shower, air jet tub, and dedicated laundry area. A freshly painted flex room sits off the primary. The first floor also offers a guest bedroom with ensuite, a private study in Phillip Jeffries wallpaper, and a tiered media room with screen and projector. Upstairs are four bedrooms with ensuites and a game room with kitchen, built in seating nook, powder bath, and french doors to a covered balcony. A gym above the garage and second flex room complete the level.The outdoor living areas unfold like a private resort. Covered living and dining with two TVs and speakers open to an outdoor kitchen and gas grill, two fireplaces, and a heated pool and spa crowned by a cascading waterfall. A putting green and turf play yard stretch beyond, while the guest casita rests poolside with its own living area, kitchen, flex space, balcony, and full bath.
#21372196

Colleyville

6900 Rockingham Court

6 Beds

6 Baths

10,026 Sq.Ft.

$4,350,000

MLS#: 21372196

 - property

Send a message

Message successfully sent.

Your message

What is 3 + 4 ?

Reason for contacting?

I agree to receive email communication and understand I can unsubscribe at any time.

I agree to be contacted by Next Level Realty Group via call, email, and text for real estate services. To opt out, you can reply 'stop' at any time or reply 'help' for assistance. You can also click the unsubscribe link in the emails. Message and data rates may apply. Message frequency may vary. Privacy Policy

Sign Out

Virtual Assistant

Would you like to take the next step with this property? We can help you schedule a showing or virtual tour, or send you more details.

Yes, I would like more information.

Thank You for Your Reply, One of Our Agents will contact you as soon as possible

No, maybe later.

Thank you, you can always contact me via email, phone number or through the contact form.

Realhub AI

Lucy - Your AI-Powered Realtor

Update Your Temporary Password

Personalize your search

Enter your email and we'll notify you immediately when new listings match what you're looking for.

or enter email address

Already have an account ? Login here

Continue your home search

I agree to receive communications and understand I can unsubscribe at any time.

I agree to be contacted by Next Level Realty Group via call, email, and text for real estate services. To opt out, you can reply 'stop' at any time or reply 'help' for assistance. You can also click the unsubscribe link in the emails. Message and data rates may apply. Message frequency may vary. Privacy Policy

Already have an account ? Login here

We use cookies

We use cookies primarily for analytics to enhance your experience. By accepting, you agree to our use of these cookies. You can manage your preferences or learn more about our cookies policy.