
Property
Beds
4
Full Baths
2
1/2 Baths
1
Year Built
1978
Sq.Footage
2,420
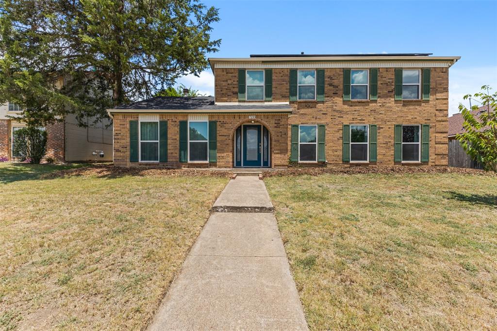
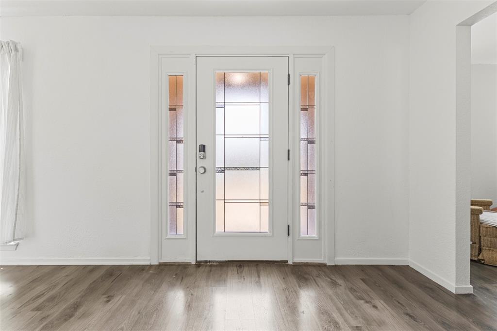
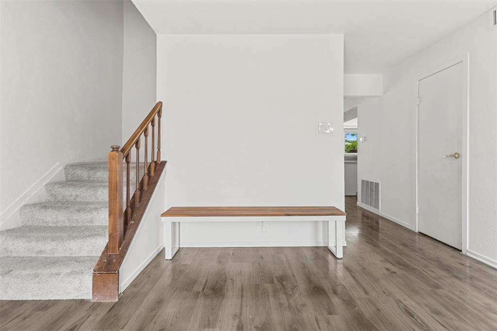
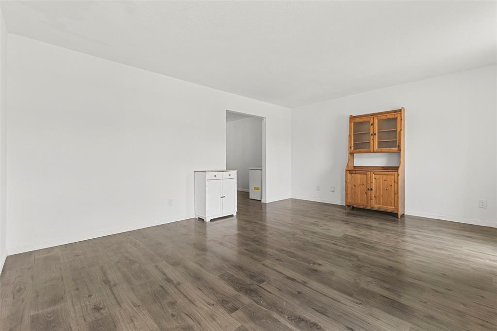
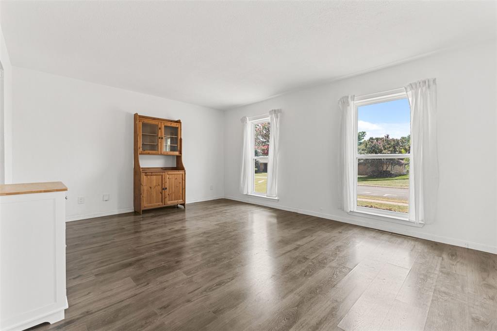
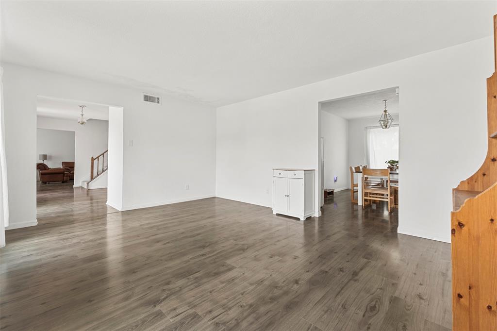
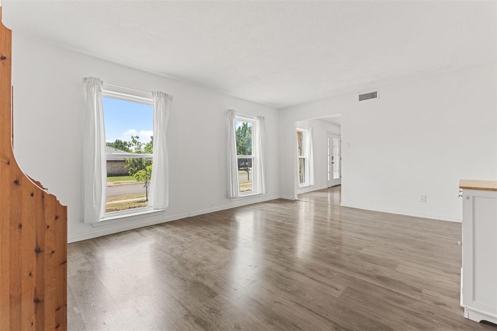
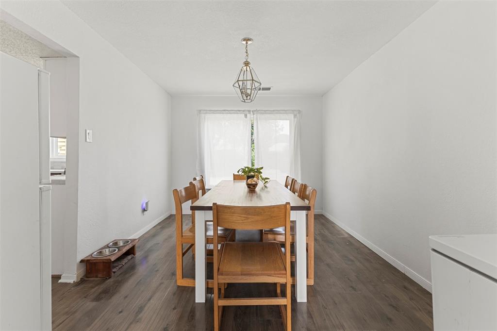
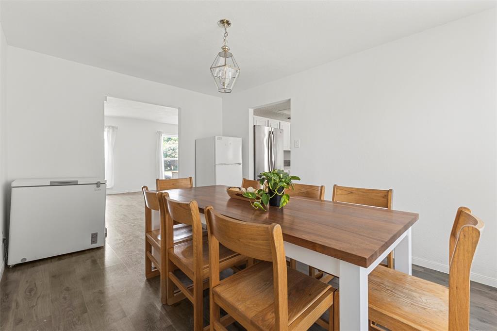
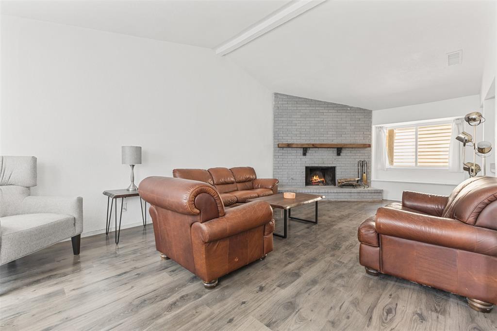
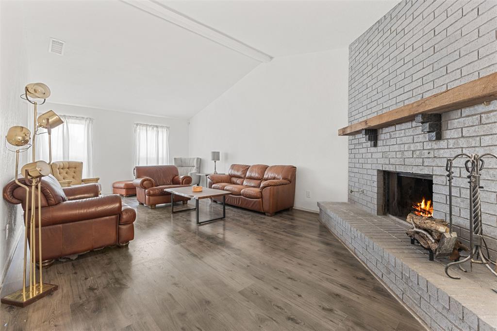
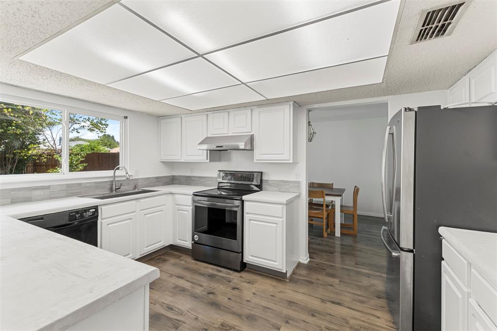
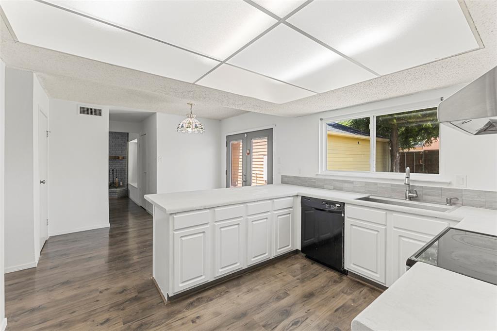
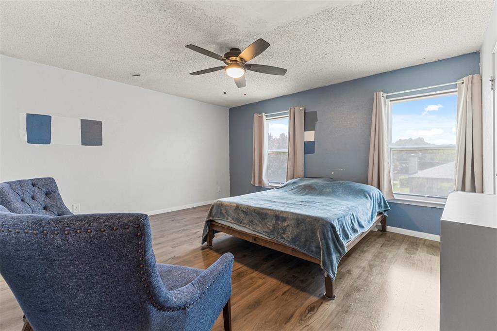
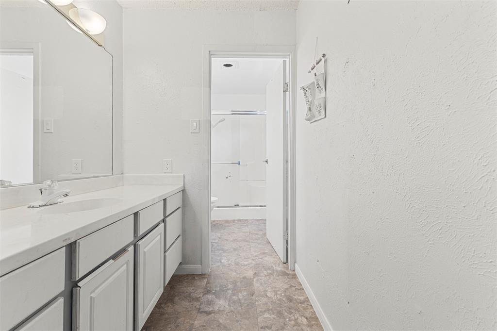
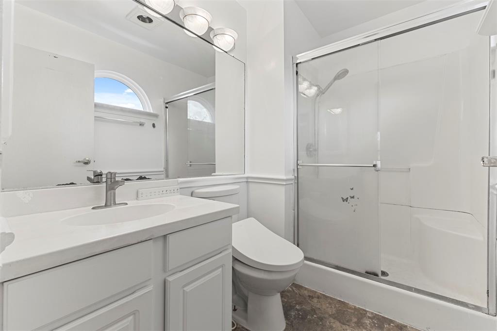
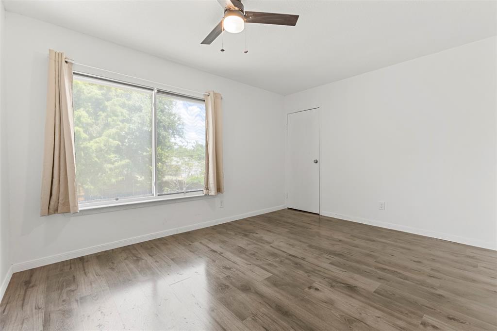
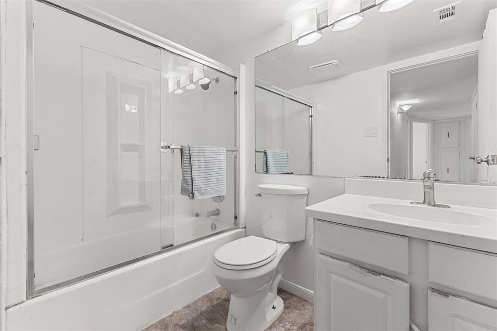
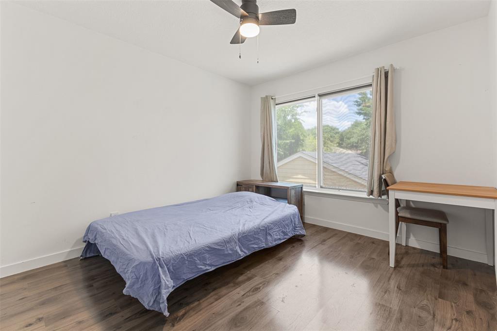
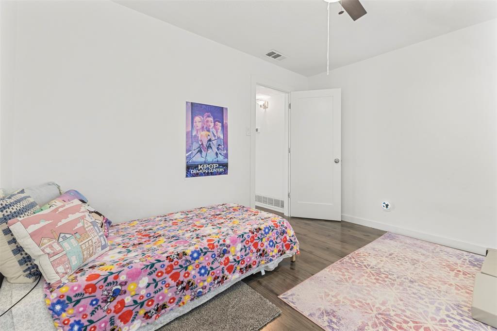
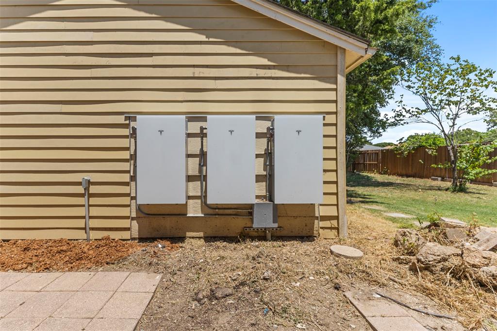
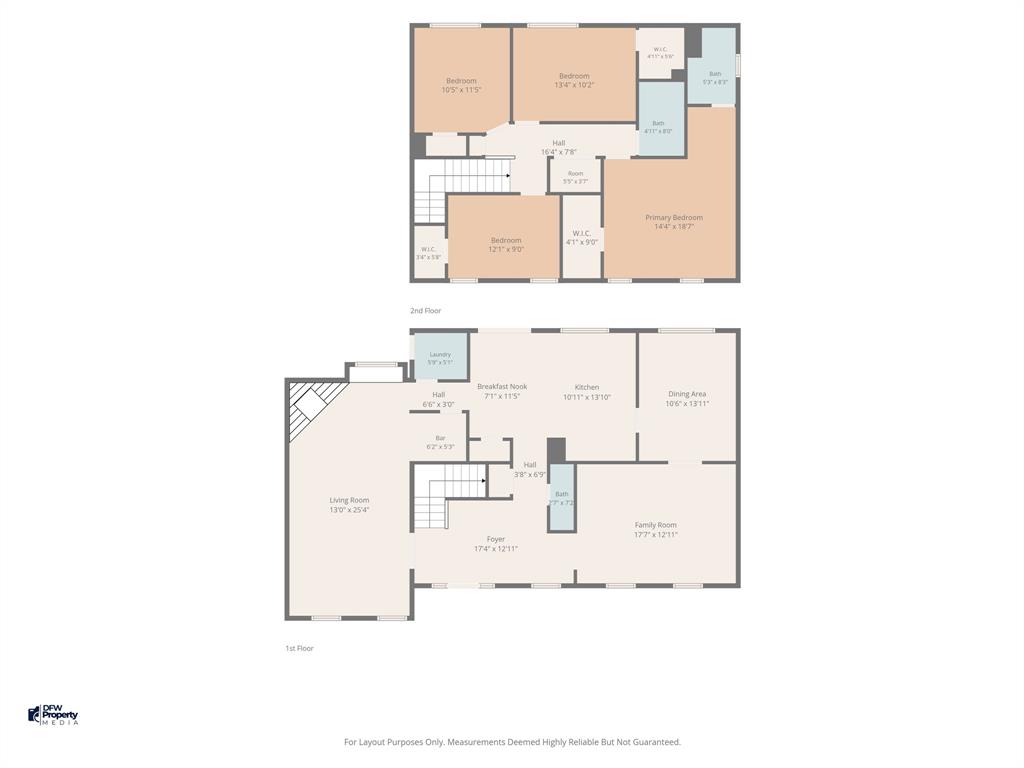
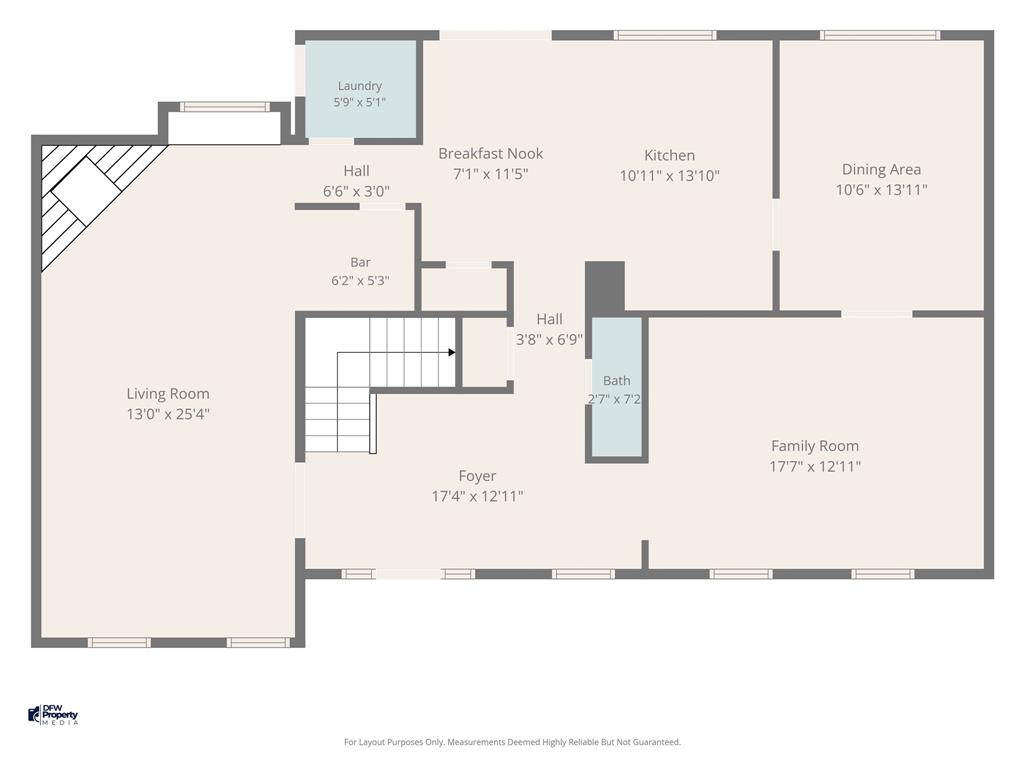
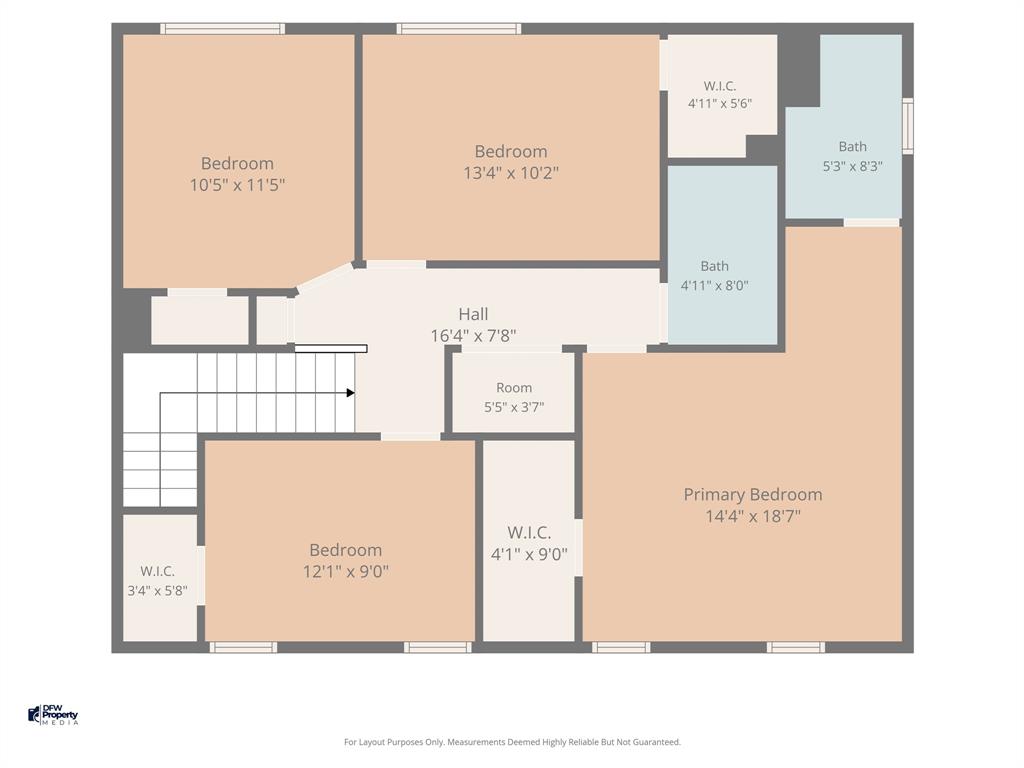
ASSUMABLE 2.999% FHA MORTGAGE. A rare opportunity in todays rate environment. Qualified Buyers may be able to assume the Sellers existing FHA loan, with approximately $180,000 balance at 2.999%, a fraction of current rates, for potentially significant monthly savings. Buyer to verify assumability and qualification with lender. This spacious 4-bedroom, 2.5-bath home also delivers true energy independence. Power your lifestyle with 14 owned solar panels, averaging approximately 7.38 MWh of production per year, paired with three Tesla Powerwall batteries provide whole-home backup power and have kept the Sellers average electric bill near just $50 a month. The solar and battery system are fully owned and included in the sale price. There is no separate loan, lease, or additional cost for the Buyer to assume; the Seller will pay off the existing solar financing at closing, so the system conveys free and clear. The garage also includes a NEMA 6-50 240V 50A outlet, ready for EV charging or high-voltage tools. Major systems have been freshly updated throughout: a brand-new roof in November 2025, an efficient electric heat pump HVAC system, and fully updated electrical with GFCI protection in the kitchen and bathrooms and tamper-resistant outlets elsewhere. The interior has been freshly painted and retextured. At 2,420 square feet, this is one of the largest homes in the immediate area, offering two living areas, a cozy fireplace, and a convenient half bath for guests. Washer, dryer, and refrigerator included. Schedule your showing today.
Features & Amenities
Interior
-
Other Interior Features
Dry Bar, Eat-in Kitchen, Vaulted Ceiling(s), High Speed Internet
-
Total Bedrooms
4
-
Bathrooms
2
-
1/2 Bathrooms
1
-
Basement YN
NO
-
Cooling YN
YES
-
Cooling
Ceiling Fan(s), Central Air
-
Fireplace YN
YES
-
Heating YN
YES
-
Heating
Solar
-
Pet friendly
N/A
Exterior
-
Garage
Yes
-
Garage spaces
2
-
Construction Materials
Brick
-
Parking
Alley Access, Garage
-
Pool
No
-
Waterfront YN
NO
Area & Lot
-
Lot Size(acres)
0.176
-
Lot Size(square feet)
7,666
-
Property Type
Residential
-
Property Sub Type
Single Family Residence
-
Architectural Style
Traditional
Price
-
Sales Price
$349,900
-
Tax Amount
$7,943
-
Sq. Footage
2,420
-
Price/SqFt
$144
HOA
-
Association
No
School District
-
Elementary School
Acton
-
Middle School
Kennemer
-
High School
Duncanville
Property Features
-
Foundation Details
Slab
-
Senior Community YN
NO
-
Sewer
Public Sewer
-
Tax Lot
4
-
Water Source
Public
Schedule a Showing
Showing scheduled successfully.
Mortgage calculator
Estimate your monthly mortgage payment, including the principal and interest, property taxes, and HOA. Adjust the values to generate a more accurate rate.
Your payment
Principal and Interest:
$
Property taxes:
$
HOA fees:
$
Total loan payment:
$
Total interest amount:
$
Location
County
Dallas
Elementary School
Acton
Middle School
Kennemer
High School
Duncanville
Listing Courtesy of Julie Roland, Keller Williams Realty
RealHub Information is provided exclusively for consumers' personal, non-commercial use, and it may not be used for any purpose other than to identify prospective properties consumers may be interested in purchasing. All information deemed reliable but not guaranteed and should be independently verified. All properties are subject to prior sale, change or withdrawal. RealHub website owner shall not be responsible for any typographical errors, misinformation, misprints and shall be held totally harmless.

AGENT
Joe Boston
Call Joe today to schedule a private showing.

* Listings on this website come from the FMLS IDX Compilation and may be held by brokerage firms other than the owner of this website. The listing brokerage is identified in any listing details. Information is deemed reliable but is not guaranteed. If you believe any FMLS listing contains material that infringes your copyrighted work please click here to review our DMCA policy and learn how to submit a takedown request.© 2024 FMLS.
Related Properties

Dallas
2438 Five Mile Circle
3 Beds
2 Baths
1,904 Sq.Ft.
$417,000
MLS#: 21201942

Dallas
2627 Sharon Street
3 Beds
2 Baths
1,100 Sq.Ft.
$289,000
MLS#: 21230029

Dallas
11118 Aledo Drive
4 Beds
2 Baths
2,380 Sq.Ft.
$299,000
MLS#: 21280242

Dallas
2925 Spruce Valley Lane 408
3 Beds
2 Baths
1,450 Sq.Ft.
$347,500
MLS#: 21302191

Dallas
803 S Vernon Avenue
5 Beds
2 Baths
2,030 Sq.Ft.
$389,999
MLS#: 21257969

Dallas
3635 Chestnut Oak Drive
4 Beds
2 Baths
1,780 Sq.Ft.
$295,000
MLS#: 21312273

Dallas
5823 Marview Lane
3 Beds
2 Baths
1,941 Sq.Ft.
$365,000
MLS#: 21315542

Dallas
3014 Gladiolus Lane
4 Beds
3 Baths
3,010 Sq.Ft.
$365,000
MLS#: 21137742

Dallas
1227 Wilbur Street
5 Beds
2 Baths
1,832 Sq.Ft.
$325,000
MLS#: 21340364

Dallas
4912 Trinity Cross Court
3 Beds
2 Baths
1,544 Sq.Ft.
$325,000
MLS#: 21245613
