


Property
Beds
3
Full Baths
2
1/2 Baths
None
Year Built
1989
Sq.Footage
1,574
Seller is open to all offers, owner carry is not available. WELCOME TO THIS MOVE IN READY HOME! This spacious and thoughtfully updated property, features a large living area with a cozy wood-burning fireplace and high ceilings, making it the perfect space to relax or entertain. The galley kitchen boasts granite countertops and abundant cabinet storage, flowing seamlessly into the dining area, making it ideal for everyday living and gatherings alike. The kitchen offers lots of cabinets for all your cooking supplies and also has pantry with shelves. Durable and stylish vinyl laminate flooring runs throughout the living area and bedrooms. Kitchen and dining area have ceramic tile. The split bedroom floorplan offers privacy and function, with two bedrooms situated at the front of the home and a spacious master retreat tucked privately at the back. Recent updates include fresh paint throughout and brand-new light fixtures, plus recessed lighting in the kitchen and living room for a bright, modern feel. A generous pantry with foldable doors adds convenient storage, and dedicated space for washer and dryer connections offers everyday practicality. Windows are fitted with blinds throughout for privacy and light control. Outside, enjoy a cozy backyard perfect for relaxing or entertaining, along with a large shade tree out front that adds curb appeal and character from the moment you arrive. Don't miss this move-in ready gem! Book your showing now with agent. Reach out if you have any questions.
Features & Amenities
Interior
-
Other Interior Features
Pantry
-
Total Bedrooms
3
-
Bathrooms
2
-
Basement YN
NO
-
Cooling YN
YES
-
Cooling
Central Air, Electric
-
Fireplace YN
YES
-
Heating YN
YES
-
Heating
Central, Electric
-
Pet friendly
N/A
Exterior
-
Garage
Yes
-
Garage spaces
2
-
Construction Materials
Brick
-
Parking
Covered, Direct Access, Garage Faces Front, Attached
-
Pool
No
-
Waterfront YN
NO
Area & Lot
-
Lot Size(acres)
0.118
-
Lot Size(square feet)
5,140
-
Property Type
Residential
-
Property Sub Type
Single Family Residence
Price
-
Sales Price
$287,000
-
Tax Amount
$6,249
-
Sq. Footage
1,574
-
Price/SqFt
$182
HOA
-
Association
No
School District
-
Elementary School
Walker
-
Middle School
Stevens
-
High School
Crowley
Property Features
-
Sewer
Public Sewer
-
Tax Lot
41
-
Water Source
Public
Schedule a Showing
Showing scheduled successfully.
Mortgage calculator
Estimate your monthly mortgage payment, including the principal and interest, property taxes, and HOA. Adjust the values to generate a more accurate rate.
Your payment
Principal and Interest:
$
Property taxes:
$
HOA fees:
$
Total loan payment:
$
Total interest amount:
$
Location
County
Tarrant
Elementary School
Walker
Middle School
Stevens
High School
Crowley
Listing Courtesy of Rocio Ortiz, Local Realty Agency Fort Worth
RealHub Information is provided exclusively for consumers' personal, non-commercial use, and it may not be used for any purpose other than to identify prospective properties consumers may be interested in purchasing. All information deemed reliable but not guaranteed and should be independently verified. All properties are subject to prior sale, change or withdrawal. RealHub website owner shall not be responsible for any typographical errors, misinformation, misprints and shall be held totally harmless.

AGENT
Joe Boston
Call Joe today to schedule a private showing.

* Listings on this website come from the FMLS IDX Compilation and may be held by brokerage firms other than the owner of this website. The listing brokerage is identified in any listing details. Information is deemed reliable but is not guaranteed. If you believe any FMLS listing contains material that infringes your copyrighted work please click here to review our DMCA policy and learn how to submit a takedown request.© 2024 FMLS.
Related Properties

Fort Worth
3601 Ryan Avenue
3 Beds
1 Baths
2,245 Sq.Ft.
$270,000
MLS#: 21123219

Fort Worth
6317 Seal Cove
2 Beds
2 Baths
1,011 Sq.Ft.
$265,000
MLS#: 21222593

Fort Worth
4621 Mccart Avenue
3 Beds
2 Baths
1,980 Sq.Ft.
$327,500
MLS#: 21239784

Fort Worth
9616 Thorncrown Lane
3 Beds
2 Baths
1,907 Sq.Ft.
$337,900
MLS#: 21307953

Fort Worth
9620 Thorncrown Lane
3 Beds
2 Baths
1,907 Sq.Ft.
$337,900
MLS#: 21312091

Fort Worth
9700 Thorncrown Lane
3 Beds
2 Baths
1,907 Sq.Ft.
$337,900
MLS#: 21312101
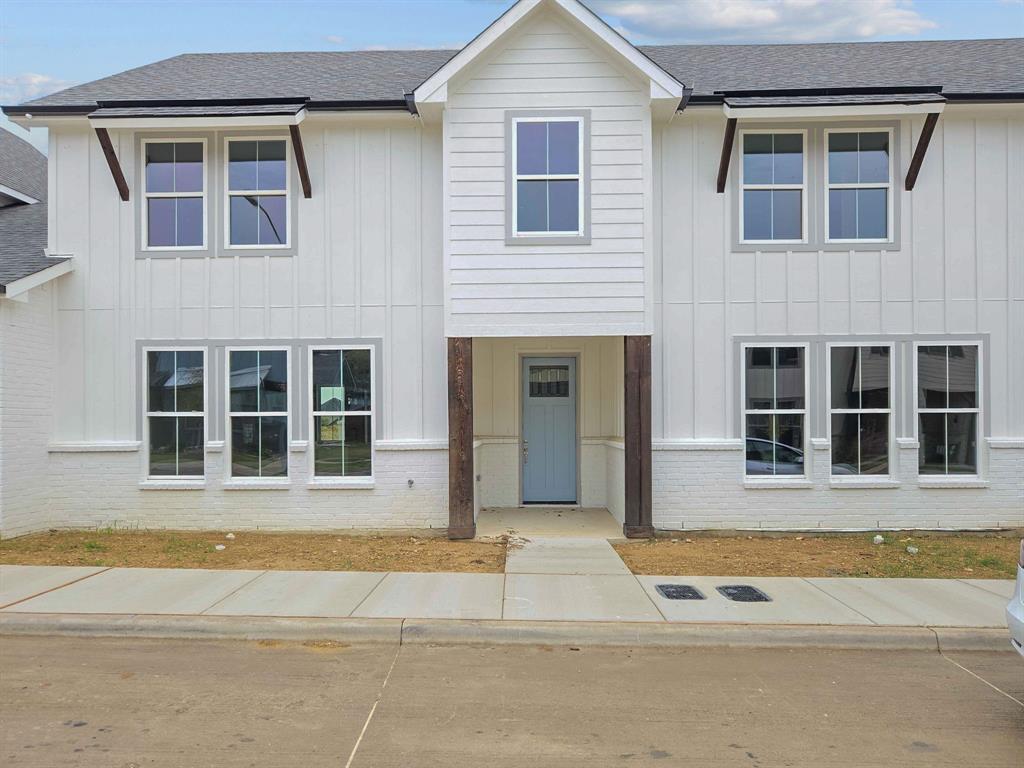
Fort Worth
9624 Thorncrown Lane
3 Beds
2 Baths
1,907 Sq.Ft.
$337,900
MLS#: 21312111

Fort Worth
201 W Lancaster Avenue 406
2 Beds
2 Baths
934 Sq.Ft.
$269,900
MLS#: 21301363
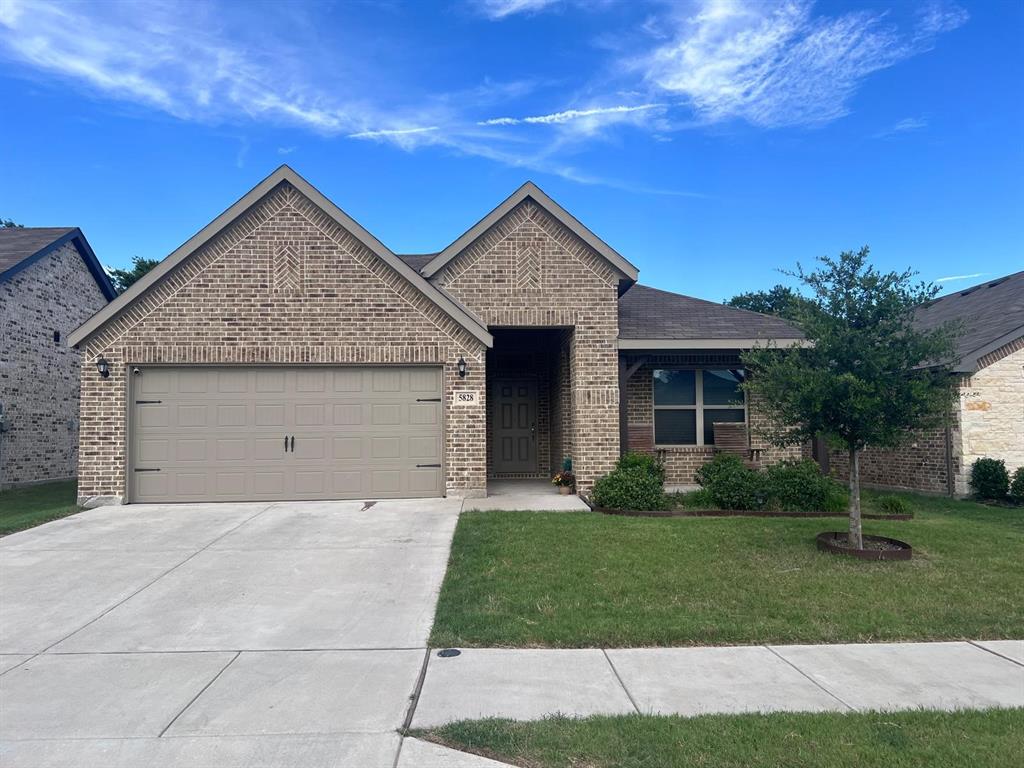
Fort Worth
5828 Brookville Drive
3 Beds
2 Baths
1,861 Sq.Ft.
$324,000
MLS#: 21309450
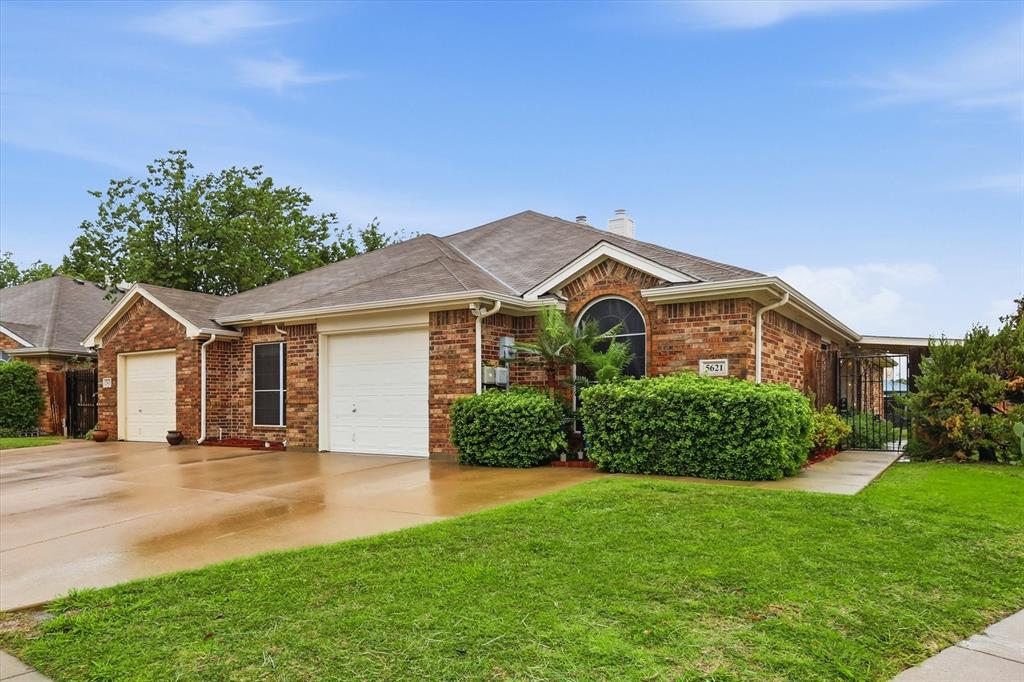
Fort Worth
5621 Swords Drive
3 Beds
2 Baths
1,371 Sq.Ft.
$292,000
MLS#: 21225347
