
Property
Beds
3
Full Baths
3
1/2 Baths
None
Year Built
1978
Sq.Footage
3,021
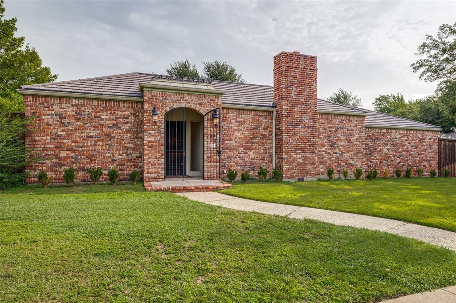
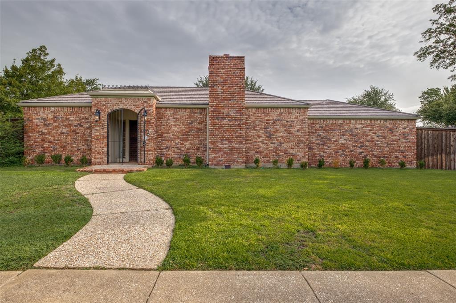
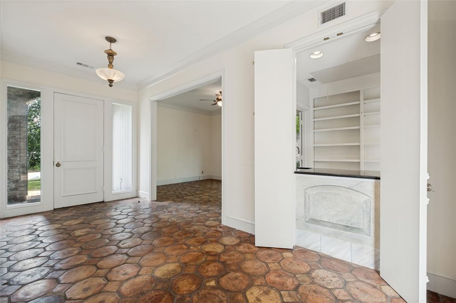
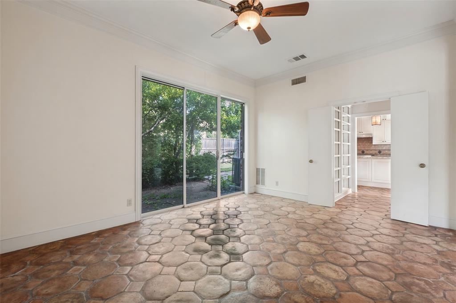
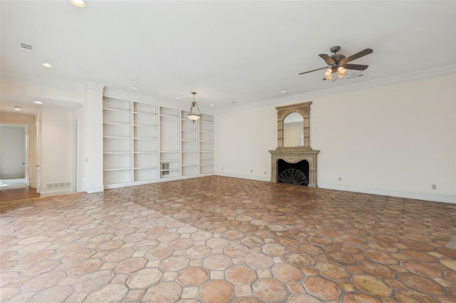
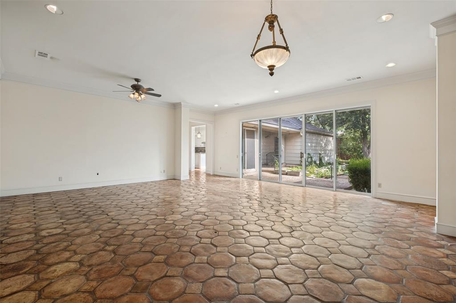
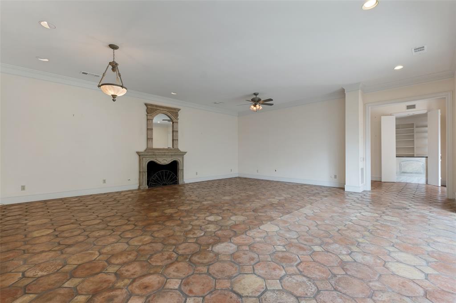
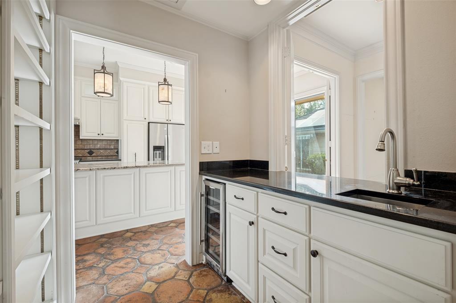
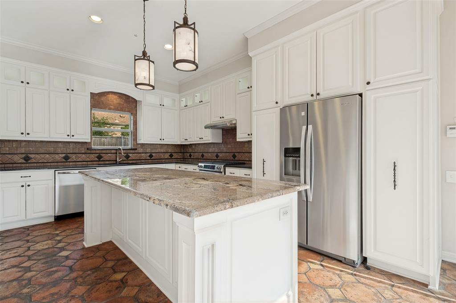
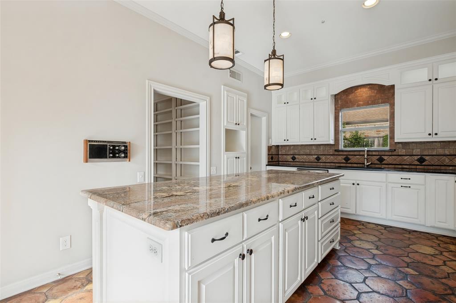
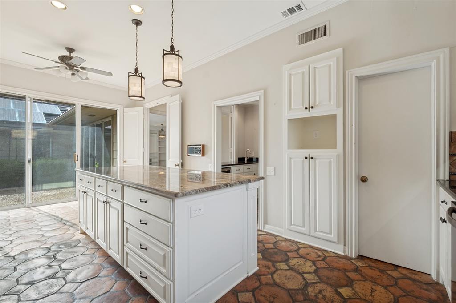
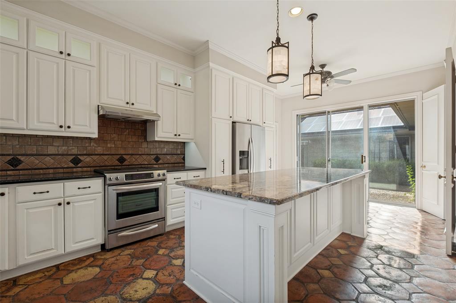
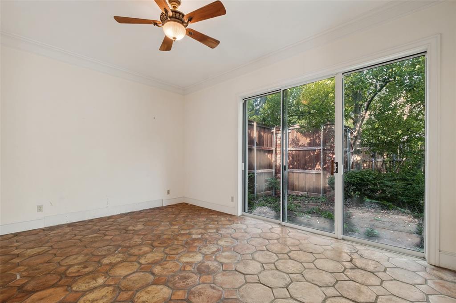
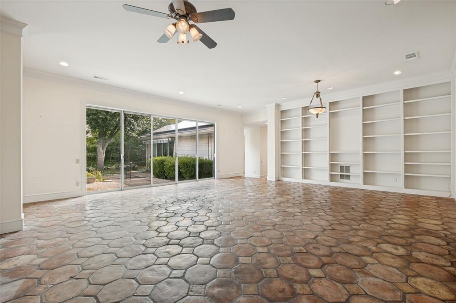
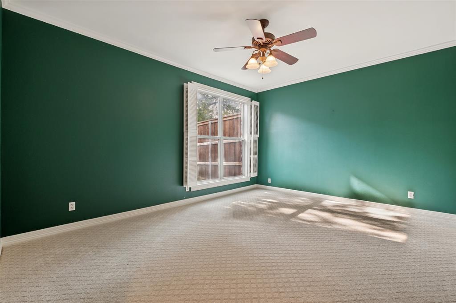
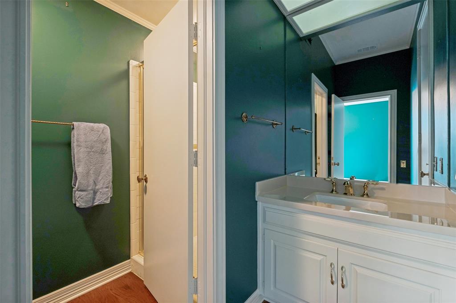
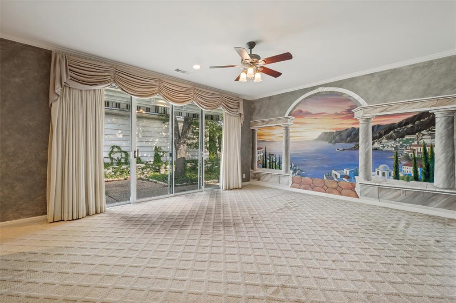
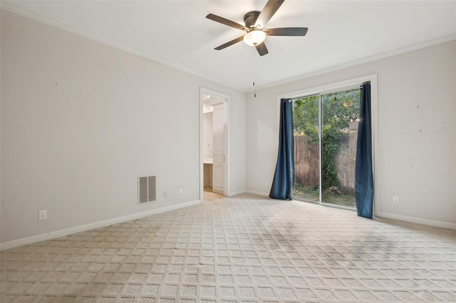
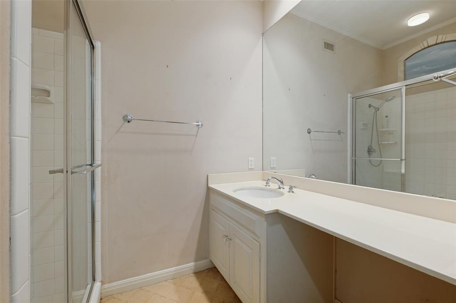
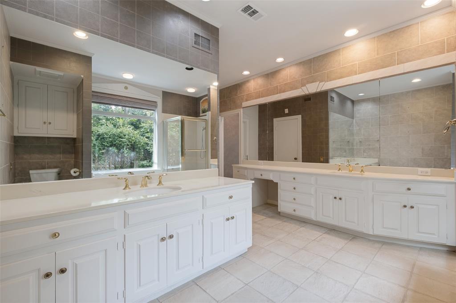
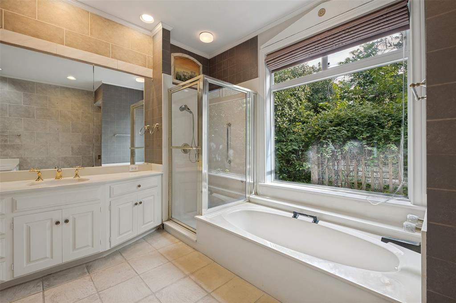
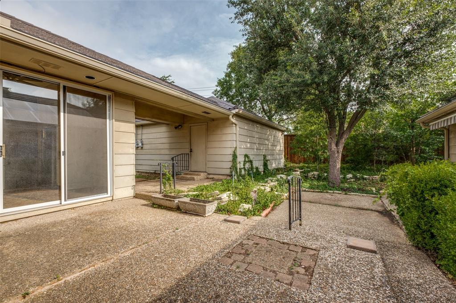
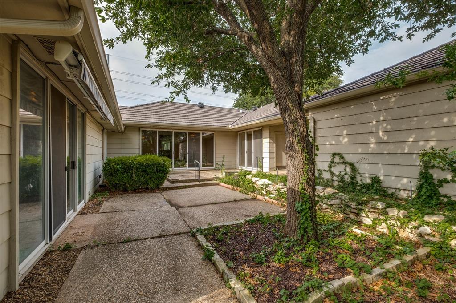
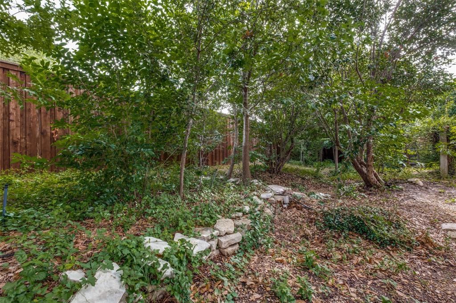
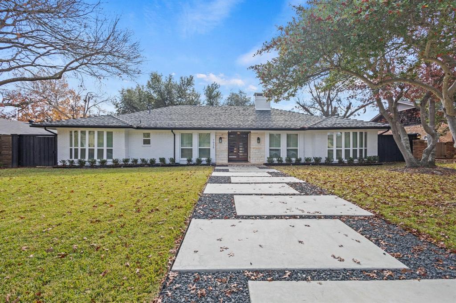
An incredible opportunity to own a beautifully crafted single-story home in Preston Hollow at an exceptional price point. Ideally situated on a quiet cul-de-sac, this home offers a spacious, thoughtfully designed floor plan with generously sized rooms throughout. The home awaits its new owners' cosmetic updates to make it shine once again. The expansive living room allows for multiple seating areas, and is perfect for both entertaining and everyday living and featuring a fireplace, a wall of built-in bookcases, and large windows that fill the space with abundant natural light. Updated several years ago, the kitchen is both stylish and functional, boasting an impressive eight-foot island with seating, abundant cabinetry and counter space, and a walk-in pantry. The spacious primary suite serves as a private retreat, offering direct access to the patio, two walk-in closets, and a luxurious en-suite bath complete with dual vanities, a soaking tub, and a separate walk-in shower. Each secondary bedroom features its own en-suite bath, with one providing convenient hallway access to also function as a guest powder bath. Designed with timeless appeal and quality craftsmanship, the home showcases elegant architectural details, including 10-foot ceilings, extensive crown molding, eight-foot interior doors, and oversized windows that create bright, inviting living spaces. A detached garage is connected to the home by a covered breezeway, adding both charm and convenience. The backyard provides ample room for a future pool, while the separate side yard offers endless possibilities for a private garden, outdoor sitting area, or hot tub. A standout feature of the property is the fully owned solar panel system with a backup battery, providing significant energy savings. The neighborhood also offers a voluntary HOA that funds supplemental police patrols, further enhancing the security and appeal of this highly desirable Preston Hollow location.
Features & Amenities
Interior
-
Other Interior Features
Double Vanity, Granite Counters, Kitchen Island, Walk-In Closet(s), Wet Bar
-
Total Bedrooms
3
-
Bathrooms
3
-
Basement YN
NO
-
Cooling YN
YES
-
Cooling
Central Air, Electric
-
Fireplace YN
YES
-
Heating YN
YES
-
Heating
Central, Natural Gas
-
Pet friendly
N/A
Exterior
-
Garage
Yes
-
Garage spaces
2
-
Parking
Garage, Garage Door Opener, Garage Faces Rear, Attached
-
Patio and Porch Features
Awning(s)
-
Pool
No
-
Waterfront YN
NO
Area & Lot
-
Lot Size(acres)
0.286
-
Lot Size(square feet)
12,458
-
Property Type
Residential
-
Property Sub Type
Single Family Residence
Price
-
Sales Price
$975,000
-
Tax Amount
$22,789
-
Sq. Footage
3,021
-
Price/SqFt
$322
HOA
-
Association
No
School District
-
Elementary School
Kramer
-
Middle School
Benjamin Franklin
-
High School
Hillcrest
Property Features
-
Foundation Details
Slab
-
Sewer
Public Sewer
-
Tax Lot
17
-
Water Source
Public
Schedule a Showing
Showing scheduled successfully.
Mortgage calculator
Estimate your monthly mortgage payment, including the principal and interest, property taxes, and HOA. Adjust the values to generate a more accurate rate.
Your payment
Principal and Interest:
$
Property taxes:
$
HOA fees:
$
Total loan payment:
$
Total interest amount:
$
Location
County
Dallas
Elementary School
Kramer
Middle School
Benjamin Franklin
High School
Hillcrest
Listing Courtesy of Steve Atkinson , Dave Perry Miller Real Estate
RealHub Information is provided exclusively for consumers' personal, non-commercial use, and it may not be used for any purpose other than to identify prospective properties consumers may be interested in purchasing. All information deemed reliable but not guaranteed and should be independently verified. All properties are subject to prior sale, change or withdrawal. RealHub website owner shall not be responsible for any typographical errors, misinformation, misprints and shall be held totally harmless.

AGENT
Joe Boston
Call Joe today to schedule a private showing.

* Listings on this website come from the FMLS IDX Compilation and may be held by brokerage firms other than the owner of this website. The listing brokerage is identified in any listing details. Information is deemed reliable but is not guaranteed. If you believe any FMLS listing contains material that infringes your copyrighted work please click here to review our DMCA policy and learn how to submit a takedown request.© 2024 FMLS.
Related Properties

Dallas
7108 Hunters Ridge Drive
4 Beds
3 Baths
3,415 Sq.Ft.
$899,000
MLS#: 21235531
Dallas
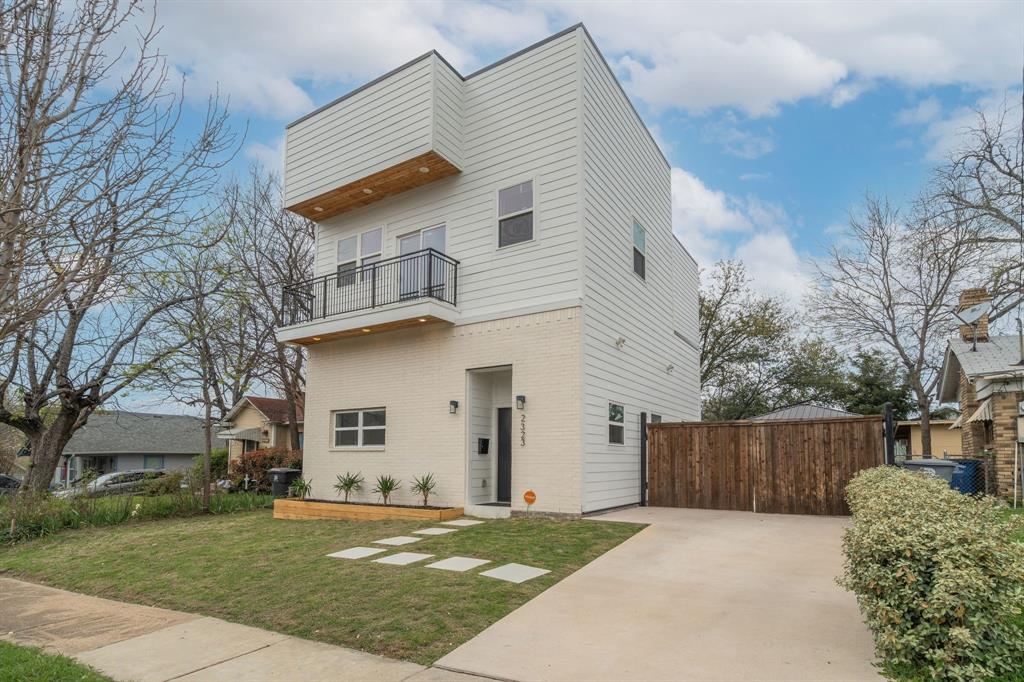
2323 Douglas Avenue
4 Beds
4 Baths
1,858 Sq.Ft.
$949,000
MLS#: 21217526
Dallas
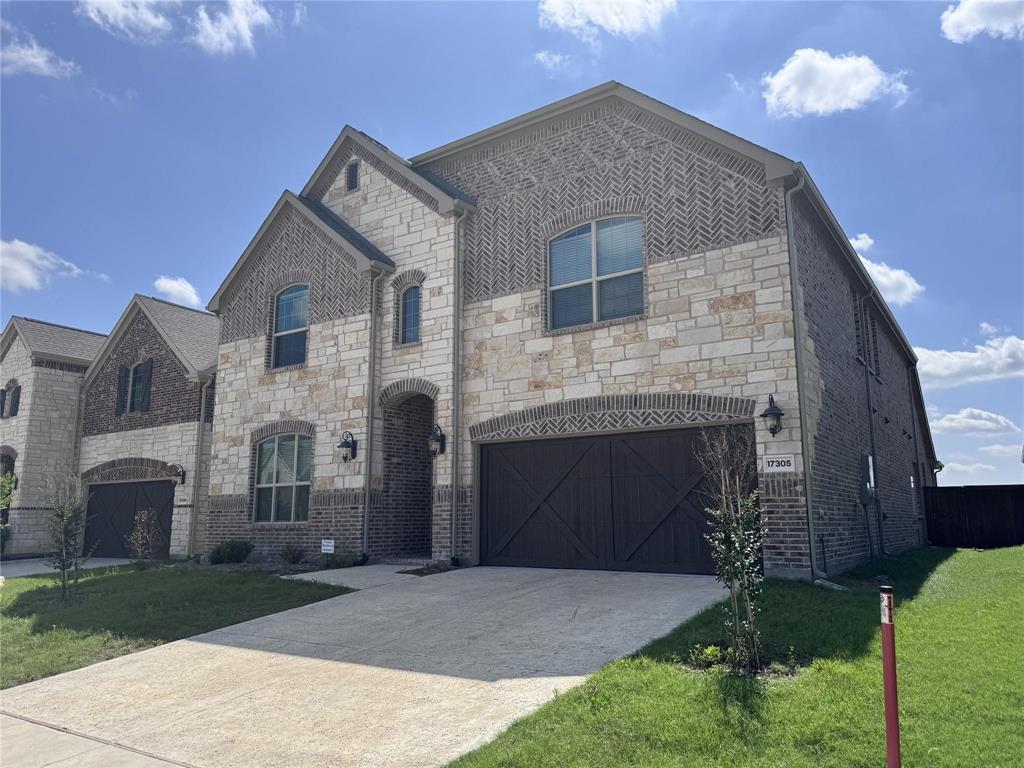
17305 Texas Pistache Drive
5 Beds
3 Baths
4,137 Sq.Ft.
$1,054,935
MLS#: 21254922
Dallas
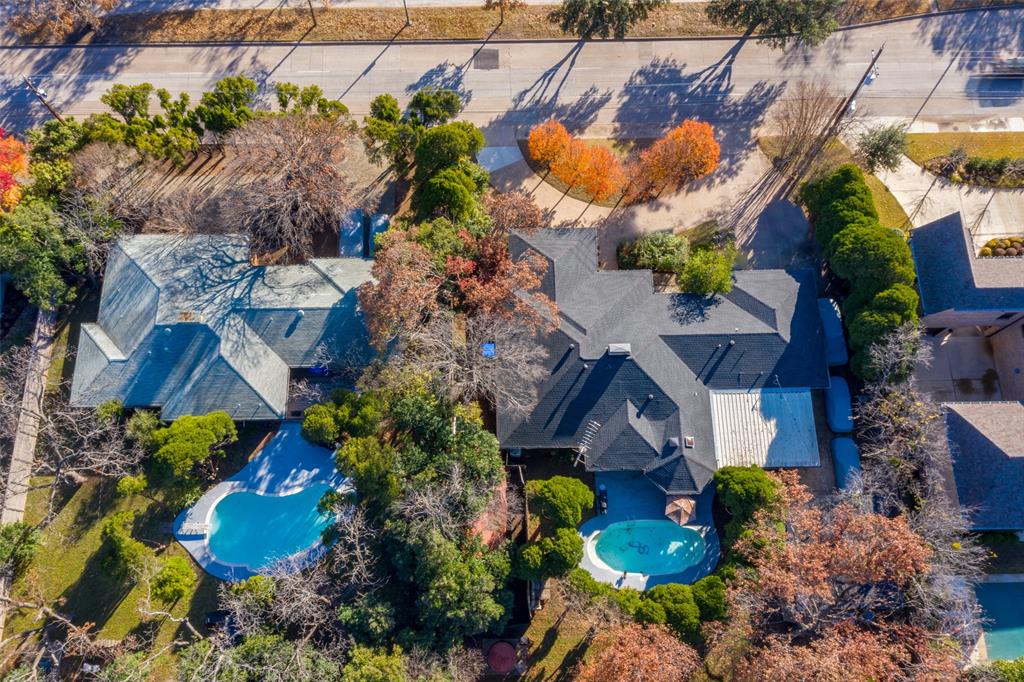
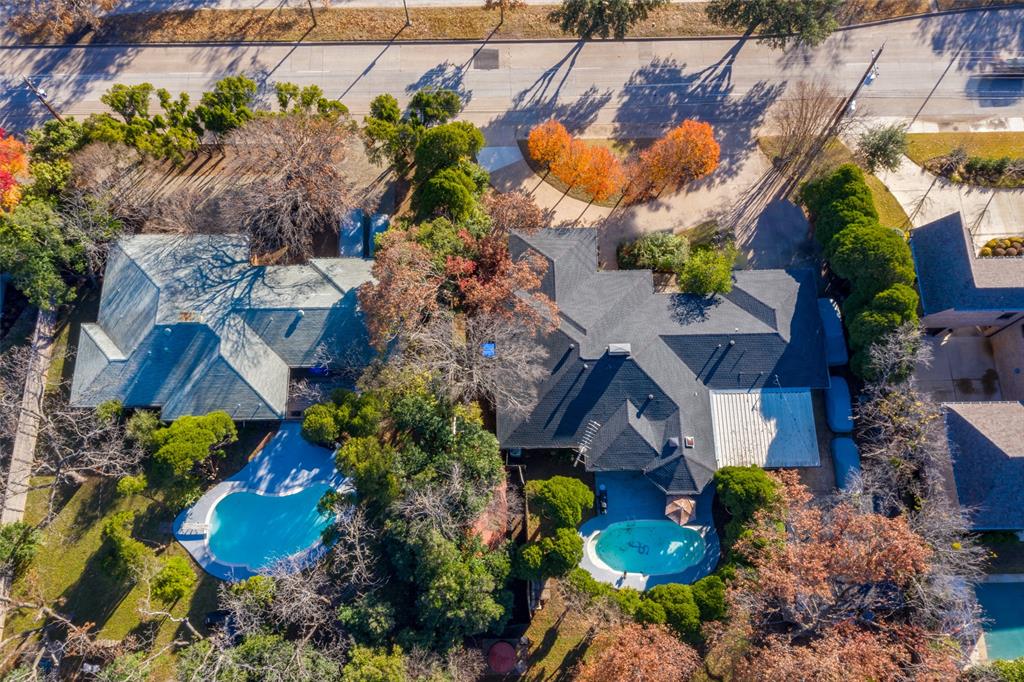
4421 Walnut Hill Lane
None Beds
None Baths
3,020 Sq.Ft.
$874,000
MLS#: 21247415
Dallas
4431 Walnut Hill Lane
None Beds
None Baths
2,672 Sq.Ft.
$874,000
MLS#: 21249107
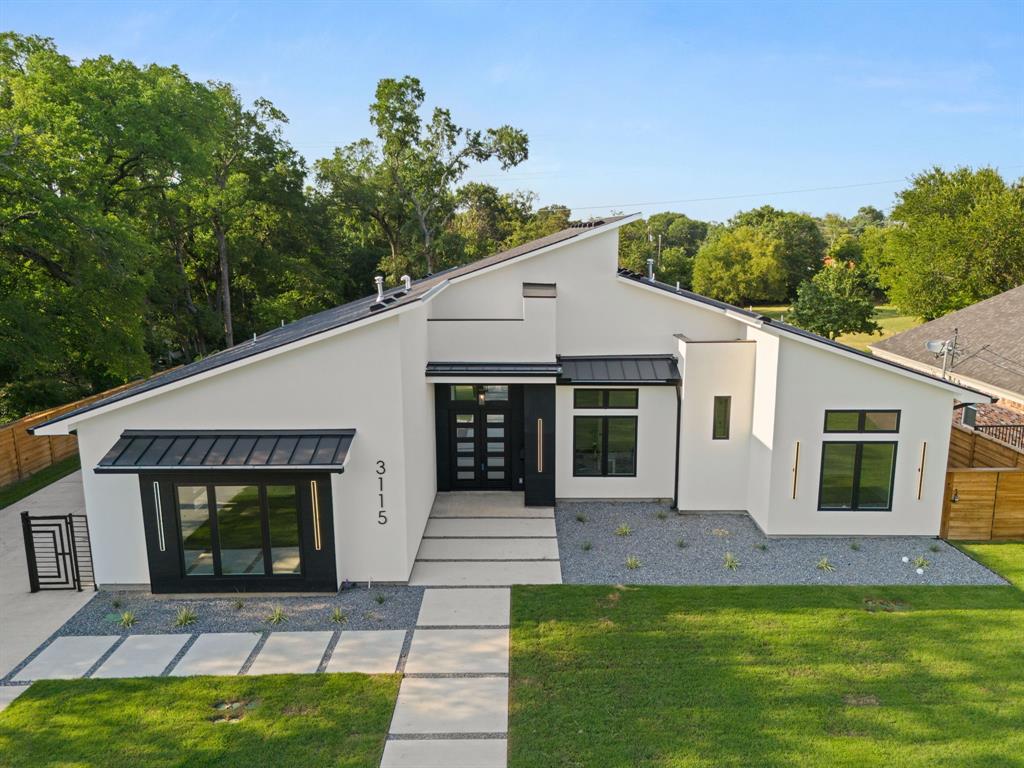
Dallas
3115 GIBBS WILLIAMS Road
3 Beds
3 Baths
3,210 Sq.Ft.
$849,000
MLS#: 21319791
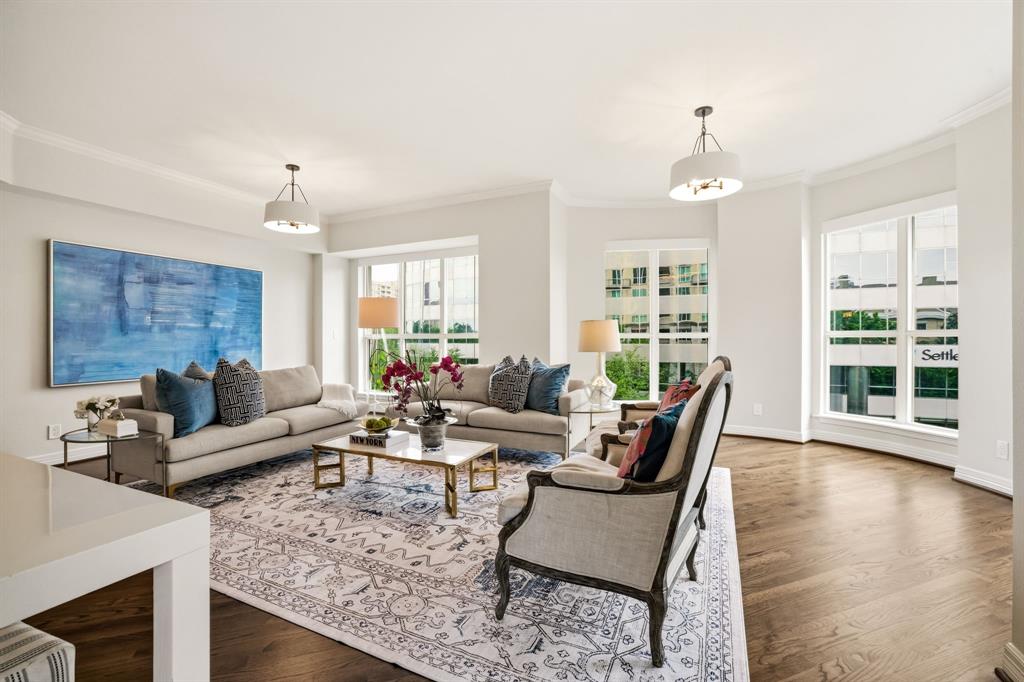
Dallas
3401 Lee Parkway 402
2 Beds
2 Baths
2,080 Sq.Ft.
$819,000
MLS#: 21242627
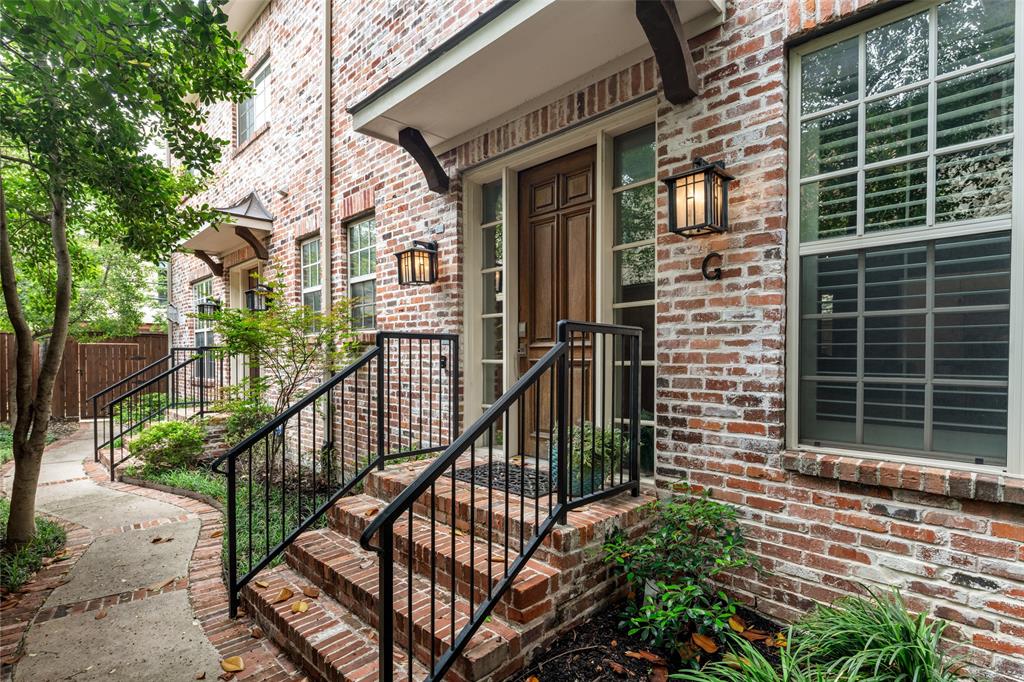
Dallas
4110 Prescott Avenue G
3 Beds
3 Baths
2,517 Sq.Ft.
$875,000
MLS#: 21261855
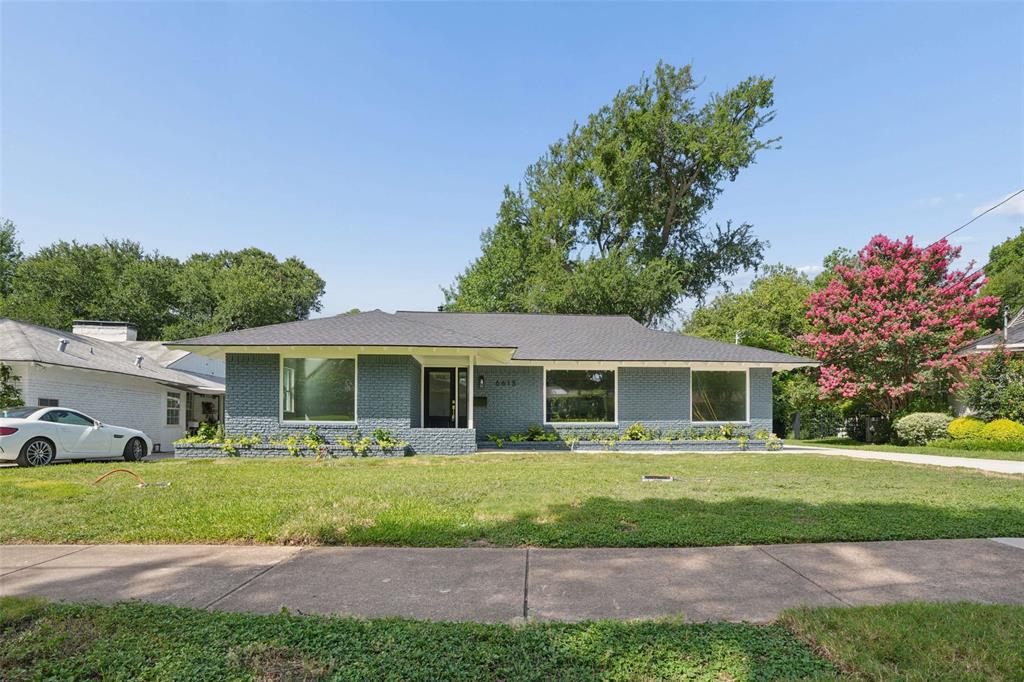
Dallas
6615 Ridgemont Drive
3 Beds
2 Baths
1,766 Sq.Ft.
$799,000
MLS#: 21317208
Dallas
7938 Hillfawn Circle
4 Beds
3 Baths
3,589 Sq.Ft.
$929,000
MLS#: 21241009
