
Property
Beds
4
Full Baths
3
1/2 Baths
1
Year Built
2020
Sq.Footage
3,264
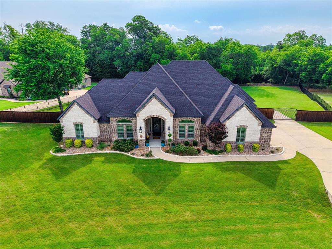
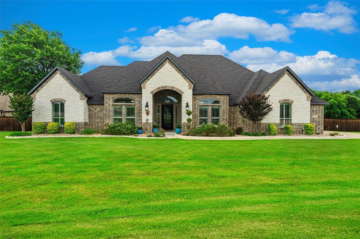
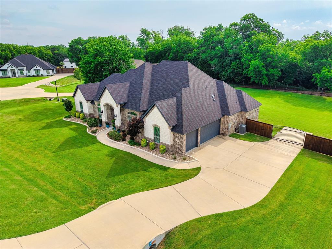
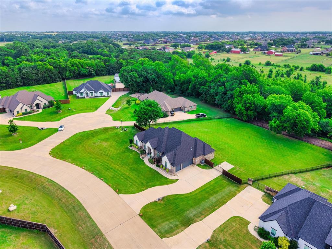
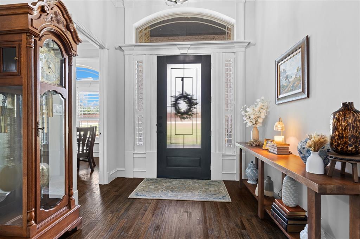
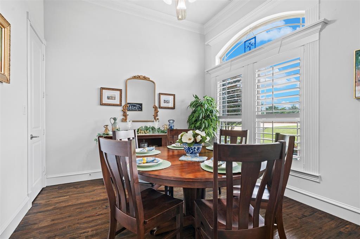
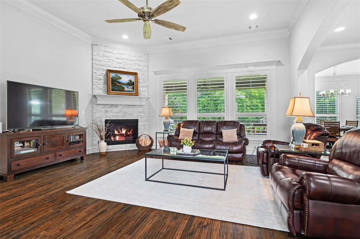
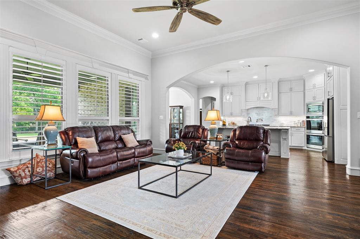
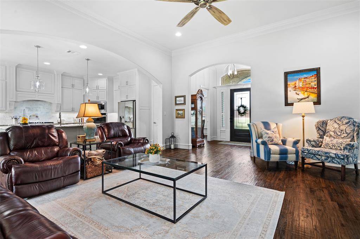
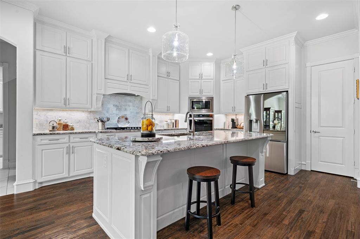
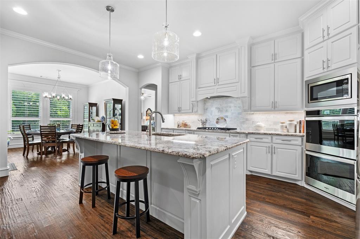
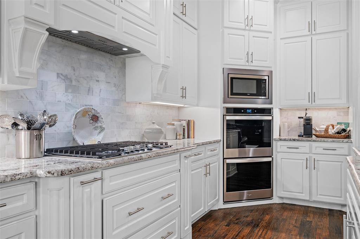
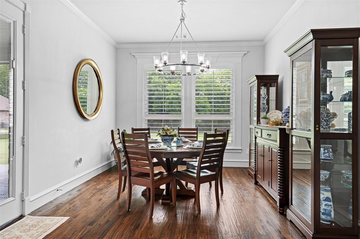
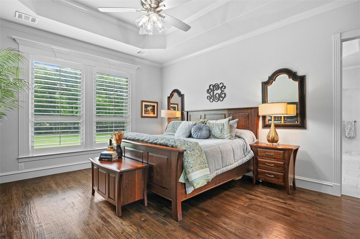
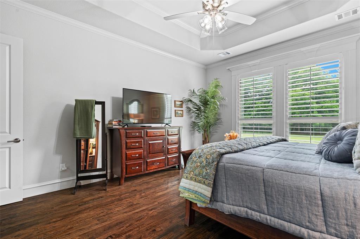
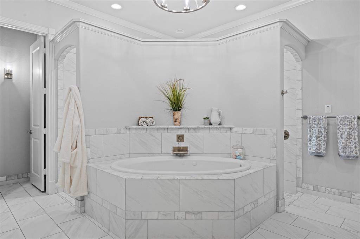
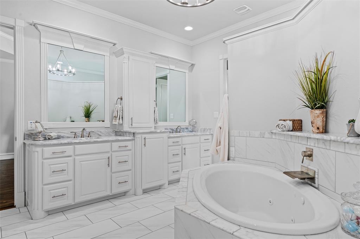
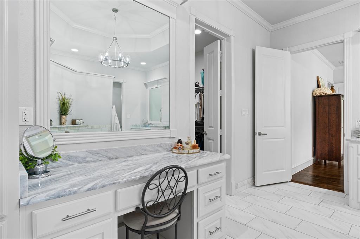
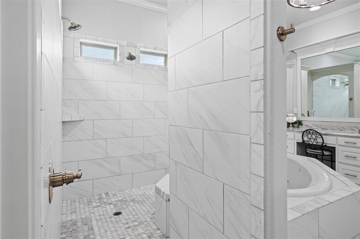
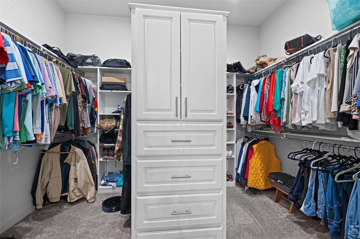
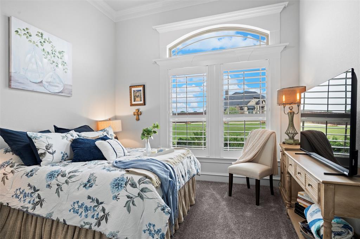
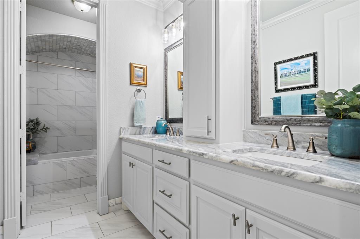
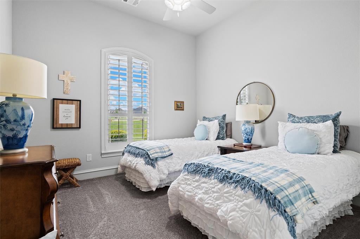
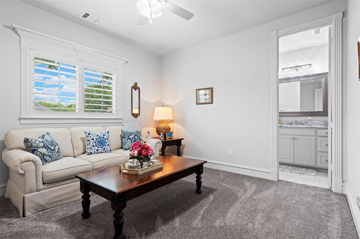
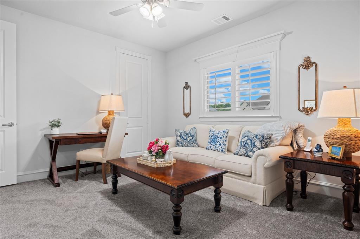
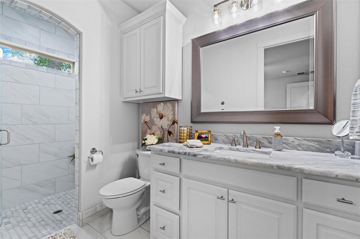
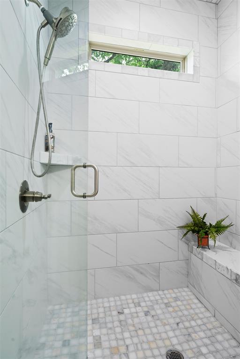
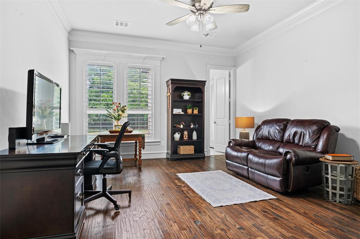
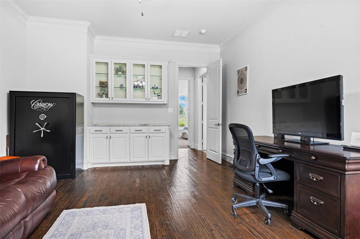
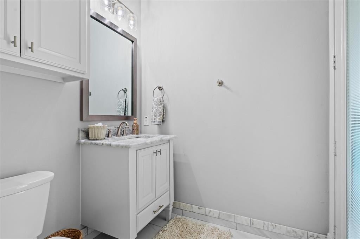
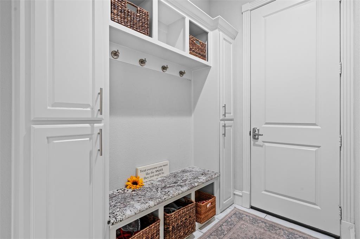
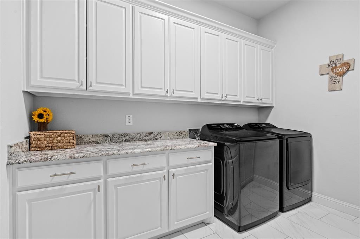
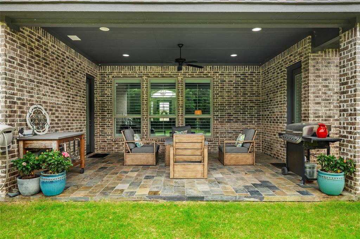
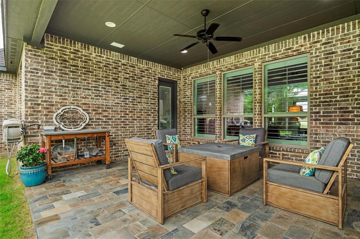
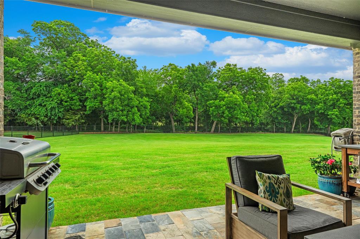
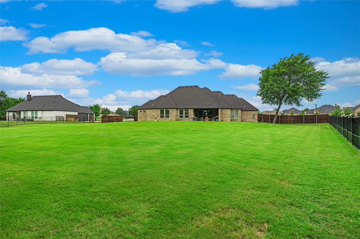
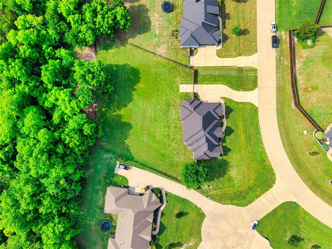
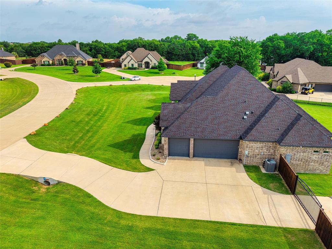
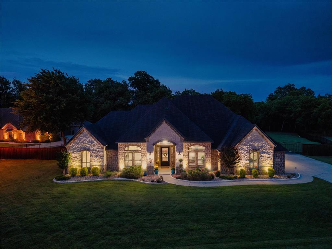
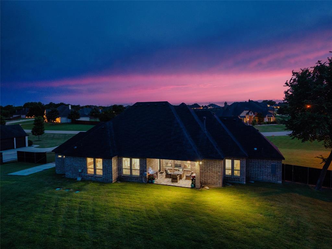
Welcome to this stunning Olson Custom Home—where luxury living meets exceptional value. Situated on a generous 1.57-acre lot in the highly sought-after Longbranch Estates, offering the perfect blend of peaceful country living and everyday convenience. Located within top-rated Midlothian ISD and just minutes from all three schools, the new Tom Thumb, and major highways (287, 67, and I-35), commuting to DFW is effortless. Thoughtfully designed, this home features 4 bedrooms, 3.5 bathrooms, a private office or flex space, and a spacious second living or game room. The inviting main living area is anchored by a stone fireplace and opens to the chef’s kitchen—complete with a massive walk-in pantry. A light-filled dining area overlooks the expansive backyard and leads to a beautiful covered patio with slate flooring. High-end finishes include hand-scraped wood floors, custom plantation shutters, stunning trim, elegant tilework, and abundant custom cabinetry throughout. The private primary suite is a true retreat, featuring a spa-inspired bath with a walk-through double shower, whirlpool tub, and a large custom closet. A secondary bedroom offers its own ensuite bath, while two additional bedrooms share a spacious, beautifully appointed full bath. The oversized game room includes a granite dry bar, glass-front cabinetry, and a convenient half bath with direct patio access—perfect for entertaining. Enjoy cool, shaded evenings on the east-facing back patio overlooking a fully fenced, oversized backyard that backs to a peaceful, tree-lined, spring-fed creek—providing serene views and added privacy. Additional features include two tankless water heaters, water softener, spray foam insulation (incl the garage), and energy-efficient HVAC enhancements. Offering flexible living, generous storage, and the quality craftsmanship Olson Custom Homes are known for—often found in million-dollar properties. A rare opportunity to enjoy space to enjoy, luxury, and location all in one.
Features & Amenities
Interior
-
Other Interior Features
Built-in Features, Double Vanity, Dry Bar, Granite Counters, Kitchen Island, Open Floorplan, Pantry, Walk-In Closet(s), High Speed Internet
-
Total Bedrooms
4
-
Bathrooms
3
-
1/2 Bathrooms
1
-
Basement YN
NO
-
Cooling YN
YES
-
Cooling
Ceiling Fan(s), Central Air, Electric
-
Fireplace YN
YES
-
Heating YN
YES
-
Heating
Central, Electric, ENERGY STAR Qualified Equipment, Fireplace(s), Propane
-
Pet friendly
N/A
Exterior
-
Garage
Yes
-
Garage spaces
3
-
Construction Materials
Brick, Stone
-
Other Exterior Features
Gas Grill, Private Yard
-
Parking
Garage, Garage Door Opener, Garage Faces Side, Parking Pad, Boat, RV Access/Parking, Attached
-
Patio and Porch Features
Covered
-
Pool
No
-
Waterfront YN
NO
Area & Lot
-
Lot Features
Wooded, Landscaped, Subdivided
-
Lot Size(acres)
1.537
-
Lot Size(square feet)
66951.72
-
Property Type
Residential
-
Property Sub Type
Single Family Residence
-
Architectural Style
Traditional
Price
-
Sales Price
$848,000
-
Tax Amount
$10,639
-
Sq. Footage
3, 264
-
Price/SqFt
$259
HOA
-
Association
Yes
-
Association Fee
$350
-
Association Fee Frequency
Annually
-
Association Fee Includes
N/A
School District
-
Elementary School
Longbranch
-
Middle School
Walnut Grove
-
High School
Heritage
Property Features
-
Foundation Details
Slab
-
Senior Community YN
NO
-
Sewer
Septic Tank
-
Tax Lot
16
Schedule a Showing
Showing scheduled successfully.
Mortgage calculator
Estimate your monthly mortgage payment, including the principal and interest, property taxes, and HOA. Adjust the values to generate a more accurate rate.
Your payment
Principal and Interest:
$
Property taxes:
$
HOA fees:
$
Total loan payment:
$
Total interest amount:
$
Location
County
Ellis
Elementary School
Longbranch
Middle School
Walnut Grove
High School
Heritage
Listing Courtesy of Christi Corbin , Coldwell Banker Realty
RealHub Information is provided exclusively for consumers' personal, non-commercial use, and it may not be used for any purpose other than to identify prospective properties consumers may be interested in purchasing. All information deemed reliable but not guaranteed and should be independently verified. All properties are subject to prior sale, change or withdrawal. RealHub website owner shall not be responsible for any typographical errors, misinformation, misprints and shall be held totally harmless.

AGENT
Joe Boston
Call Joe today to schedule a private showing.

* Listings on this website come from the FMLS IDX Compilation and may be held by brokerage firms other than the owner of this website. The listing brokerage is identified in any listing details. Information is deemed reliable but is not guaranteed. If you believe any FMLS listing contains material that infringes your copyrighted work please click here to review our DMCA policy and learn how to submit a takedown request.© 2024 FMLS.
Related Properties
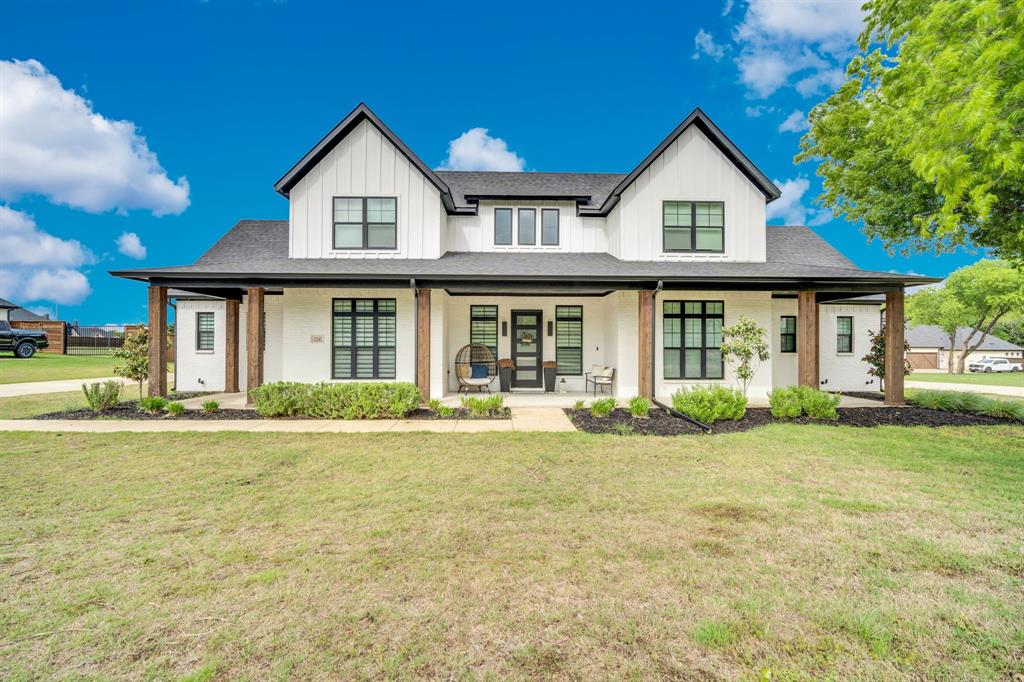
Midlothian
1141 Hayfield Drive
4 Beds
3 Baths
3,201 Sq.Ft.
$749,000
MLS#: 21239867
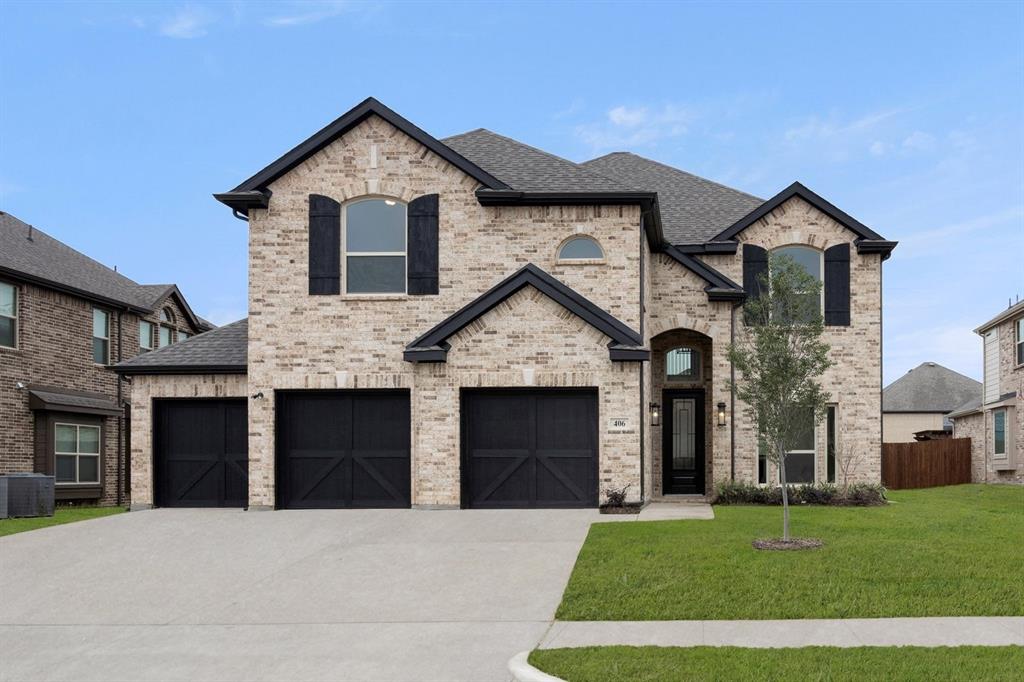
Midlothian
406 Crestview Drive
6 Beds
4 Baths
3,550 Sq.Ft.
$686,327
MLS#: 21069877
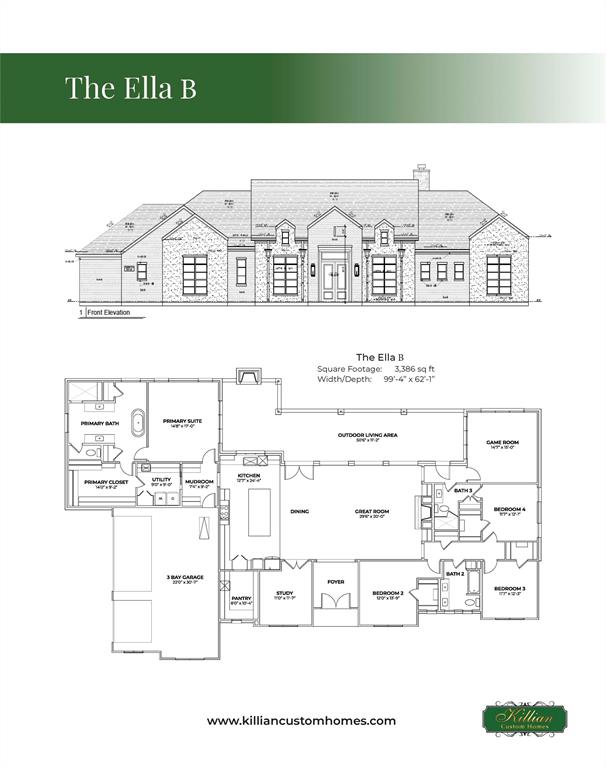
Midlothian
1730 Carroll Moran Trail
4 Beds
3 Baths
3,349 Sq.Ft.
$899,900
MLS#: 21188180
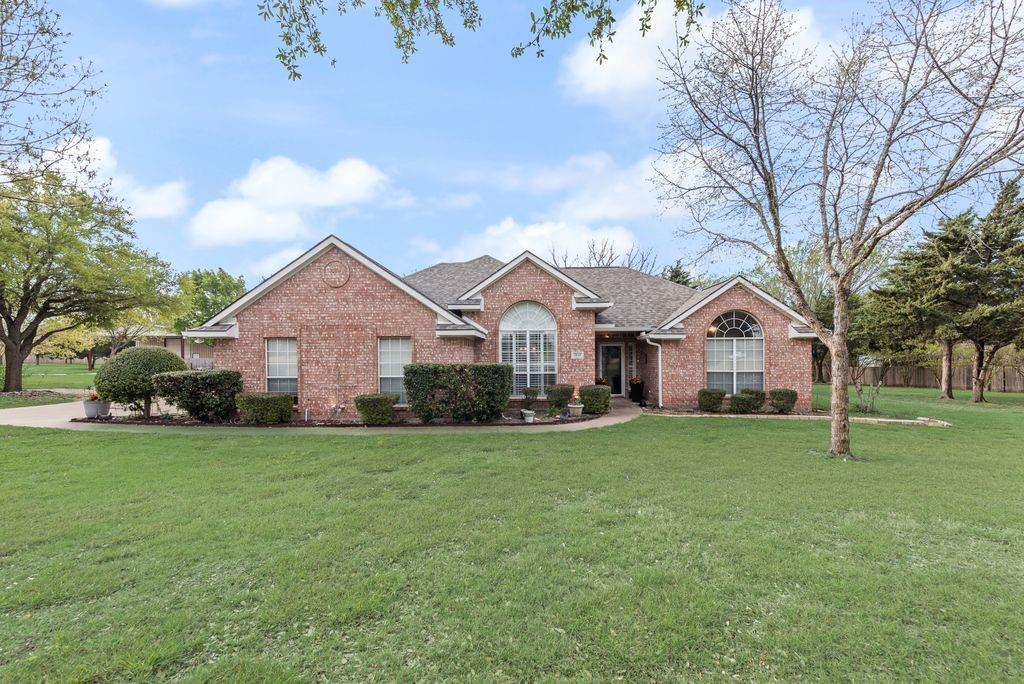
Midlothian
5810 Mulberry Lane
3 Beds
2 Baths
1,768 Sq.Ft.
$695,000
MLS#: 21218728
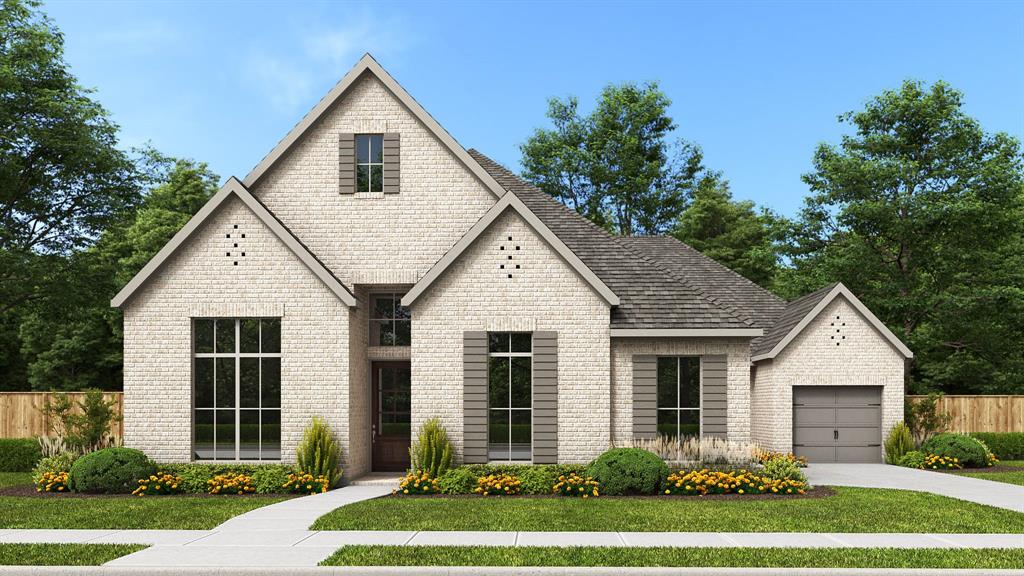
Midlothian
4816 Trickle Spring Way
4 Beds
4 Baths
3,433 Sq.Ft.
$774,900
MLS#: 21270654
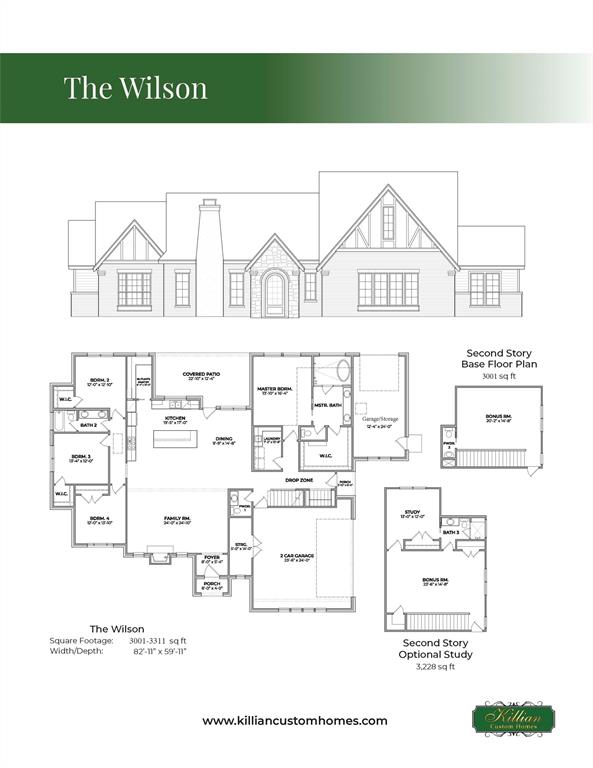
Midlothian
1920 Kaycee Circle
4 Beds
3 Baths
3,311 Sq.Ft.
$890,000
MLS#: 21195080
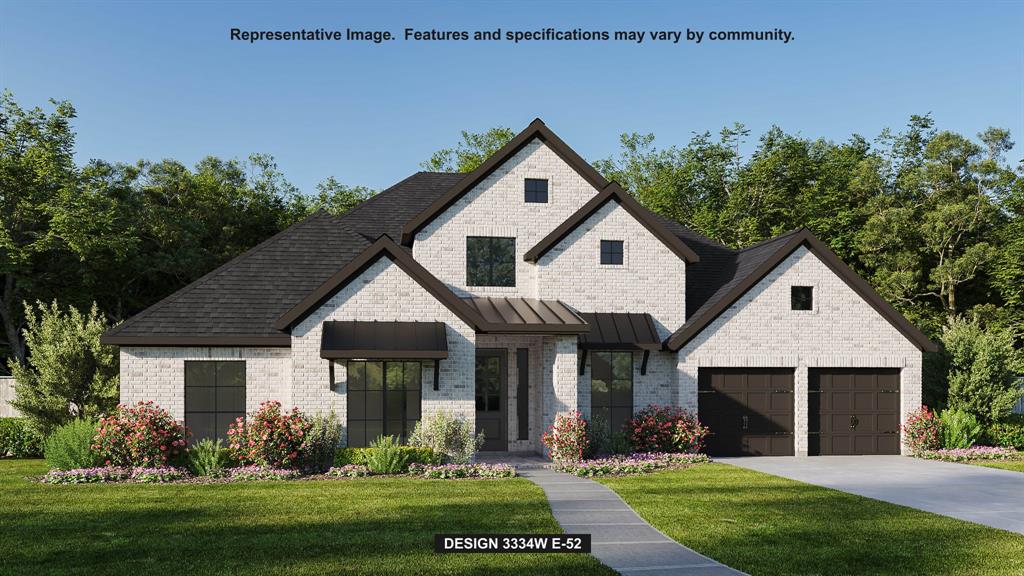
Midlothian
2037 Presidential Parkway
4 Beds
3 Baths
3,334 Sq.Ft.
$763,900
MLS#: 21285510
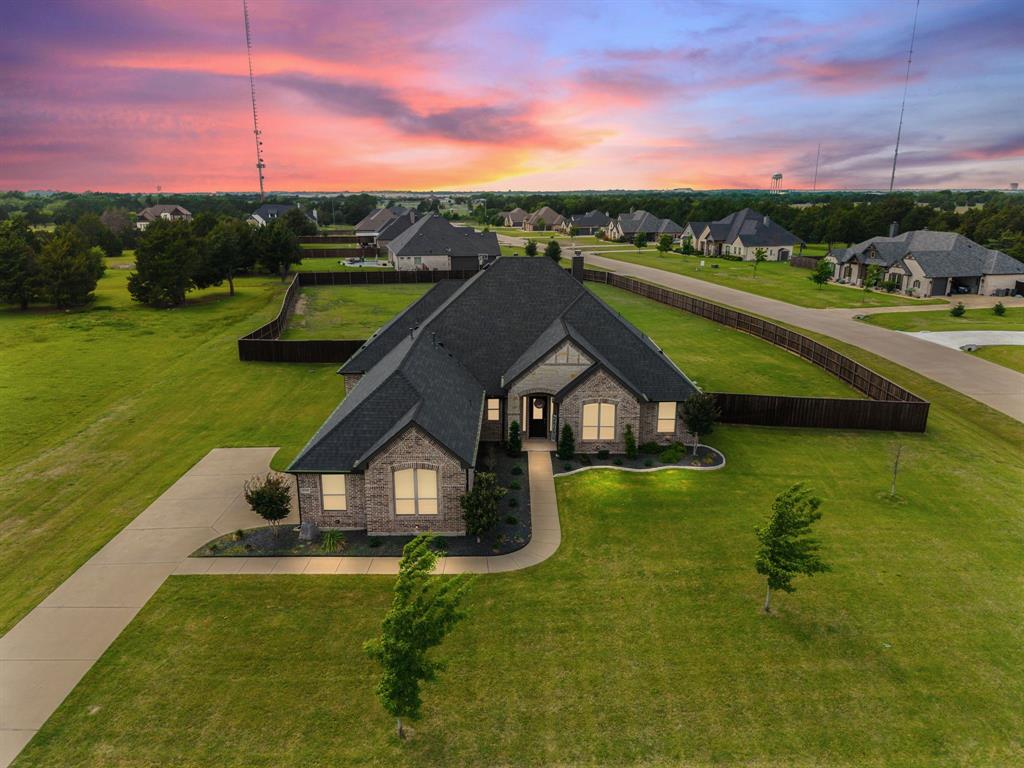
Midlothian
4341 Rush Road
5 Beds
3 Baths
3,747 Sq.Ft.
$750,000
MLS#: 21239540
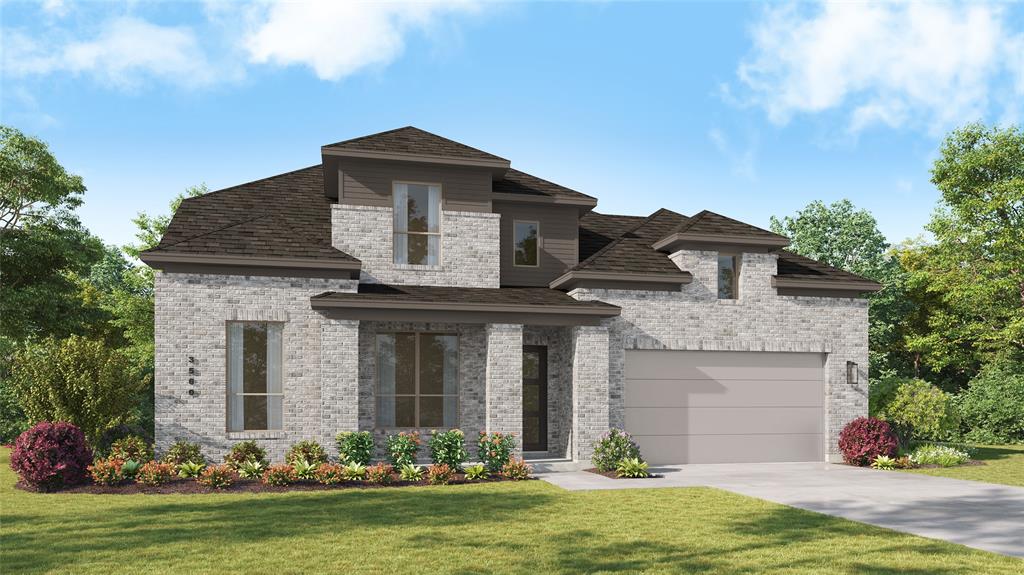
Midlothian
3345 Pink Petal Drive
5 Beds
4 Baths
3,795 Sq.Ft.
$725,000
MLS#: 21294245
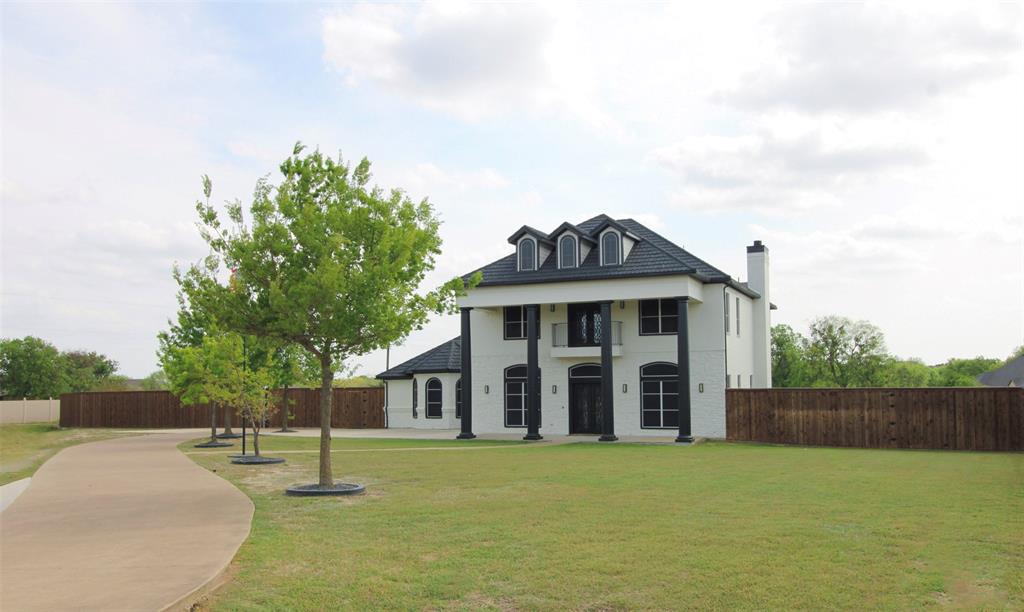
Midlothian
3270 Katy Kourt E
4 Beds
3 Baths
3,475 Sq.Ft.
$745,000
MLS#: 21228506
