


Property
Beds
4
Full Baths
2
1/2 Baths
None
Year Built
2022
Sq.Footage
1,790
Space, flexibility, and room to enjoy the outdoors come together at 716 N Wright Avenue in Kerens, TX. Built in 2022 and situated on approximately 0.568 acres, this 4-bedroom, 2-bath home offers approximately 1,790 square feet with an open, comfortable layout designed for both everyday living and entertaining. Inside, wood-look laminate flooring, recessed lighting, neutral finishes, and abundant natural light create a fresh, inviting feel. The spacious kitchen anchors the main living area with a large center island, granite countertops, stainless steel appliances, pantry storage, and an impressive amount of white cabinetry. The open design keeps the kitchen connected to the living space, while an additional living area gives you the flexibility to create a game room, media room, home office, playroom, or second gathering space. The primary suite offers a comfortable retreat with a spacious bedroom and private bath featuring dual sinks, generous vanity storage, a freestanding soaking tub, and separate shower. Three additional bedrooms, a second full bath, and a dedicated utility room complete the functional interior. Outdoor living is another standout feature. A large covered back deck provides plenty of room for grilling, relaxing, and entertaining while overlooking the privacy-fenced backyard. With more than half an acre, there is space for pets, play, gardening, outdoor projects, and simply enjoying a little extra breathing room. Mature trees add shade and character to the property. A detached garage provides additional parking, storage, and workspace, while the generous front yard and driveway enhance the property's spacious setting. If you're searching for a 4-bedroom home in Kerens, Texas with modern finishes, multiple living spaces, a large fenced backyard, covered deck, detached garage, and over half an acre, this one delivers a lot to love!
Features & Amenities
Interior
-
Other Interior Features
Built-in Features, Kitchen Island, Open Floorplan, Pantry, Walk-In Closet(s), Smart Home
-
Total Bedrooms
4
-
Bathrooms
2
-
Basement YN
NO
-
Cooling YN
YES
-
Cooling
Ceiling Fan(s), Central Air, Electric
-
Heating YN
YES
-
Heating
Exhaust Fan, Central, Electric
-
Pet friendly
N/A
Exterior
-
Garage
Yes
-
Garage spaces
2
-
Construction Materials
Metal Siding
-
Other Exterior Features
Lighting, Private Yard
-
Parking
Driveway
-
Patio and Porch Features
Deck, Covered
-
Pool
No
-
Waterfront YN
NO
Area & Lot
-
Lot Features
Cleared, Few Trees, Interior Lot, Landscaped, Level, Subdivided
-
Lot Size(acres)
0.5682
-
Lot Size(square feet)
24,750
-
Property Type
Residential
-
Property Sub Type
Single Family Residence
-
Architectural Style
Other
Price
-
Sales Price
$275,000
-
Tax Amount
$2,577
-
Sq. Footage
1,790
-
Price/SqFt
$153
HOA
-
Association
No
Property Resources
-
Horse Property
NO
School District
-
Elementary School
Kerens
-
Middle School
Kerens
-
High School
Kerens
Property Features
-
Foundation Details
Pillar/Post/Pier
-
Senior Community YN
NO
-
Sewer
Public Sewer
-
Tax Lot
25-1
-
Water Source
Public
Schedule a Showing
Showing scheduled successfully.
Mortgage calculator
Estimate your monthly mortgage payment, including the principal and interest, property taxes, and HOA. Adjust the values to generate a more accurate rate.
Your payment
Principal and Interest:
$
Property taxes:
$
HOA fees:
$
Total loan payment:
$
Total interest amount:
$
Location
County
Navarro
Elementary School
Kerens
Middle School
Kerens
High School
Kerens
Listing Courtesy of Julie Teel , RE/MAX Lakeside Dreams
RealHub Information is provided exclusively for consumers' personal, non-commercial use, and it may not be used for any purpose other than to identify prospective properties consumers may be interested in purchasing. All information deemed reliable but not guaranteed and should be independently verified. All properties are subject to prior sale, change or withdrawal. RealHub website owner shall not be responsible for any typographical errors, misinformation, misprints and shall be held totally harmless.

AGENT
Joe Boston
Call Joe today to schedule a private showing.

* Listings on this website come from the FMLS IDX Compilation and may be held by brokerage firms other than the owner of this website. The listing brokerage is identified in any listing details. Information is deemed reliable but is not guaranteed. If you believe any FMLS listing contains material that infringes your copyrighted work please click here to review our DMCA policy and learn how to submit a takedown request.© 2024 FMLS.
Related Properties
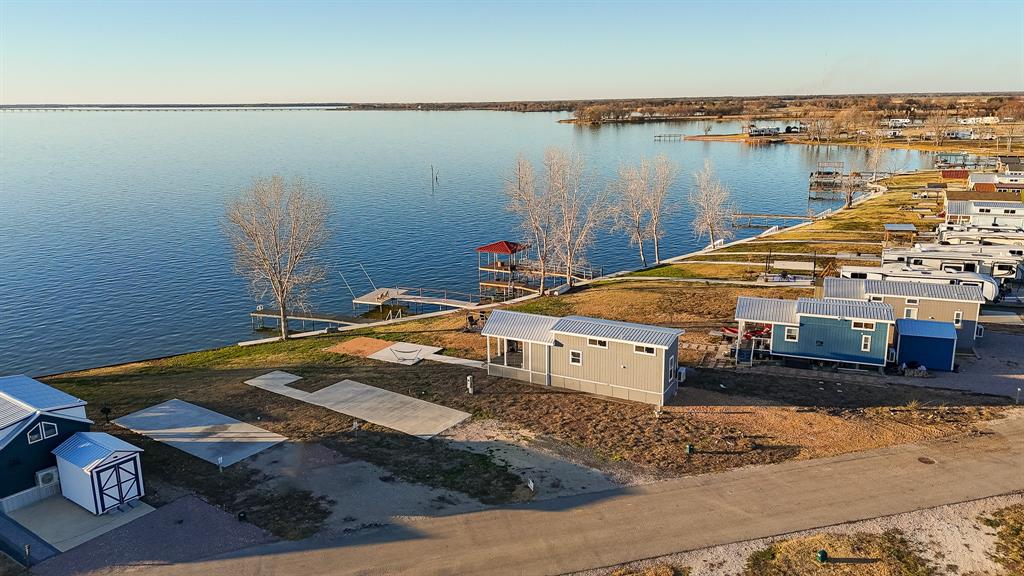
Kerens
6422 Peninsula Road
1 Beds
1 Baths
399 Sq.Ft.
$225,000
MLS#: 20841601
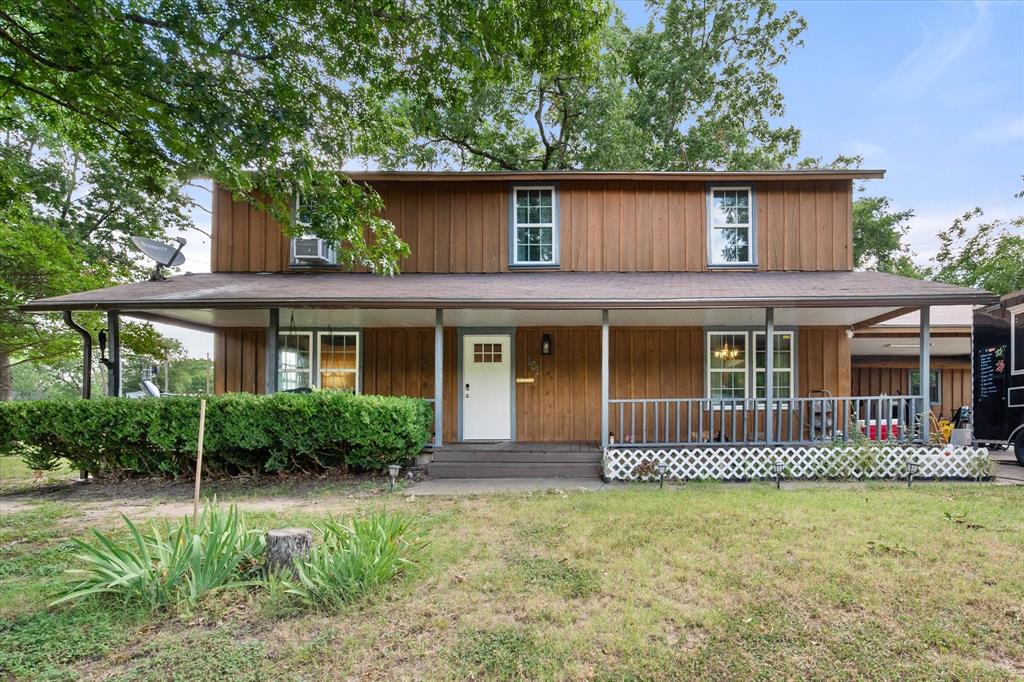
Kerens
101 S Wright Avenue
3 Beds
2 Baths
2,440 Sq.Ft.
$290,000
MLS#: 21318558
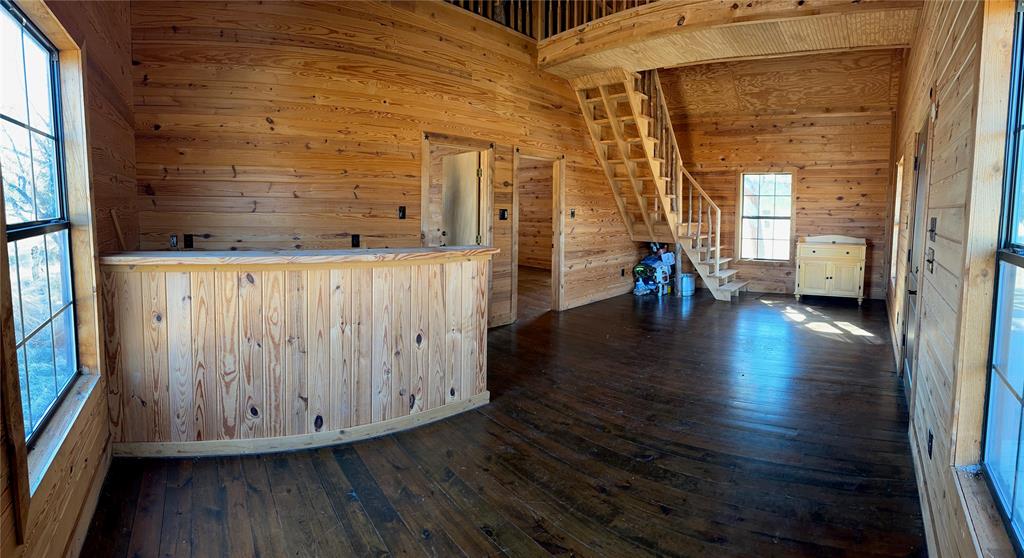
Kerens
14053 SE CR 4112
2 Beds
1 Baths
896 Sq.Ft.
$330,000
MLS#: 21174092
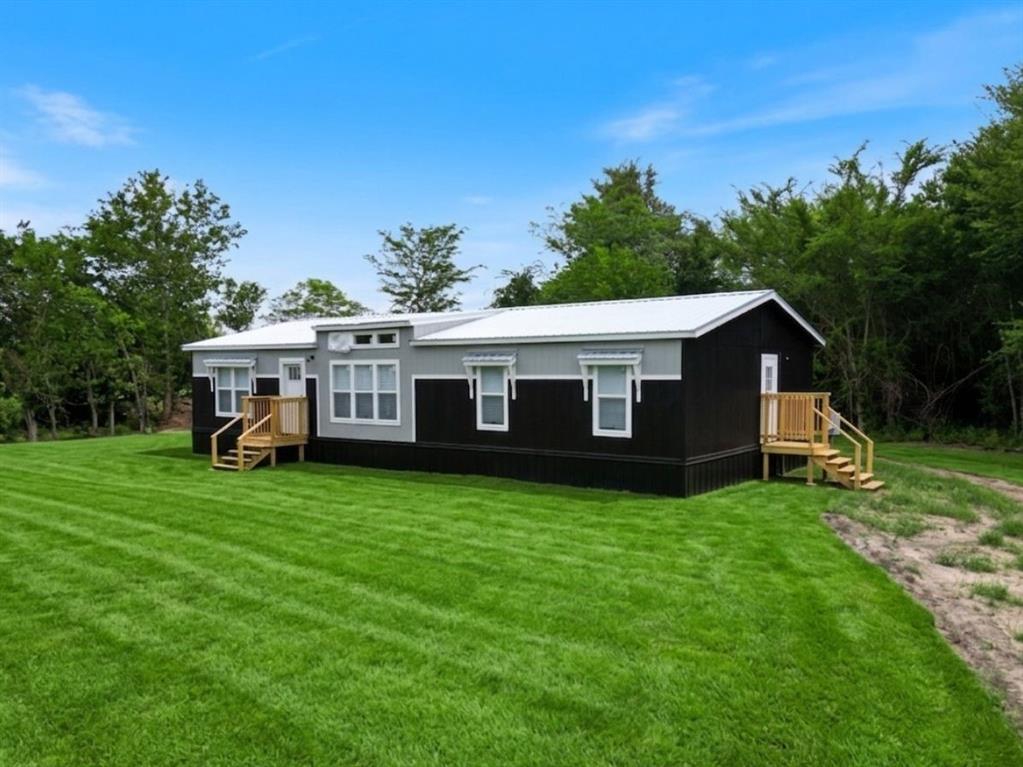
Kerens
115 S VIDIA WAY
3 Beds
2 Baths
1,568 Sq.Ft.
$269,000
MLS#: 21249298
Kerens
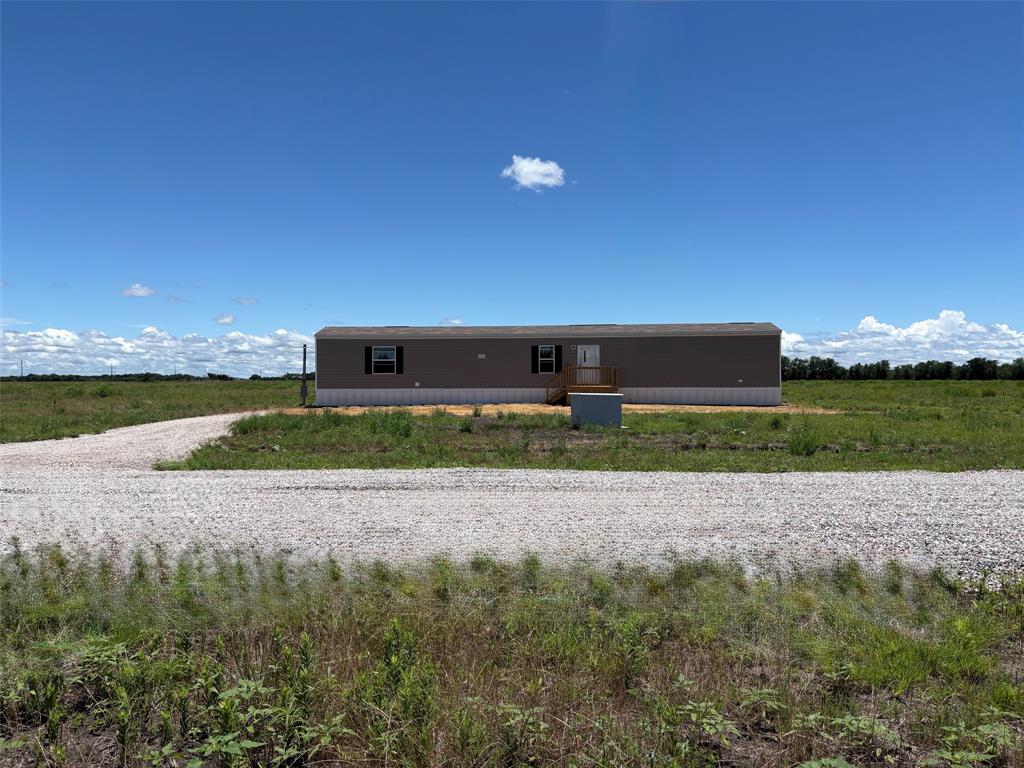
000 CR 4060 Road 25
3 Beds
2 Baths
1,001 Sq.Ft.
$245,000
MLS#: 21295420
Kerens
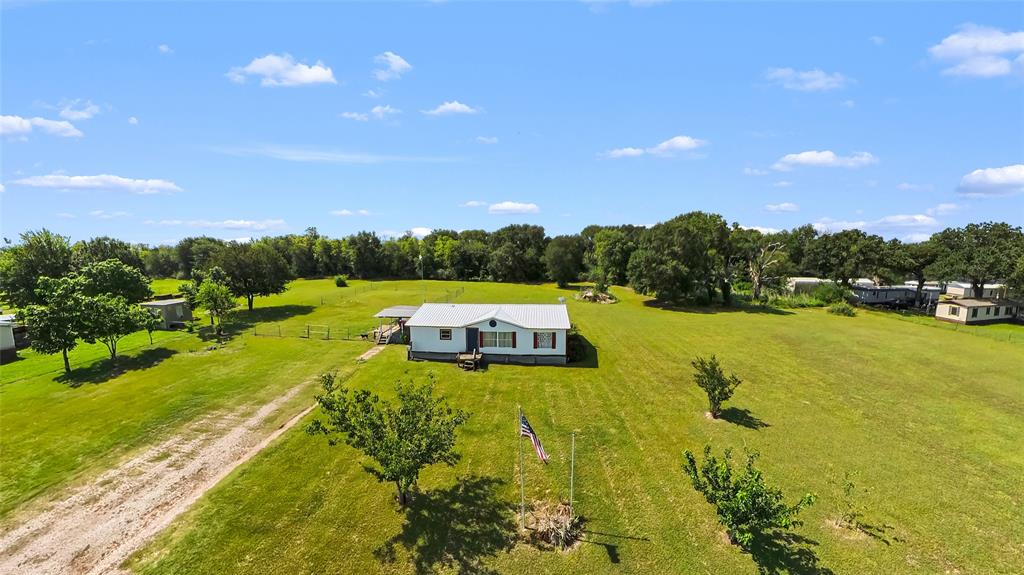
1501 2nd Street
3 Beds
2 Baths
1,120 Sq.Ft.
$280,000
MLS#: 21308364
