Features & Amenities

Interior

  • Other Interior Features

    Chandelier, Kitchen Island, Pantry, Walk-In Closet(s)

  • Total Bedrooms

    6

  • Bathrooms

    4

  • 1/2 Bathrooms

    1

  • Basement YN

    NO

  • Fireplace YN

    YES

  • Pet friendly

    N/A

Exterior

  • Garage

    Yes

  • Garage spaces

    3

  • Parking

    Garage, Attached

  • Pool

    No

  • Waterfront YN

    NO

Area & Lot

  • Lot Size(acres)

    0.401

  • Lot Size(square feet)

    17,467

  • Property Type

    Residential

  • Property Sub Type

    Single Family Residence

  • Architectural Style

    Traditional

Price

  • Sales Price

    $1,299,900

  • Tax Amount

    $23,546

  • Sq. Footage

    5,711

  • Price/SqFt

    $227

HOA

  • Association

    YES

  • Association Fee

    $1,000

  • Association Fee Frequency

    Annually

  • Association Fee Includes

    N/A

School District

  • Elementary School

    Dentoncree

  • Middle School

    Coppellnor

  • High School

    Coppell

Property Features

  • Sewer

    Public Sewer

  • Tax Lot

    4

  • Water Source

    Public

Schedule a Showing

Showing scheduled successfully.

<
>
IN PERSON
VIA CHAT

What is 3 + 4 ?


Change time

Mortgage calculator

Estimate your monthly mortgage payment, including the principal and interest, property taxes, and HOA. Adjust the values to generate a more accurate rate.

Your payment

Principal and Interest:

$

Property taxes:

$

HOA fees:

$

Total loan payment:

$

Total interest amount:

$

Location

County

Dallas

Elementary School

Dentoncree

Middle School

Coppellnor

High School

Coppell

Listing Courtesy of Jared English, Congress Realty, Inc.

RealHub Information is provided exclusively for consumers' personal, non-commercial use, and it may not be used for any purpose other than to identify prospective properties consumers may be interested in purchasing. All information deemed reliable but not guaranteed and should be independently verified. All properties are subject to prior sale, change or withdrawal. RealHub website owner shall not be responsible for any typographical errors, misinformation, misprints and shall be held totally harmless.

Agent Joe Boston

AGENT

Joe Boston

Call Joe today to schedule a private showing.


* Listings on this website come from the FMLS IDX Compilation and may be held by brokerage firms other than the owner of this website. The listing brokerage is identified in any listing details. Information is deemed reliable but is not guaranteed. If you believe any FMLS listing contains material that infringes your copyrighted work please click here to review our DMCA policy and learn how to submit a takedown request.© 2024 FMLS.
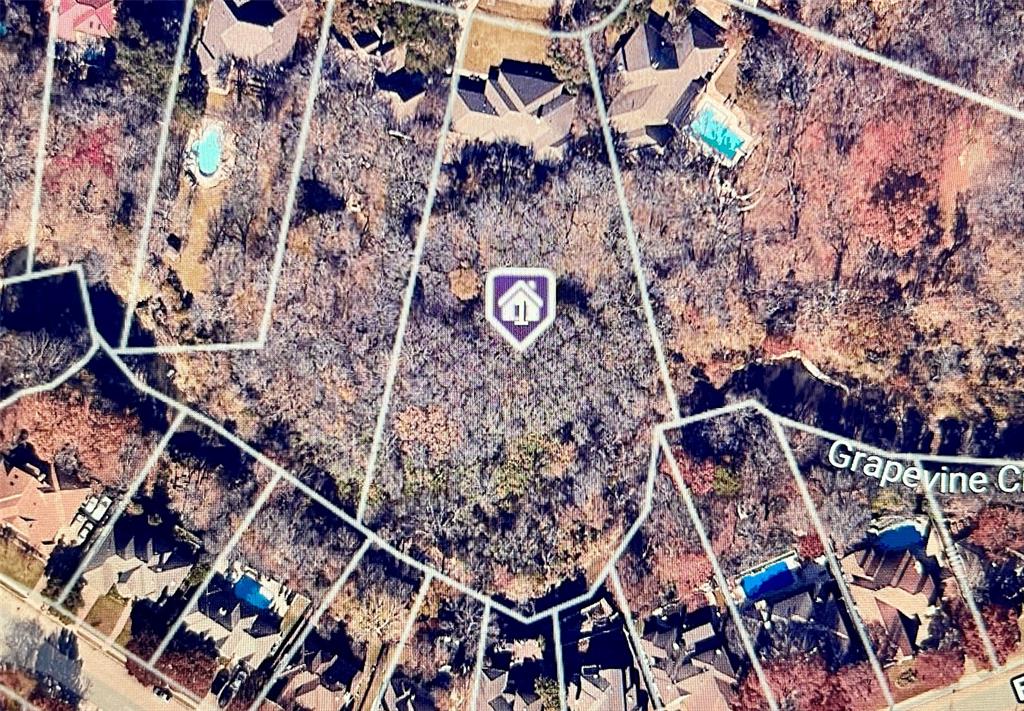
Stunning custom home in the prestigious Peninsulas of Coppell offering an exceptional 5,711 square feet of thoughtfully designed living space on a spacious 0.40-acre lot. Rarely does a home in this price range offer this combination of size, functionality, and location. This elegant residence features 6 bedrooms, 4.5 bathrooms, multiple living and dining areas, and a spacious game room, providing exceptional flexibility for today's lifestyle. A dramatic entry welcomes you into bright, inviting interiors where the gourmet kitchen opens seamlessly to the main living area, creating an ideal setting for both everyday living and entertaining. The private primary suite serves as a relaxing retreat with a spa-inspired bath and generous walk-in closets. Outside, enjoy beautifully landscaped grounds, a three-car garage, and a spacious backyard with ample room for outdoor living, entertaining, or future enhancements. Located in the highly sought-after Coppell ISD, with convenient access to DFW Airport, major highways, shopping, dining, and parks. Offering substantially more living space than many comparable luxury homes in this price range, this is a rare opportunity to own one of the largest and most impressive homes in one of Coppell's premier neighborhoods.

714 E Peninsula Drive

Message successfully sent.

What would you like to know?

What is 3 + 4 ?

I agree to receive email communication and understand I can unsubscribe at any time.

I agree to be contacted by Next Level Realty Group via call, email, and text for real estate services. To opt out, you can reply 'stop' at any time or reply 'help' for assistance. You can also click the unsubscribe link in the emails. Message and data rates may apply. Message frequency may vary. Privacy Policy

Related Properties

Price reduced
Discover refined living in the highly desirable Summit at the Springs, an intimate community of custom homes. This fully renovated residence offers 4,117 square feet with 4 bedrooms, 4 baths, and a 3-car attached garage on a 10,410-square-foot flat lot, blending timeless architectural elements with sophisticated modern finishes.

The main level features soaring ceilings, abundant natural light, and an open floor plan. At the heart of the home is a gourmet chef's kitchen with custom white cabinetry, a large center island, breakfast bar, breakfast nook with a tall wine refrigerator, and premium stainless steel appliances—including a built-in gas cooktop, hood, double wall ovens, microwave, and dishwasher. Nearby, a dedicated home office provides a quiet workspace. Also on the main level are two private suites: a luxurious primary retreat with a spa-inspired bath, dual vanities, soaking tub, walk-in closet, and dual-head rainfall shower, plus a guest suite positioned for privacy. Upstairs features a versatile game room, secondary bedrooms with a connecting bath, and a loft area with a built-in desk.

Outside, the resort-style backyard includes a sparkling pool and spa, fire pit lounging area, and mature landscaping. Situated near premier parks, dining, shopping, major corridors, and award-winning Coppell ISD schools, this property delivers luxury and convenience in one of Coppell’s best communities.
#21315487

Coppell

726 Armstrong Boulevard

4 Beds

3 Baths

4,117 Sq.Ft.

$1,250,000

MLS#: 21315487

Welcome home to this stunning two story retreat offering 3,650 square feet of thoughtfully designed living space and backing to a private, HOA maintained stocked pond with a wooded creek along the north side for year round natural beauty. Inside, an open concept layout is filled with natural light and features a chef's kitchen with Thermador appliances that flows into the main living areas. Enjoy three fireplaces throughout, including one in the downstairs primary suite, which offers a spa inspired bath with connected his and hers vanities joined by a walk through shower. A dedicated office with custom built in bookshelves opens to its own private front courtyard. Upstairs includes three bedrooms, two bathrooms, and a spacious game room with balcony access. Outside, enjoy a gas fire pit under a pergola covered patio, community pond fishing, and a nearby basketball court. Major updates include a new air conditioning unit, a new roof, new water heaters, and all new windows.
#21342520

Coppell

728 Castle Creek Drive

4 Beds

4 Baths

3,650 Sq.Ft.

$1,091,350

MLS#: 21342520
MOTIVATED SELLER! LARGE WEDGE-SHAPED LOT measures over 1.6 ACRES and has a BEAUTIFUL CREEK running along the back of the property. The ONE-STORY home was custom built in 1981 and has not been updated. Selling AS-IS. Home features 4 bedrooms, 2.5 baths, Formal Dining, Family Room, Sun Room, a Huge Laundry Room and an EXTRA LARGE 2-CAR GARAGE. Update this quality-built home, or, BRING YOUR BUILDER to design a showplace on this AMAZING PROPERTY in the heart of Coppell. Situated near Hwy 121 and minutes from DFW International Airport for convenient commute and travel. BRING OFFERS, SELLER IS MOTIVATED TO SELL QUICKLY.
#21134116

Coppell

137 Meadowcreek Road

4 Beds

2 Baths

2,822 Sq.Ft.

$1,200,000

MLS#: 21134116

Exceptional style, space and luxury amenities throughout this former Toll Brothers model home in Coppell's prestigious East Lake neighborhood.  This well designed, roomy plan offers soaring ceilings, Haiku designer ceiling fans, artistic wood flooring and model home level finishes throughout.  The entry greets you with a large flex space with a wall of built-ins and leads to the open concept kitchen-dining-living, floor to ceiling fireplace, spacious Owner's suite, with spa inspired bath & custom closet system.  The lower level also offers a private guest suite with attached full bath.  The upper level includes 3 large bedrooms, 2 full baths, game room and Theater.  A tree lined backyard features a covered patio with fire pit, outdoor living shaded by wood pergola with built-in grill and plenty of additional yard for pets and play. Control4 smart home technology, recessed speakers throughout, NEST thermostats, and security system with surveillance cameras. Coppell's scenic East Lake neighborhood offers quiet enjoyment of fishing ponds, trails, greenspace, pavilions and direct access to Andy Brown Park.  A perfect blend of size, prestige, modern style and unique location!
#21314949

Coppell

744 E Lake Drive

5 Beds

4 Baths

3,936 Sq.Ft.

$1,175,000

MLS#: 21314949

Nestled on a secluded cul-de-sac in one of Coppell's most desirable locations, this spacious and updated custom home offers exceptional craftsmanship and breathtaking views at every turn. From the moment you enter through the wrought-iron front door, you'll be captivated by soaring ceilings, walls of windows, custom built-ins and a highly functional floor plan designed for both everyday living and entertaining. Recent updates include cabinetry, paint and flooring throughout, creating a sophisticated feel. The heart of the home is the family room and chef's kitchen, both showcasing panoramic views of the resort-style backyard, pool, tranquil ponds, and lush green space beyond. The updated kitchen is perfectly equipped for everything from casual family meals to large gatherings, featuring a six-burner gas range, built-in refrigerator, oversized pantry, and additional appliance garage with pull-out drawers. Entertaining is effortless with a coffee or wine bar, butler's pantry, spacious formal dining room, and 2 conveniently located powder baths. The private primary suite is a true retreat, offering direct patio access, picturesque views and a spa-inspired bath with a soaking tub, oversized walk-in shower, dual vanities and a generous walk-in closet. Upstairs, 4 additional bedrooms provide excellent access to updated full baths, while a media room, gamerm, and kitchenette create the ultimate entertainment level for family and guests. Step outside to an extraordinary backyard oasis overlooking two scenic ponds, mature trees, and expansive open space. Enjoy outdoor living with a sparkling pool and spa, built-in grilling station, screened patio with fireplace, and incredible views in every direction. Additional highlights include a private office with built-ins, abundant storage throughout, and a three-car garage. Ideally located in the heart of Coppell and zoned to highly acclaimed Coppell ISD, this exceptional property offers luxury, privacy, and an unmatched lifestyle.
#21285870

Coppell

631 Deforest Court

5 Beds

4 Baths

5,370 Sq.Ft.

$1,550,000

MLS#: 21285870

 - property

Send a message

Message successfully sent.

Your message

What is 3 + 4 ?

Reason for contacting?

I agree to receive email communication and understand I can unsubscribe at any time.

I agree to be contacted by Next Level Realty Group via call, email, and text for real estate services. To opt out, you can reply 'stop' at any time or reply 'help' for assistance. You can also click the unsubscribe link in the emails. Message and data rates may apply. Message frequency may vary. Privacy Policy

Sign Out

Virtual Assistant

Would you like to take the next step with this property? We can help you schedule a showing or virtual tour, or send you more details.

Yes, I would like more information.

Thank You for Your Reply, One of Our Agents will contact you as soon as possible

No, maybe later.

Thank you, you can always contact me via email, phone number or through the contact form.

Realhub AI

Lucy - Your AI-Powered Realtor

Update Your Temporary Password

Personalize your search

Enter your email and we'll notify you immediately when new listings match what you're looking for.

or enter email address

Already have an account ? Login here

Continue your home search

I agree to receive communications and understand I can unsubscribe at any time.

I agree to be contacted by Next Level Realty Group via call, email, and text for real estate services. To opt out, you can reply 'stop' at any time or reply 'help' for assistance. You can also click the unsubscribe link in the emails. Message and data rates may apply. Message frequency may vary. Privacy Policy

Already have an account ? Login here

We use cookies

We use cookies primarily for analytics to enhance your experience. By accepting, you agree to our use of these cookies. You can manage your preferences or learn more about our cookies policy.