


Property
Beds
3
Full Baths
2
1/2 Baths
None
Year Built
2020
Sq.Footage
1,984
PRISTINE NORTH BOSSIER HOME FOR SALE!!! WALKING DISTANCE to TOP RATED LEGACY ELEMENTARY SCHOOL! Located in the much-desired Waterford Bend subdivision within Legacy subdivision, this immaculately maintained home is ready for its new owner! Situated on one of the larger lots in this neighborhood, this home is built on a .2119-acre lot AND is positioned on a cul de sac street! WHOLE HOME GENERATOR 3 years old with a 10-year warranty! Upon arriving at the home, you are greeted by the lovely landscaping and gutters that are added amenities the property has to offer! Entering through the front door, you find yourselves in a space that allows for TONS of flexibility and interpretation, as the room to the right AND left can be utilized for YOUR NEEDS! For example, one room is currently utilized as a formal dining space and the other is used a formal living room. These two rooms can be used as an office, formal dining, second living space, playroom, etc.! Continue to the left where you are greeted by an open floor plan with a large kitchen, eat-in-kitchen dining space, and living room! The home allows in SO MUCH natural light! Beautiful, engineered hardwood flooring is installed in the living spaces! The kitchen showcases a gas range cooktop oven, a built-in microwave, and dishwasher, all stainless steel! The storage and countertop space in this kitchen is phenomenal! The primary suite boasts a SERENE bedroom space, as well as dual sinks, jetted tub, and a separate shower! Spend your time on the LARGE, covered back patio! The backyard is a canvas for you to do with what you desire! Dishwasher installed January 2025, Water heater installed April 2026!!! Community pool, jogging path, and playground are also features that come with the purchase of this home! Only minutes from Barksdale Air Force Base, shopping, and restaurants, I-20, and I-220! Schedule your private tour of this home TODAY!!!
Features & Amenities
Interior
-
Other Interior Features
Built-in Features, Eat-in Kitchen, Granite Counters, Open Floorplan, Pantry, High Speed Internet
-
Total Bedrooms
3
-
Bathrooms
2
-
Basement YN
NO
-
Cooling YN
YES
-
Cooling
Central Air, Electric
-
Fireplace YN
YES
-
Heating YN
YES
-
Heating
Central
-
Pet friendly
N/A
Exterior
-
Garage
Yes
-
Garage spaces
2
-
Construction Materials
Stone, Brick, Stone Veneer, Vinyl Siding
-
Other Exterior Features
Rain Gutters
-
Parking
Driveway, Garage, Attached
-
Patio and Porch Features
Covered, Patio
-
Pool
No
-
Waterfront YN
NO
Area & Lot
-
Lot Features
Cul-De-Sac, Subdivided
-
Lot Size(acres)
0.2119
-
Lot Size(square feet)
9,230
-
Property Type
Residential
-
Property Sub Type
Single Family Residence
Price
-
Sales Price
$329,900
-
Sq. Footage
1,984
-
Price/SqFt
$166
HOA
-
Association
YES
-
Association Fee
$288
-
Association Fee Frequency
Semi-Annually
-
Association Fee Includes
N/A
School District
-
Elementary School
N/A
-
Middle School
N/A
-
High School
Bossier PSB
Property Features
-
Foundation Details
Slab
-
Sewer
Public Sewer
-
Water Source
Public
Schedule a Showing
Showing scheduled successfully.
Mortgage calculator
Estimate your monthly mortgage payment, including the principal and interest, property taxes, and HOA. Adjust the values to generate a more accurate rate.
Your payment
Principal and Interest:
$
Property taxes:
$
HOA fees:
$
Total loan payment:
$
Total interest amount:
$
Location
County
Bossier
Elementary School
Middle School
High School
Bossier PSB
Listing Courtesy of Casey Tubbs, Diamond Realty & Associates
RealHub Information is provided exclusively for consumers' personal, non-commercial use, and it may not be used for any purpose other than to identify prospective properties consumers may be interested in purchasing. All information deemed reliable but not guaranteed and should be independently verified. All properties are subject to prior sale, change or withdrawal. RealHub website owner shall not be responsible for any typographical errors, misinformation, misprints and shall be held totally harmless.

AGENT
Joe Boston
Call Joe today to schedule a private showing.

* Listings on this website come from the FMLS IDX Compilation and may be held by brokerage firms other than the owner of this website. The listing brokerage is identified in any listing details. Information is deemed reliable but is not guaranteed. If you believe any FMLS listing contains material that infringes your copyrighted work please click here to review our DMCA policy and learn how to submit a takedown request.© 2024 FMLS.
Related Properties

Bossier City
214 Apalachee Way
3 Beds
2 Baths
1,925 Sq.Ft.
$324,900
MLS#: 21321961
Bossier City
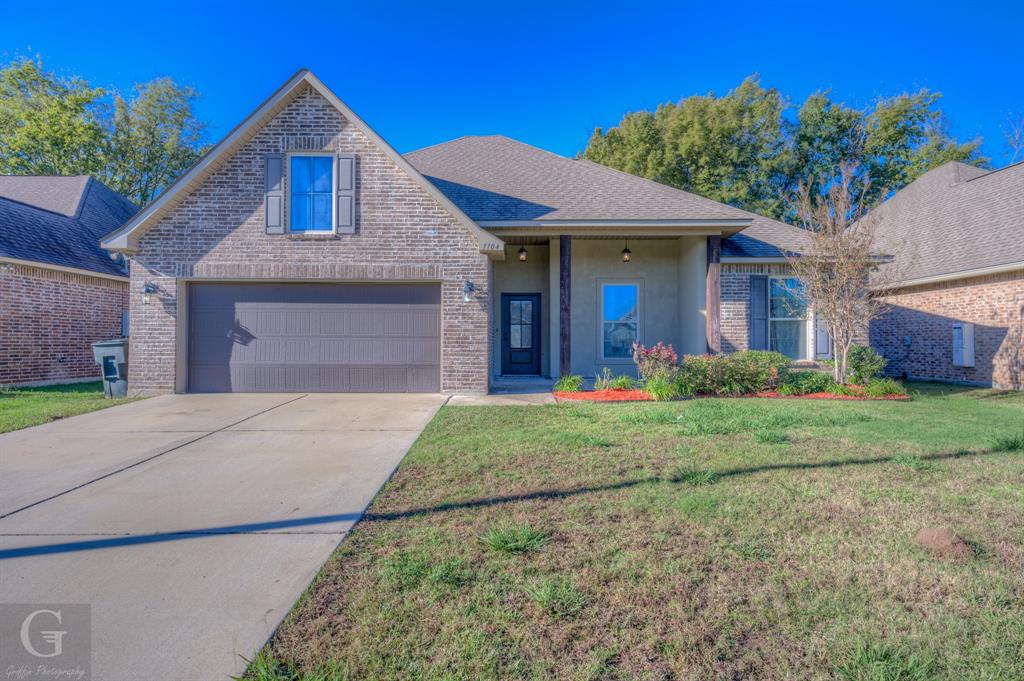
1104 Eli Connor Drive
4 Beds
2 Baths
1,858 Sq.Ft.
$294,500
MLS#: 20783260

Bossier City
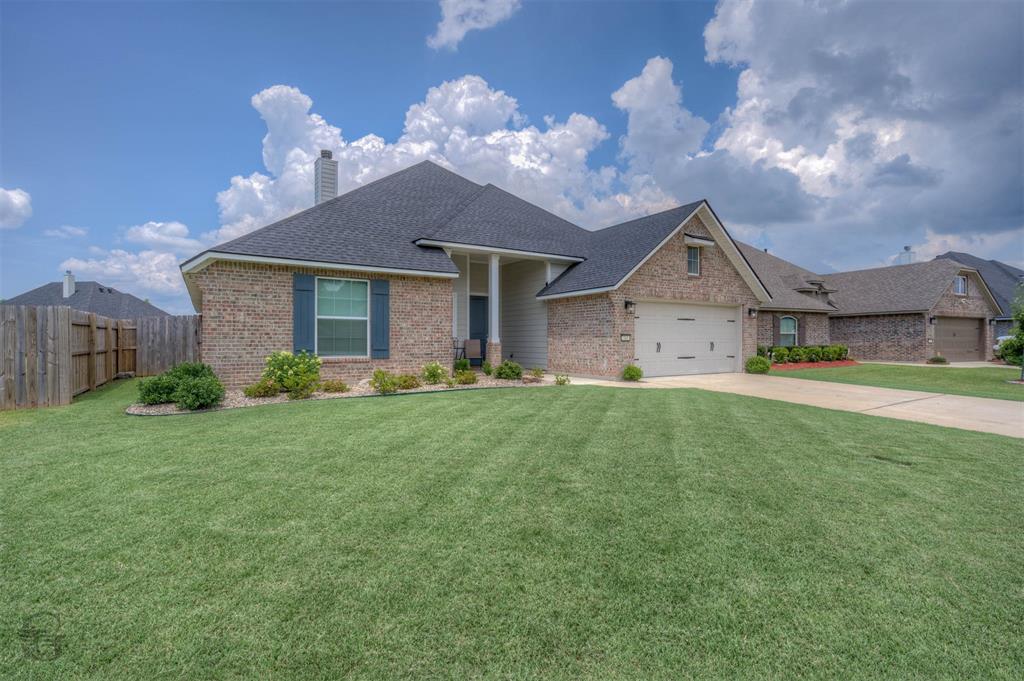
418 Heritage Drive
3 Beds
2 Baths
1,986 Sq.Ft.
$306,000
MLS#: 21357262
Bossier City
241 Cullom Drive
4 Beds
2 Baths
1,910 Sq.Ft.
$349,999
MLS#: 21292142

Bossier City
508 JR Drive
4 Beds
2 Baths
1,950 Sq.Ft.
$319,000
MLS#: 21321455

Bossier City
2728 Caplis Sligo Plantation Drive
4 Beds
2 Baths
1,913 Sq.Ft.
$320,000
MLS#: 21329928

Bossier City
202 Norcross Street
3 Beds
2 Baths
2,234 Sq.Ft.
$354,900
MLS#: 21315260

Bossier City
6254 W Oxbow Loop 1
3 Beds
2 Baths
1,880 Sq.Ft.
$265,000
MLS#: 21252892

Bossier City
3373 Grand Lake Drive
3 Beds
2 Baths
1,297 Sq.Ft.
$266,191
MLS#: 21381188
Bossier City
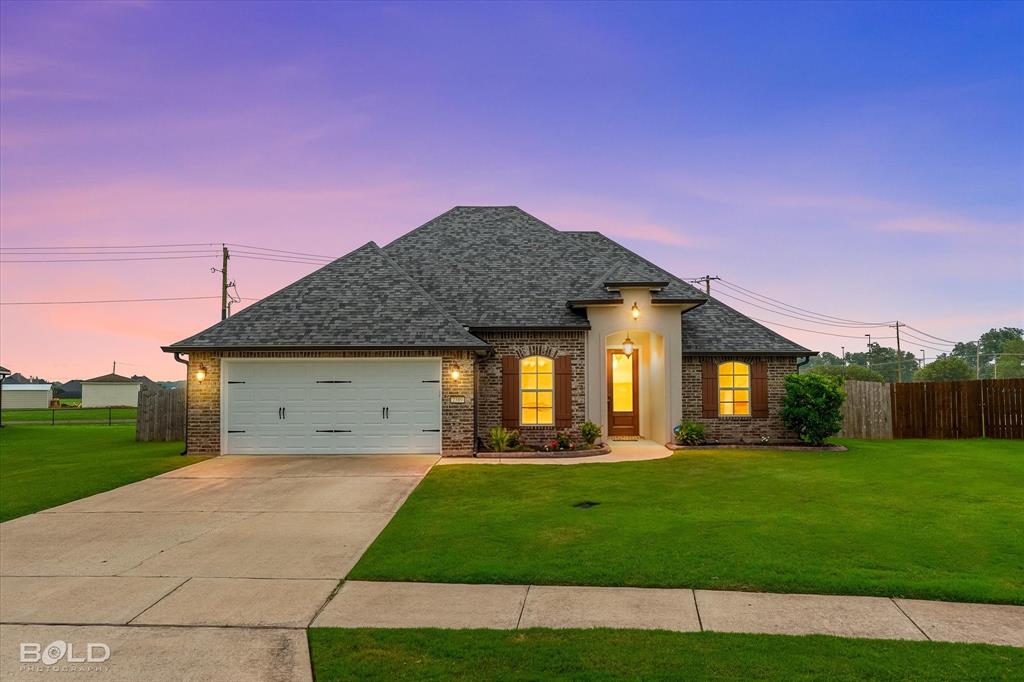
2389 Tallgrass Circle
4 Beds
3 Baths
2,387 Sq.Ft.
$390,000
MLS#: 21307991
