
Property
Beds
4
Full Baths
3
1/2 Baths
1
Year Built
2020
Sq.Footage
2,671
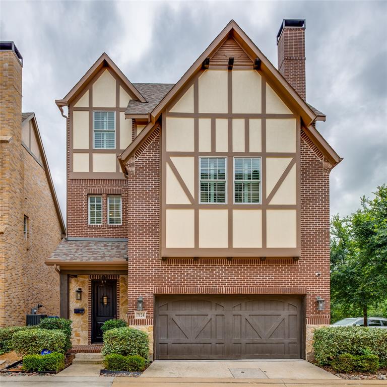
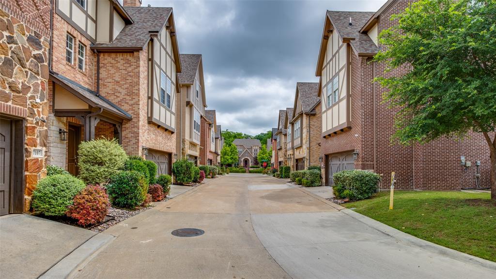
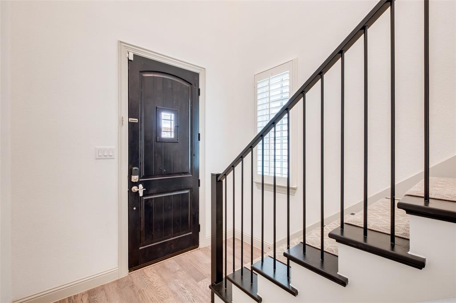
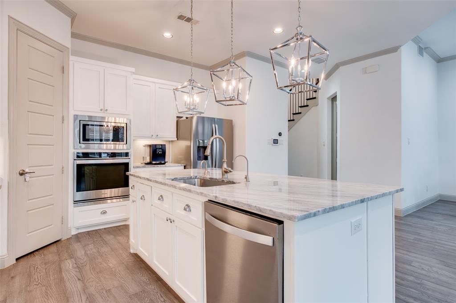
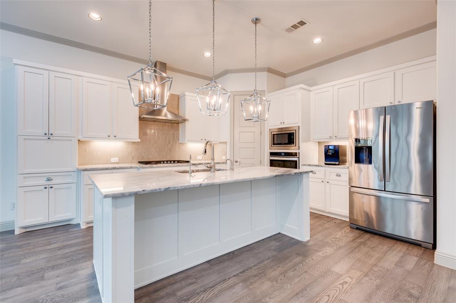
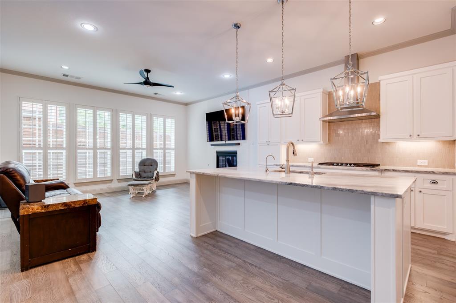
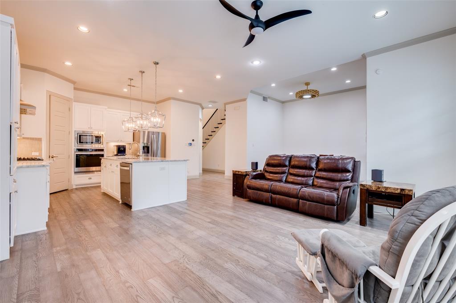
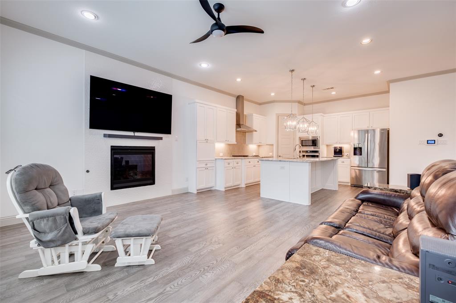
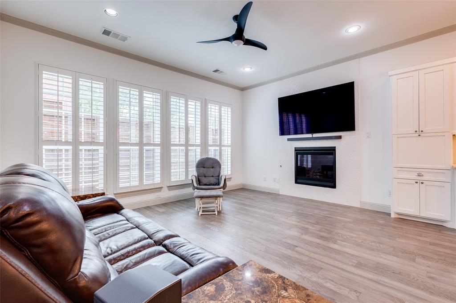
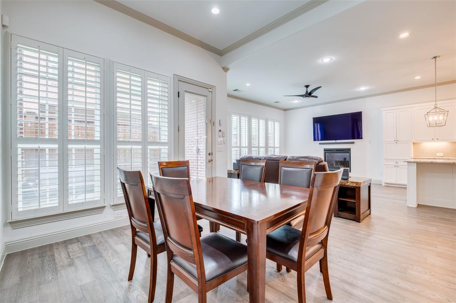
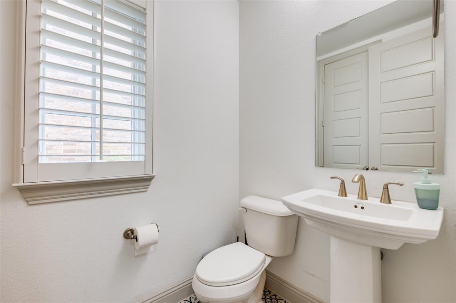
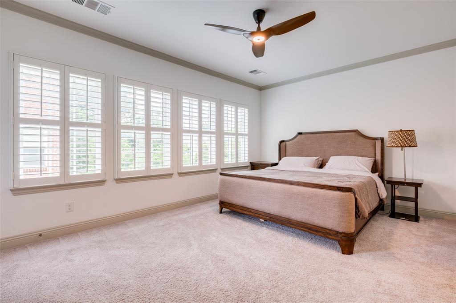
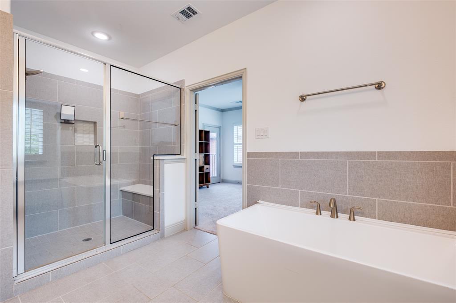
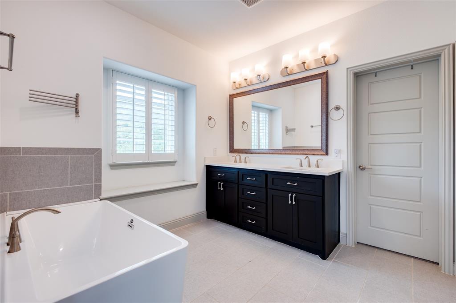
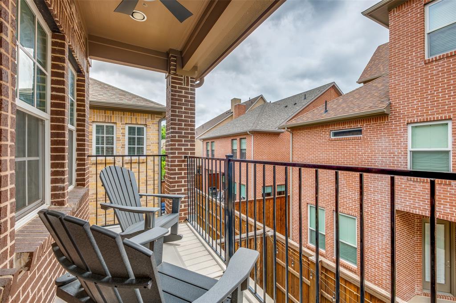
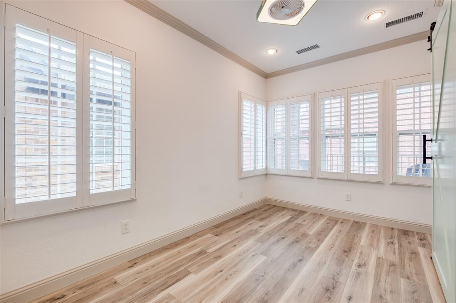
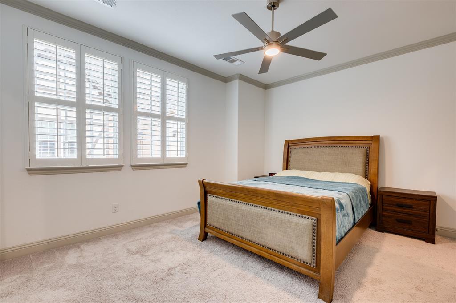
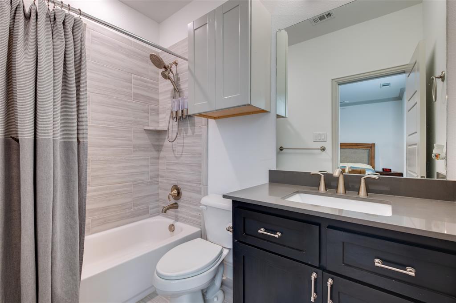
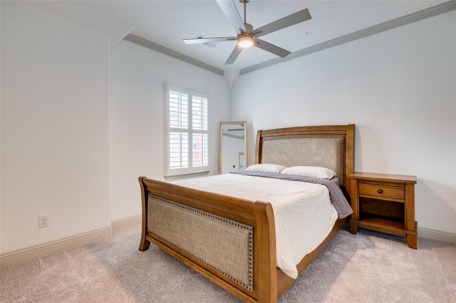
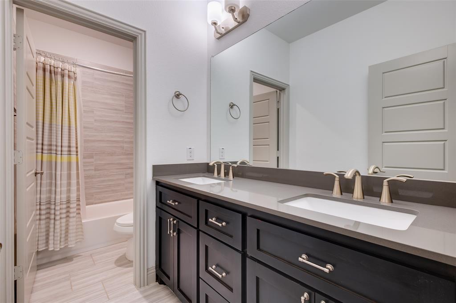
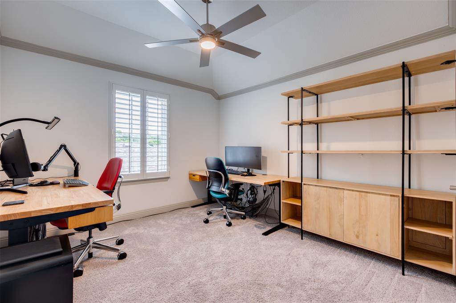
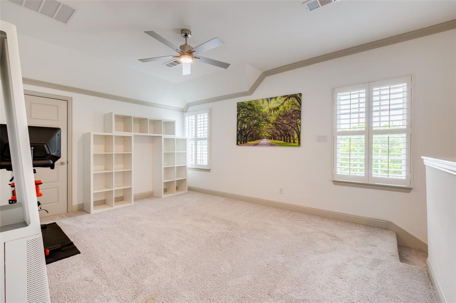
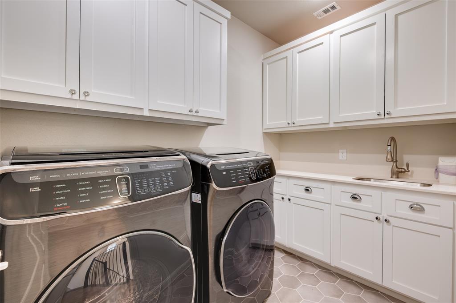
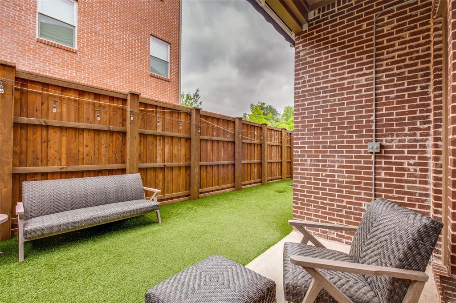
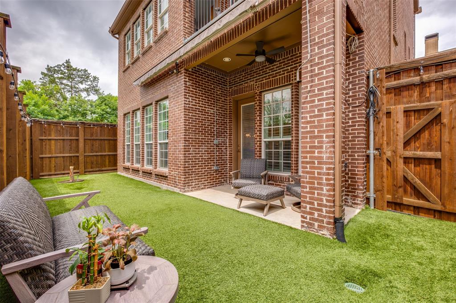
Stunning three-story in-town home on a corner lot in the heart of Hollywood Heights. Located close to the Santa Fe Trails entrance and the scenic trail system around White Rock Lake, adjacent to Lindsley Park, and zoned to Lakewood Elementary. A custom front door opens to an elegant staircase with hardwood treads, carpet runners, and wrought iron spindles. The main level showcases rich hardwood flooring throughout an open layout connecting the gourmet kitchen, dining area, and family room. The chef's kitchen is beautifully appointed with a large center island, breakfast bar, stainless steel appliances, built-in oven, microwave, 5-burner gas cooktop with updraft ventilation, designer cabinet hardware, and a corner pantry. The spacious family room features a gas-start fireplace with a dramatic floor-to-ceiling tile surround. The dining area is enhanced with recessed lighting and a chandelier. A powder bath with understair storage completes the main level. The second floor continues with hardwoods through the hallway. The private primary suite offers covered balcony access, dual-sink vanity, soaking tub, separate walk-in shower, and a generous walk-in closet. A flex room adjacent to the primary suite — with hardwood-style flooring and a closet — serves beautifully as a study, work out room or fifth bedroom. The guest suite features double doors, crown molding, a ceiling fan, a large walk-in closet with custom built-in drawers and shelving, and a private ensuite bath. The third floor is home to a spacious game room and two additional bedrooms, each with crown molding, ceiling fans, and walk-in closets, sharing a full bath. Plantation shutters and crown molding are found throughout. The covered patio is outfitted with a large retractable awning, ceiling fan, and recessed lighting — perfect for outdoor entertaining. The backyard features low-maintenance artificial turf and a board-on-board privacy fence. Zoned HVAC and a two-car garage complete this exceptional offering.
Features & Amenities
Interior
-
Other Interior Features
Double Vanity, Kitchen Island, Open Floorplan, Pantry, Walk-In Closet(s)
-
Total Bedrooms
4
-
Bathrooms
3
-
1/2 Bathrooms
1
-
Basement YN
NO
-
Cooling YN
YES
-
Cooling
Ceiling Fan(s), Central Air, Electric, Zoned
-
Fireplace YN
YES
-
Heating YN
YES
-
Heating
Central, Natural Gas, Zoned
-
Pet friendly
N/A
Exterior
-
Garage
Yes
-
Garage spaces
2
-
Construction Materials
Brick, Stone
-
Other Exterior Features
Balcony
-
Parking
Garage, Garage Door Opener, Garage Faces Front, Attached
-
Patio and Porch Features
Covered
-
Pool
No
-
Waterfront YN
NO
Area & Lot
-
Lot Features
Corner Lot
-
Lot Size(acres)
0.071
-
Lot Size(square feet)
3092.76
-
Property Type
Residential
-
Property Sub Type
Single Family Residence
-
Architectural Style
Traditional
Price
-
Sales Price
$899,900
-
Tax Amount
$18,229
-
Sq. Footage
2, 671
-
Price/SqFt
$336
HOA
-
Association
Yes
-
Association Fee
$456
-
Association Fee Frequency
Annually
-
Association Fee Includes
N/A
School District
-
Elementary School
Lakewood
-
Middle School
Long
-
High School
Woodrow Wilson
Property Features
-
Foundation Details
Slab
-
Sewer
Public Sewer
-
Tax Lot
12
-
Water Source
Public
Schedule a Showing
Showing scheduled successfully.
Mortgage calculator
Estimate your monthly mortgage payment, including the principal and interest, property taxes, and HOA. Adjust the values to generate a more accurate rate.
Your payment
Principal and Interest:
$
Property taxes:
$
HOA fees:
$
Total loan payment:
$
Total interest amount:
$
Location
County
Dallas
Elementary School
Lakewood
Middle School
Long
High School
Woodrow Wilson
Listing Courtesy of James Tan , Keller Williams Central
RealHub Information is provided exclusively for consumers' personal, non-commercial use, and it may not be used for any purpose other than to identify prospective properties consumers may be interested in purchasing. All information deemed reliable but not guaranteed and should be independently verified. All properties are subject to prior sale, change or withdrawal. RealHub website owner shall not be responsible for any typographical errors, misinformation, misprints and shall be held totally harmless.

AGENT
Joe Boston
Call Joe today to schedule a private showing.

* Listings on this website come from the FMLS IDX Compilation and may be held by brokerage firms other than the owner of this website. The listing brokerage is identified in any listing details. Information is deemed reliable but is not guaranteed. If you believe any FMLS listing contains material that infringes your copyrighted work please click here to review our DMCA policy and learn how to submit a takedown request.© 2024 FMLS.
Related Properties

Dallas
1717 Arts Plaza 1808
1 Beds
1 Baths
1,303 Sq.Ft.
$749,000
MLS#: 21194659
Dallas
381 E Greenbriar 1402
3 Beds
4 Baths
3,059 Sq.Ft.
$725,000
MLS#: 21112642
Dallas
2308 Douglas Avenue
4 Beds
4 Baths
2,720 Sq.Ft.
$895,000
MLS#: 21208232
Dallas
18815 Haddington Lane
3 Beds
2 Baths
2,897 Sq.Ft.
$749,000
MLS#: 21208447
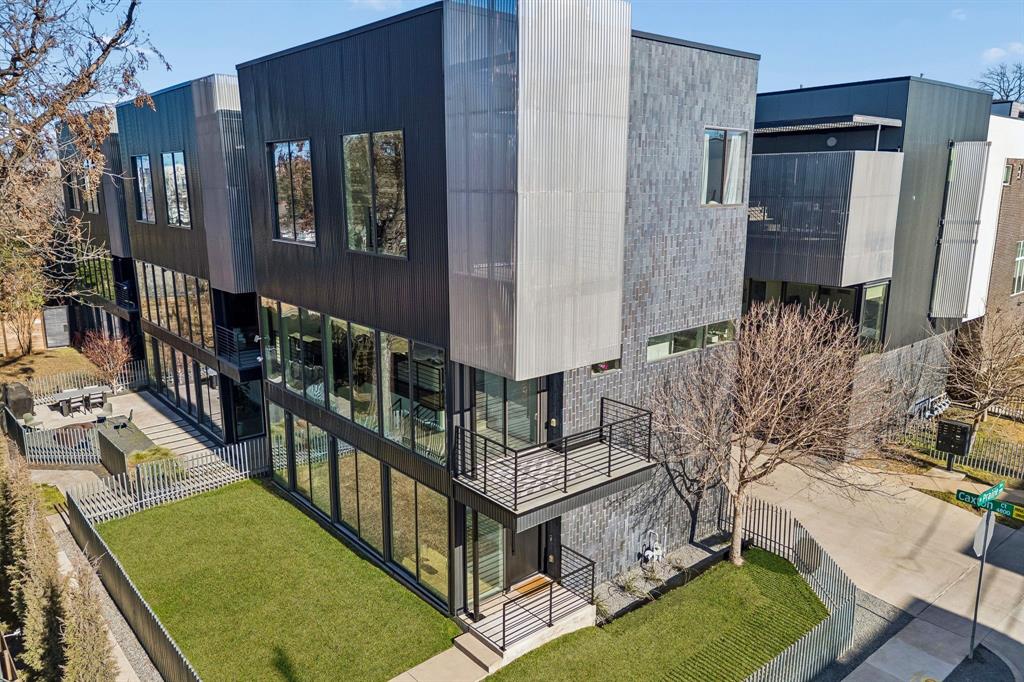
Dallas
4805 Caxton Court
3 Beds
3 Baths
2,246 Sq.Ft.
$869,000
MLS#: 21175218
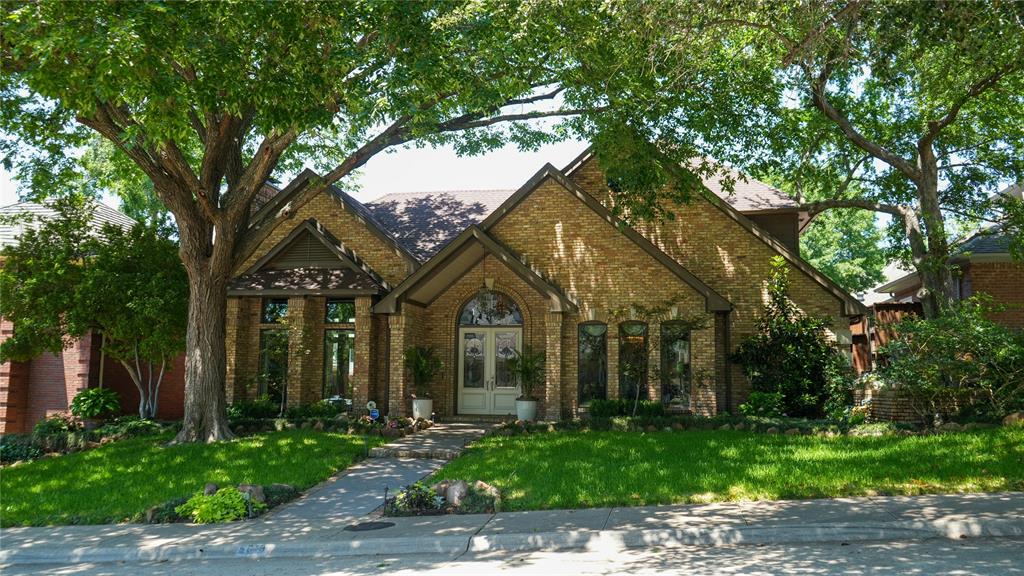
Dallas
5619 Bent Creek Trail
3 Beds
4 Baths
3,694 Sq.Ft.
$964,000
MLS#: 21284794
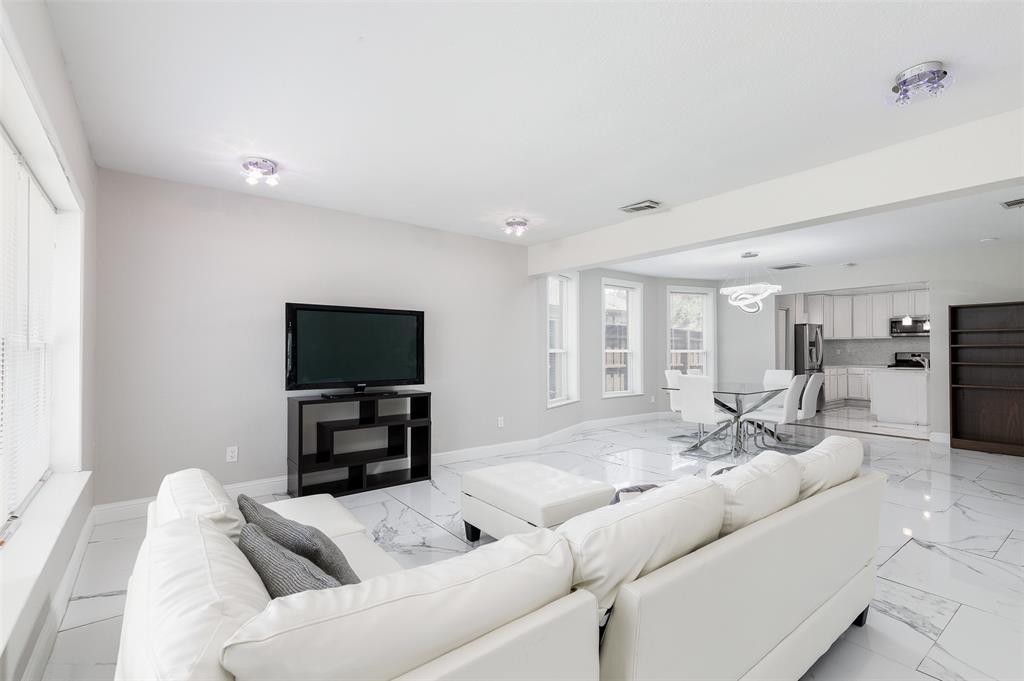
Dallas
5702 Ellsworth Avenue
3 Beds
2 Baths
1,879 Sq.Ft.
$725,000
MLS#: 21207105
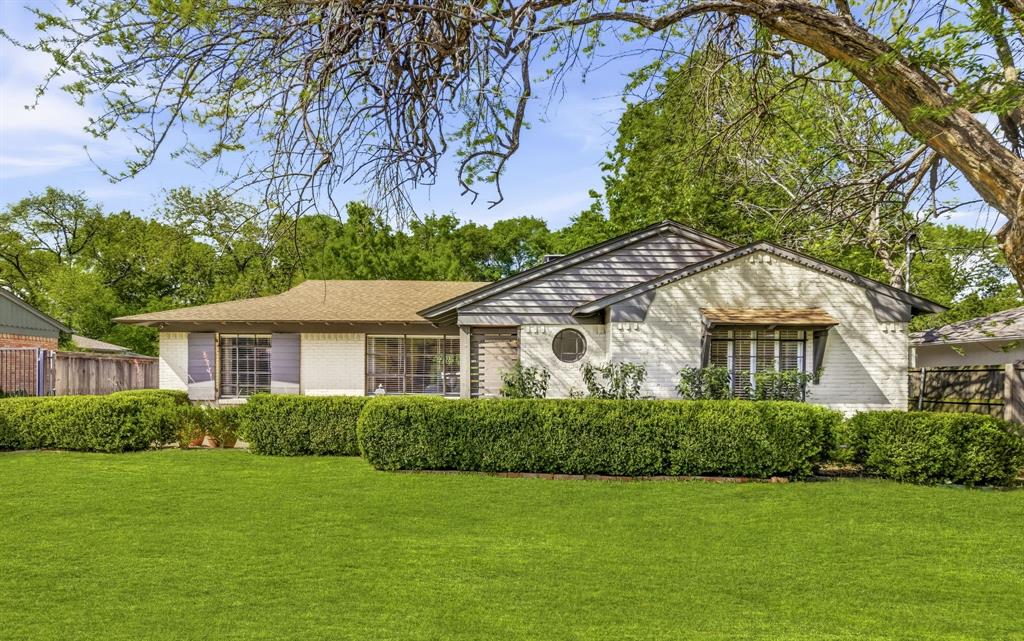
Dallas
6467 Danbury Lane
2 Beds
2 Baths
1,896 Sq.Ft.
$815,000
MLS#: 21241897
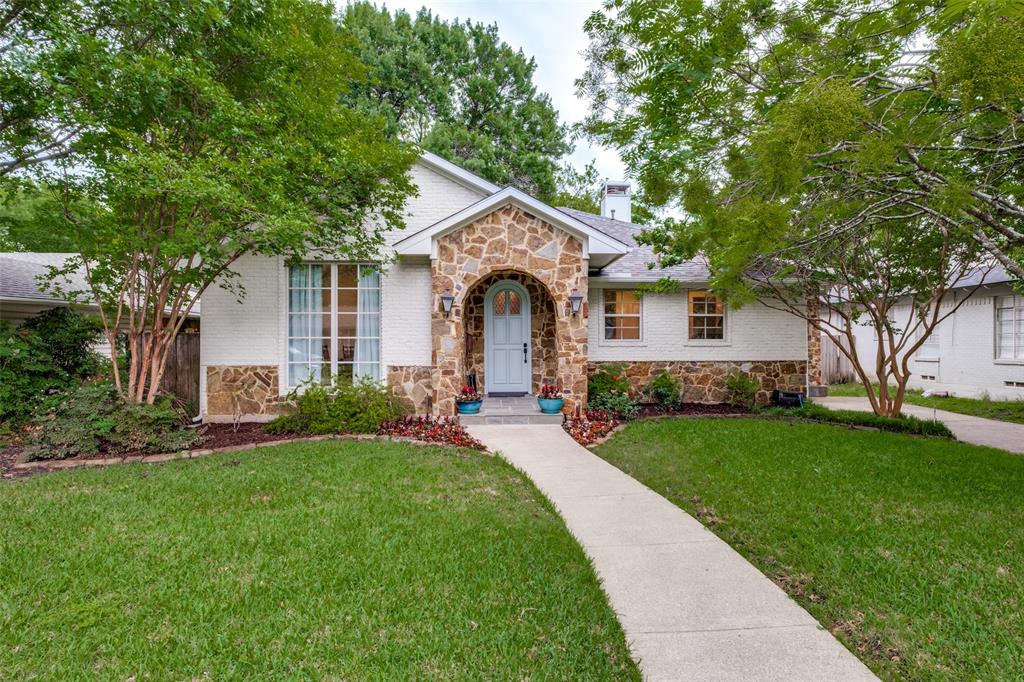
Dallas
7138 Westbrook Lane
3 Beds
2 Baths
2,235 Sq.Ft.
$975,000
MLS#: 21233868
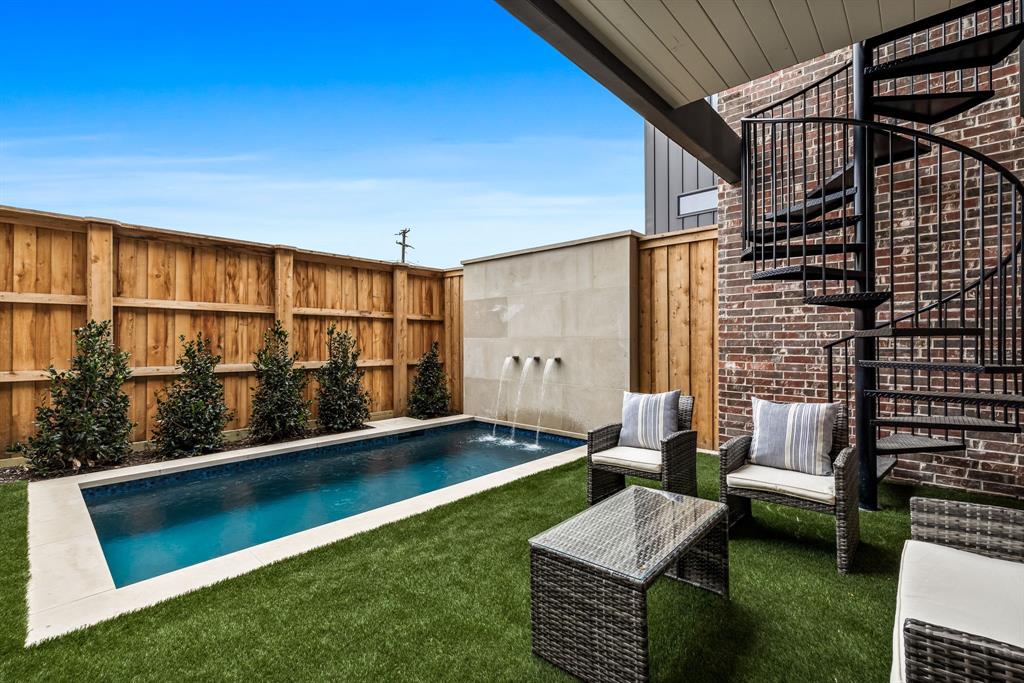
Dallas
1852 Mecca Street
4 Beds
3 Baths
2,806 Sq.Ft.
$999,000
MLS#: 21255344
