Features & Amenities

Interior

  • Other Interior Features

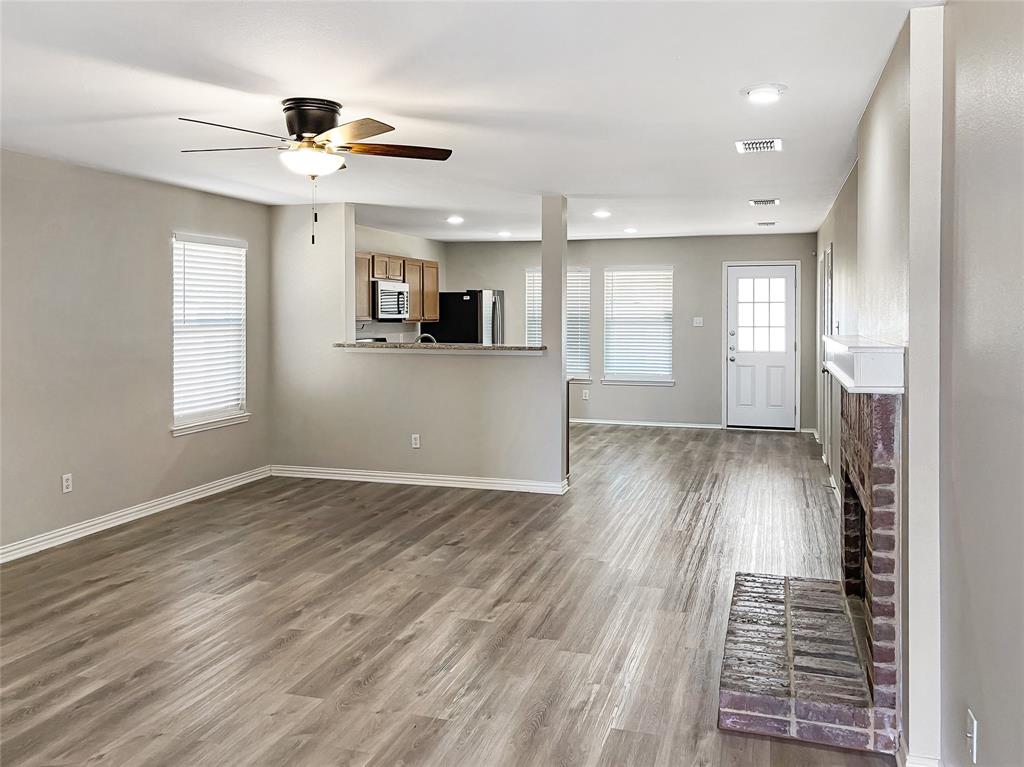
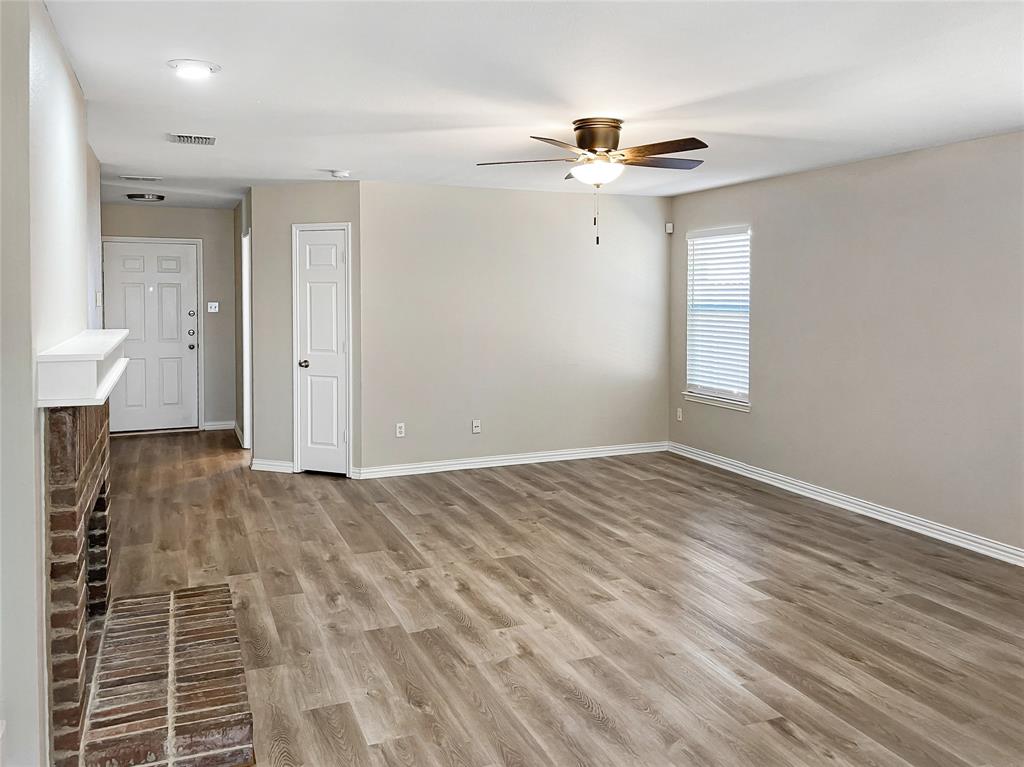
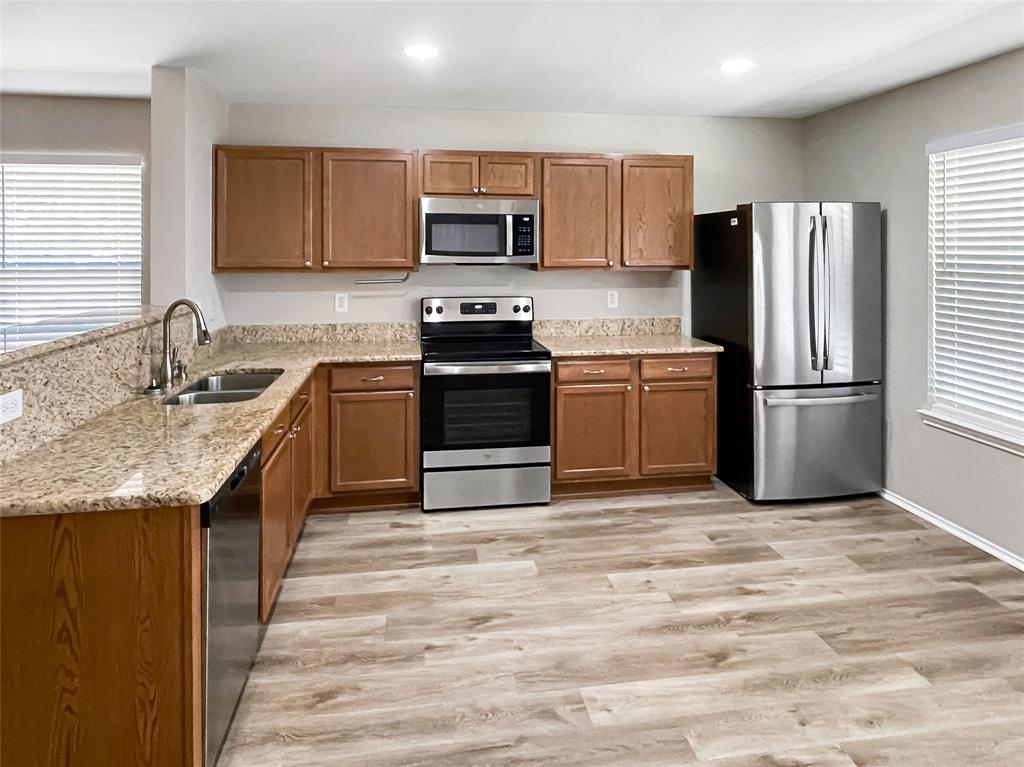
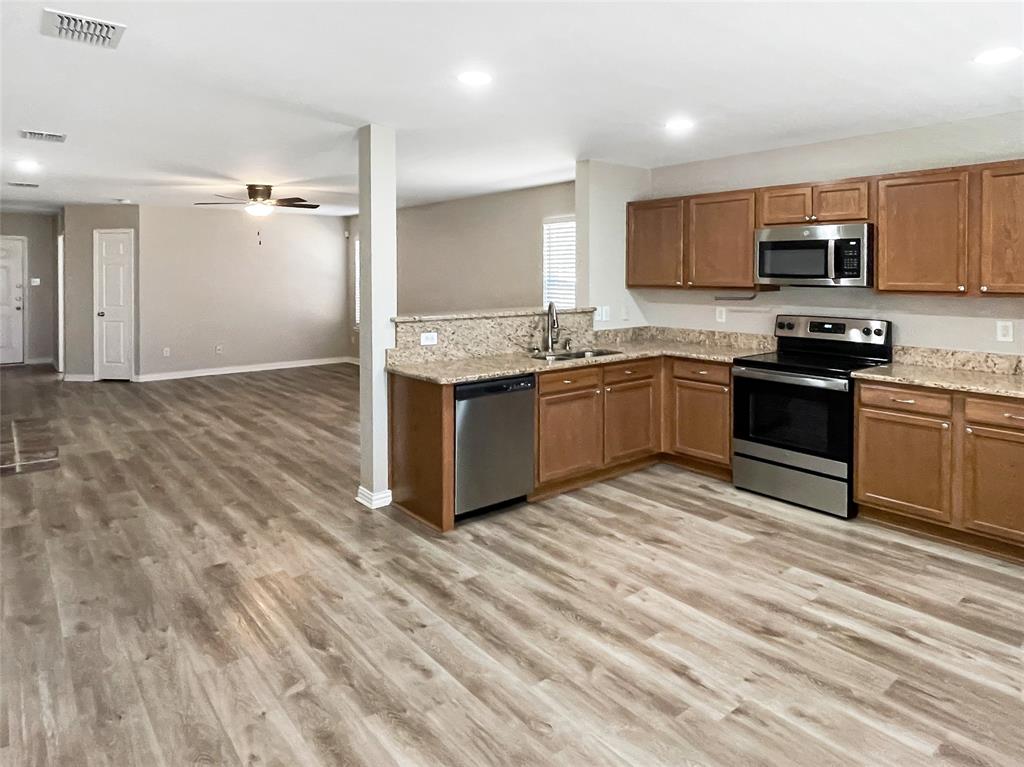
    Granite Counters, Open Floorplan, Walk-In Closet(s)

  • Total Bedrooms

    3

  • Bathrooms

    2

  • Basement YN

    NO

  • Fireplace YN

    YES

  • Pet friendly

    N/A

Exterior

  • Garage

    Yes

  • Garage spaces

    2

  • Parking

    Garage Faces Front, Attached

  • Pool

    No

Area & Lot

  • Lot Size(acres)

    0.158

  • Lot Size(square feet)

    6,882

  • Property Type

    Residential

  • Property Sub Type

    Single Family Residence

Price

  • Sales Price

    $309,900

  • Tax Amount

    $5,702

  • Sq. Footage

    1,766

  • Price/SqFt

    $175

HOA

  • Association

    YES

  • Association Fee

    $75

  • Association Fee Frequency

    Quarterly

  • Association Fee Includes

    N/A

School District

  • Elementary School

    Irene Clinkscale

  • Middle School

    Hughes

  • High School

    Burleson

Property Features

  • Sewer

    Public Sewer

Schedule a Showing

Showing scheduled successfully.

<
>
IN PERSON
VIA CHAT

What is 3 + 4 ?


Change time

Mortgage calculator

Estimate your monthly mortgage payment, including the principal and interest, property taxes, and HOA. Adjust the values to generate a more accurate rate.

Your payment

Principal and Interest:

$

Property taxes:

$

HOA fees:

$

Total loan payment:

$

Total interest amount:

$

Location

County

Johnson

Elementary School

Irene Clinkscale

Middle School

Hughes

High School

Burleson

Listing Courtesy of Rebecca Ringer , The Street Real Estate Company

RealHub Information is provided exclusively for consumers' personal, non-commercial use, and it may not be used for any purpose other than to identify prospective properties consumers may be interested in purchasing. All information deemed reliable but not guaranteed and should be independently verified. All properties are subject to prior sale, change or withdrawal. RealHub website owner shall not be responsible for any typographical errors, misinformation, misprints and shall be held totally harmless.

Agent Joe Boston

AGENT

Joe Boston

Call Joe today to schedule a private showing.


* Listings on this website come from the FMLS IDX Compilation and may be held by brokerage firms other than the owner of this website. The listing brokerage is identified in any listing details. Information is deemed reliable but is not guaranteed. If you believe any FMLS listing contains material that infringes your copyrighted work please click here to review our DMCA policy and learn how to submit a takedown request.© 2024 FMLS.
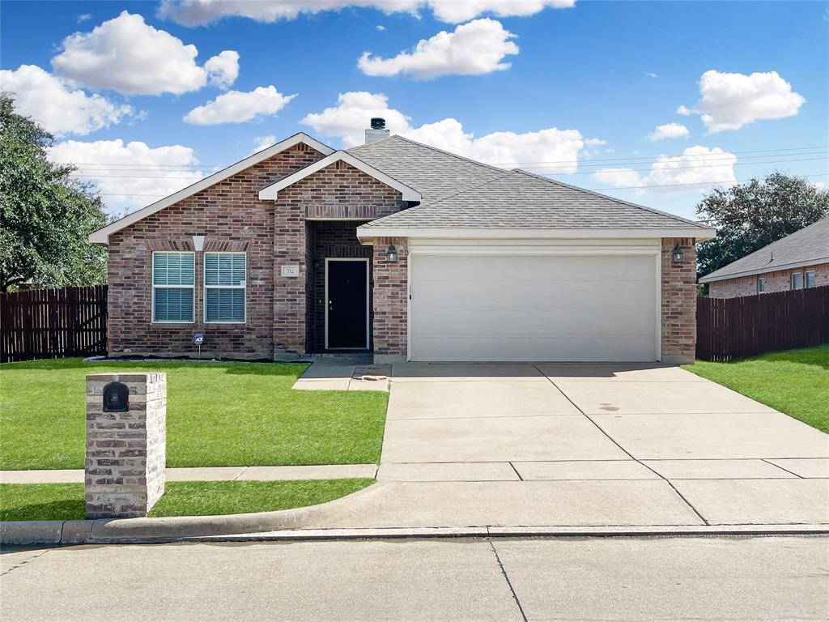
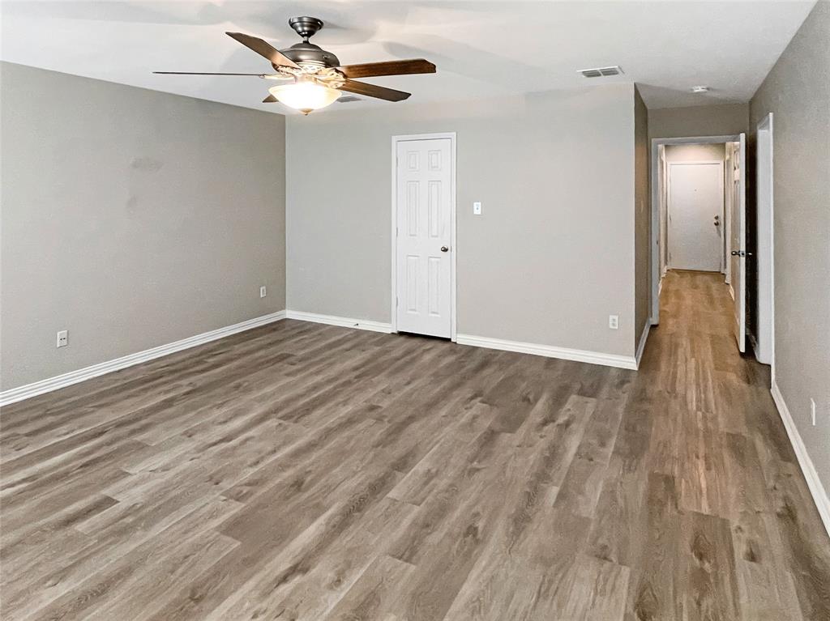
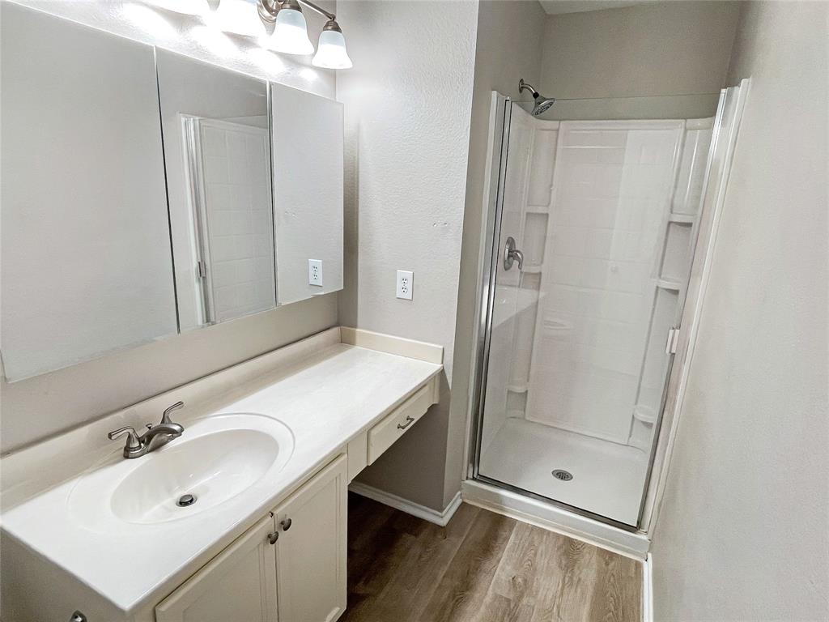
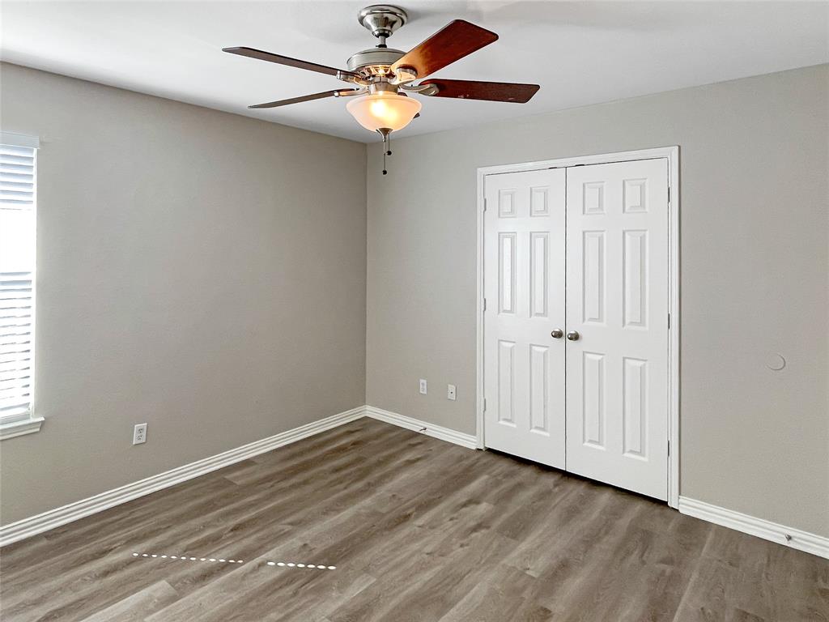
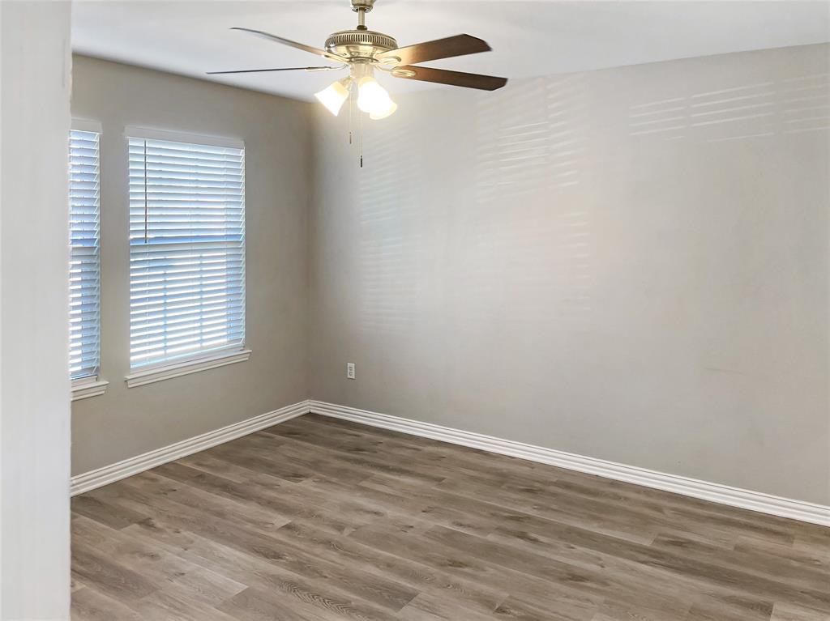
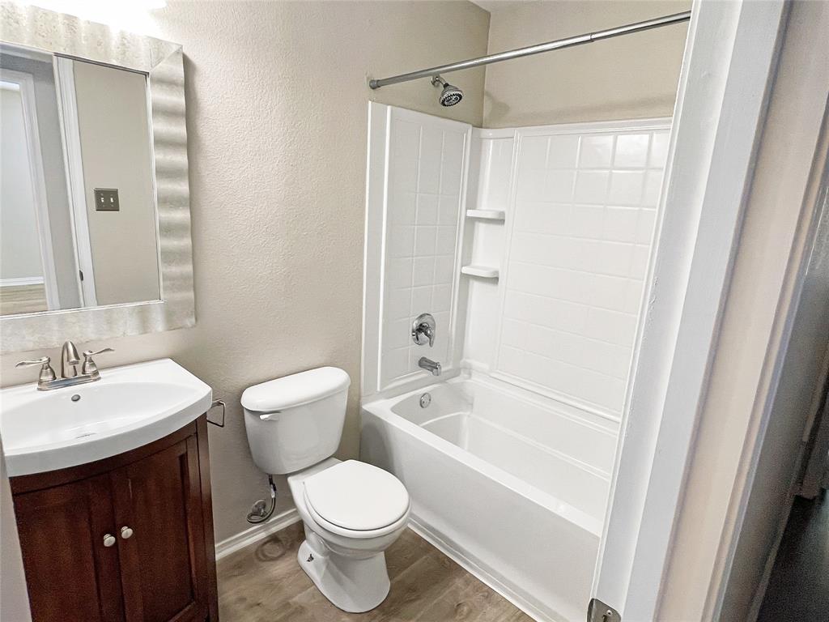
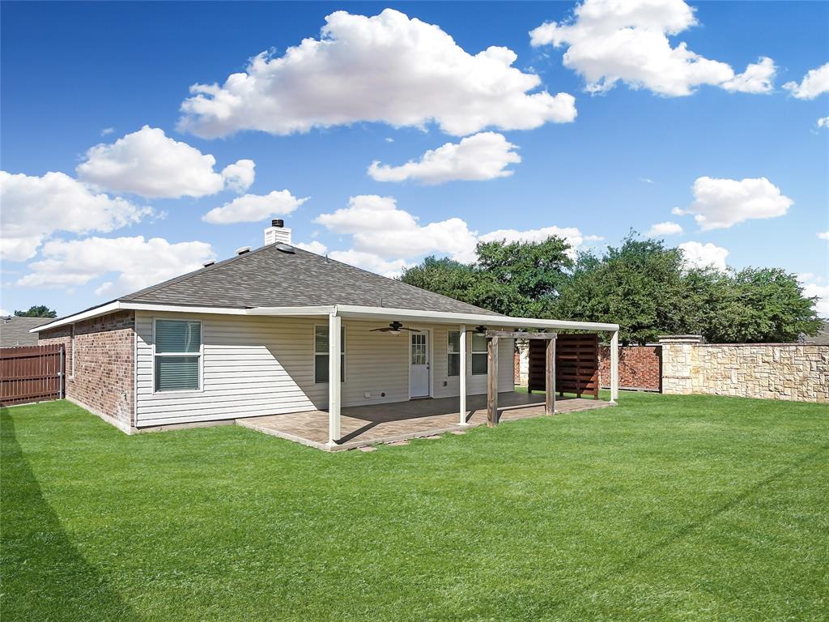
Welcome to 712 Daughters Ln, your hidden haven in the Wakefield Subdivision.  This delightful 3-bed, 2-bath treasure offers the perfect blend of comfort and charm. Step into the heart of the home – a kitchen that beckons foodies and fun, complete with modern flair and ample space for culinary creations that will impress.  Unwind in generously sized bedrooms, each a canvas for personal style and relaxation.   Venture outside to your covered patio, where BBQs become legendary, and movie nights under the stars are a breeze, thanks to the cool ceiling fans and well-placed TV mount. Positioned on a corner lot, this home balances privacy with community. Embrace Burleson's offerings just minutes away, from shopping to parks, entertainment, and dining.  Discover comfort, convenience, and a touch of Texas flair. Your dream home awaits – schedule a showing and make it yours today!

712 Daughters Drive

Message successfully sent.

What would you like to know?

What is 3 + 4 ?

I agree to receive email communication and understand I can unsubscribe at any time.

I agree to be contacted by Next Level Realty Group via call, email, and text for real estate services. To opt out, you can reply 'stop' at any time or reply 'help' for assistance. You can also click the unsubscribe link in the emails. Message and data rates may apply. Message frequency may vary. Privacy Policy

Related Properties

Beautiful open concept home in Willow Creek Crossing. This home features a split floorplan offering generous sized bedrooms. The large primary suite hosts an ensuite bath with granite dual vanities, doorless shower and soaker tub, and a large walk-in shower. The living space offers vaulted ceilings, a stone fireplace and large windows overlooking the covered back patio. The kitchen features custom stained cabinets, granite countertops, an island with plenty of space and a window seat in the dining area. Step out back and enjoy the spacious yard! Located near Chisholm Trail Parkway, shopping, and dining.  Note: this home has renter in place for 10 more months
#21300108

Burleson

2752 Elmwood Drive

4 Beds

2 Baths

2,032 Sq.Ft.

$350,000

MLS#: 21300108

Welcome to your Burleson oasis. Perfectly situated in a prime location just minutes from I-35 and Wilshire Blvd, this beautiful home offers the ideal blend of convenience, comfort, and Texas-sized fun.
Step inside to discover a spacious and thoughtfully designed 3-bedroom, 2-bathroom home featuring a popular split-bedroom floorplan for added privacy. The heart of the home is a fabulous kitchen boasting beautiful cabinetry and ample prep space, flowing seamlessly into a large family room that is just waiting for your next holiday gathering or game night.The backyard is a true entertainer’s dream! Imagine spending your summers lounging by the sparkling pool or relaxing in the hot tub. The massive covered patio provides the perfect shaded retreat for outdoor dining and BBQs. For those who love to tinker or need extra storage, the property includes a detached workshop fully equipped with electricity—perfect for hobbies and those DIY projects. Added peace of mind comes standard here, as the property features an automatic gate at the driveway for enhanced security and privacy. Whether you’re looking for a peaceful sanctuary or a place to host friends and family, this home truly has it all.
#21316973

Burleson

137 Brushy Mound Road

3 Beds

2 Baths

2,356 Sq.Ft.

$350,000

MLS#: 21316973

Corner Property with 2 lots and just over Half an Acre in an Established Neighborhood in Burleson! This Charming 3 Bedroom Home offers an Open Floor Plan with Large Split Bedrooms and a Bonus Room perfect for a Home Office, 2nd Living Room, or Garden Room. There's even a 10 X 7 Basement perfect for an Indoor Storm Shelter! Wood Countertops throughout. The kitchen has beautiful flooring, a Peninsula Counter Perfect for Entertaining, Plenty of Shelves and Cabinets, and a Double Door Pantry.  There's a mud room between the garage entry and the kitchen with a built in desk and bookshelf that works great as a small study. Also a Breakfast Coffee Bar.  The living room and dining room are open with a wooden beam along the ceiling. Outside is fenced with plenty of space for kids to play and have a garden too if you wanted! Concrete Driveway with Basketball area that connects the Separate Garage Workshop that includes Shelving, Electric, and a Large Storage Loft. This home has lots of space both inside and outside! The Property includes 2 lots, so there's the possibility of building a second home if buyer wanted OR just enjoy the Huge Yard! Sellers Just Completed Foundation Repair and Sewer Repair & House is Recently Back on the Market! Come See this Beautiful Property Today!
#21321103

Burleson

240 Smith Street

3 Beds

2 Baths

1,911 Sq.Ft.

$370,000

MLS#: 21321103

This 3-bedroom, 2-bathroom home offers a fresh and updated feel with full interior paint, new LVP flooring, new carpet, and a new HVAC system. The spacious living area features plenty of natural light and an open flow into the dining and kitchen areas. The home also offers a 2-car garage and a spacious backyard with plenty of room to enjoy the outdoors.
#21353132

Burleson

419 Murphy Road

3 Beds

2 Baths

1,334 Sq.Ft.

$269,900

MLS#: 21353132

Price reduced
From the moment you walk in, you’ll immediately notice how spacious and open the floorplan feels,
creating the perfect setting for both everyday living and effortless entertaining. Nice mix of
carpet and laminate flooring runs throughout the home, adding warmth and durability. The kitchen
featuring stunning granite countertops, electric appliances, and plenty of
workspace for cooking and gathering with friends and family. The granite countertops follows
through to both bathrooms along with tasteful tiling in shower and shower tub. Stepping into the oversized grassed backyard you'll notice an open patio space great for entertaining.
#21338445

Burleson

404 NW Wintercrest Road

3 Beds

2 Baths

1,491 Sq.Ft.

$279,000

MLS#: 21338445
Price reduced
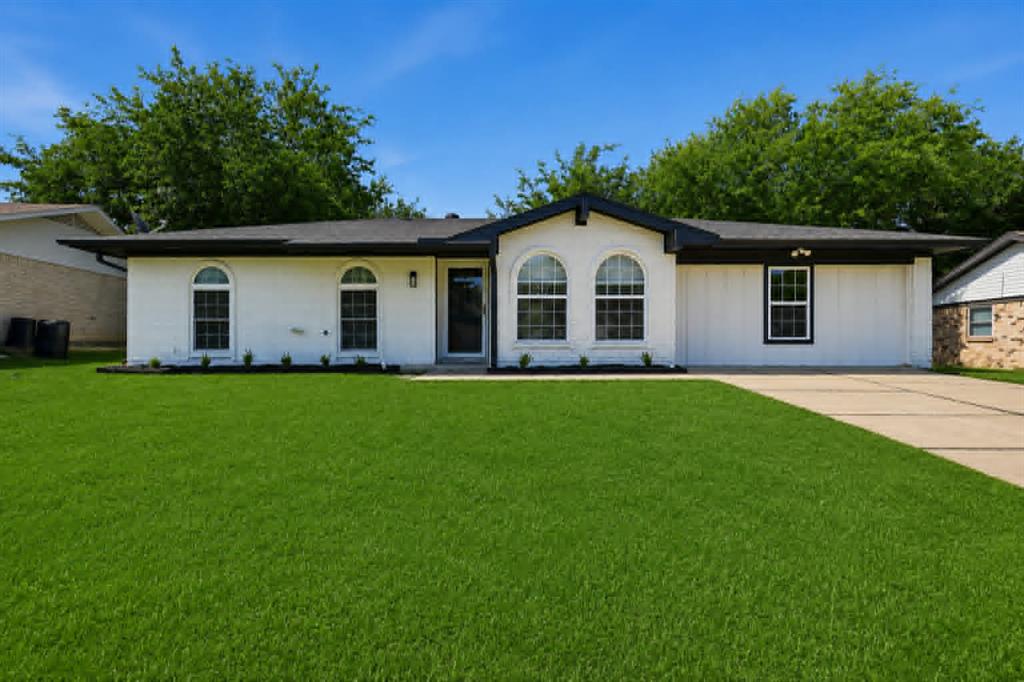
Price Improved! Two Primary Suites for Under $300K! 
Welcome home to this beautifully updated 4-bedroom, 3-bath home that offers the perfect blend of style, comfort, and versatility. Recent updates include luxury vinyl  flooring, granite countertops, modern light fixtures, and updated bathroom vanities, giving the home a fresh, contemporary feel from the moment you walk in. A standout feature is the recently added second primary suite, making this home ideal for multigenerational living, hosting guests, or creating a private retreat with added flexibility. Step outside to a spacious backyard shaded by mature trees—perfect for relaxing, entertaining, or enjoying time with family and friends. Conveniently located just minutes from I-35, you'll enjoy quick access to shopping, dining, schools, and everyday amenities. With two primary suites and a price under $300,000, this home is a rare find. Don't miss your chance to make it yours—schedule your private showing today!
#21320670

Burleson

318 NE Michael Drive

4 Beds

3 Baths

1,624 Sq.Ft.

$264,999

MLS#: 21320670

Beautiful walking distance to schools, Well kept house, original structure, all back yard enclose.  Title throughout the house except bedrooms,   vintage lamps in bathroom, all well taken care of, all windows operate property. Clean back yard. A nice patio with fans, inviting for wonderful evenings or just to read a book, peace, peace. is an awesome place to be. solar panels are included. Summer under a porch with fans inviting to lovely weekends and countless moments of family gathering, you name it. bring your offers, ask questions if need. Thank you for showing.
#21320870

Burleson

304 NW Suzanne Terrace

3 Beds

2 Baths

1,350 Sq.Ft.

$265,000

MLS#: 21320870

Video tour on YouTube! Just search for the address.
Nestled on a quiet street in the sought-after West Bend South neighborhood of Burleson, this charming 4-bedroom, 2-bathroom single-story home offers the perfect mix of comfort, style, and community.  

Step inside to an inviting open-concept layout anchored by a cozy living room fireplace. The modern kitchen features granite countertops, ample cabinetry, a breakfast bar, and an eat-in dining space ideal for quick mornings or relaxed meals. Designed with everyday living in mind, the desirable split-bedroom floor plan ensures privacy for the primary suite—complete with double sinks, a separate shower, and a spacious walk-in closet.  

If you love to entertain, this home was made for hosting! The standout back patio is your private oasis for weekend BBQs, relaxing evenings, and bringing family and friends together. With a fully fenced yard, storage shed, and no rear neighbors, you can enjoy peace and privacy right in your backyard.

Special Financing Opportunity: This home features an ASSUMABLE VA LOAN! Ask your lender how to qualify!
#21338828

Burleson

1336 Shelley Drive

4 Beds

2 Baths

1,830 Sq.Ft.

$315,000

MLS#: 21338828

Price reduced
Welcome home to this beautifully maintained, move-in-ready gem in the highly desirable Burleson ISD! Thoughtfully updated and meticulously cared for, this inviting 3-bedroom, 2-bath home offers the perfect blend of comfort, style, and energy efficiency.
Designed with privacy in mind, the split-bedroom floor plan features a spacious primary suite that serves as a true retreat, complete with dual closets and plenty of room to unwind. The open living area impresses with soaring ceilings, a cozy fireplace, and an abundance of natural light, creating a warm and welcoming atmosphere for everyday living and entertaining.
The versatile formal dining room easily adapts to your lifestyle, making an ideal home office, study, or flex space. At the heart of the home, the kitchen features a center island, upgraded lighting, and a window above the sink that fills the space with beautiful natural light.
You'll appreciate the many thoughtful upgrades throughout, including spray foam attic insulation for exceptional energy efficiency, elegant oil-rubbed bronze hardware, custom real wood blinds, and storm doors for added comfort and peace of mind.
The enclosed sunroom, complete with premium Pella windows, provides the perfect year-round bonus living space for relaxing, entertaining, or enjoying your morning coffee. Step outside to an extended patio with a pergola, creating an ideal outdoor retreat for backyard gatherings or quiet evenings at home.
From the beautifully landscaped yard to the outstanding curb appeal and one of the most attractive exteriors in the neighborhood, every detail reflects pride of ownership. This exceptional home is the complete package—offering charm, functionality, and lasting value in a location you'll love. Don't miss your opportunity to make it yours!
#21352524

Burleson

725 Snapper Drive

3 Beds

2 Baths

2,134 Sq.Ft.

$319,000

MLS#: 21352524

STOP SCROLLING—THIS BURLESON BEAUTY HAS THE GOOD STUFF! ??

Welcome to 621 Creekview Dr., where comfort meets convenience with a few fantastic extras thrown in! This 3-bedroom, 2-bath brick home offers a great split-bedroom floor plan, soaring ceilings, solar panels, and a newer HVAC system installed in 2024.

The open kitchen is ready for everything from pancake breakfasts to Friday-night entertaining, featuring raised-panel cabinets, tile backsplash, breakfast bar, pantry, and a dedicated coffee bar—because every great day starts with coffee! The refrigerator stays, too.

The spacious living room is made for gathering with a wood-burning fireplace, while the adjoining flexible space can be your formal dining room, home office, playroom, or whatever your crew needs.

The primary suite is a true retreat with plenty of room to relax, plus an ensuite bath featuring a jetted tub, separate shower, double vanities, and a large walk-in closet. The two secondary bedrooms are roomy, have great closet space, and share a convenient guest bath.

Out back, you’ll find a private backyard and storage building—perfect for enjoying your space without giving up room for all the extras. Add in the 2 car garage, and this home checks a lot of boxes!

And the location? Walk to The BRiCK, with shopping, dining, and everyday conveniences just minutes away.

Solar + 2024 HVAC + great floor plan + fantastic location = one home you’ll want to see in person! Come take a look—you might just find the one.  Ask me how to get an additional $1500 Lender Credit with New American Funding.
#21354411

Burleson

621 Creekview Drive

3 Beds

2 Baths

1,806 Sq.Ft.

$315,000

MLS#: 21354411

 - property

Send a message

Message successfully sent.

Your message

What is 3 + 4 ?

Reason for contacting?

I agree to receive email communication and understand I can unsubscribe at any time.

I agree to be contacted by Next Level Realty Group via call, email, and text for real estate services. To opt out, you can reply 'stop' at any time or reply 'help' for assistance. You can also click the unsubscribe link in the emails. Message and data rates may apply. Message frequency may vary. Privacy Policy

Sign Out

Virtual Assistant

Would you like to take the next step with this property? We can help you schedule a showing or virtual tour, or send you more details.

Yes, I would like more information.

Thank You for Your Reply, One of Our Agents will contact you as soon as possible

No, maybe later.

Thank you, you can always contact me via email, phone number or through the contact form.

Realhub AI

Lucy - Your AI-Powered Realtor

Update Your Temporary Password

Personalize your search

Enter your email and we'll notify you immediately when new listings match what you're looking for.

or enter email address

Already have an account ? Login here

Continue your home search

I agree to receive communications and understand I can unsubscribe at any time.

I agree to be contacted by Next Level Realty Group via call, email, and text for real estate services. To opt out, you can reply 'stop' at any time or reply 'help' for assistance. You can also click the unsubscribe link in the emails. Message and data rates may apply. Message frequency may vary. Privacy Policy

Already have an account ? Login here

We use cookies

We use cookies primarily for analytics to enhance your experience. By accepting, you agree to our use of these cookies. You can manage your preferences or learn more about our cookies policy.
