
Property
Beds
3
Full Baths
2
1/2 Baths
None
Year Built
1971
Sq.Footage
1,964
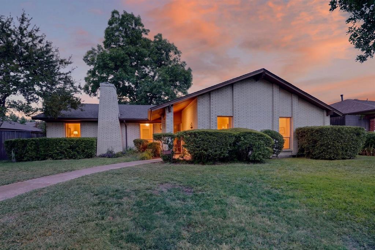
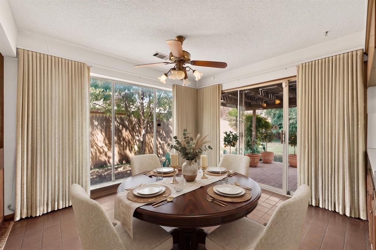
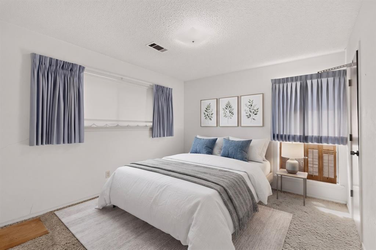
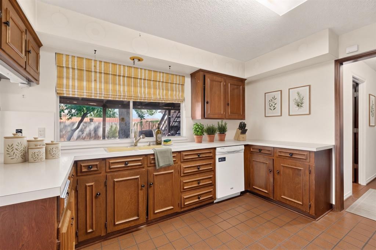
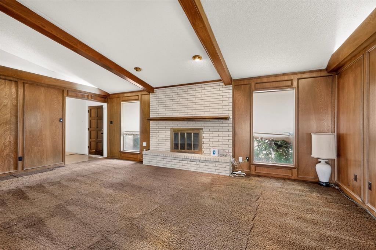
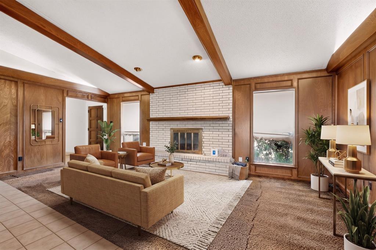
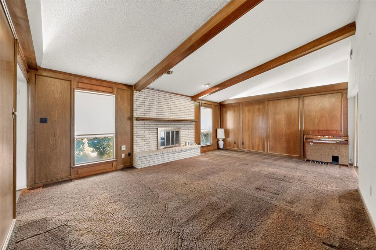
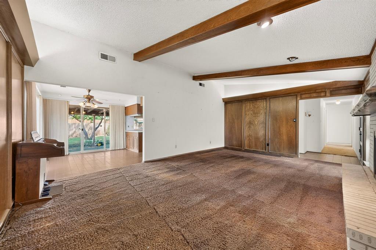
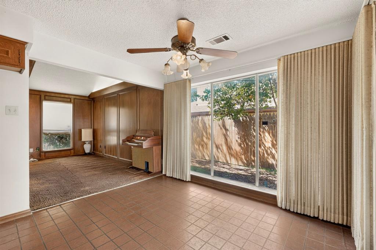
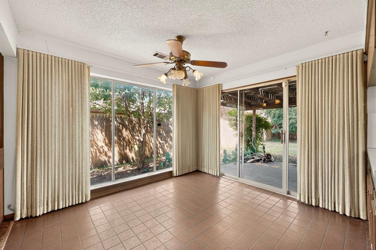
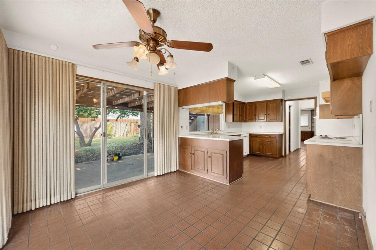
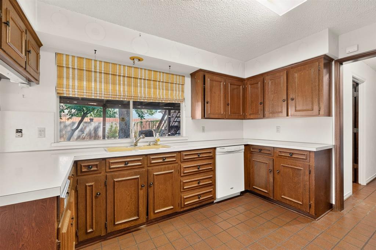
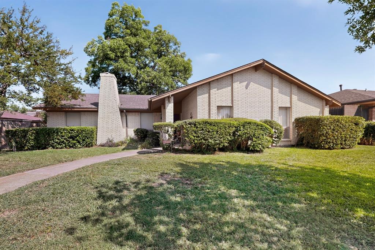
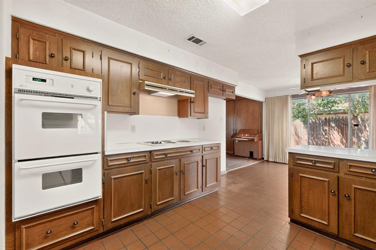
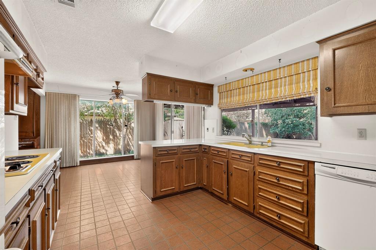
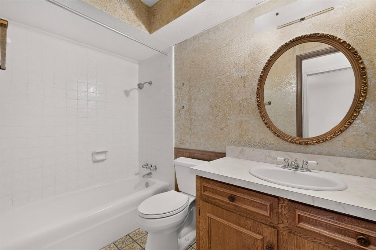
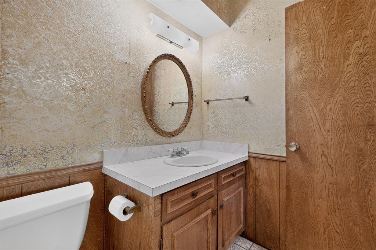
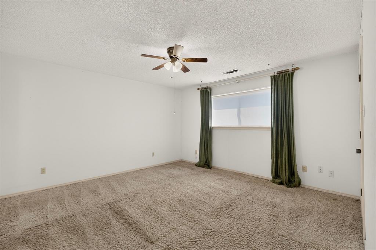
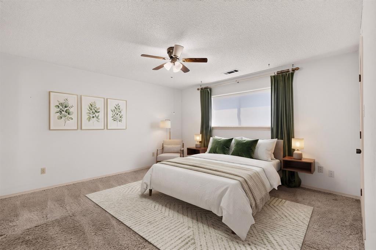
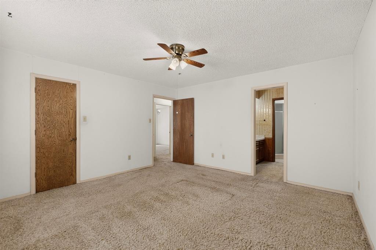
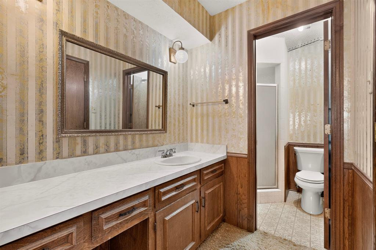
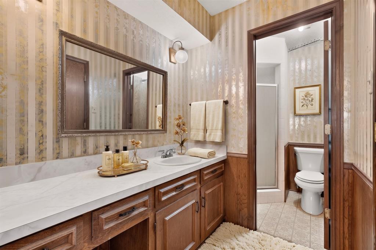
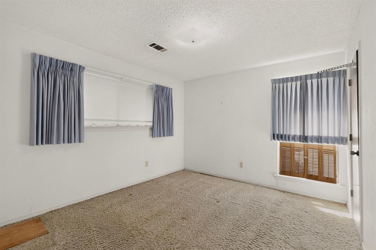
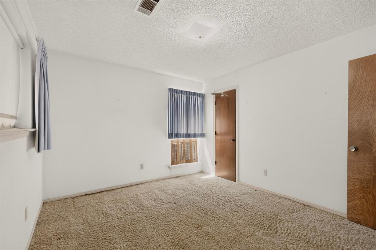
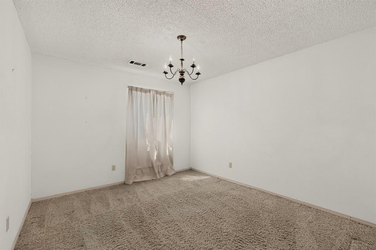
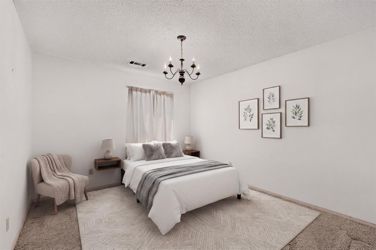
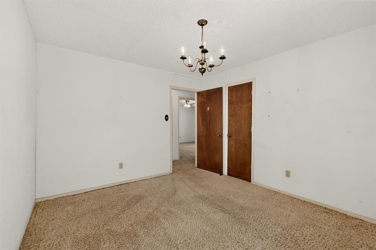
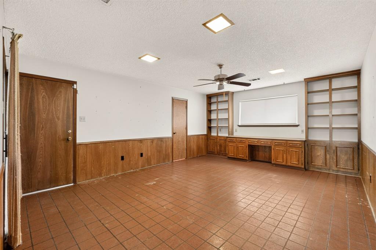
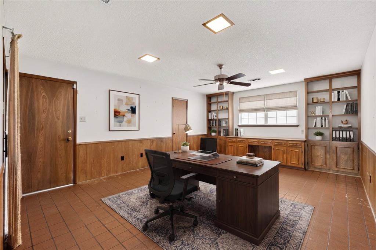
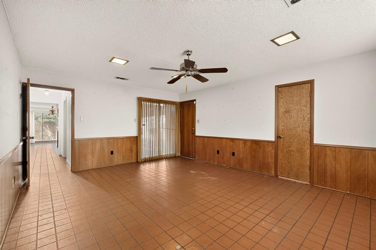
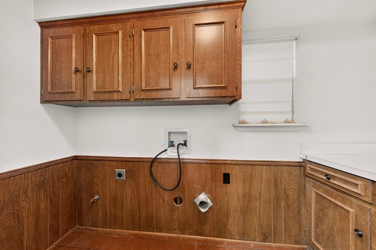
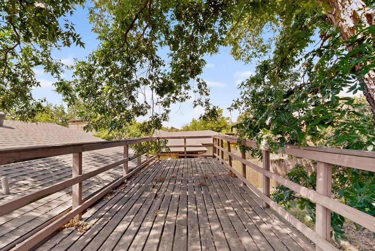
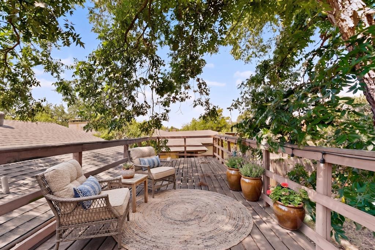
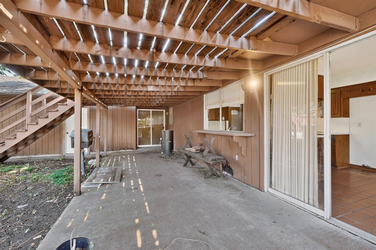
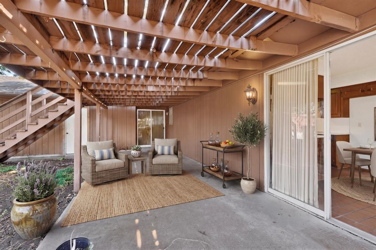
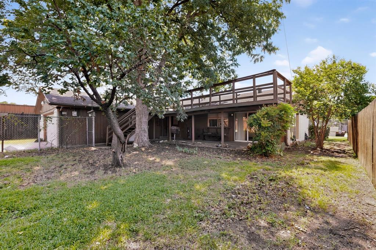
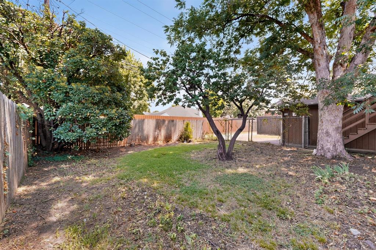
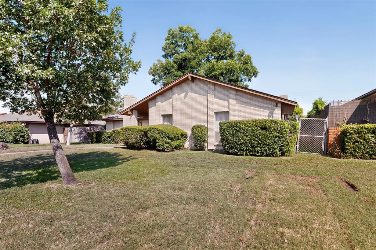
Built with a timeless brick exterior and surrounded by a spacious, tree-shaded backyard, this home offers a thoughtful floor plan that's increasingly hard to find. The living room welcomes you with a vaulted ceiling, a cozy fireplace, and an open, inviting feel that makes it the natural gathering place for family and friends. Just beyond, the kitchen and dining area share one expansive space filled with natural light from large picture windows and sliding glass doors overlooking the backyard. With sunlight entering from the north and west, the space remains bright throughout the day while maintaining pleasant views of the mature trees. The kitchen offers abundant cabinet and countertop space, making it as practical as it is spacious. One of the home's standout features is the nearly 200-square-foot game room, a flexible space that can easily serve as a second living area, media room, home office, or even a fourth bedroom. The primary suite includes its own private bath and a generous walk-in closet, while two additional bedrooms share a conveniently located full hall bath. What truly sets this property apart is its exceptionally efficient layout. Every room has a clear purpose, with no awkward additions, unnecessary hallways, or wasted square footage. The result is a home that feels comfortable, functional, and easy to live in. While it would benefit from cosmetic updates to reflect today's design preferences, the floor plan provides an outstanding foundation for renovation. Whether you're looking to personalize your forever home or invest in a property with tremendous upside, this home offers the space, layout, and location to make your vision a reality.
Features & Amenities
Interior
-
Other Interior Features
Eat-in Kitchen, Other, Vaulted Ceiling(s), Walk-In Closet(s)
-
Total Bedrooms
3
-
Bathrooms
2
-
Basement YN
NO
-
Cooling YN
YES
-
Cooling
Central Air
-
Fireplace YN
YES
-
Heating YN
YES
-
Heating
Central, Fireplace(s)
-
Pet friendly
N/A
Exterior
-
Garage
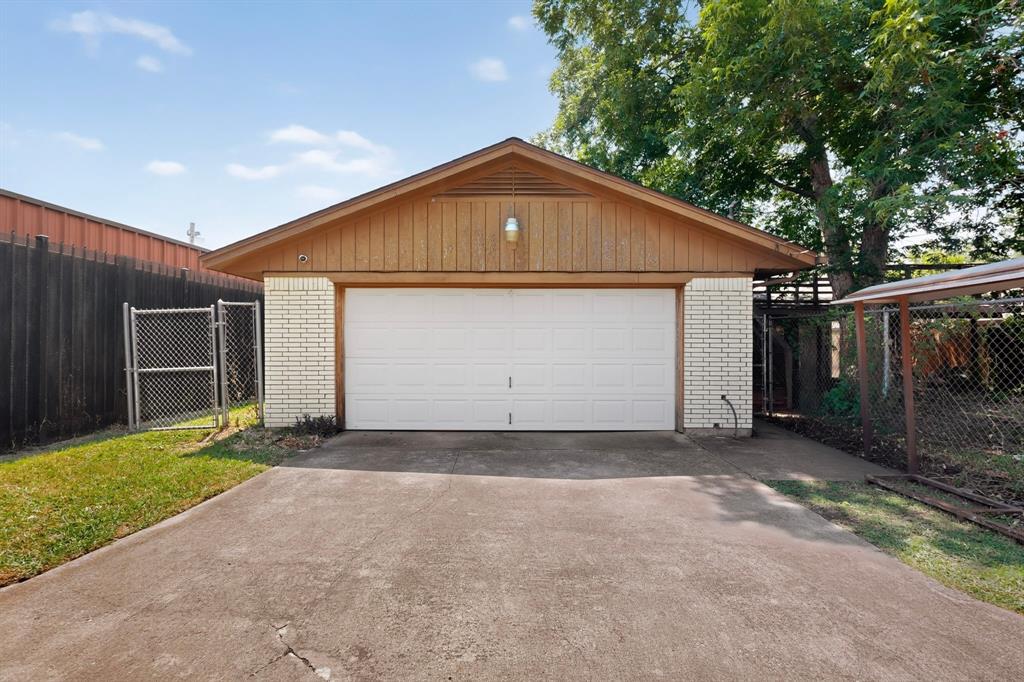
Yes
-
Garage spaces
2
-
Construction Materials
Brick, Frame
-
Parking
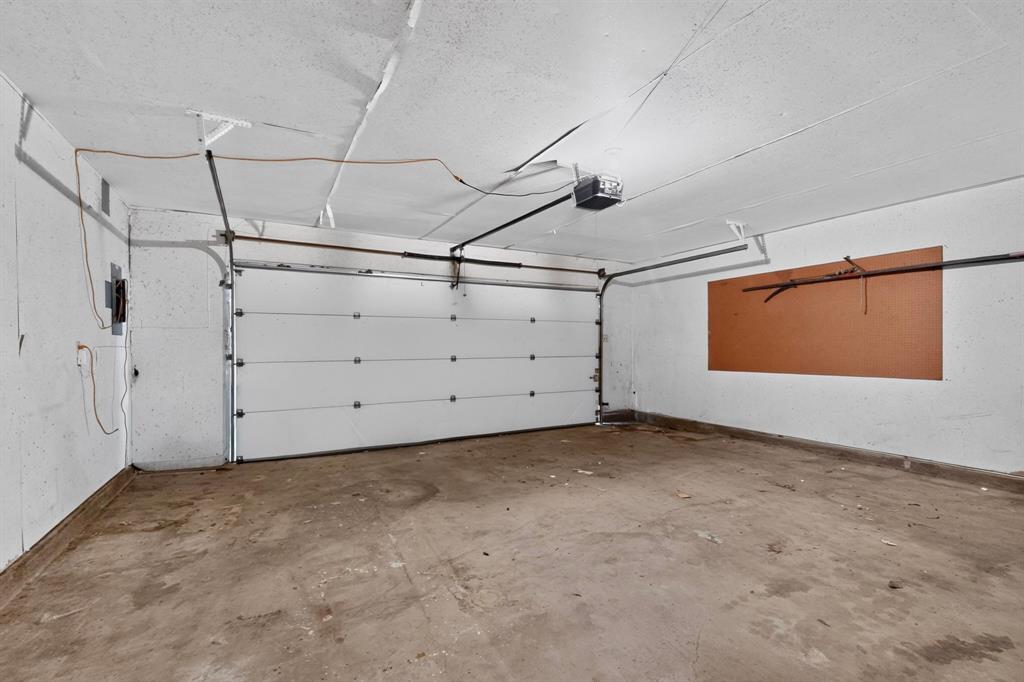
Driveway, Garage, Garage Faces Rear, On Site, Attached
-
Patio and Porch Features
Deck, Patio
-
Pool
No
-
Waterfront YN
NO
Area & Lot
-
Lot Features
Few Trees
-
Lot Size(acres)
0.1928
-
Lot Size(square feet)
8400.0
-
Property Type
Residential
-
Property Sub Type
Single Family Residence
Price
-
Sales Price
$250,000
-
Tax Amount
$1,125
-
Sq. Footage
1, 964
-
Price/SqFt
$127
HOA
-
Association
No
School District
-
Elementary School
Urbanpark
-
Middle School
Ann Richards
-
High School
Skyline
Property Features
-
Foundation Details
Slab
-
Sewer
Public Sewer
-
Tax Lot
19
-
Water Source
Public
Schedule a Showing
Showing scheduled successfully.
Mortgage calculator
Estimate your monthly mortgage payment, including the principal and interest, property taxes, and HOA. Adjust the values to generate a more accurate rate.
Your payment
Principal and Interest:
$
Property taxes:
$
HOA fees:
$
Total loan payment:
$
Total interest amount:
$
Location
County
Dallas
Elementary School
Urbanpark
Middle School
Ann Richards
High School
Skyline
Listing Courtesy of Jorge Goldsmit , Ebby Halliday, REALTORS
RealHub Information is provided exclusively for consumers' personal, non-commercial use, and it may not be used for any purpose other than to identify prospective properties consumers may be interested in purchasing. All information deemed reliable but not guaranteed and should be independently verified. All properties are subject to prior sale, change or withdrawal. RealHub website owner shall not be responsible for any typographical errors, misinformation, misprints and shall be held totally harmless.

AGENT
Joe Boston
Call Joe today to schedule a private showing.

* Listings on this website come from the FMLS IDX Compilation and may be held by brokerage firms other than the owner of this website. The listing brokerage is identified in any listing details. Information is deemed reliable but is not guaranteed. If you believe any FMLS listing contains material that infringes your copyrighted work please click here to review our DMCA policy and learn how to submit a takedown request.© 2024 FMLS.
Related Properties
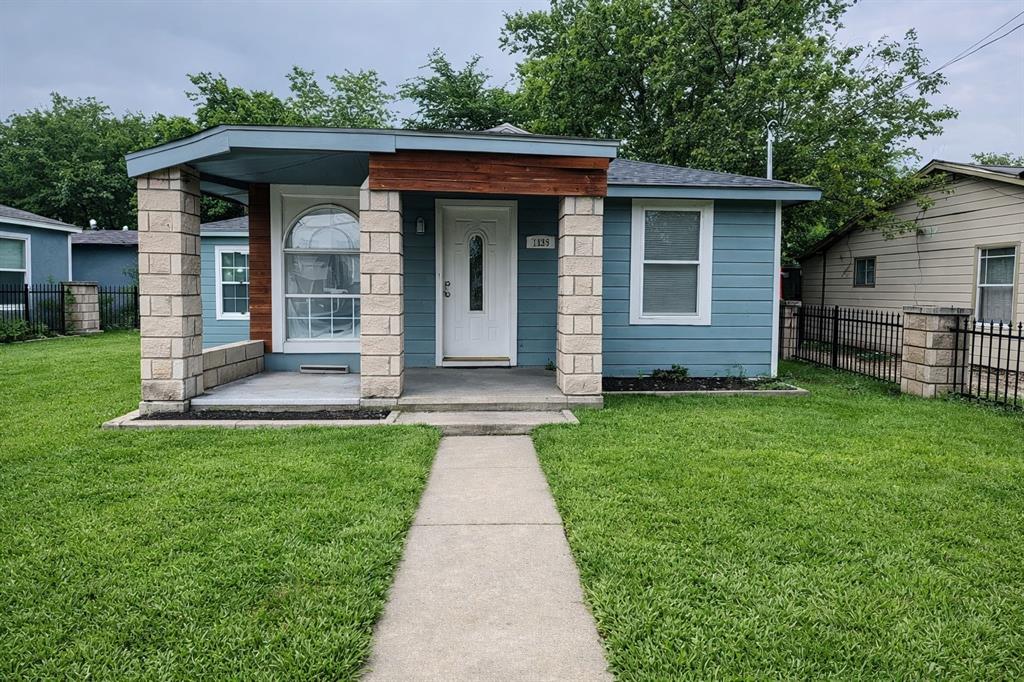
Dallas
7539 Red Bud Drive
7 Beds
2 Baths
2,100 Sq.Ft.
$285,000
MLS#: 21203383

Dallas
5118 Wesley Chapel Lane
3 Beds
2 Baths
1,383 Sq.Ft.
$275,000
MLS#: 21193820
Dallas
3320 Parvia Avenue
2 Beds
1 Baths
560 Sq.Ft.
$250,000
MLS#: 21086088
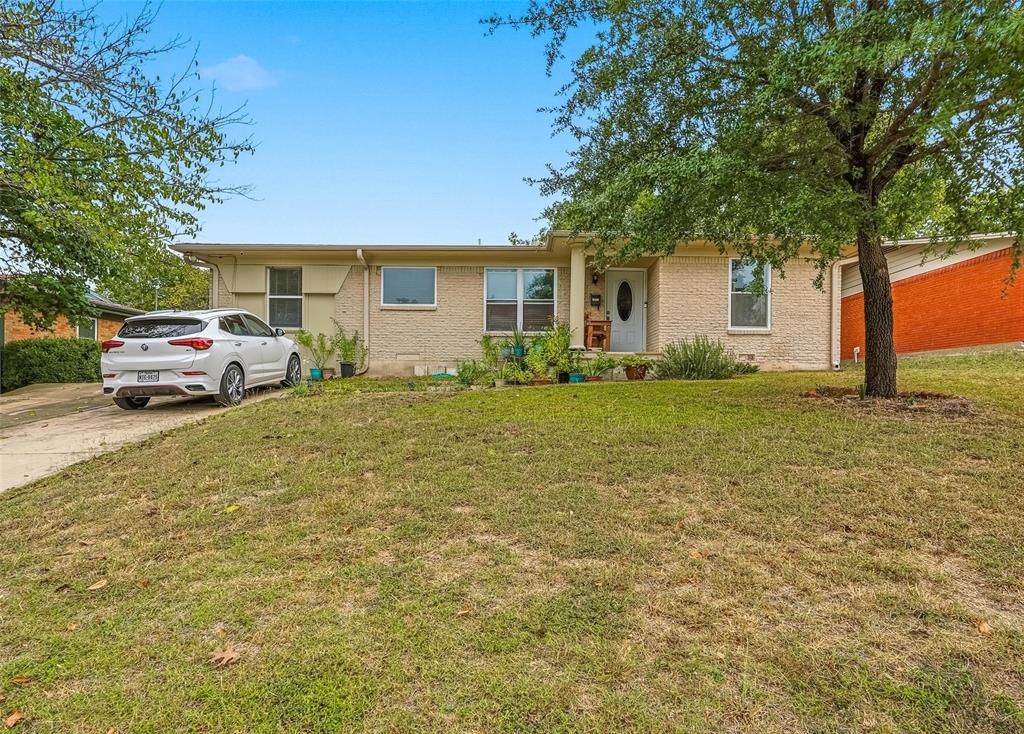
Dallas
2223 Longwood Lane
4 Beds
2 Baths
1,297 Sq.Ft.
$295,000
MLS#: 21111317
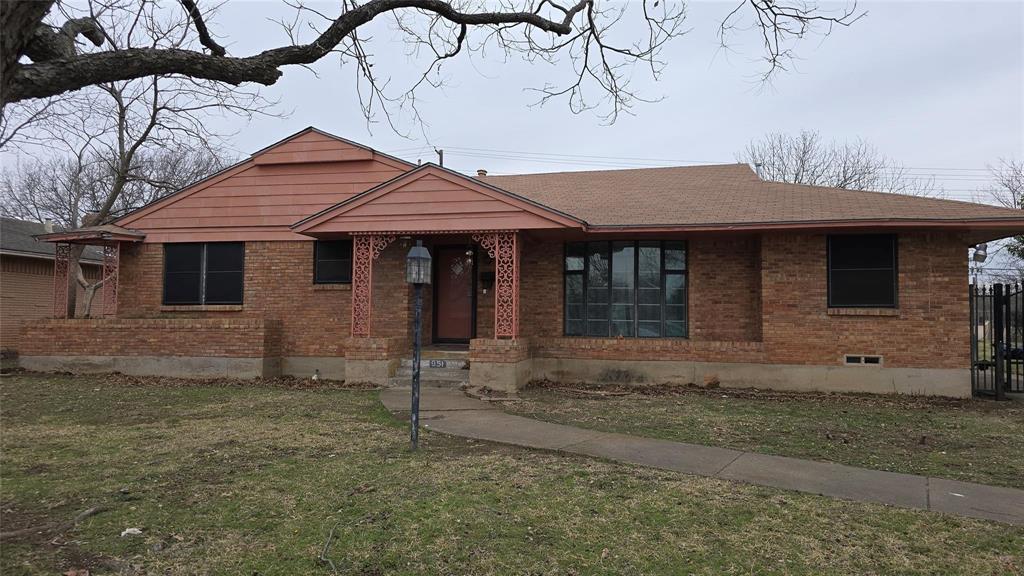
Dallas
951 Channing Circle
3 Beds
2 Baths
1,892 Sq.Ft.
$270,000
MLS#: 21171157
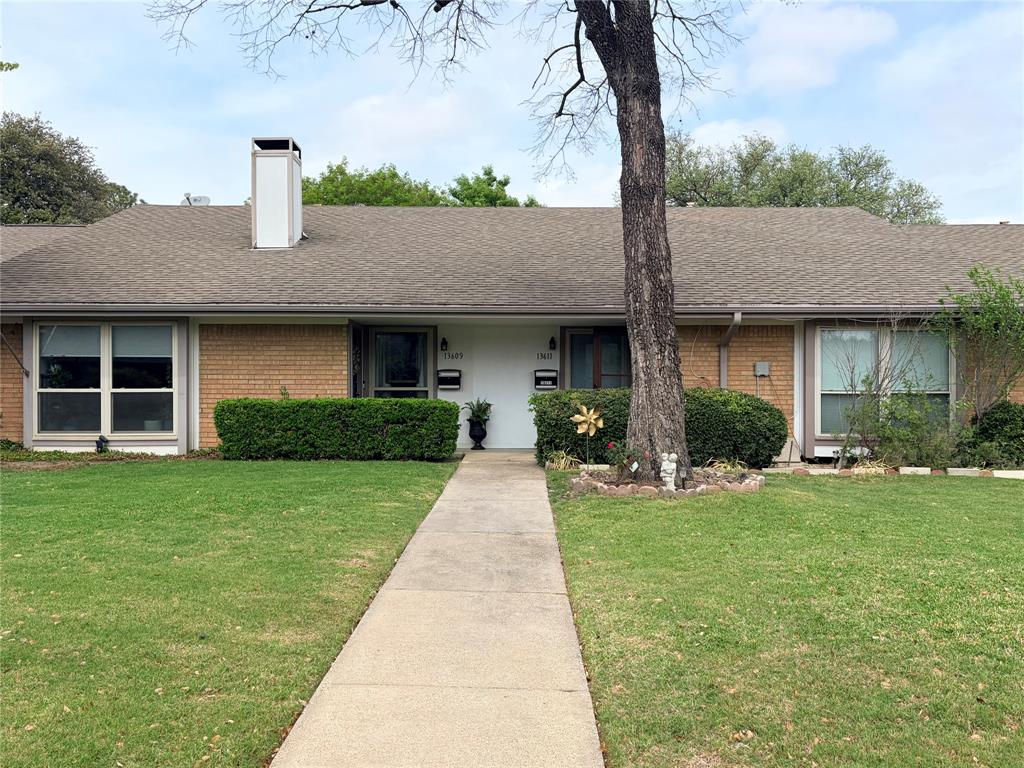
Dallas
13611 Flagstone Lane
2 Beds
2 Baths
1,200 Sq.Ft.
$209,500
MLS#: 21239349
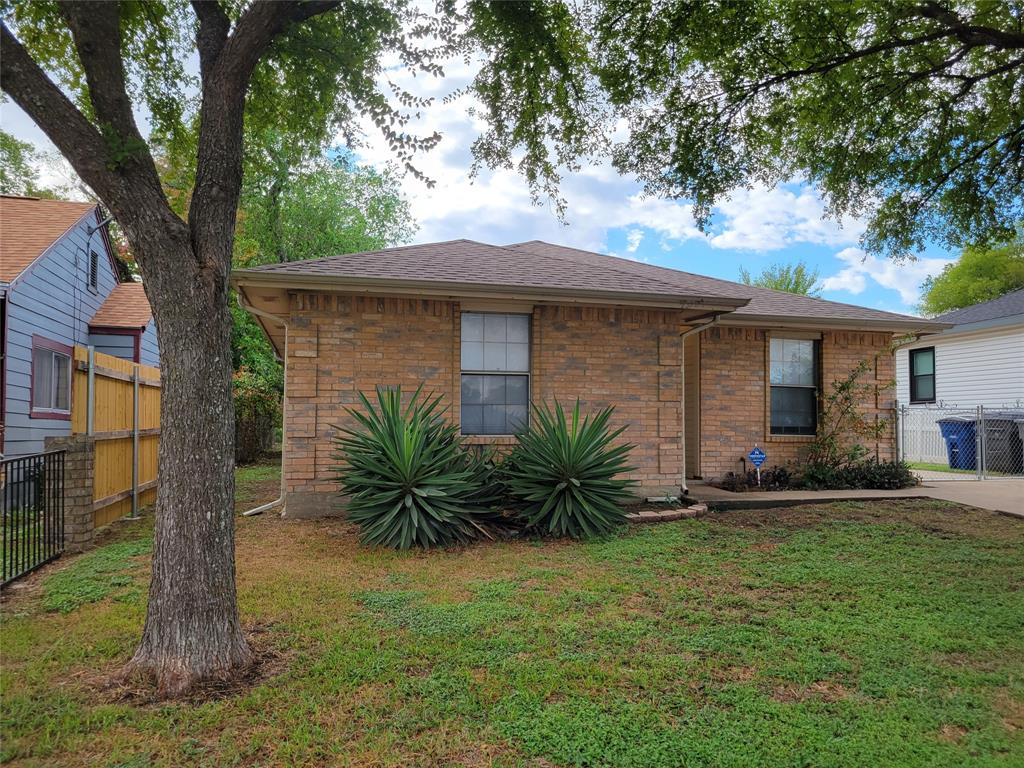
Dallas
4027 Ramona Avenue
4 Beds
2 Baths
1,598 Sq.Ft.
$275,000
MLS#: 21224727
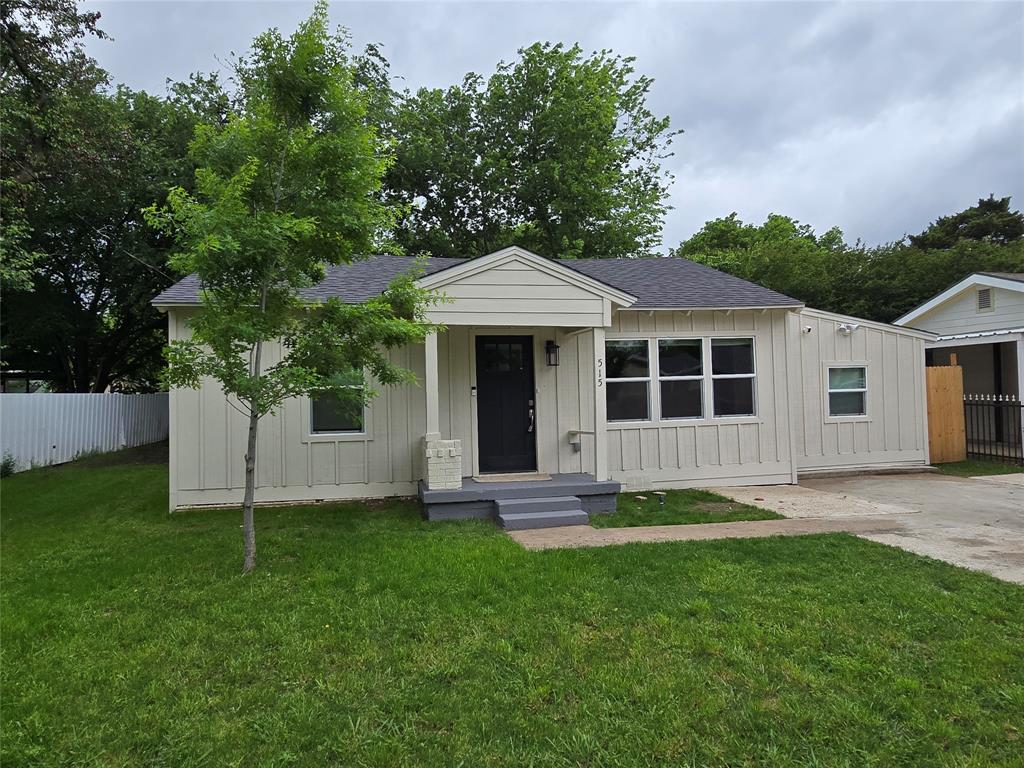
Dallas
515 Elkhart Avenue
3 Beds
1 Baths
1,066 Sq.Ft.
$217,700
MLS#: 21243049
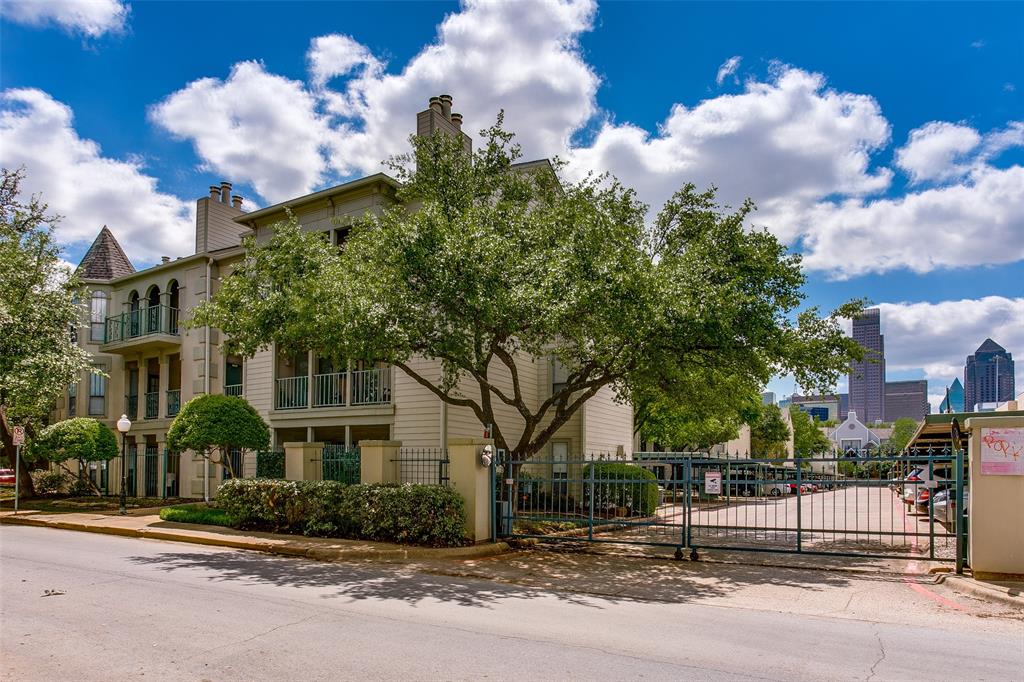
Dallas
3105 San Jacinto Street 217
2 Beds
2 Baths
1,083 Sq.Ft.
$249,000
MLS#: 21214605
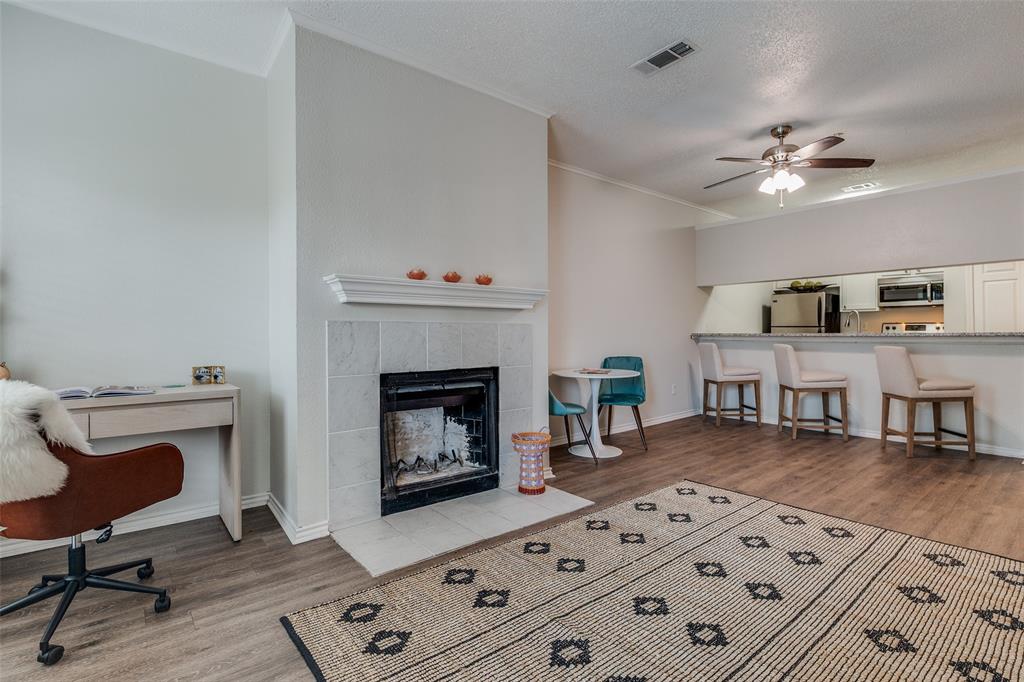
Dallas
6003 Oram Street 107
1 Beds
1 Baths
680 Sq.Ft.
$214,000
MLS#: 21225792
