Features & Amenities

Interior

  • Other Interior Features

    Eat-in Kitchen, Kitchen Island, Open Floorplan, Pantry, Walk-In Closet(s), High Speed Internet

  • Total Bedrooms

    5

  • Bathrooms

    3

  • Basement YN

    NO

  • Cooling YN

    YES

  • Cooling

    Electric

  • Fireplace YN

    YES

  • Heating YN

    YES

  • Heating

    Electric

  • Pet friendly

    N/A

Exterior

  • Garage

    No

  • Parking

    Driveway

  • Pool

    No

  • Waterfront YN

    NO

Area & Lot

  • Lot Features

    Many Trees

  • Lot Size(acres)

    10.45

  • Lot Size(square feet)

    455,202

  • Property Type

    Residential

  • Property Sub Type

    Manufactured Home

Price

  • Sales Price

    $660,000

  • Sq. Footage

    2,897

  • Price/SqFt

    $227

HOA

  • Association

    No

Property Resources

  • Horse Property

    YES

School District

  • Elementary School

    Leonard

  • Middle School

    Leonard

  • High School

    Leonard

Property Features

  • Accessibility Features

    Accessible Entrance, Accessible Approach with Ramp

  • Foundation Details

    Slab

  • Sewer

    Septic Tank

Schedule a Showing

Showing scheduled successfully.

<
>
IN PERSON
VIA CHAT

What is 3 + 4 ?


Change time

Mortgage calculator

Estimate your monthly mortgage payment, including the principal and interest, property taxes, and HOA. Adjust the values to generate a more accurate rate.

Your payment

Principal and Interest:

$

Property taxes:

$

HOA fees:

$

Total loan payment:

$

Total interest amount:

$

Location

County

Hunt

Elementary School

Leonard

Middle School

Leonard

High School

Leonard

Listing Courtesy of Claire Peters , Great Western Realty

RealHub Information is provided exclusively for consumers' personal, non-commercial use, and it may not be used for any purpose other than to identify prospective properties consumers may be interested in purchasing. All information deemed reliable but not guaranteed and should be independently verified. All properties are subject to prior sale, change or withdrawal. RealHub website owner shall not be responsible for any typographical errors, misinformation, misprints and shall be held totally harmless.

Agent Joe Boston

AGENT

Joe Boston

Call Joe today to schedule a private showing.


* Listings on this website come from the FMLS IDX Compilation and may be held by brokerage firms other than the owner of this website. The listing brokerage is identified in any listing details. Information is deemed reliable but is not guaranteed. If you believe any FMLS listing contains material that infringes your copyrighted work please click here to review our DMCA policy and learn how to submit a takedown request.© 2024 FMLS.
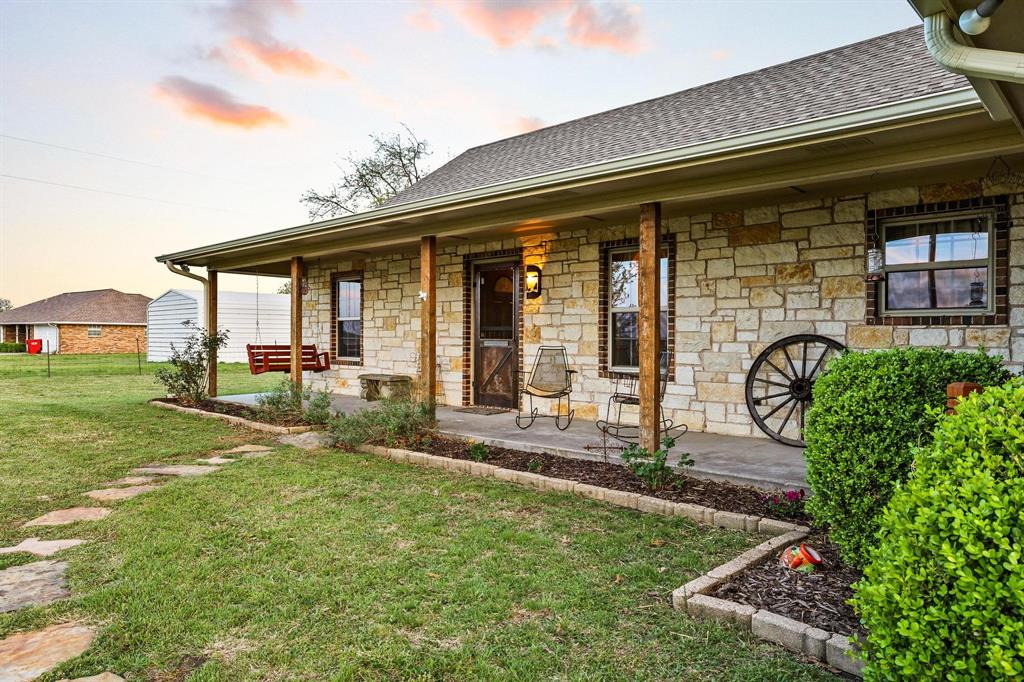
Spacious country living meets modern comfort on this beautiful 10.45-acre property. This manufactured home offers an impressive 5 bedrooms & 3 full bathrooms, providing plenty of space for family, guests, or multi-generational living. Designed with an open-concept layout, the home features two generous living areas perfect for entertaining or relaxing. The kitchen is the heart of the home, complete with an eat-in dining area & a versatile playroom or office space just off to the side—ideal for working from home or keeping activities close by. The expansive primary suite is a true retreat, featuring a private sitting area, an ensuite bathroom with dual vanities, & a large walk-in closet. Step outside onto the wrap around porch to enjoy the natural beauty of the property, with two ponds & heavily treed acreage offering privacy, shade & endless possibilities for recreation or future use. Plus a storm shelter for added peace of mind. Whether you're looking for room to roam, space to grow, or a peaceful escape from the city, this property delivers it all.

7113 Private Road 1182

Message successfully sent.

What would you like to know?

What is 3 + 4 ?

I agree to receive email communication and understand I can unsubscribe at any time.

I agree to be contacted by Next Level Realty Group via call, email, and text for real estate services. To opt out, you can reply 'stop' at any time or reply 'help' for assistance. You can also click the unsubscribe link in the emails. Message and data rates may apply. Message frequency may vary. Privacy Policy

Related Properties

Price reduced
Estimated completion August 2026!Ask us about our Trade In Trade Up program, we can buy your home if you buy ours! The Magnolia is a one-of-a-kind floor plan with everything you need and more. With 4 spacious bedrooms, 3 full bathrooms and a powder bath, a 3-car garage and a whopping 3,412 square feet—this floor plan is one you wouldn’t want to pass up. Enter through the door at the charming front porch to find a gorgeous foyer with the most grand staircase you’ve ever seen. Past the stairs, you’re welcomed by the main living area—made up of the beautiful family room, inclusive dining room and chef-inspired kitchen full of appliances with a huge walk-in pantry, and a massive island for extra seating and counter space. The covered back patio is connected to the family and dining areas, and its size nearly takes up the length of the whole house—perfect for adding an outdoor kitchen and living area. The exceptional owner’s suite is found to the right of the family room, accompanied by an enormous bedroom with enough space for a king-sized bed and so much more. The owner’s bathroom contains two separate sinks and vanities with a spa-style tub in between, across from the luxurious walk-in shower. Past the bathroom, you have convenient access to the laundry room and two oversized walk-in closets—maximizing space for storage and wardrobes. On the left side of the front of the home lies a bedroom, two bathrooms, and a flex room with the ultimate amount of natural lighting—perfect for a study room with french doors. Upstairs, you’ll find two additional bedrooms and a bathroom, as well as a convenient loft area that opens up to the first floor of the home. This layout effortlessly combines private living areas with togetherness in the home, and there is no other floor plan out there that embodies an ideal dream home like the Magnolia does.
#21273042

Leonard

585 Brown Road

4 Beds

3 Baths

3,412 Sq.Ft.

$639,900

MLS#: 21273042

Price reduced
Timeless 1906 Farmhouse - Fully Renovated
Step into the perfect blend of historic charm and modern luxury in this beautifully restored 1906 farmhouse, completely renovated in 2019. Every detail has been thoughtfully updated while preserving the original character, including stunning original woodwork and second-floor hardwood floors that tell the story of this home’s rich history.
The fully remodeled kitchen offers modern upgrades, stylish finishes, and functional design ideal for entertaining and everyday living. With four spacious bedrooms and 2.5 baths, there is room for everyone to live comfortably.
In 2019, a nearly 200-square-foot primary suite addition was thoughtfully designed to create a private retreat featuring a large walk-in closet and a beautifully appointed bath.
Enjoy peaceful mornings and relaxing evenings on the expansive wrap-around porch, a true hallmark of classic farmhouse living. The backyard is ready for summer with an above-ground saltwater pool, offering the perfect setting for gatherings and quiet relaxation alike.
This is more than a home; it’s a fully restored luxury farmhouse where timeless architecture meets modern convenience.

Fresh exterior paint completed in March 2025.
*Two original fireplaces are non-working, kept for aesthetics.
#21189907

Leonard

901 N Main Street

4 Beds

2 Baths

2,778 Sq.Ft.

$629,000

MLS#: 21189907
Price reduced
Estimated September 2026 completion! Ask us about our Trade In Trade Up program, we can buy your home! The Verbena floor plan features a modern, open-concept layout and the sought-after features today’s homeowners are searching for. With four bedrooms, three bathrooms, and a flex room, this plan boasts just over 2,400 square feet of functional living space. Upon entering the home off the front porch, you’re welcomed by an inviting foyer. Immediately to the left is a hallway with a bedroom, walk-in closet and full bathroom, as well as a linen closet. Across the foyer is a flex room, perfect for a home office, formal dining room or whatever need your family has for the space. Past the foyer is the family entry, with storage space and mud bench, which leads to the laundry room and two or three car attached garage. Through the entrance, the home opens up to a large family room with a stately fireplace. Adjacent to the family room is a gourmet kitchen, equipped with a walk-in pantry, ample counter space and an oversized island. Finishing off this open-concept living area is a dining space which overlooks the covered back patio. The remainder of this one-story floor plan is just off the living space. A hall leads to two bedrooms with walk-in closets, another linen closet and a shared full bathroom. The back corner of the home offers privacy for the owner’s suite, featuring a massive walk-in closet and bathroom with a dual-sink vanity, standalone 
soaking tub and glass-enclosed shower.
#21292175

Leonard

1536 County Road 4910

4 Beds

3 Baths

2,499 Sq.Ft.

$549,900

MLS#: 21292175

Price reduced
8-acre property includes a 3-bedroom, 2-bath home situated on approximately 1.5 acres of yard area, with the remaining acreage fenced and cross-fenced. The home features mature landscaping in front and covered front and back patios for coffee drinking, or sunset watching!

The property includes a barn with horse stalls, electricity installed, and double roll-up doors that accommodate equipment storage or increased ventilation. Two separate water meters and separate electric meters provide flexibility for residential and agricultural or livestock needs. The barn has half that was used as a party barn and therefore has a raised concrete pad for entertaining. The fire pit out front makes this property ready or your ideas. (The property has 2 separate Property IDs with Fannin County.)
#21227459

Leonard

420 County Road 4825

3 Beds

2 Baths

1,418 Sq.Ft.

$615,000

MLS#: 21227459

Motivated sellers!!! Nestled in the peaceful countryside of Leonard, this charming property offers the perfect blend of rural living and open space on 13 fully fenced, ag-exempt acres. The home features several upgrades, including a metal roof, aerobic septic system replaced in 2025, updated kitchen finishes, and more. Inside, you’ll find two spacious living areas, abundant storage, and generous closet space throughout.
Perfect for livestock, horses, or simply enjoying wide-open Texas skies, the property includes a large loafing shed with stalls, another livestock shed, a separate smaller fenced run for animals, and plenty of room to expand, garden, or create your ideal outdoor setup. A pond located in the back pasture offers a great spot for livestock to cool off during the Texas summer heat. Enjoy peaceful country views, privacy, and the freedom of acreage living while still being conveniently located near town amenities. Whether you're searching for a homestead, hobby farm, or weekend retreat, this property is full of opportunity and Texas charm. The wood-burning fireplace adds warmth and comfort, providing a cozy backup heat source during colder months or power outages. Storm shelter as well so you're safe from any naders! This property has it all, just missing YOU! Contact your favorite agent to see it today.
#21261189

Leonard

1217 County Road 4705

3 Beds

2 Baths

2,370 Sq.Ft.

$695,000

MLS#: 21261189

Price reduced
Estimated completion August 2026! Ask us about our Trade-In Trade-Up Program, we can buy your home when you buy ours! The Magnolia is a one-of-a-kind floor plan with everything you need and more. With 4 spacious bedrooms, 3 full bathrooms and a powder bath, a 3-car garage and a whopping 3,412 square feet—this floor plan is one you wouldn’t want to pass up. Enter through the door at the charming front porch to find a gorgeous foyer with the most grand staircase you’ve ever seen. Past the stairs, you’re welcomed by the main living area—made up of the beautiful family room, inclusive dining room and chef-inspired kitchen full of appliances with a huge walk-in pantry, and a massive island for extra seating and counter space. The covered back patio is connected to the family and dining areas, and its size nearly takes up the length of the whole house—perfect for adding an outdoor kitchen and living area. The exceptional owner’s suite is found to the right of the family room, accompanied by an enormous bedroom with enough space for a king-sized bed and so much more. The owner’s bathroom contains two separate sinks and vanities with a spa-style tub in between, across from the luxurious walk-in shower. Past the bathroom, you have convenient access to the laundry room and two oversized walk-in closets—maximizing space for storage and wardrobes. On the left side of the front of the home lies a bedroom, two bathrooms, and a flex room with the ultimate amount of natural lighting—perfect for a study room with french doors. Upstairs, you’ll find two additional bedrooms and a bathroom, as well as a convenient loft area that opens up to the first floor of the home. This layout effortlessly combines private living areas with togetherness in the home, and there is no other floor plan out there that embodies an ideal dream home like the Magnolia does.
#21272970

Leonard

295 Brown Road

4 Beds

3 Baths

3,412 Sq.Ft.

$639,900

MLS#: 21272970

Price reduced
Welcome to the country will all modern convivences and room to enjoy the fresh air. This beautiful maintained 3-bedroom 2 bath home offers versatile split floor plan with a dedicated office that includes a closet and can easily serve as a 4th bedroom. Designed for both comfort and functionality, the spacious kitchen is a standout feature, complete with a gas cooktop, wall oven, built in microwave, large island with sink and dishwasher, abundant custom cabinetry and an oversized walk-in pantry. The private primary suite provides a relaxing retreat with dual vanities, a soaking tub, separate walk-in shower and a generous walk-in closet. Home has a large laundry room with a sink.  The inviting living room features a cozy gas-log fireplace, while luxury vinyl plank flooring, tile accents, and granite countertops add style and durability throughout the home. Step outside to enjoy the covered patio overlooking the fully fenced one acre property, complete with a gated driveway entrance for added privacy and security. A rare bonus is the impressive workshop, featuring two bay doors, a covered awning, spray foam insulation and its own heating and air conditioning system. Perfect for hobbies, storage, a home business or equipment. Exceptionally clean and meticulously cared for. Move in ready home with modern amenities, flexible living space, and outstanding outdoor features, all on a spacious one-acre lot.
#21291698

Leonard

381 County Road 4945

3 Beds

2 Baths

2,393 Sq.Ft.

$787,500

MLS#: 21291698

Price reduced
Estimated September 2026 completion! Ask us about our Trade In Trade Up program, we can buy your home! 1.23 acres! No matter which version of the Neches you choose, walking through the front door will lead you into a beautiful, 2,891-square-foot home with 4 bedrooms, 3.5 bathrooms, and a 3-car garage. As soon as you enter the foyer, you have an adjacent study—or whatever way you want to use this flex room. Stroll past the staircase, powder room, and vestibule that leads to a bedroom with an ensuite bathroom. Straight ahead, the home opens up into a spacious, open concept floor plan that is perfect for entertaining or hosting family for the holidays. The family room connects with a chef’s kitchen that includes the 
convenience of a large island, double sink, and walk-in pantry. Just beyond the kitchen is your casual dining area that serves up views of the covered patio and the backyard beyond. The mudroom and laundry room have a family entrance, a great area to organize shoes, backpacks, keys, and more. The split floor plan situates the owner’s suite on the opposite side of the family room. This spa-like master bathroom treats you to a separate tub and shower, double vanity, and walk-in closet. Head upstairs to a large game room. You and your family will enjoy the loft design, like an extension of your first-floor open floor plan. The second floor has also two more bedrooms, and one has a private bath. The Neches offers flexibility, convenience, and style that is designed to fit your lifestyle and bring your Riverside home to life.
#21292124

Leonard

605 Brown Road

4 Beds

3 Baths

2,891 Sq.Ft.

$599,900

MLS#: 21292124

Experience wide-open spaces and a relaxed country setting with the comfort and finishes of a modern home. Situated on a one-acre premium lot nestled back in a cul-de-sac, this striking four-bedroom residence offers privacy, usable outdoor space, and convenient access to SH-121, Melissa, McKinney, and the greater DFW area.
A long, double-wide driveway leads to the three-car garage configuration. Much of the property is enclosed by wrought-iron fencing enhanced with solar lighting, while a separate outdoor building provides convenient storage for lawn equipment, tools, and gardening supplies.
Inside, upgrades begin in both garages with Guardian Garage Floors concrete coatings and continue throughout the home. Features include a whole-house water-filtration system, hardwood flooring across the main living areas, granite and quartz countertops, and a private first-floor secondary bedroom suite with an adjoining full bath. 
Storage is abundant, including a foam-insulated, climate-controlled walk-in attic on the second floor, additional drop-down attic access, and two separate storage rooms—one on each level. The home is already plumbed for a propane connection to the Kitchen, Fireplace & Patio. The open living areas, spacious kitchen, upstairs entertainment space, covered patio, and expansive fenced yard create a property designed for comfortable everyday living and entertaining.
#21339404

Leonard

630 Brown Road

4 Beds

3 Baths

2,910 Sq.Ft.

$599,000

MLS#: 21339404

CUSTOM home on 1.17-acre lot.  Beautiful property meticulously maintained.  Offering 3 bedroom, 2 bath, dining with foyer and vaulted ceilings, quartz countertops, breakfast bar, custom cabinets, farm sink in kitchen, lots of storage, Luxury Vinyl plank floor throughout the home, 2 large walk in pantry, built in desk in the living room with privacy barn sliding doors, large Primary bed and bathroom, wood burning fireplace, with covered front and back porches to enjoy the sunrise and sunset.  Back of the house faces East for the morning sunrise and front of the house faces West for the beautiful sunsets to enjoy.  Solar screens are installed on all windows, oversized 2 car garage is attached with a sink, new garage system opener and an electrical plug for a generator.  Detached 26x30 workshop with a 26x10 overhang.  Shop has electricity, 2 bay doors, 10,000 lb vehicle list system, mounted TV, extra 220 hook up outlet.  Very nice, detached RV carport with 50amp electricity available.  Long concrete drive and additional gravel drive for the RV and new concrete pad and walk for the RV.  Pipe fencing and gated parking area.  Vivint security system, back patio TV, shop TV and Vehicle lift will come with the property.  Seller is licensed Real Estate Agent.  Survey available within the documents.
#21351944

Leonard

220 Hidden Meadow Trail

3 Beds

2 Baths

1,954 Sq.Ft.

$529,000

MLS#: 21351944

 - property

Send a message

Message successfully sent.

Your message

What is 3 + 4 ?

Reason for contacting?

I agree to receive email communication and understand I can unsubscribe at any time.

I agree to be contacted by Next Level Realty Group via call, email, and text for real estate services. To opt out, you can reply 'stop' at any time or reply 'help' for assistance. You can also click the unsubscribe link in the emails. Message and data rates may apply. Message frequency may vary. Privacy Policy

Sign Out

Virtual Assistant

Would you like to take the next step with this property? We can help you schedule a showing or virtual tour, or send you more details.

Yes, I would like more information.

Thank You for Your Reply, One of Our Agents will contact you as soon as possible

No, maybe later.

Thank you, you can always contact me via email, phone number or through the contact form.

Realhub AI

Lucy - Your AI-Powered Realtor

Update Your Temporary Password

Personalize your search

Enter your email and we'll notify you immediately when new listings match what you're looking for.

or enter email address

Already have an account ? Login here

Continue your home search

I agree to receive communications and understand I can unsubscribe at any time.

I agree to be contacted by Next Level Realty Group via call, email, and text for real estate services. To opt out, you can reply 'stop' at any time or reply 'help' for assistance. You can also click the unsubscribe link in the emails. Message and data rates may apply. Message frequency may vary. Privacy Policy

Already have an account ? Login here

We use cookies

We use cookies primarily for analytics to enhance your experience. By accepting, you agree to our use of these cookies. You can manage your preferences or learn more about our cookies policy.