
Property
Beds
3
Full Baths
2
1/2 Baths
None
Year Built
1976
Sq.Footage
1,595
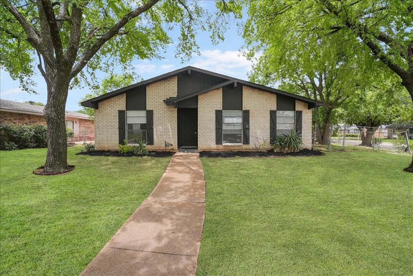
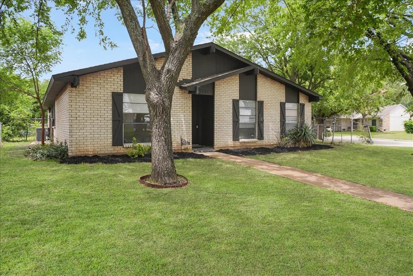
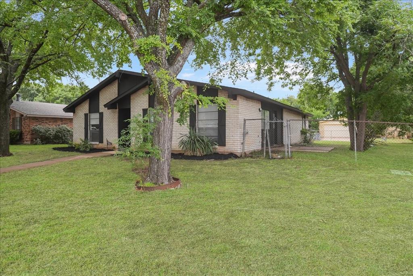
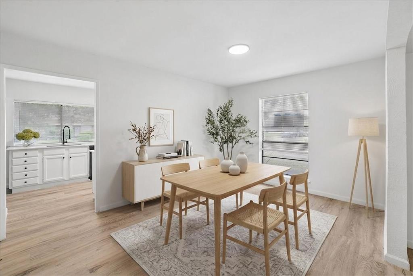
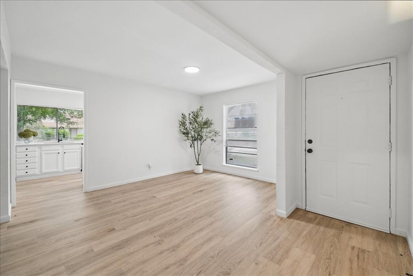
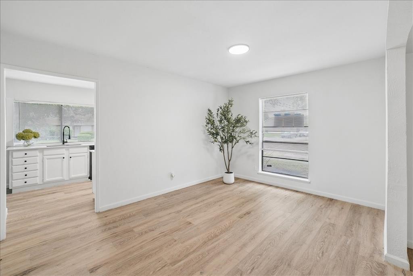
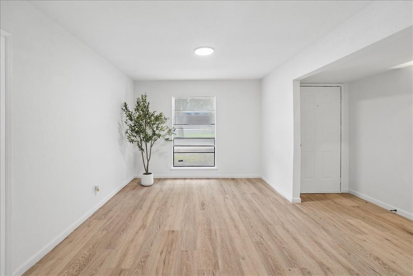
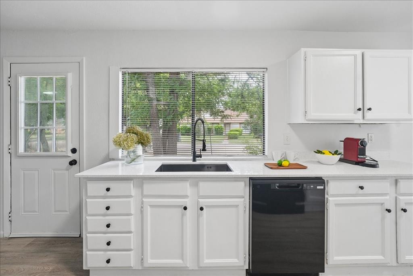
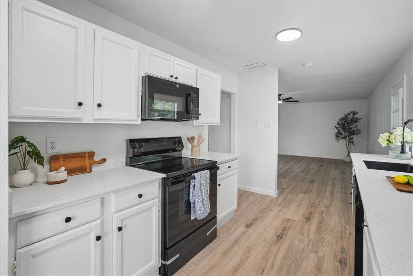
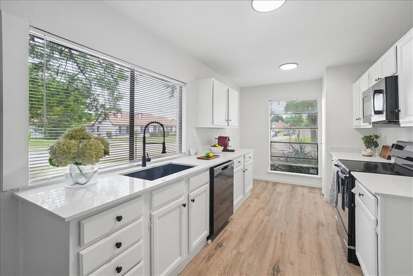
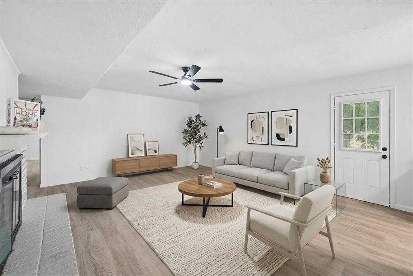
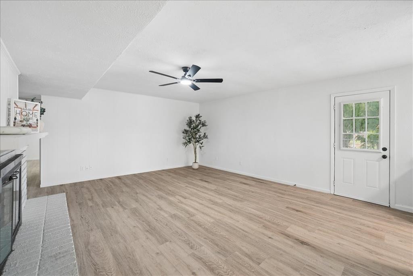
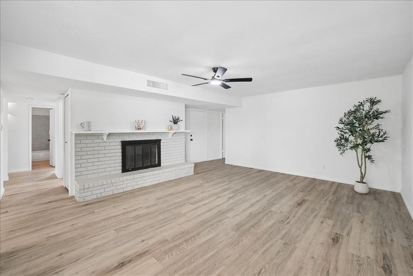
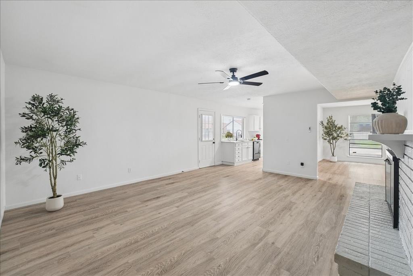
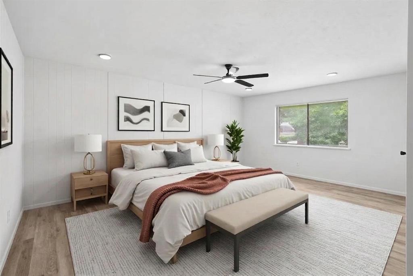
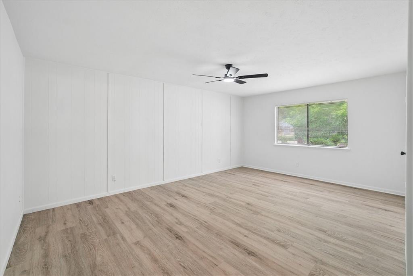
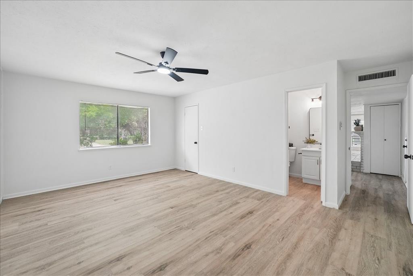
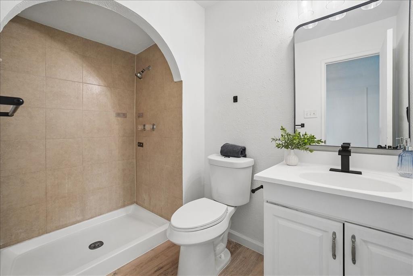
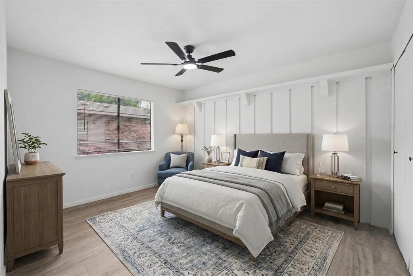
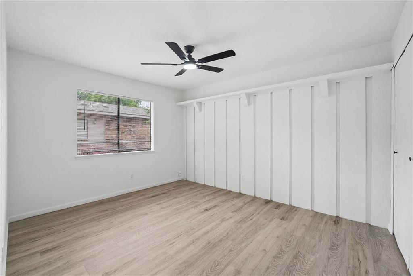
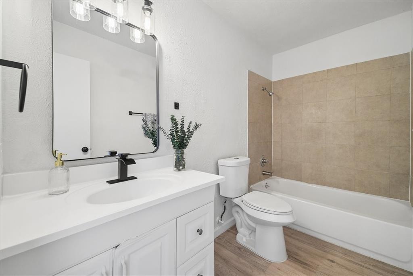
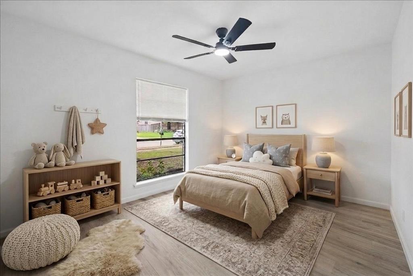
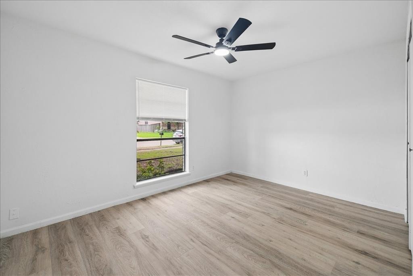
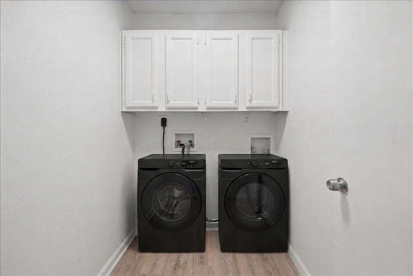
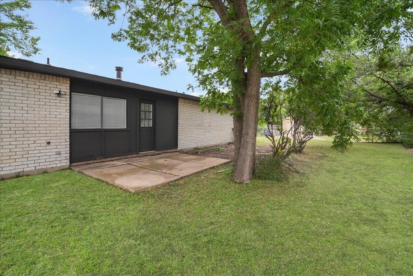
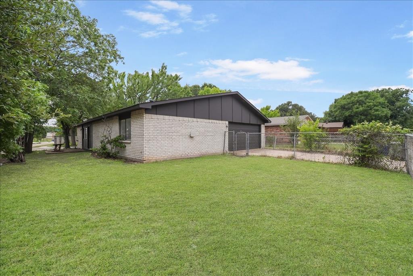
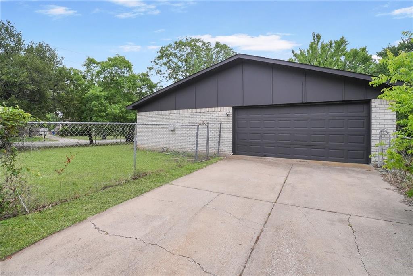
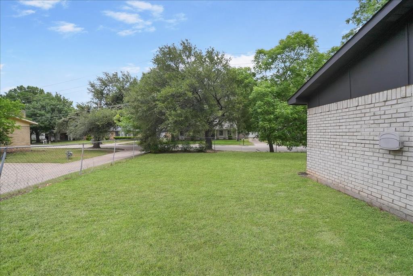
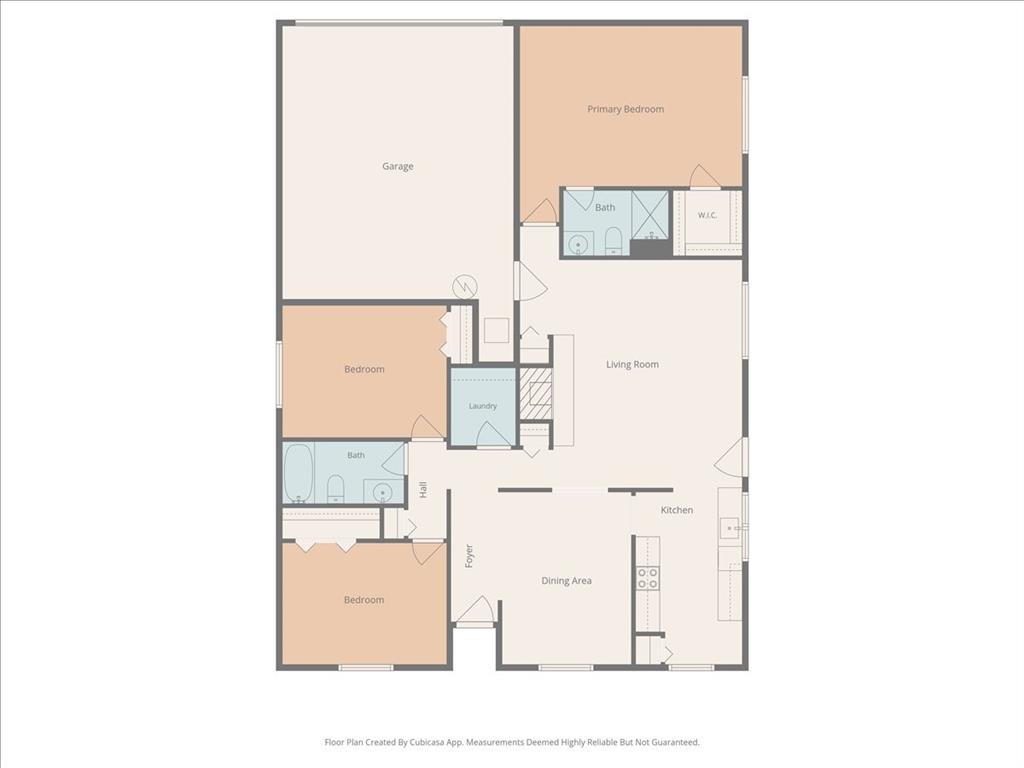
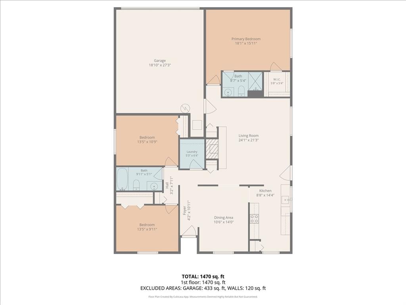
Welcome to 7101 Hardwood Trail — a beautifully updated single-story ranch on an oversized corner lot in Dallas 75249. This 3-bedroom, 2-bath home offers a bright open layout, light luxury vinyl plank flooring throughout, updated lighting, fresh paint, and a spacious living area anchored by a brick wood-burning fireplace. The galley kitchen features quartz countertops, crisp white cabinetry, matte-black hardware, pantry storage, new appliances, and a picture window overlooking the backyard. The generously sized primary suite includes an ensuite bath with an arched-tile walk-in shower and a walk-in closet. Two additional bedrooms share an updated full bath. Recent improvements include a new roof with transferable warranty, new windows installed May 2026, new flooring, new appliances, refreshed fixtures, and updated lighting. The oversized corner lot, mature trees, generous yard, and rear-entry 2-car garage add everyday functionality and curb appeal. Structural engineer report and contractor bid are available upon request for buyer review. Vacant and easy to show — schedule your private tour today.
Features & Amenities
Interior
-
Other Interior Features
Granite Counters, Open Floorplan, Pantry, Walk-In Closet(s)
-
Total Bedrooms
3
-
Bathrooms
2
-
Basement YN
NO
-
Cooling YN
YES
-
Cooling
Ceiling Fan(s), Electric
-
Fireplace YN
YES
-
Heating YN
YES
-
Heating
Electric
-
Pet friendly
N/A
Exterior
-
Garage
Yes
-
Garage spaces
2
-
Construction Materials
Brick, Concrete
-
Parking
Additional Parking, Alley Access, Driveway, Garage, Garage Faces Rear, Attached
-
Pool
No
-
Waterfront YN
NO
Area & Lot
-
Lot Size(acres)
0.191
-
Lot Size(square feet)
8319.96
-
Property Type
Residential
-
Property Sub Type
Single Family Residence
-
Architectural Style
Ranch, Traditional
Price
-
Sales Price
$260,000
-
Tax Amount
$5,702
-
Sq. Footage
1, 595
-
Price/SqFt
$163
HOA
-
Association
No
School District
-
Elementary School
Acton
-
Middle School
Kennemer
-
High School
Duncanville
Property Features
-
Foundation Details
Slab
-
Senior Community YN
NO
-
Sewer
Public Sewer
-
Tax Lot
14
-
Water Source
Public
Schedule a Showing
Showing scheduled successfully.
Mortgage calculator
Estimate your monthly mortgage payment, including the principal and interest, property taxes, and HOA. Adjust the values to generate a more accurate rate.
Your payment
Principal and Interest:
$
Property taxes:
$
HOA fees:
$
Total loan payment:
$
Total interest amount:
$
Location
County
Dallas
Elementary School
Acton
Middle School
Kennemer
High School
Duncanville
Listing Courtesy of Anh Hong , EXP REALTY
RealHub Information is provided exclusively for consumers' personal, non-commercial use, and it may not be used for any purpose other than to identify prospective properties consumers may be interested in purchasing. All information deemed reliable but not guaranteed and should be independently verified. All properties are subject to prior sale, change or withdrawal. RealHub website owner shall not be responsible for any typographical errors, misinformation, misprints and shall be held totally harmless.

AGENT
Joe Boston
Call Joe today to schedule a private showing.

* Listings on this website come from the FMLS IDX Compilation and may be held by brokerage firms other than the owner of this website. The listing brokerage is identified in any listing details. Information is deemed reliable but is not guaranteed. If you believe any FMLS listing contains material that infringes your copyrighted work please click here to review our DMCA policy and learn how to submit a takedown request.© 2024 FMLS.
Related Properties
Dallas
7539 Red Bud Drive
7 Beds
2 Baths
2,100 Sq.Ft.
$285,000
MLS#: 21203383
Dallas
3030 Obannon Drive
2 Beds
1 Baths
864 Sq.Ft.
$215,000
MLS#: 21143904
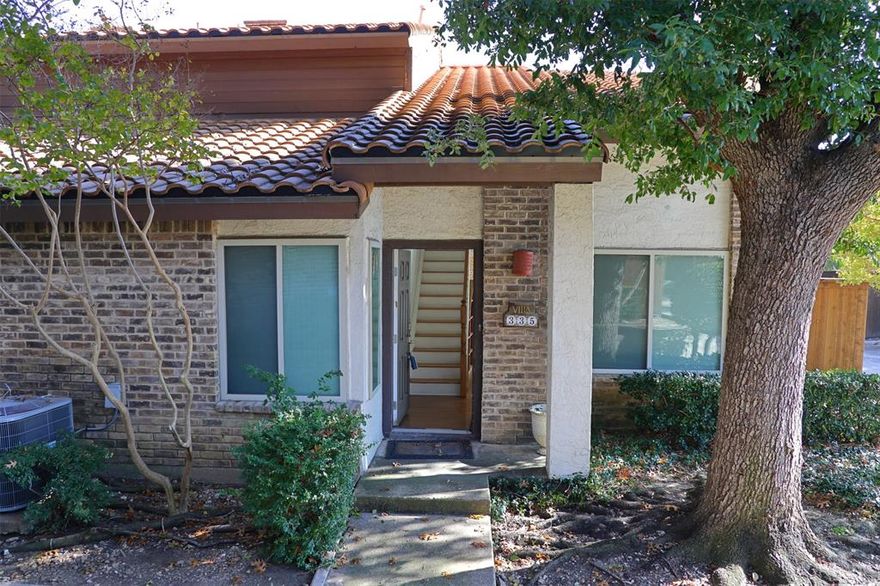
Dallas
14151 Montfort Drive 335
2 Beds
2 Baths
1,336 Sq.Ft.
$280,000
MLS#: 21147871
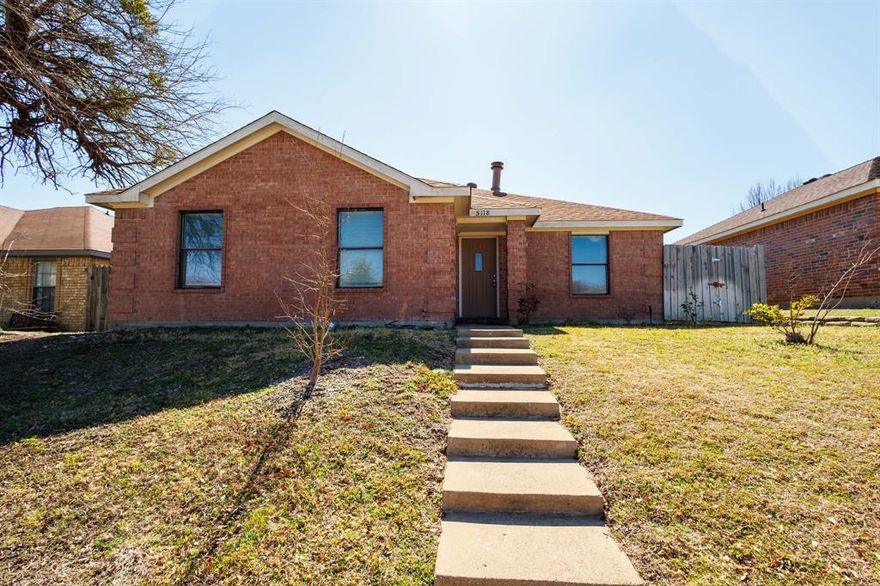
Dallas
5118 Wesley Chapel Lane
3 Beds
2 Baths
1,383 Sq.Ft.
$275,000
MLS#: 21193820

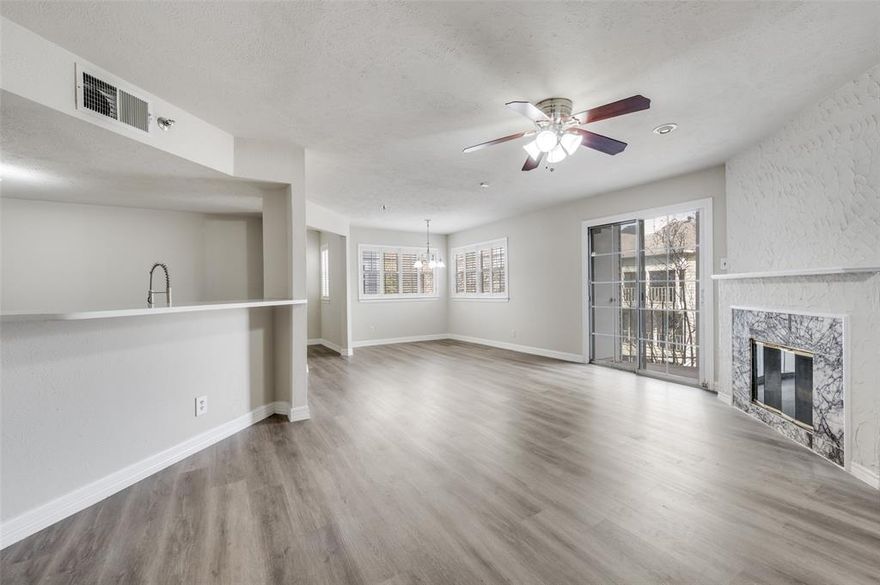
Dallas
4000 Rawlins Street 101
2 Beds
2 Baths
1,112 Sq.Ft.
$280,000
MLS#: 21147210
Dallas
1001 Liberty Street 123
2 Beds
1 Baths
1,059 Sq.Ft.
$279,000
MLS#: 21152005
Dallas
3320 Parvia Avenue
2 Beds
1 Baths
560 Sq.Ft.
$250,000
MLS#: 21086088
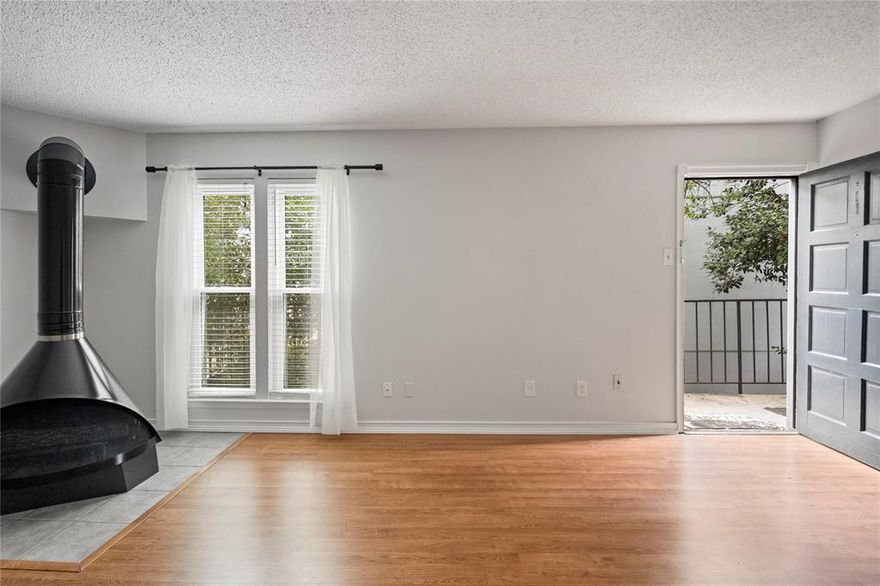
Dallas
4020 Holland Avenue 202
2 Beds
1 Baths
1,029 Sq.Ft.
$220,000
MLS#: 21086274
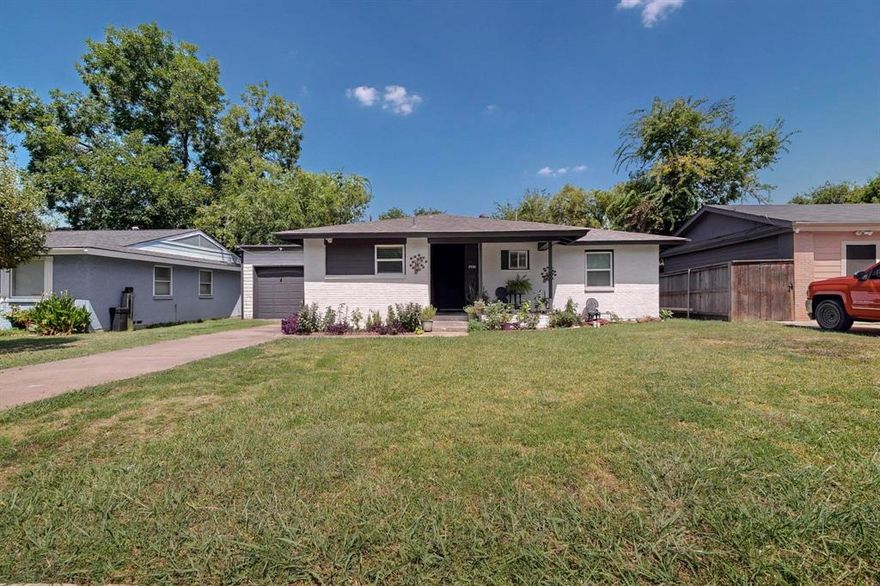
Dallas
9930 Marlin Drive
3 Beds
1 Baths
1,048 Sq.Ft.
$249,900
MLS#: 21020570
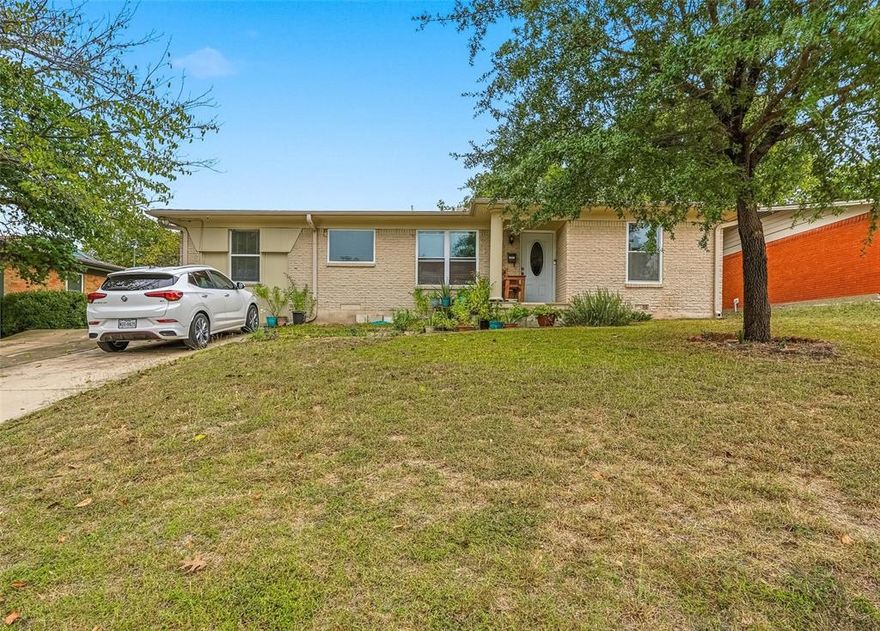
Dallas
2223 Longwood Lane
4 Beds
2 Baths
1,297 Sq.Ft.
$295,000
MLS#: 21111317
