Features & Amenities

Interior

  • Other Interior Features

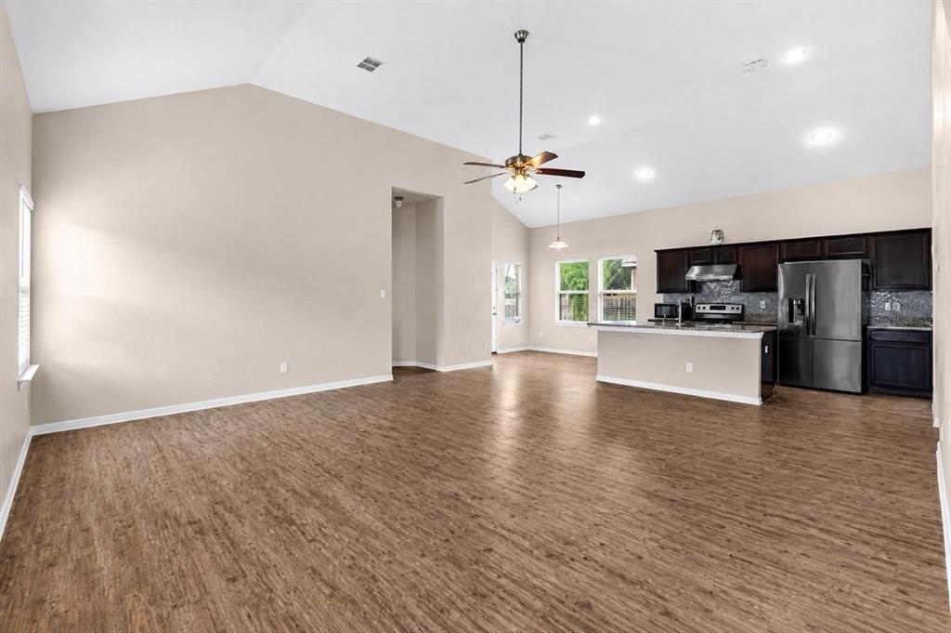
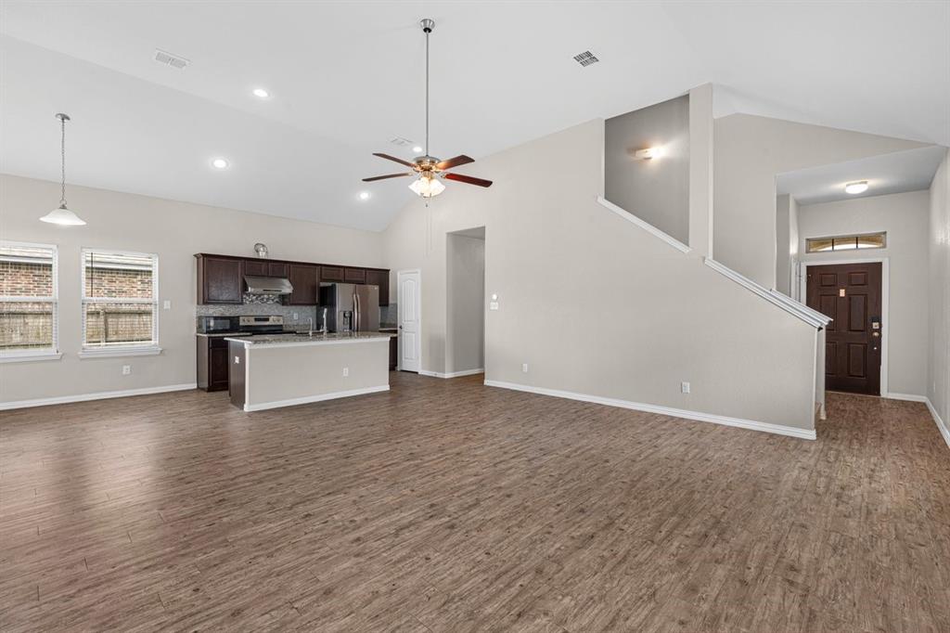
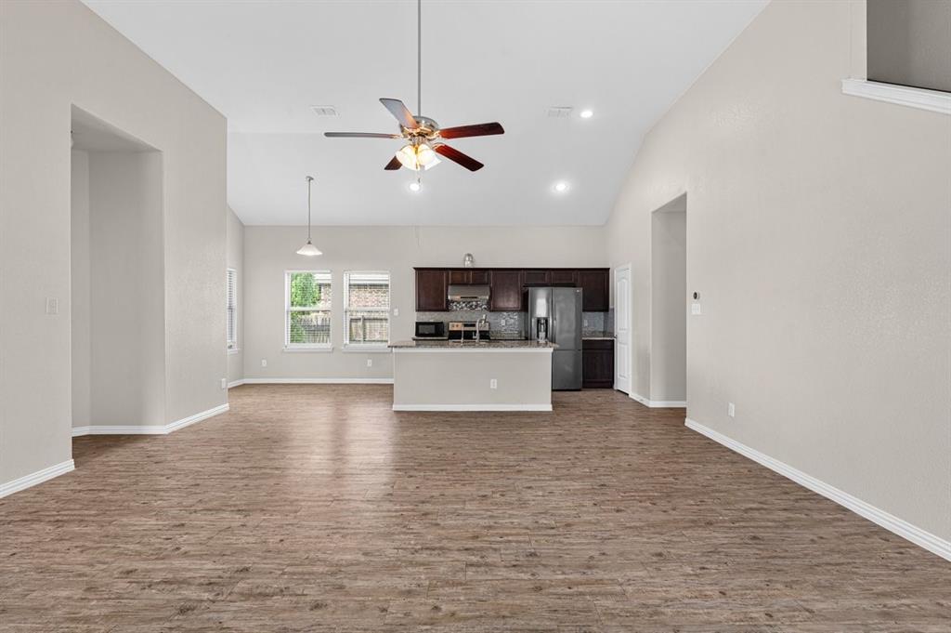
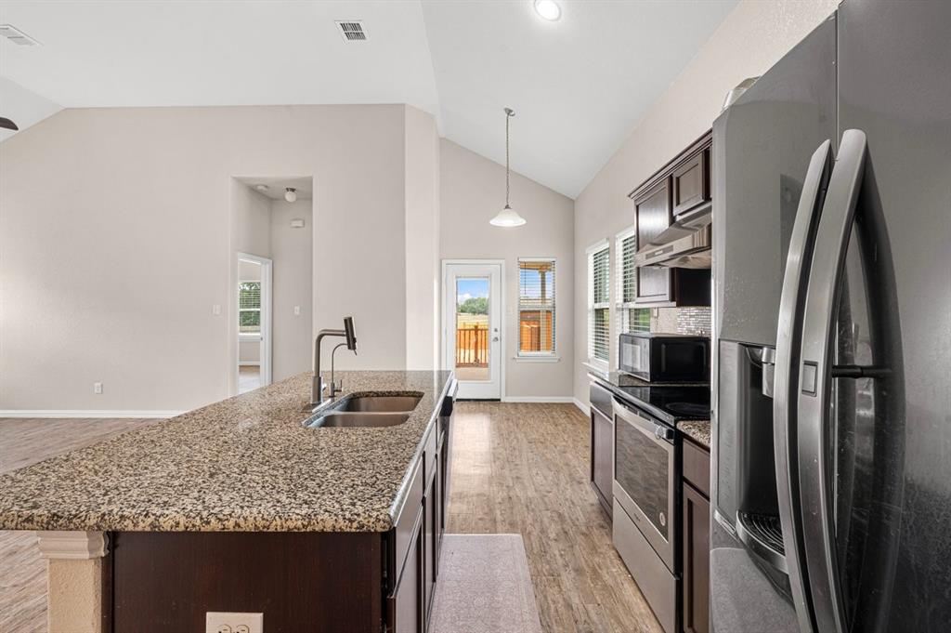
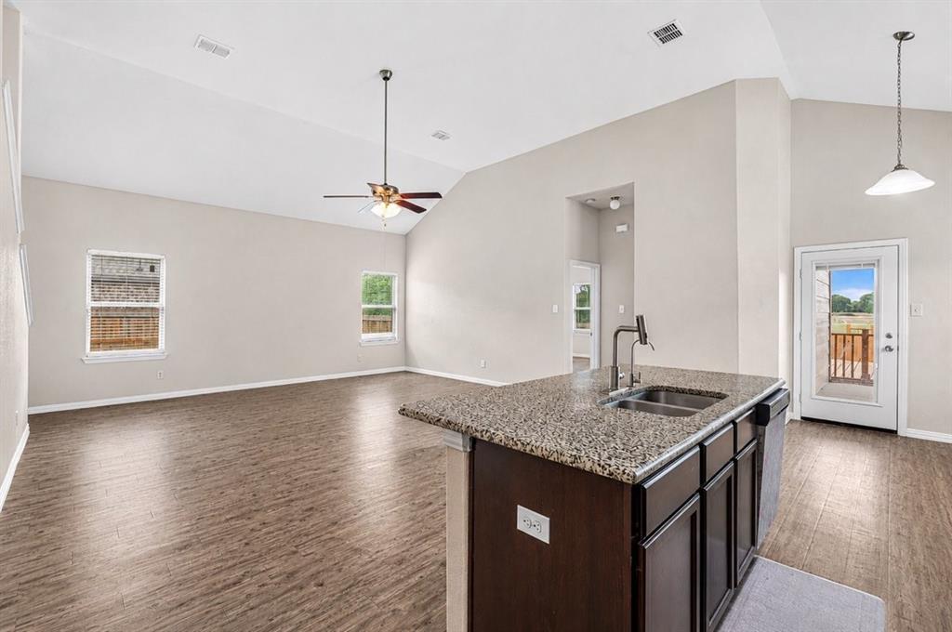
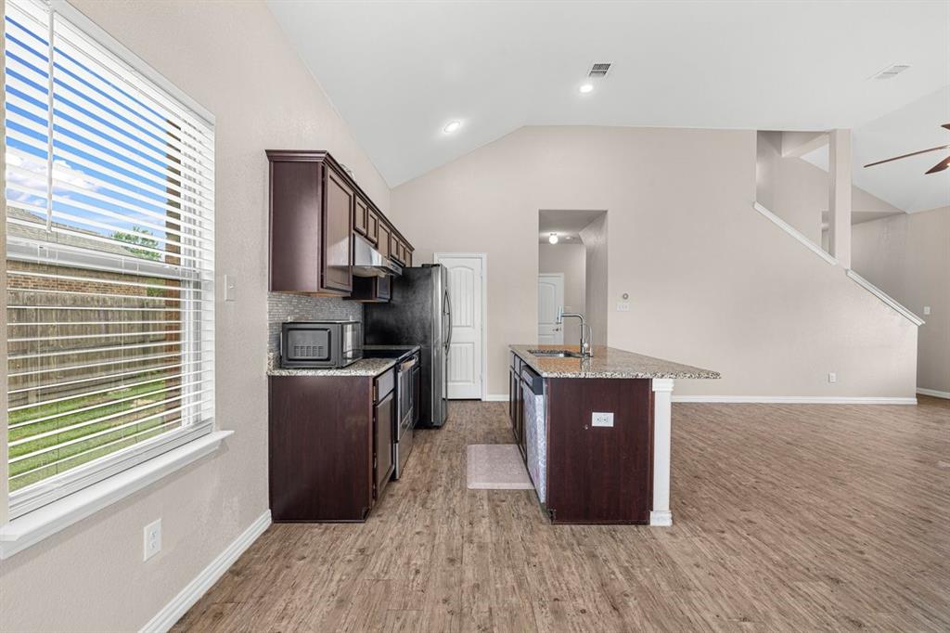
    Granite Counters, Kitchen Island, Open Floorplan, Pantry, Vaulted Ceiling(s)

  • Total Bedrooms

    4

  • Bathrooms

    2

  • 1/2 Bathrooms

    1

  • Basement YN

    NO

  • Cooling YN

    YES

  • Cooling

    Central Air, Electric

  • Heating YN

    YES

  • Heating

    Central, Electric

  • Pet friendly

    N/A

Exterior

  • Garage

    Yes

  • Garage spaces

    2

  • Construction Materials

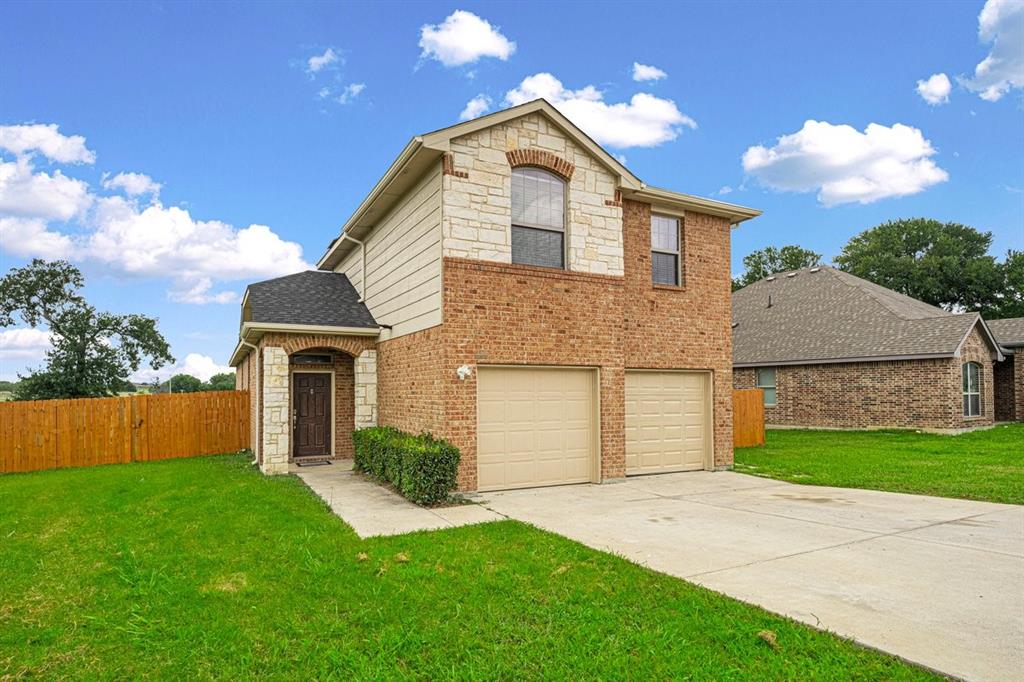
    Board & Batten Siding, Brick, Stone

  • Other Exterior Features

    Storage

  • Parking

    Garage, Garage Door Opener, Attached

  • Patio and Porch Features

    Deck

  • Pool

    No

  • Waterfront YN

    NO

Area & Lot

  • Lot Features

    Few Trees

  • Lot Size(acres)

    0.224

  • Lot Size(square feet)

    9,757

  • Property Type

    Residential

  • Property Sub Type

    Single Family Residence

Price

  • Sales Price

    $379,999

  • Tax Amount

    $7,720

  • Sq. Footage

    2,075

  • Price/SqFt

    $183

HOA

  • Association

    No

School District

  • Elementary School

    Austin

  • Middle School

    Ennis

  • High School

    Ennis

Property Features

  • Foundation Details

    Slab

  • Sewer

    Public Sewer

  • Tax Lot

    18

  • Water Source

    Public

Schedule a Showing

Showing scheduled successfully.

<
>
IN PERSON
VIA CHAT

What is 3 + 4 ?


Change time

Mortgage calculator

Estimate your monthly mortgage payment, including the principal and interest, property taxes, and HOA. Adjust the values to generate a more accurate rate.

Your payment

Principal and Interest:

$

Property taxes:

$

HOA fees:

$

Total loan payment:

$

Total interest amount:

$

Location

County

Ellis

Elementary School

Austin

Middle School

Ennis

High School

Ennis

Listing Courtesy of Gannan Stewart , Ebby Halliday Realtors

RealHub Information is provided exclusively for consumers' personal, non-commercial use, and it may not be used for any purpose other than to identify prospective properties consumers may be interested in purchasing. All information deemed reliable but not guaranteed and should be independently verified. All properties are subject to prior sale, change or withdrawal. RealHub website owner shall not be responsible for any typographical errors, misinformation, misprints and shall be held totally harmless.

Agent Joe Boston

AGENT

Joe Boston

Call Joe today to schedule a private showing.


* Listings on this website come from the FMLS IDX Compilation and may be held by brokerage firms other than the owner of this website. The listing brokerage is identified in any listing details. Information is deemed reliable but is not guaranteed. If you believe any FMLS listing contains material that infringes your copyrighted work please click here to review our DMCA policy and learn how to submit a takedown request.© 2024 FMLS.
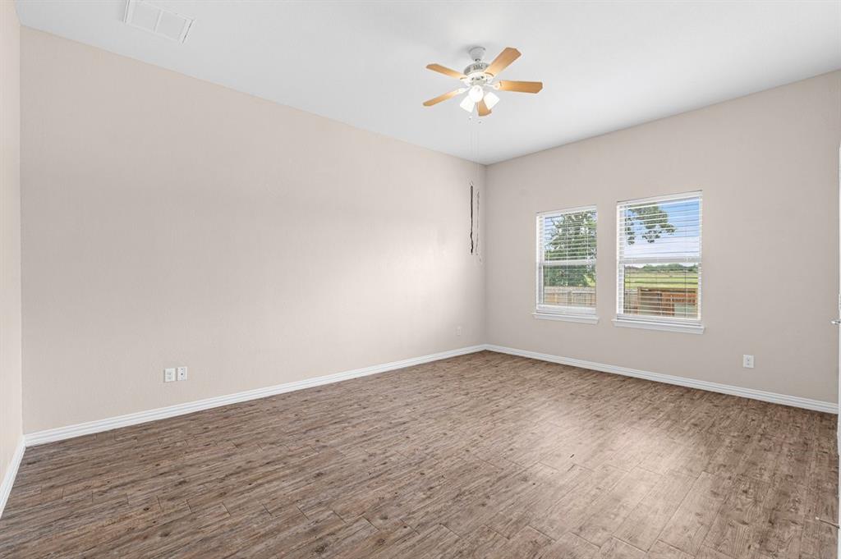
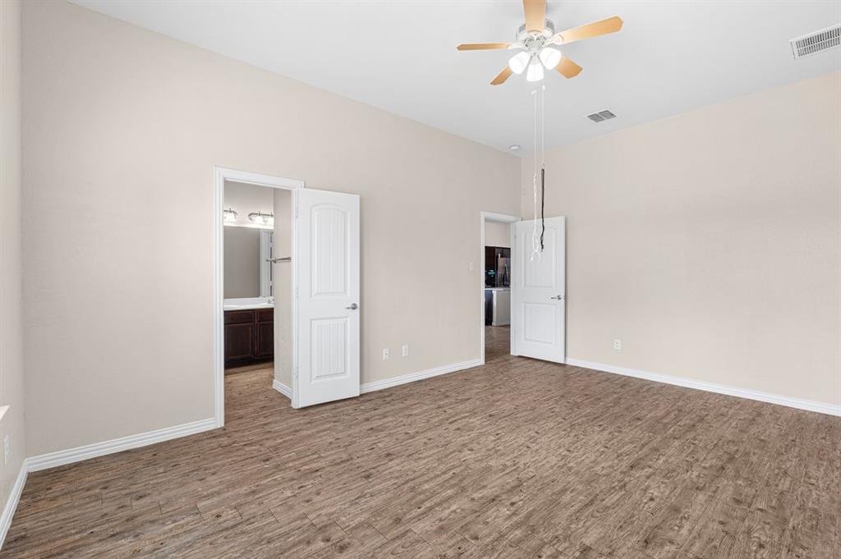
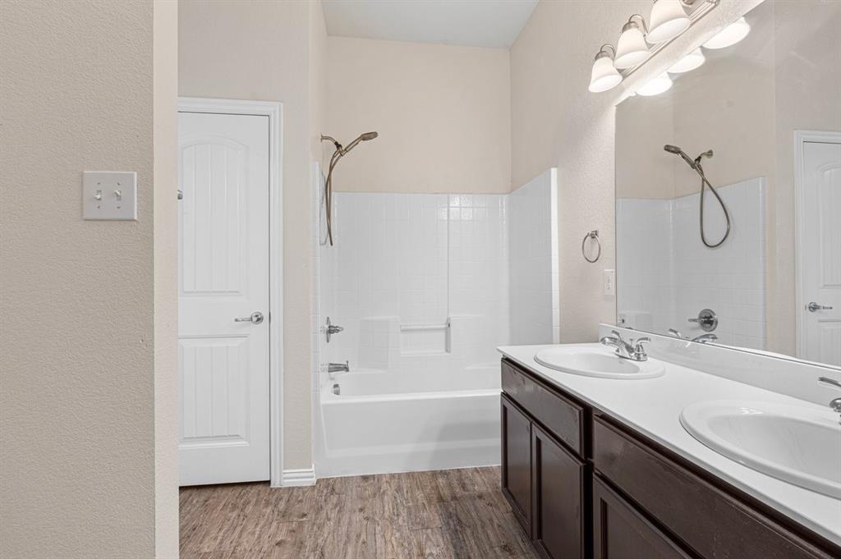
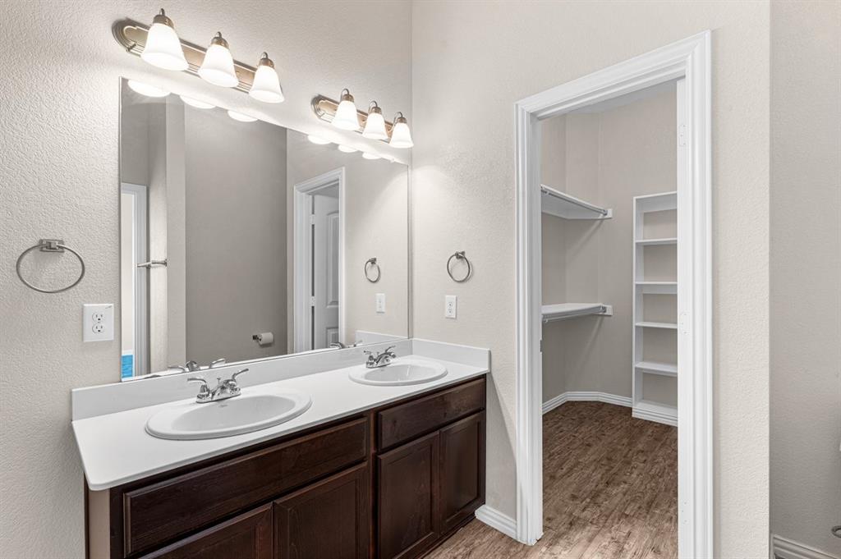
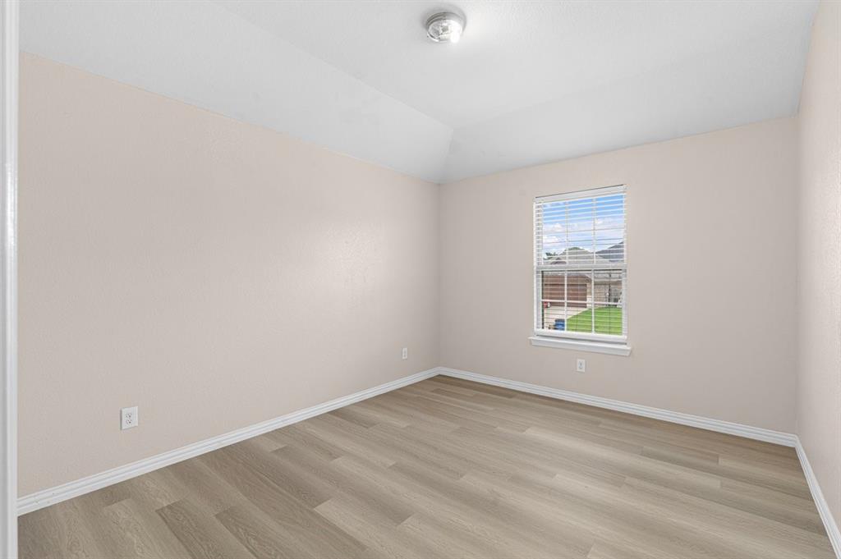
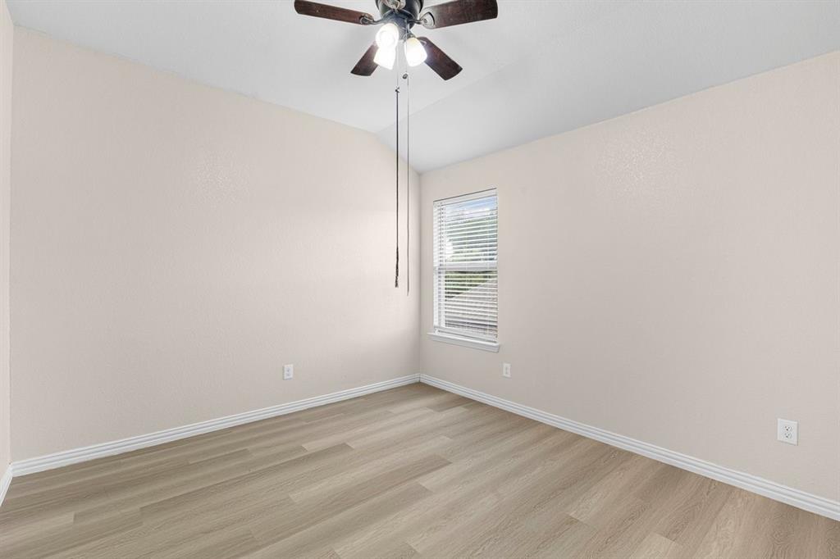
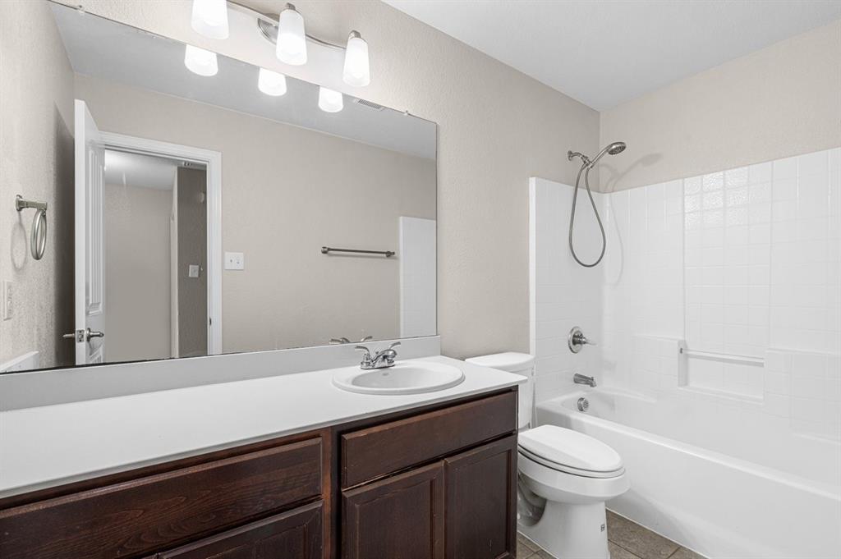
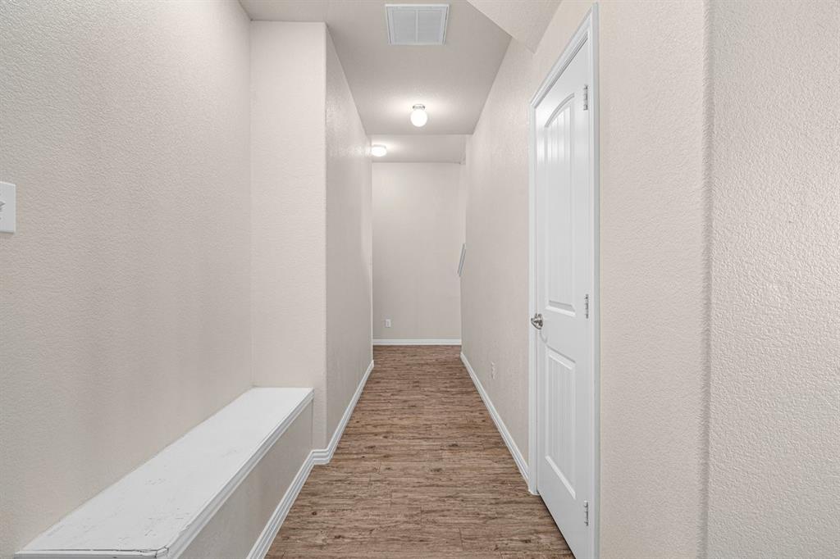
This 2-story home offers 4 spacious bedrooms and 2.5 baths in a highly desirable neighborhood. The open-concept floor plan creates the perfect space for entertaining and everyday living, featuring a seamless flow between the living, dining, and kitchen areas.
The private primary suite is conveniently located downstairs, providing a peaceful retreat away from the secondary bedrooms. Upstairs, you’ll find three additional bedrooms and a bathroom, plenty of space for family, guests, or a home office.
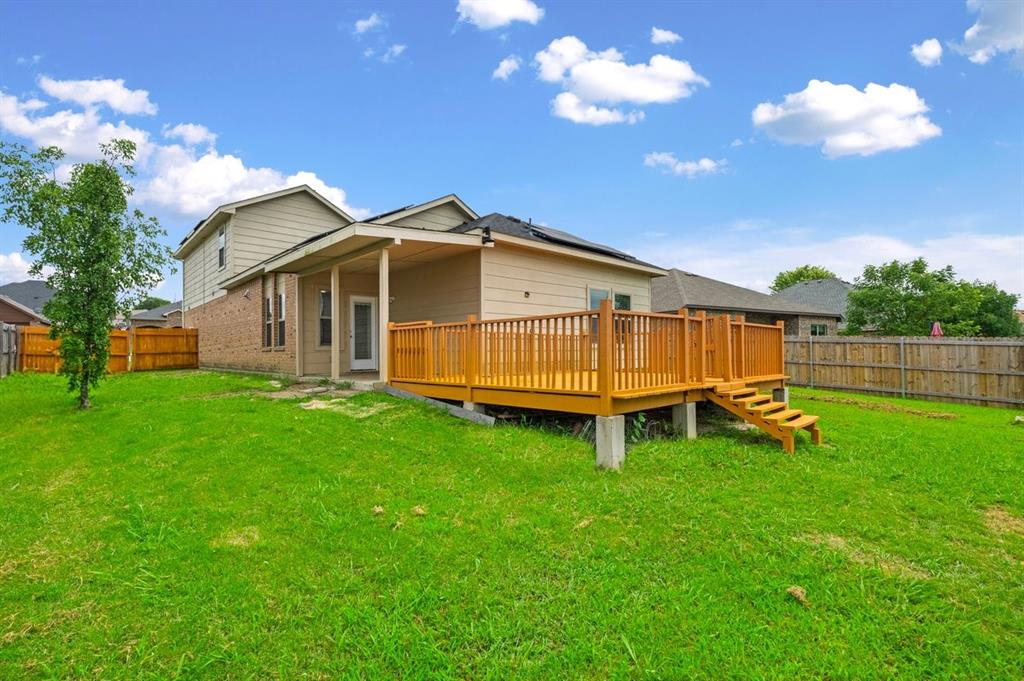
Come and enjoy the outdoor living on the covered back patio, and extra deck, along with a new 8×8 storage shed. The home is ideally situated in a quiet area of the neighborhood with limited through traffic, providing both comfort and tranquility.
Bonus feature: This home comes equipped with solar panels, helping provide energy efficiency and potential savings on monthly electricity costs. 
This property has been freshly painted throughout, and has a new roof. The solar panels will be paid off at closing by seller.

710 Woodcrest Drive

Message successfully sent.

What would you like to know?

What is 3 + 4 ?

I agree to receive email communication and understand I can unsubscribe at any time.

I agree to be contacted by Next Level Realty Group via call, email, and text for real estate services. To opt out, you can reply 'stop' at any time or reply 'help' for assistance. You can also click the unsubscribe link in the emails. Message and data rates may apply. Message frequency may vary. Privacy Policy

Related Properties

Price reduced
Beautifully maintained 4-bedroom, 2 full bath home located in a highly desirable neighborhood. This spacious home features an open-concept floor plan designed for both comfortable living and entertaining. The main living areas showcase engineered wood flooring, while the kitchen and wet areas are finished with durable tile flooring for easy upkeep.

The modern kitchen is well-appointed with granite countertops, ample cabinet space, and stainless steel appliances. A large island and open layout provide excellent flow into the dining and living areas, creating a bright and inviting space filled with natural light.

The primary suite offers a private retreat with generous space, while the additional bedrooms are well-sized and versatile ideal for family, guests, or a home office. Both bathrooms are thoughtfully designed with functional layouts and neutral finishes.

Step outside to a large backyard, perfect for entertaining, outdoor dining, or simply relaxing. There is plenty of room for pets, play, or future additions such as a patio or garden.

Conveniently located near schools, shopping, dining, and major highways, this home combines comfort, style, and accessibility.

Move-in ready and full of potential
schedule your showing today!
Remark: The listing broker is related to the sellers.
#21222336

Ennis

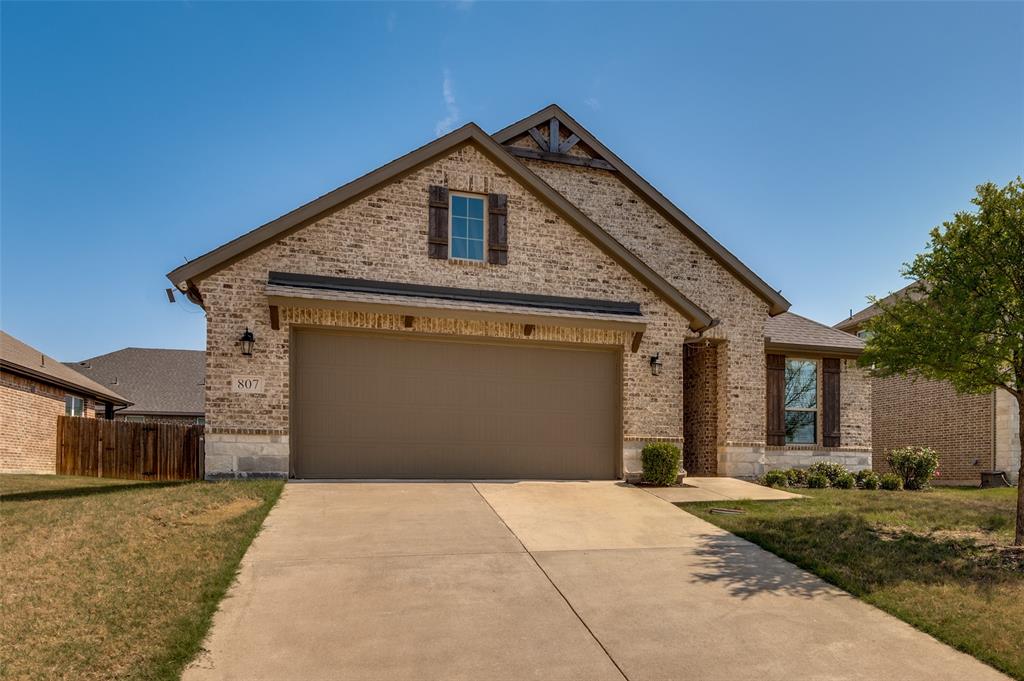
807 Woodcrest Drive

4 Beds

2 Baths

1,957 Sq.Ft.

$344,000

MLS#: 21222336
Price reduced
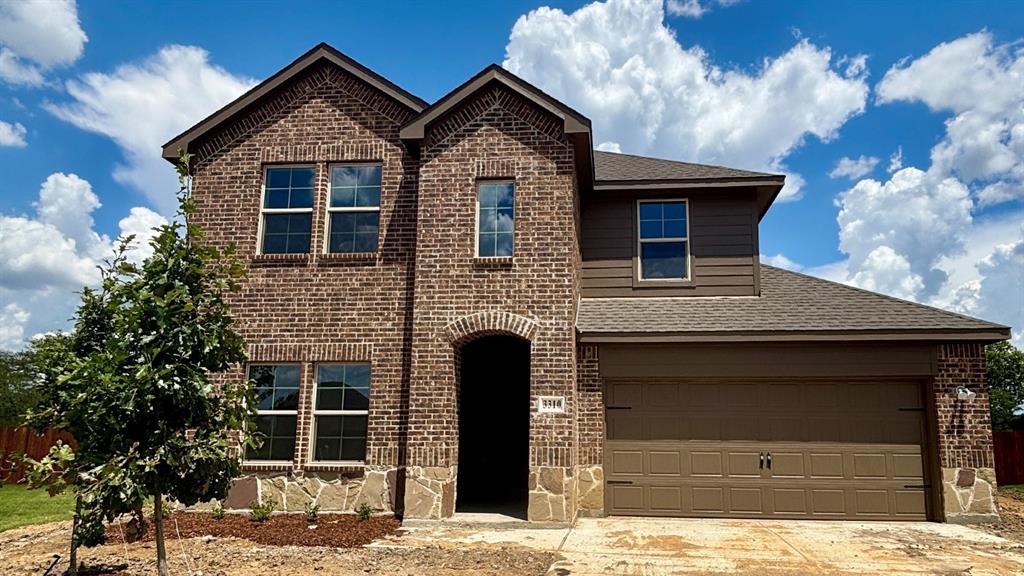
New! Amazing, two story floor plan! Four bedrooms, three full baths, large game room, and covered patio. Home includes, island kitchen, granite counters throughout, LED lighting, full sprinkler system, professionally engineered post tension foundation, and much more!
Come visit our D.R. Horton community located in the charming small town of Ennis also known as the Bluebonnet City. Located off I-45 approximately 35.4 miles from Downtown Dallas. The city of Ennis boosts the Big O Speedway, bluebonnet trails, area parks, Lake Bardwell, a drive-in movie theater, historic museums, and more! Stonewyck Farms features one-and two-story open-concept floorplans from 1,294 to 2,352 SF.  Stonewyck Farms offers something for everyone!
#21260223

Ennis

3310 Charleston Drive

4 Beds

3 Baths

2,354 Sq.Ft.

$329,990

MLS#: 21260223
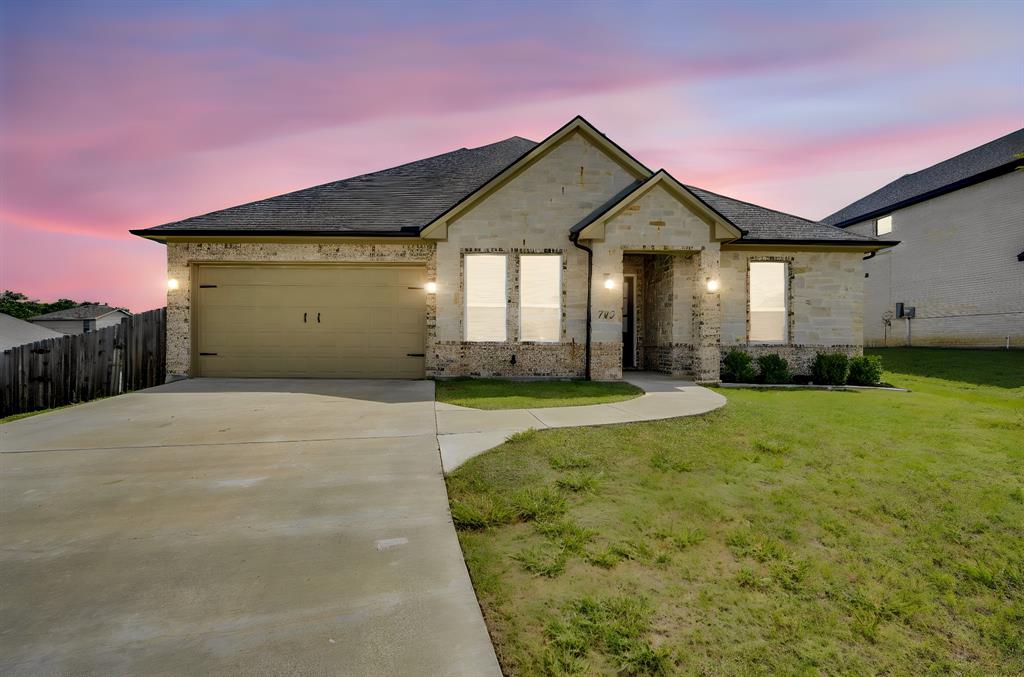
Beautiful 2021 single-story home tucked away on a quiet cul-de-sac in desirable Sleepy Hollow Manor! This spacious 4-bedroom, 3.5-bath home offers 2,910 square feet with an open floor plan, luxury vinyl plank flooring, vaulted ceilings, decorative lighting, and a warm, inviting living area with fireplace. The kitchen is a standout with granite countertops, large island, eat-in dining space, walk-in pantry, built-in cabinetry, and plenty of storage. The private primary suite features dual sinks, separate vanities, oversized shower, and a generous walk-in closet. Secondary bedrooms are nicely sized, including one with an ensuite bath, plus a dedicated office, mud room, and oversized 2-car garage. Sitting on over a third of an acre, the large backyard offers a sprinkler system, covered patio, private yard, and plenty of room to relax, play, or entertain. No HOA and conveniently located near schools, shopping, and easy access to Ennis amenities!New gutters and a 4x6 storm shelter in garage installed in 2024.
#21289334

Ennis

702 Chester Court

4 Beds

3 Baths

2,910 Sq.Ft.

$399,000

MLS#: 21289334
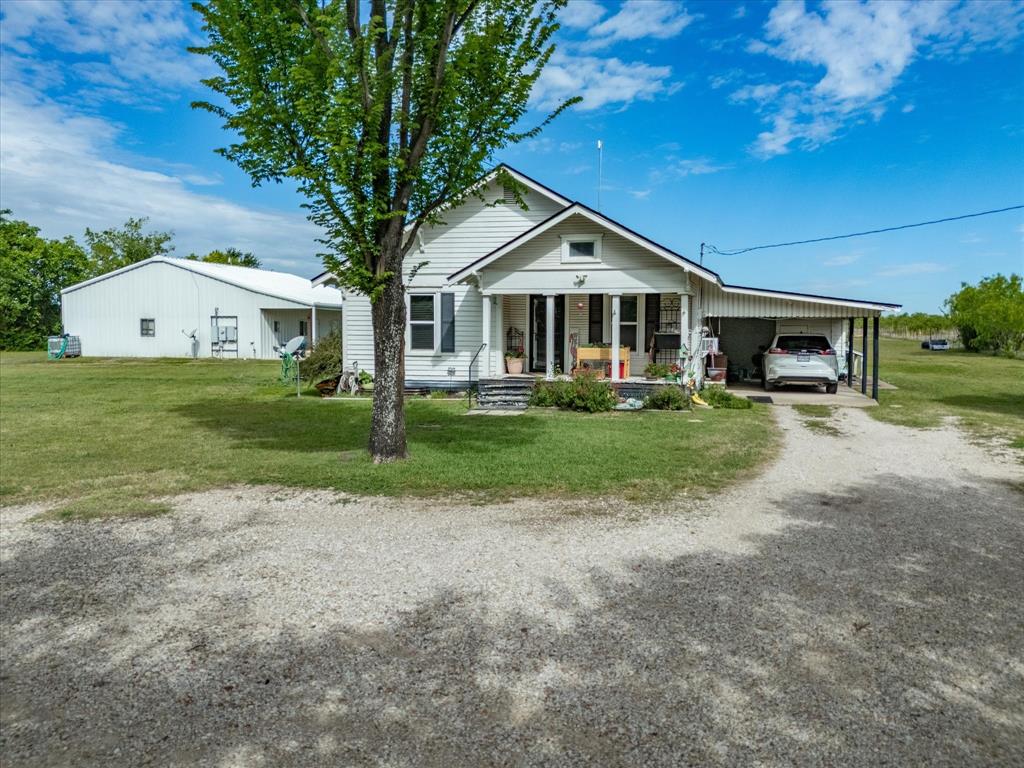
Charming and full of potential, this adorable 1,076 SF home sits on a beautifully maintained 1-acre property with a gated entry, offering both privacy and versatility. The main residence features 2 bedrooms, 1 bath, and a cozy eat-in kitchen, perfect for comfortable everyday living.  A standout feature is the impressive 1,200 SF shop, complete with an enclosed 1-bedroom apartment that is currently income-producing—ideal for rental income, guest quarters, or a home-based business setup.  Surrounded by mature trees and a manicured yard, the property provides a peaceful, country-like setting while still being conveniently located off Hwy 34 in Ennis. Enjoy easy access to shopping, dining, and Hwy 45 for a smooth commute to Dallas.  Zoned residential and situated on two parcels, this property offers incredible flexibility. The existing structures can serve as a primary residence, office, or both, with potential for commercial use (buyer to verify).  Whether you're looking to live where you work, invest, or create your dream home, this unique property offers endless possibilities in a serene setting.
#21233183

Ennis

2414 E Ennis Avenue A

2 Beds

1 Baths

1,076 Sq.Ft.

$305,000

MLS#: 21233183
Price reduced
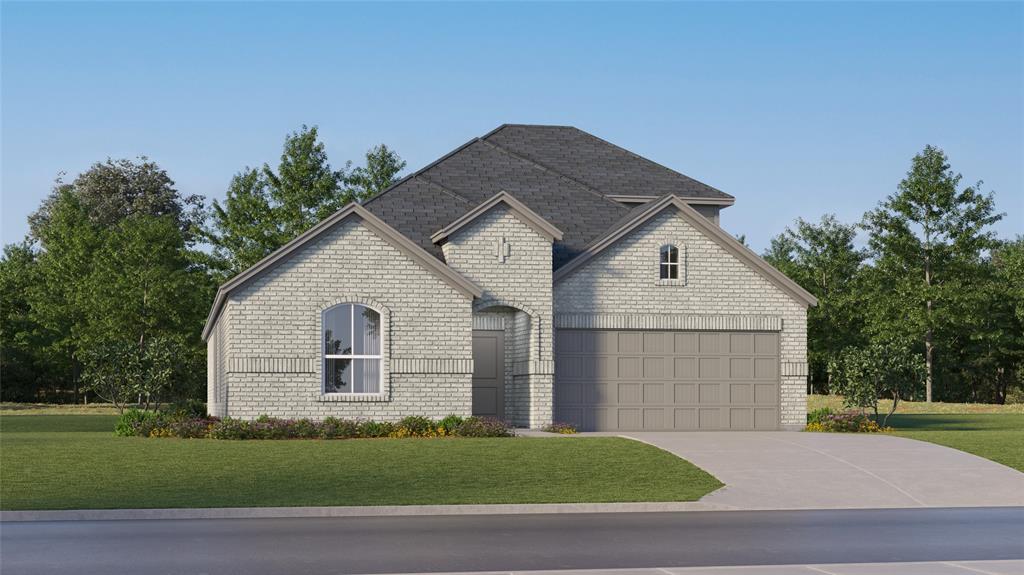
This new home is conveniently laid out on a single floor for maximum comfort and convenience. At its heart stands an open-concept layout connecting a spacious family room, a multi-functional kitchen and lovely dining area. The owner’s suite is situated in a private corner and comes complete with an adjoining bathroom, while the two secondary bedrooms are located near the foyer.
#21307547

Ennis

4650 Paynes Valley Drive

4 Beds

2 Baths

2,448 Sq.Ft.

$341,499

MLS#: 21307547
Price reduced
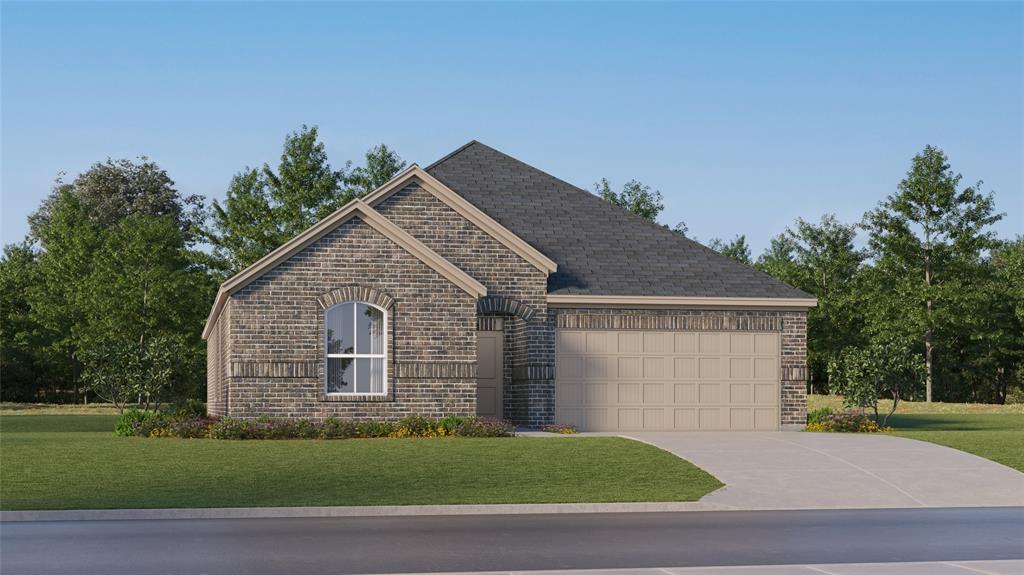
This new home is conveniently laid out on a single floor for maximum comfort and convenience. At its heart stands an open-concept layout connecting a spacious family room, a multi-functional kitchen and lovely dining area. The owner’s suite is situated in a private corner and comes complete with an adjoining bathroom, while the two secondary bedrooms are located near the foyer.
#21307167

Ennis

4701 Paynes Valley Drive

4 Beds

2 Baths

2,062 Sq.Ft.

$316,299

MLS#: 21307167
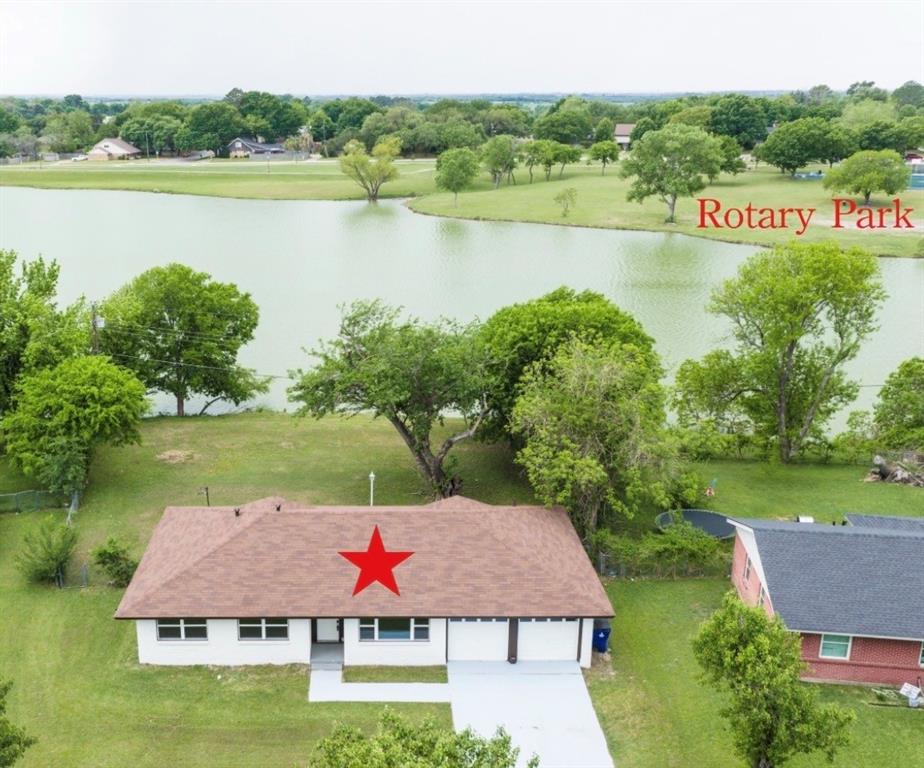
A rare opportunity to own a Lake home where your backyard becomes your getaway ideal for building a pier and enjoying fishing, paddleboarding, or simply unwinding by the water. Completely Remodeled Lakeside Retreat on Old City Lake! This beautifully updated 3 bedroom, 2 bath and 2 car garage home offers stunning water views and a bright, open-concept layout in a well-established Ennis neighborhood. Featuring luxury vinyl plank flooring throughout, fresh interior and exterior paint, new windows, a new HVAC system, and fully renovated kitchen and bathrooms, this home is truly move-in ready. Enjoy cooking in the gourmet kitchen overlooking the lake, complete with white cabinetry, granite countertops, stainless steel appliances, and a classic subway tile backsplash. The modern, expansive living area seamlessly connects to the kitchen and formal dining room, all with panoramic lake views. The spacious primary suite, located at the rear of the home for added privacy offers tranquil water views, a large walk-in closet, granite vanity, and a custom walk-in shower. Step outside to a large backyard with direct access to a private peninsula perfect for fishing, entertaining, or simply relaxing by the water. Located just minutes from the Goodwin Walking Trail and the 35.5-acre Rotary Park featuring a splash pad, event pavilions, a new playground, beach volleyball courts, and an outdoor National Fitness Court. This home is also conveniently close to downtown Ennis, where you’ll find shopping, dining, and year-round community events. Just 35 miles south of Dallas with easy access to I-45, it offers the perfect blend of small town charm and big city convenience. This thoughtfully remodeled lakeside home combines modern comfort with natural beauty. Waterfront setting with scenic views and room to create your own lakeside retreat perfect for boating and fishing activities. Schedule your showing today!
#21244117

Ennis

536 Lakeshore Drive

3 Beds

2 Baths

1,441 Sq.Ft.

$310,000

MLS#: 21244117
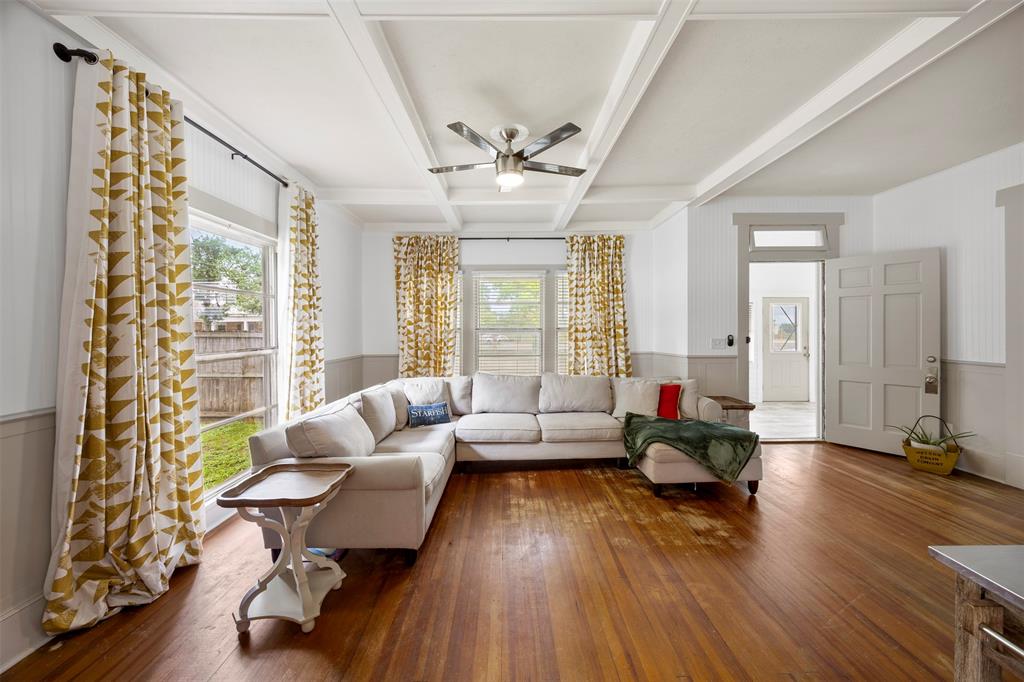
This 1931 five-bedroom home in the heart of Ennis has the kind of bones that are genuinely hard to find. Original hardwood floors run throughout. The layout is generous, the character is real, and the updates are extensive.

From 2020 through 2026, the owners have replaced or rebuilt nearly every major system: two full HVAC units (upstairs and down), the roof, both electrical panels, plumbing in the kitchen, laundry, and both bathrooms, plus the water heater. The kitchen was fully updated in 2025 with new appliances, countertops, backsplash, paint, and flooring. The upstairs bathroom was gutted down to the studs with new plumbing, walls, floors, and fixtures. Stairs were rebuilt with new treads and risers.

You're two blocks from downtown Ennis, with walkable access to local shops, restaurants, and the Ennis square. The neighborhood is quiet but central. Ennis ISD schools are just minutes away.

This is not a flip. This is a home someone lived in, invested in steadily over the years, and took care of. The hard work shows and now it is time for a new family to call 401 N Dallas home.
#21236877

Ennis

401 N Dallas Street

5 Beds

2 Baths

3,213 Sq.Ft.

$365,000

MLS#: 21236877
Price reduced
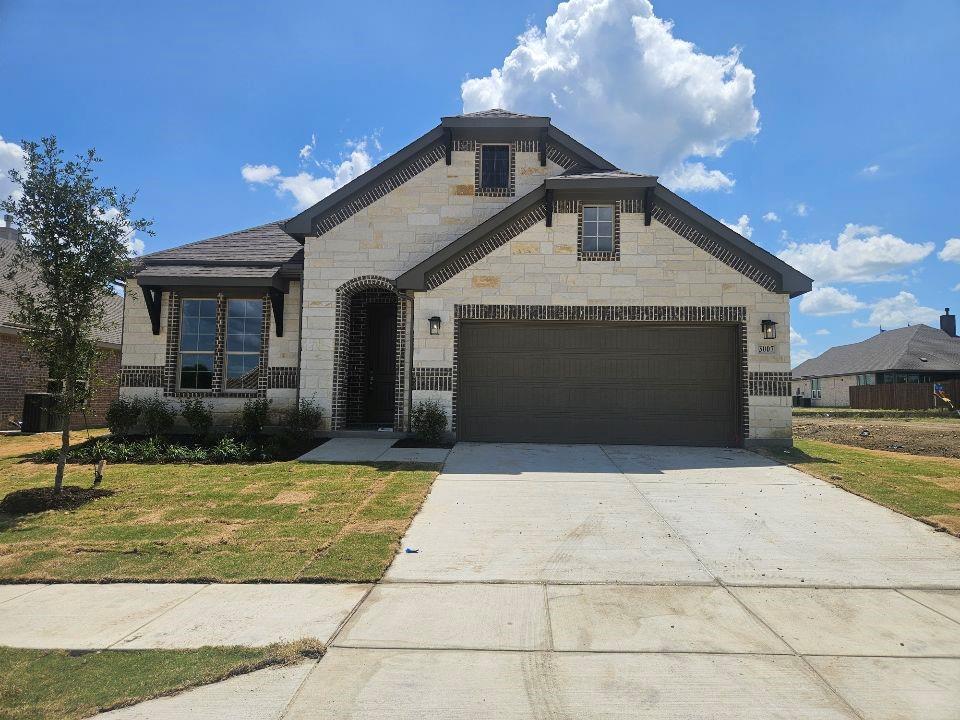
Estimated August 2026 completion! Ask us about our Trade-In Trade-Up Program-we can buy your home when you buy ours! At Riverside Homebuilders, we pride ourselves in providing unique homes with floor plans that are as individual as our customers. This 3-bedroom, 2-bathroom home has a galley feel with an open floor plan. Walking into the grand foyer you’ll find yourself right at the entrance of the kitchen being welcomed by scents of freshly-baked cookies or a mouthwatering meal being prepared. The flex room in the front of the home can be easily utilized as another bedroom if needed or a den for reading and relaxing. Through the kitchen, you’ll find the cabinets open to the dining and living rooms at the heart of the home. A corner pantry gives you plenty of storage for snacks, canned goods, small appliances, and planning for a rainy day. To the right of the dining room lies the 2-bedroom wing.
#21231967

Ennis

3007 Leopard Lane

3 Beds

2 Baths

2,003 Sq.Ft.

$379,900

MLS#: 21231967
Price reduced
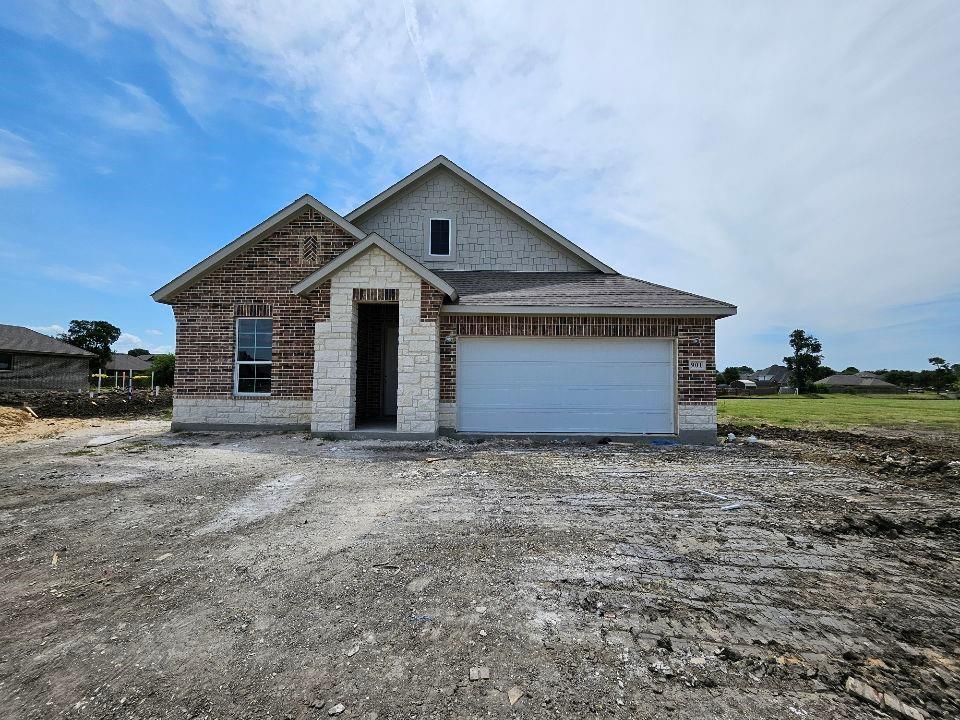
Estimated September 2026 completion! Ask us about our Trade-In Trade-Up Program-we can buy your home when you buy ours! At Riverside Homebuilders, we pride ourselves in providing unique homes with floor plans that are as individual as our customers. This 3-bedroom, 2-bathroom home has a galley feel with an open floor plan. Walking into the grand foyer you’ll find yourself right at the entrance of the kitchen being welcomed by scents of freshly-baked cookies or a mouthwatering meal being prepared. The flex room in the front of the home can be easily utilized as another bedroom if needed or a den for reading and relaxing. Through the kitchen, you’ll find the cabinets open to the dining and living rooms at the heart of the home. A corner pantry gives you plenty of storage for snacks, canned goods, small appliances, and planning for a rainy day. To the right of the dining room lies the 2-bedroom wing.
#21312692

Ennis

901 Silverleaf Drive

3 Beds

2 Baths

1,998 Sq.Ft.

$379,900

MLS#: 21312692

 - property

Send a message

Message successfully sent.

Your message

What is 3 + 4 ?

Reason for contacting?

I agree to receive email communication and understand I can unsubscribe at any time.

I agree to be contacted by Next Level Realty Group via call, email, and text for real estate services. To opt out, you can reply 'stop' at any time or reply 'help' for assistance. You can also click the unsubscribe link in the emails. Message and data rates may apply. Message frequency may vary. Privacy Policy

Sign Out

Virtual Assistant

Would you like to take the next step with this property? We can help you schedule a showing or virtual tour, or send you more details.

Yes, I would like more information.

Thank You for Your Reply, One of Our Agents will contact you as soon as possible

No, maybe later.

Thank you, you can always contact me via email, phone number or through the contact form.

Realhub AI

Lucy - Your AI-Powered Realtor

Update Your Temporary Password

Personalize your search

Enter your email and we'll notify you immediately when new listings match what you're looking for.

or enter email address

Already have an account ? Login here

Continue your home search

I agree to receive communications and understand I can unsubscribe at any time.

I agree to be contacted by Next Level Realty Group via call, email, and text for real estate services. To opt out, you can reply 'stop' at any time or reply 'help' for assistance. You can also click the unsubscribe link in the emails. Message and data rates may apply. Message frequency may vary. Privacy Policy

Already have an account ? Login here

We use cookies

We use cookies primarily for analytics to enhance your experience. By accepting, you agree to our use of these cookies. You can manage your preferences or learn more about our cookies policy.