


Property
Beds
3
Full Baths
2
1/2 Baths
None
Year Built
2019
Sq.Footage
1,916
MOTIVATED SELLER! VA ASSUMBLAE LOAN IF APPLICABLE. BUILT IN EQUITY! Welcome home to this beautifully maintained residence in the heart of Oak Point, just a short walk from the shores of Lake Lewisville and nestled within the area's exciting future lakeside community. Offering a thoughtfully designed floor plan, this home combines comfort, functionality, and style for effortless everyday living. As you enter, you're greeted by a spacious formal dining room that's perfect for hosting holiday meals, dinner parties, or family celebrations. The heart of the home is the open-concept kitchen, featuring granite countertops, a large center island with breakfast seating, abundant cabinetry, and a generous walk-in pantry. The kitchen flows seamlessly into the inviting living room, where a cozy fireplace creates the perfect gathering space for relaxing evenings. Adjacent to the kitchen, a bright breakfast nook provides an ideal setting for casual dining, morning coffee, or weekend brunches. The private primary suite offers a peaceful retreat with a spa-inspired ensuite featuring an oversized walk-in shower, dual vanities, and plenty of storage. Two additional bedrooms and a full bath provide versatile space for family, guests, or a home office. Step outside to a tranquil backyard designed for both relaxation and entertaining. Enjoy the covered patio for quiet evenings or take advantage of the additional patio space that's perfect for barbecues, outdoor dining, and gatherings with friends and family. Conveniently located near Lake Lewisville, parks, shopping, dining, and major commuter routes, this charming Oak Point home offers the perfect blend of modern comfort, small-town charm, and an exceptional location. Don't miss the opportunity to make this wonderful home your own!
Features & Amenities
Interior
-
Other Interior Features
Eat-in Kitchen, Granite Counters, Kitchen Island, Open Floorplan, Pantry, Walk-In Closet(s), Wired for Data, High Speed Internet
-
Total Bedrooms
3
-
Bathrooms
2
-
Basement YN
NO
-
Cooling YN
YES
-
Cooling
Ceiling Fan(s), Central Air, Electric
-
Fireplace YN
YES
-
Heating YN
YES
-
Heating
Exhaust Fan, Central, Electric
-
Pet friendly
N/A
Exterior
-
Garage
Yes
-
Garage spaces
2
-
Other Exterior Features
Rain Gutters, Lighting
-
Parking
Garage, Attached
-
Patio and Porch Features
Patio
-
Pool
No
-
Waterfront YN
NO
Area & Lot
-
Lot Features
Interior Lot, Landscaped
-
Lot Size(acres)
0.148
-
Lot Size(square feet)
6,446
-
Property Type
Residential
-
Property Sub Type
Single Family Residence
-
Architectural Style
Traditional
Price
-
Sales Price
$365,000
-
Tax Amount
$6,025
-
Sq. Footage
1,916
-
Price/SqFt
$190
HOA
-
Association
YES
-
Association Fee
$750
-
Association Fee Frequency
Annually
-
Association Fee Includes
N/A
School District
-
Elementary School
Providence
-
Middle School
Rodriguez
-
High School
Ray Braswell
Property Features
-
Foundation Details
Slab
-
Sewer
Public Sewer
-
Tax Lot
3
-
Water Source
Public
Schedule a Showing
Showing scheduled successfully.
Mortgage calculator
Estimate your monthly mortgage payment, including the principal and interest, property taxes, and HOA. Adjust the values to generate a more accurate rate.
Your payment
Principal and Interest:
$
Property taxes:
$
HOA fees:
$
Total loan payment:
$
Total interest amount:
$
Location
County
Denton
Elementary School
Providence
Middle School
Rodriguez
High School
Ray Braswell
Listing Courtesy of Sheva Pillar, Keller Williams Realty
RealHub Information is provided exclusively for consumers' personal, non-commercial use, and it may not be used for any purpose other than to identify prospective properties consumers may be interested in purchasing. All information deemed reliable but not guaranteed and should be independently verified. All properties are subject to prior sale, change or withdrawal. RealHub website owner shall not be responsible for any typographical errors, misinformation, misprints and shall be held totally harmless.

AGENT
Joe Boston
Call Joe today to schedule a private showing.

* Listings on this website come from the FMLS IDX Compilation and may be held by brokerage firms other than the owner of this website. The listing brokerage is identified in any listing details. Information is deemed reliable but is not guaranteed. If you believe any FMLS listing contains material that infringes your copyrighted work please click here to review our DMCA policy and learn how to submit a takedown request.© 2024 FMLS.
Related Properties

Oak Point
9524 Tamarack Road
4 Beds
3 Baths
2,585 Sq.Ft.
$420,190
MLS#: 21352839

Oak Point
1416 Wood Vine Drive
4 Beds
3 Baths
2,239 Sq.Ft.
$389,990
MLS#: 21339574

Oak Point
412 Wood Vine Drive
4 Beds
2 Baths
1,855 Sq.Ft.
$359,990
MLS#: 21352821

Oak Point
1304 Wood Vine Drive
4 Beds
2 Baths
1,837 Sq.Ft.
$349,990
MLS#: 21339581
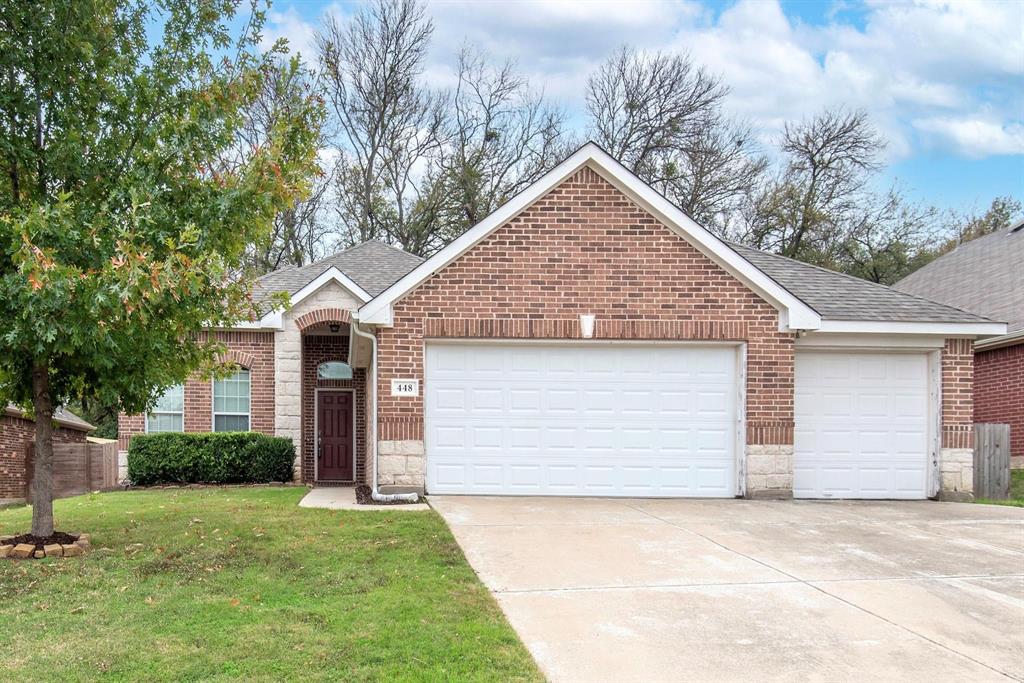
Oak Point
448 Northbrook Avenue
3 Beds
2 Baths
1,454 Sq.Ft.
$315,000
MLS#: 21222645

Oak Point
513 Northbrook Avenue
3 Beds
2 Baths
1,728 Sq.Ft.
$325,000
MLS#: 21376421

Oak Point
631 Lakeshore Boulevard
5 Beds
3 Baths
1,975 Sq.Ft.
$379,000
MLS#: 21382242

Oak Point
110 Muleta Drive
4 Beds
2 Baths
1,444 Sq.Ft.
$359,000
MLS#: 21373142

Oak Point
4631 Hawks Trail
3 Beds
2 Baths
2,047 Sq.Ft.
$349,900
MLS#: 21319914

Oak Point
9506 Sage Wood Lane
4 Beds
3 Baths
2,730 Sq.Ft.
$431,635
MLS#: 21352847
