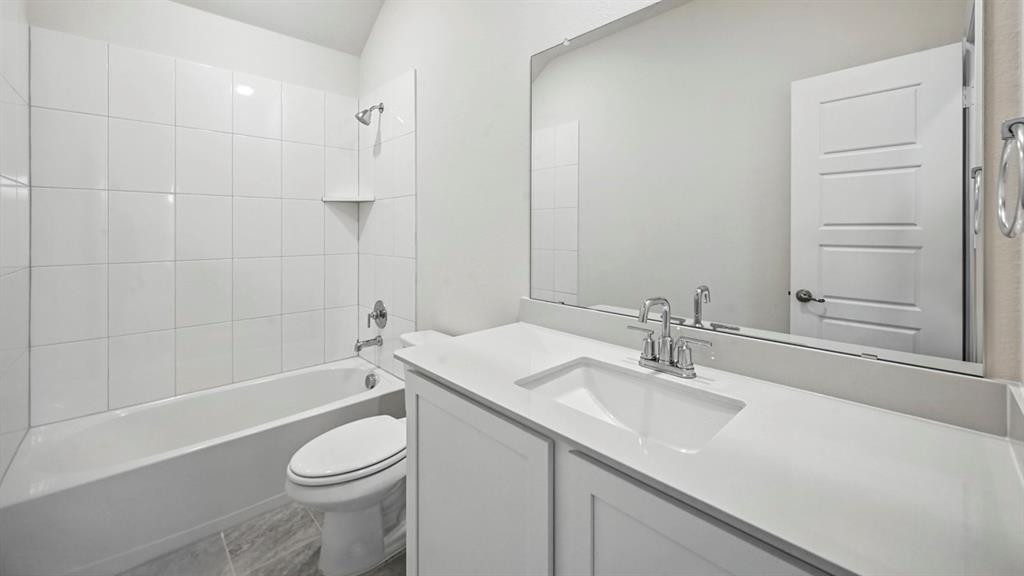
Features & Amenities

Interior

  • Total Bedrooms

    3

  • Bathrooms

    2

  • Basement YN

    NO

  • Cooling YN

    YES

  • Cooling

    Ceiling Fan(s), Central Air, Electric

  • Heating YN

    YES

  • Heating

    Central

  • Pet friendly

    N/A

Exterior

  • Garage

    Yes

  • Garage spaces

    2

  • Construction Materials

    Brick

  • Parking

    Garage, Garage Faces Front, Attached

  • Patio and Porch Features

    Patio

  • Pool

    No

  • Waterfront YN

    NO

Area & Lot

  • Lot Features

    Interior Lot

  • Lot Size(acres)

    0.157

  • Lot Size(square feet)

    6,838

  • Property Type

    Residential

  • Property Sub Type

    Single Family Residence

  • Architectural Style

    Traditional

Price

  • Sales Price

    $249,900

  • Tax Amount

    $5,442

  • Sq. Footage

    1,258

  • Price/SqFt

    $198

HOA

  • Association

    YES

  • Association Fee

    $630

  • Association Fee Frequency

    Annually

  • Association Fee Includes

    N/A

School District

  • Elementary School

    Sandbrock Ranch

  • Middle School

    Pat Hagan Cheek

  • High School

    Ray Braswell

Property Features

  • Foundation Details

    Slab

  • Sewer

    Public Sewer

  • Tax Lot

    36

  • Water Source

    Public

Schedule a Showing

Showing scheduled successfully.

<
>
IN PERSON
VIA CHAT

What is 3 + 4 ?


Change time

Mortgage calculator

Estimate your monthly mortgage payment, including the principal and interest, property taxes, and HOA. Adjust the values to generate a more accurate rate.

Your payment

Principal and Interest:

$

Property taxes:

$

HOA fees:

$

Total loan payment:

$

Total interest amount:

$

Location

County

Denton

Elementary School

Sandbrock Ranch

Middle School

Pat Hagan Cheek

High School

Ray Braswell

Listing Courtesy of Telethia Hurley, Lanee Scott Realtors, LLC

RealHub Information is provided exclusively for consumers' personal, non-commercial use, and it may not be used for any purpose other than to identify prospective properties consumers may be interested in purchasing. All information deemed reliable but not guaranteed and should be independently verified. All properties are subject to prior sale, change or withdrawal. RealHub website owner shall not be responsible for any typographical errors, misinformation, misprints and shall be held totally harmless.

Agent Joe Boston

AGENT

Joe Boston

Call Joe today to schedule a private showing.


* Listings on this website come from the FMLS IDX Compilation and may be held by brokerage firms other than the owner of this website. The listing brokerage is identified in any listing details. Information is deemed reliable but is not guaranteed. If you believe any FMLS listing contains material that infringes your copyrighted work please click here to review our DMCA policy and learn how to submit a takedown request.© 2024 FMLS.
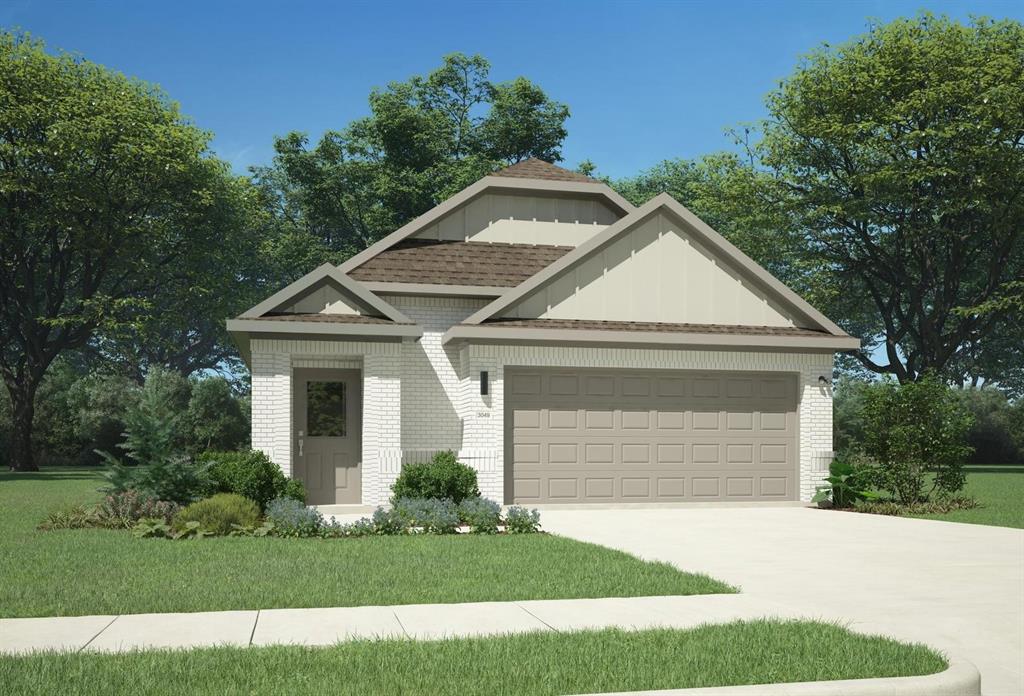
This stunning brick and stone residence is situated on a spacious lot just a short walk from one of the community pools. The inviting open-concept floor plan offers plenty of room for everyday living and entertaining, with a spacious family room flowing seamlessly into the kitchen featuring stainless steel appliances, granite countertops, and a breakfast bar. Generously sized bedrooms each offer walk-in closets for ample storage.

Step outside to a large backyard with plenty of room to create your own outdoor retreat—whether you envision a play area, garden, expanded patio, outdoor kitchen, or additional entertaining space. With no home directly behind the property, the backyard also offers a more open feel and added privacy. Conveniently located in a growing area with easy access to nearby shopping, dining, entertainment, and other everyday conveniences.

709 Alton Drive

Message successfully sent.

What would you like to know?

What is 3 + 4 ?

I agree to receive email communication and understand I can unsubscribe at any time.

I agree to be contacted by Next Level Realty Group via call, email, and text for real estate services. To opt out, you can reply 'stop' at any time or reply 'help' for assistance. You can also click the unsubscribe link in the emails. Message and data rates may apply. Message frequency may vary. Privacy Policy

Related Properties

New Construction by DR Horton this beautiful  2 story home offers 3 Bedrooms, 2.5 Bathrooms, loft, 2 Car Garage, and Covered Patio. Energy efficient with smart home features included.
#21151773

Aubrey

9808 Bronco Brook

3 Beds

2 Baths

1,841 Sq.Ft.

$296,990

MLS#: 21151773
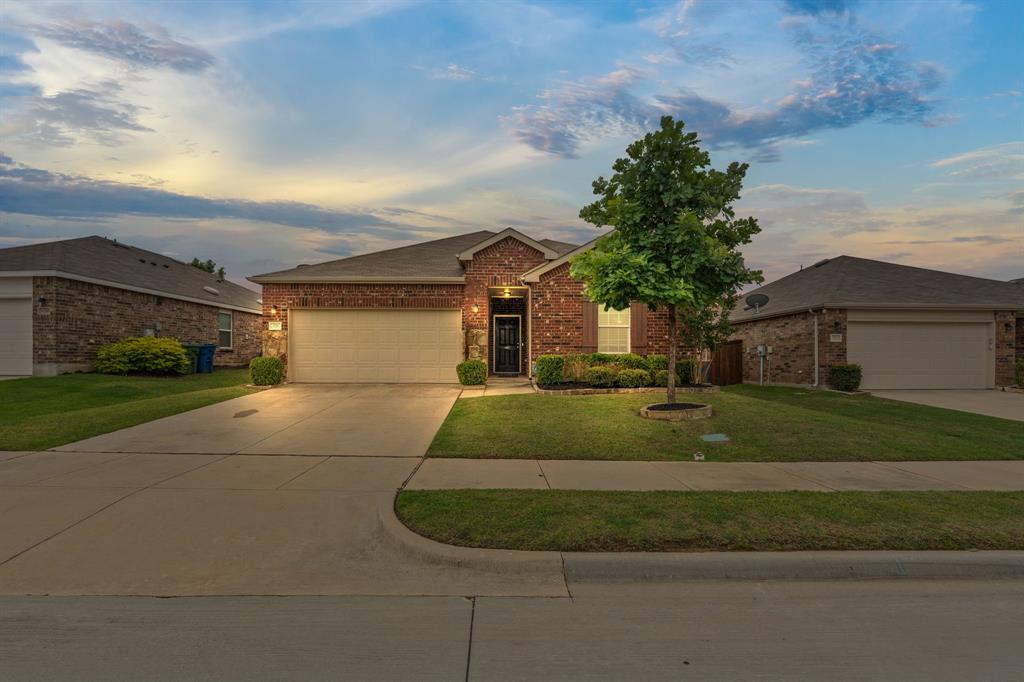
Homes in Winn Ridge are everywhere. The right location inside Winn Ridge? That's a different story.

Welcome to 1716 Trace Drive, where everyday life gets easier from the moment you pull into the driveway. Inside you'll find a clean, open-concept layout with rich dark cabinetry, granite countertops, oversized island seating, spacious living areas and a split-bedroom design that gives everyone room to spread out. Natural light pours through the main living spaces while the covered back patio and beautifully landscaped backyard create an ideal spot for quiet mornings, weekend cookouts, or letting kids and pets burn off energy.

And for added peace of mind, the sellers plan to replace the roof prior to closing, giving the next owner one less major expense to think about and an added layer of confidence from day one.

But what truly separates this home is what surrounds it.

Sandbrock Elementary sits just 0.3 miles away — only two right turns from your driveway. No long neighborhood maze. No major roads. Just convenience.

Need fresh air or somewhere for the kids to meet friends? Winn Ridge First Responders Park and Playground is only 2 minutes away and two easy turns, located beside Fire Station #2 for an added sense of comfort and community. Elm Ridge Park, the community pool, soccer fields, dog park, trails, volleyball courts and green spaces are all nearby, with pickleball courts already in progress.

Winn Ridge was designed around active living and connection — resort-style pool, splash pad, tennis courts, walking trails, parks and gathering spaces — all while keeping you minutes from Highway 380, I-35, Dallas North Tollway, Costco, HEB, shopping and dining.

Some homes simply give you square footage.

This one gives you a neighborhood you'll actually use.

Search address on YouTube for Video.
#21272982

Aubrey

1716 Trace Drive

3 Beds

2 Baths

1,624 Sq.Ft.

$290,000

MLS#: 21272982

LENNAR - Highpointe Ranch - This single-level home showcases a spacious open floorplan shared between the kitchen, dining area and family room for easy entertaining during gatherings. An owner’s suite enjoys a private location in a rear corner of the home, complemented by an en-suite bathroom and walk-in closet. There are two secondary bedrooms along the side of the home, which are comfortable spaces for household members and overnight guests.
#21342867

Aubrey

620 Dressage Lane

3 Beds

2 Baths

1,522 Sq.Ft.

$264,999

MLS#: 21342867

MLS# 21331767 - Built by Trophy Signature Homes - Ready Now! ~ Just as the majestic pecan tree is long - lived, the Pecan II floor plan promises to stand the test time, providing happy memories for years to come. The three - bedroom design is artful with a large living area where you can relax after work or build the ultimate sandwich in the gourmet kitchen. The bread was freshly baked in the oven this morning. There is just enough time before bed to work on your Downward Dog in the yoga room you created in one of the bedrooms. Feeling stress - free, It's time to hop in the walk - in shower before curling up in the sitting area of your stunning primary suite with your favorite book!
#21331767

Aubrey

8357 Kingfisher Road

3 Beds

2 Baths

1,657 Sq.Ft.

$294,990

MLS#: 21331767

Price reduced
LENNAR - Highpointe Ranch - This new single-story design makes smart use of the space available. At the front are all three secondary bedrooms arranged near a convenient full-sized bathroom. Down the foyer is a modern layout connecting a peninsula-style kitchen made for inspired meals, an intimate dining area and a family room ideal for gatherings. Tucked in a quiet corner is the owner’s suite with an attached bathroom and walk-in closet.
#21334147

Aubrey

700 Dressage Lane

4 Beds

2 Baths

1,760 Sq.Ft.

$293,999

MLS#: 21334147

Welcome to this charming single-story home in the highly sought-after Silverado community of Aubrey, ideally positioned directly across from the elementary school and a community pool just down the street! Offering a thoughtfully designed floor plan with comfortable living spaces and a fantastic location, this home is perfect for everyday living and entertaining. Step inside to a spacious family room filled with natural light and plenty of room to gather with family and friends. The open layout flows seamlessly into the kitchen that kitchen features granite countertops, a gas range, built-in microwave, abundant cabinetry, generous prep space and a sunny breakfast nook overlooking the backyard. The private primary suite is tucked away from the secondary bedrooms and offers a relaxing retreat with an ensuite bath featuring dual sinks, a separate shower and a walk-in closet. Two additional guest bedrooms provide flexibility for family, guests or a home office and share a full guest bath. Outside, enjoy a covered patio overlooking the spacious backyard with plenty of room for outdoor dining, entertaining, play or pets. A two-car garage provides additional storage and convenience. Silverado offers an exceptional lifestyle with resort-style amenities including community pools, a clubhouse, basketball and pickleball courts, dog park, parks, playground, picnic areas and a pergola with outdoor lighting. The location puts you in the heart of the rapidly growing Highway 380 corridor, with convenient access to an expanding selection of shopping, dining, entertainment and everyday services throughout Aubrey, Cross Roads, Little Elm, Prosper and Frisco. Grocery stores, restaurants, retail centers and neighborhood services are just minutes away, while Highway 380 provides easy connections to the Dallas North Tollway and Highway 121. Special Financing Incentives available on this property from SIRVA Mortgage.
#21365319

Aubrey

9900 Tinsley Street

3 Beds

2 Baths

1,283 Sq.Ft.

$262,000

MLS#: 21365319
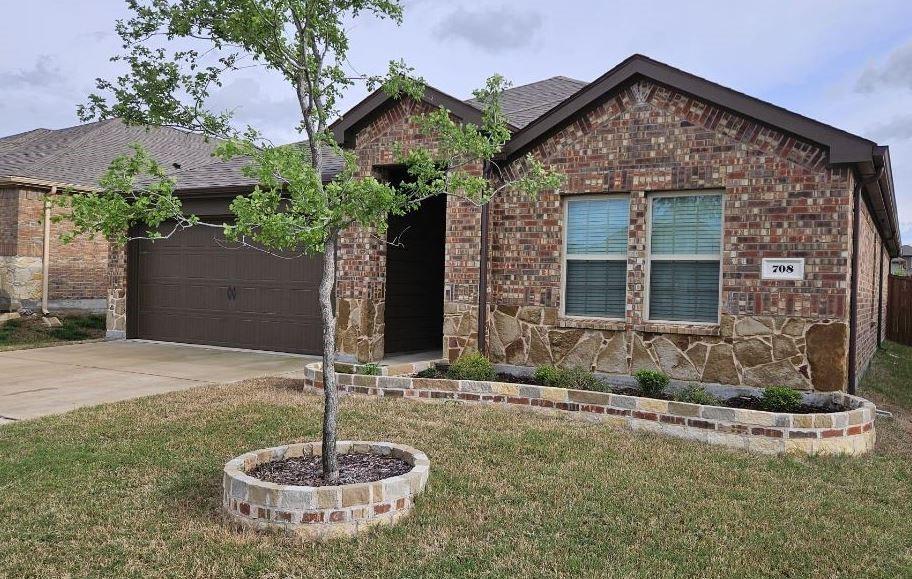
This single story is a perfect blend of comfort, style, and modern amenities. An inviting ambiance for families or individuals seeking a peaceful retreat with convenient access to urban conveniences. Open-concept layout connects the living room, dining area, and kitchen. The kitchen boasts sleek countertops, stainless steel appliances, ample cabinet space, catering to the needs of culinary enthusiasts. Outside, whether hosting barbecues, gardening, or simply enjoying the sunshine, the backyard offers endless possibilities for enjoyment and relaxation. Residents of this home enjoy proximity to a variety of local amenities, including shopping centers, restaurants, parks, and schools. Agent related to seller.
#21285948

Aubrey

708 English Drive

4 Beds

2 Baths

1,836 Sq.Ft.

$299,000

MLS#: 21285948
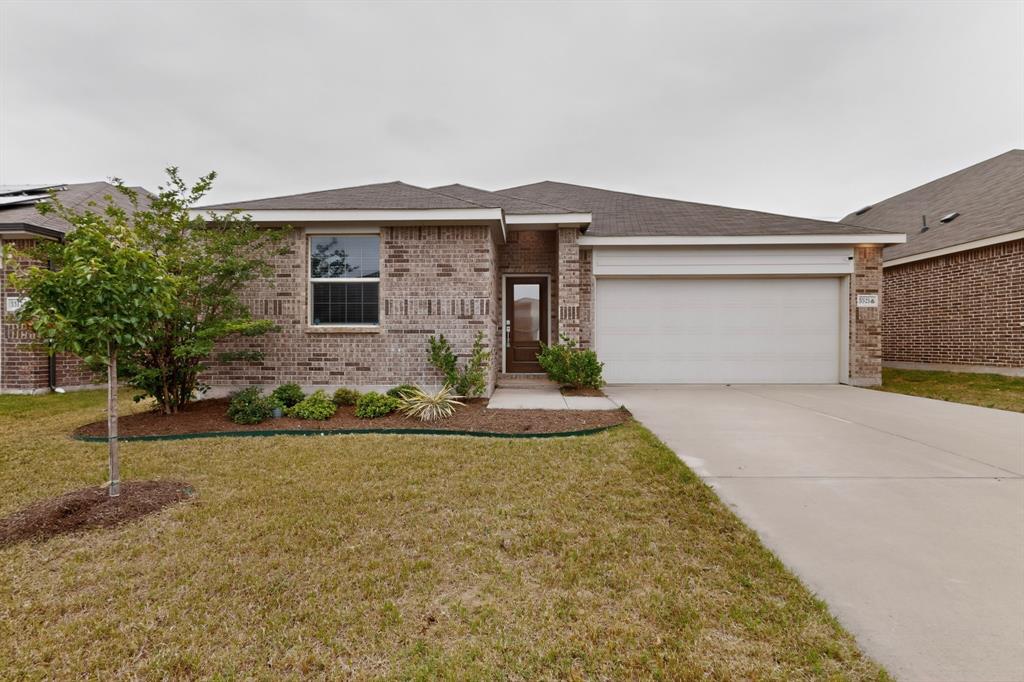
Welcome to this beautifully maintained 1-story Lennar smart home in the growing community of Aubrey, offering a functional open-concept design with 3 bedrooms and 2 full baths. Luxury vinyl wood plank flooring flows through the main living areas, creating a seamless connection between the spacious living room, dining area, and kitchen—ideal for both everyday living and entertaining.

The stylish kitchen features quartz countertops, a full-height decorative tile backsplash, stainless steel appliances, ample cabinetry, and a large center island with additional seating and prep space. Natural light fills the living spaces, enhancing the home’s bright and inviting feel.

The private primary suite offers a relaxing retreat with a spacious bedroom, dual vanities, oversized walk-in shower, soft-close toilet, and a large walk-in closet. Secondary bedrooms provide flexibility for guests, family, or a home office.

Step outside to enjoy the covered back patio overlooking a large fenced backyard with plenty of room for pets, play, or future outdoor living enhancements.

Conveniently located near Highway 380 and the Dallas North Tollway with easy access to shopping, dining, entertainment, and PGA Frisco. Combining modern finishes, smart home features, and an efficient layout, this move-in ready home delivers comfort, convenience, and style in one of Aubrey’s rapidly growing areas.
#21252199

Aubrey

3321 Riverside Drive

3 Beds

2 Baths

1,606 Sq.Ft.

$285,000

MLS#: 21252199

Looking for a move-in ready home with a big yard and small-town charm near Downtown Aubrey? This well-kept 3-bedroom, 2-bath home offers 1,408 sq ft of easy, comfortable living on an oversized .31-acre lot. Inside, wood-look tile floors run throughout, making cleaning simple and giving the home a clean, modern feel. The extra-large living room with a tray ceiling is perfect for movie nights, game days, or hosting friends.

Mornings feel calm here, with soft light filling the open living and dining space. The spacious pantry, separate laundry room, and smart layout make daily life easy. Outside, the huge backyard has room to play, garden, entertain, or add a future pool.

Built for peace of mind, the home includes a brand-new roof (2025), a 1-car garage, and a location close to schools, local shops, and quick routes for commuting.
#21159777

Aubrey

503 Caddell Street

3 Beds

2 Baths

1,408 Sq.Ft.

$289,900

MLS#: 21159777
MLS# 21224578 - Built by Trophy Signature Homes - Ready Now! ~ Just as the majestic pecan tree is long-lived, the Pecan II floor plan promises to stand the test time, providing happy memories for years to come. The three-bedroom design is artful with a large living area where you can relax after work or build the ultimate sandwich in the gourmet kitchen. The bread was freshly baked in the oven this morning. There is just enough time before bed to work on your Downward Dog in the yoga room you created in one of the bedrooms. Feeling stress-free, It's time to hop in the walk-in shower before curling up in the sitting area of your stunning primary suite with your favorite book!
#21224578

Aubrey

8336 Coastal Lane

3 Beds

2 Baths

1,659 Sq.Ft.

$292,990

MLS#: 21224578

 - property

Send a message

Message successfully sent.

Your message

What is 3 + 4 ?

Reason for contacting?

I agree to receive email communication and understand I can unsubscribe at any time.

I agree to be contacted by Next Level Realty Group via call, email, and text for real estate services. To opt out, you can reply 'stop' at any time or reply 'help' for assistance. You can also click the unsubscribe link in the emails. Message and data rates may apply. Message frequency may vary. Privacy Policy

Sign Out

Virtual Assistant

Would you like to take the next step with this property? We can help you schedule a showing or virtual tour, or send you more details.

Yes, I would like more information.

Thank You for Your Reply, One of Our Agents will contact you as soon as possible

No, maybe later.

Thank you, you can always contact me via email, phone number or through the contact form.

Realhub AI

Lucy - Your AI-Powered Realtor

Update Your Temporary Password

Personalize your search

Enter your email and we'll notify you immediately when new listings match what you're looking for.

or enter email address

Already have an account ? Login here

Continue your home search

I agree to receive communications and understand I can unsubscribe at any time.

I agree to be contacted by Next Level Realty Group via call, email, and text for real estate services. To opt out, you can reply 'stop' at any time or reply 'help' for assistance. You can also click the unsubscribe link in the emails. Message and data rates may apply. Message frequency may vary. Privacy Policy

Already have an account ? Login here

We use cookies

We use cookies primarily for analytics to enhance your experience. By accepting, you agree to our use of these cookies. You can manage your preferences or learn more about our cookies policy.