Features & Amenities

Interior

  • Other Interior Features

    Double Vanity, Granite Counters, Kitchen Island, Pantry, Walk-In Closet(s), Wired for Data, Smart Home

  • Total Bedrooms

    3

  • Bathrooms

    2

  • 1/2 Bathrooms

    1

  • Basement YN

    NO

  • Cooling YN

    YES

  • Cooling

    Ceiling Fan(s), Central Air, Electric, ENERGY STAR Qualified Equipment, Zoned

  • Heating YN

    YES

  • Heating

    Central, Electric, ENERGY STAR Qualified Equipment, ENERGY STAR/ACCA RSI Qualified Installation, Heat Pump, Zoned

  • Pet friendly

    N/A

Exterior

  • Garage

    Yes

  • Garage spaces

    2

  • Construction Materials

    Brick, Fiber Cement

  • Other Exterior Features

    Rain Gutters

  • Parking

    Additional Parking, Garage, Garage Door Opener, Garage Faces Front, Attached

  • Pool

    No

  • Waterfront YN

    NO

Area & Lot

  • Lot Features

    Zero Lot Line

  • Lot Size(acres)

    0.075

  • Lot Size(square feet)

    3,267

  • Property Type

    Residential

  • Property Sub Type

    Single Family Residence

Price

  • Sales Price

    $610,000

  • Sq. Footage

    2,127

  • Price/SqFt

    $286

HOA

  • Association

    YES

  • Association Fee

    $1,800

  • Association Fee Frequency

    Annually

  • Association Fee Includes

    N/A

Property Resources

  • Horse Property

    NO

School District

  • Elementary School

    Northrich

  • Middle School

    Richardson North

  • High School

    Pearce

Property Features

  • New Construction

    YES

  • Foundation Details

    Pillar/Post/Pier, Slab

  • Senior Community YN

    NO

Schedule a Showing

Showing scheduled successfully.

<
>
IN PERSON
VIA CHAT

What is 3 + 4 ?


Change time

Mortgage calculator

Estimate your monthly mortgage payment, including the principal and interest, property taxes, and HOA. Adjust the values to generate a more accurate rate.

Your payment

Principal and Interest:

$

Property taxes:

$

HOA fees:

$

Total loan payment:

$

Total interest amount:

$

Location

County

Dallas

Elementary School

Northrich

Middle School

Richardson North

High School

Pearce

Listing Courtesy of Kristapher Haney, Keller Williams Realty Lone St

RealHub Information is provided exclusively for consumers' personal, non-commercial use, and it may not be used for any purpose other than to identify prospective properties consumers may be interested in purchasing. All information deemed reliable but not guaranteed and should be independently verified. All properties are subject to prior sale, change or withdrawal. RealHub website owner shall not be responsible for any typographical errors, misinformation, misprints and shall be held totally harmless.

Agent Joe Boston

AGENT

Joe Boston

Call Joe today to schedule a private showing.


* Listings on this website come from the FMLS IDX Compilation and may be held by brokerage firms other than the owner of this website. The listing brokerage is identified in any listing details. Information is deemed reliable but is not guaranteed. If you believe any FMLS listing contains material that infringes your copyrighted work please click here to review our DMCA policy and learn how to submit a takedown request.© 2024 FMLS.
The Somerset floor plan is designed for comfort, style, and versatility, offering a blend of open spaces and private retreats. This inviting home features 2,127 square feet of living space and three bedrooms, including a primary suite conveniently located on the first floor, providing privacy and easy access for homeowners.With 2.5 well-appointed bathrooms, the Somerset ensures ample space for family and guests. Upstairs, a large second-story game room awaits, perfectly open to the family room below. The impressive 20-foot ceilings in the family room create a dramatic and airy ambiance, making it the ideal space for entertaining or relaxing.

706 Oakridge Trail

Message successfully sent.

What would you like to know?

What is 3 + 4 ?

I agree to receive email communication and understand I can unsubscribe at any time.

I agree to be contacted by Next Level Realty Group via call, email, and text for real estate services. To opt out, you can reply 'stop' at any time or reply 'help' for assistance. You can also click the unsubscribe link in the emails. Message and data rates may apply. Message frequency may vary. Privacy Policy

Related Properties

*REFRESHED* New paint thru out WELCOME to this beautifully designed 5-bedroom 4 full bath home in the sought-after Mackenzie Meadows community—where space, comfort, and location come together seamlessly.  The home has been total painted in neutral colors including the kitchen cabinets.  The whole home is now light and bright.  The sparkling pool is ready for hours of swimming and fun! 

A stunning entryway welcomes you inside, leading to flexible front rooms perfect for a formal living area, dining room, music room, or whatever fits your lifestyle. A private downstairs office offers a quiet work-from-home space, while a first-floor bedroom with its own full bath is ideal for guests, multigenerational living, or even a second office.

At the heart of the home, the open, eat-in kitchen features a GAS cooktop, freshly painted cabinets, a center island, breakfast bar, and ample cabinetry, flowing effortlessly into the main living area—perfect for everyday living and entertaining.

Upstairs, the spacious primary suite offers dual closets, creating a comfortable and functional retreat. Three additional bedrooms and multiple full baths provide plenty of room for everyone. You’ll also appreciate the abundance of storage throughout and the convenience of a 3-car garage.

Step outside to your private backyard oasis complete with a sparkling pool and spa—perfect for relaxing or hosting gatherings. There is also plenty of space in the wide driveway with an electronic gate adding both convenience and privacy.

Located within award-winning Plano ISD and just minutes from golf, shopping, and dining—including the new HEB—this home offers exceptional convenience. Enjoy a short walk to the 418-acre Breckinridge Park with miles of wooded and paved trails, then enjoy the short walk take for views of Richardson’s Fourth of July fireworks nearby.

With community amenities like a pool and playground, this home truly offers the perfect blend of elegance, comfort, and lifestyle.
#21215436

Richardson

4405 Courtney Lane

5 Beds

4 Baths

3,644 Sq.Ft.

$635,000

MLS#: 21215436
Price reduced
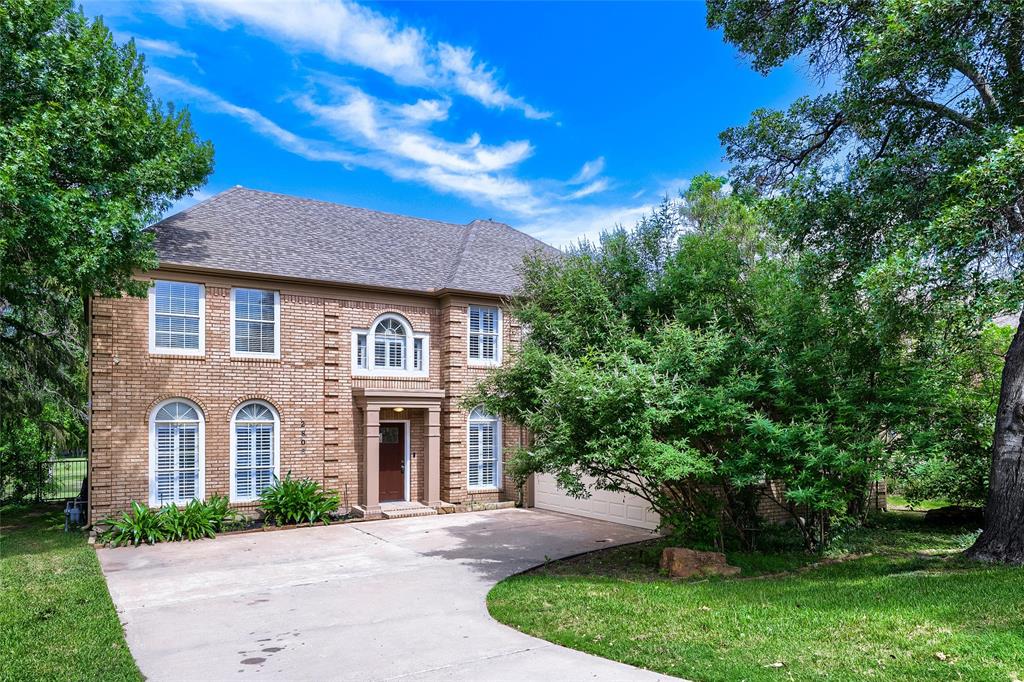
Seller offering up to 2% in seller credits to use towards rate buy down or closing costs with preferred lender. One-of-a-kind executive home on the golf course in one of Richardson’s most desirable areas, offering quick access to 75 and the Bush Turnpike and just minutes from shopping, dining, and a short drive to downtown Dallas—plus the benefit of Plano ISD. This beautifully updated home features an open floor plan, a large game room, and an upstairs office with built-in cabinetry and stunning views of the golf course. The kitchen has been tastefully updated with exotic stone countertops, stainless steel appliances, and a seamless 360-degree view of the back patio and pool area overlooking the 17th tee box and the golf course lake. The backyard is designed for both relaxation and entertaining, making it the perfect setting for family gatherings or executive events. A rare opportunity to own a home with exceptional views, upgrades, and an unbeatable location.
#21200346

Richardson

2803 Wyndham Lane

4 Beds

2 Baths

3,564 Sq.Ft.

$624,900

MLS#: 21200346

Set on a generous .276-acre lot, this updated one-story home pairs a flexible floor plan with inviting indoor and outdoor spaces. The renovated kitchen features white shaker cabinetry, quartz countertops, stainless-steel appliances, a gas range, glass tile backsplash and an oversized peninsula opening to the main living and dining areas. Wood-look flooring, recessed lighting and a tiled fireplace create a bright, cohesive feel throughout the central living spaces. The oversized primary suite stands out with hardwood floors, ceiling beams, a painted brick fireplace and French doors leading to the backyard. The additional bedrooms offer flexibility for guests, work or hobbies, while both baths have been thoughtfully updated, including a frameless glass shower with marble-look tile in the primary bath. Mature trees, and a spacious backyard complete this refreshed Richardson home.
#21349640

Richardson

426 Pittman Street

4 Beds

2 Baths

1,992 Sq.Ft.

$499,900

MLS#: 21349640

This beautiful two-story 4-bed, 4- full bath home in Richardson's sought-after neighborhood within prestigious Plano ISD. Features a well-designed floor plan with both the primary suite and an office on the main floor, luxury vinyl flooring through out the whole house. Grand foyer, high ceilings, and abundant natural light create a welcoming atmosphere. There’s a formal dining room perfect for gatherings, and the family room’s cozy fireplace makes it easy to relax on cooler nights. Gourmet kitchen boasts stainless appliances, sleek granite countertops. Upstairs, you’ll find three additional bedrooms, a living room and two full bathrooms. The office with a closet on downstairs can be used as 5th bedroom. This house location is a highly convenient location, 4-minute walk to A.R. Shell Jr. Elementary School and about 10 minutes walk to Breckenridge Park, the largest park in Richardson, TX which offers great outdoor recreation and an excellent family-friendly lifestyle. Plano ISD schools, close to shopping, dining, and and all kinds of recreational amenities. Experience luxury living in Richardson. Schedule a showing now to make this exceptional residence your own, blending elegance, functionality, and convenience perfectly.
#21347942

Richardson

5220 Saint Croix Court

4 Beds

4 Baths

3,259 Sq.Ft.

$649,000

MLS#: 21347942

This is a beautiful house in a great location. This home features 3 full bed-bath combos. Richardson ISD. Many recent updates include, roof & gutters, Electrical updating, HVAC, Fence, 2nd floor deck off the 2nd floor bedroom, Covered backyard patio with lights and fan, newer windows, both 2nd floor bedrooms and bathrooms. Other features include a wood burning fireplace. The alley access to rear entry garage is
extra wide and can fit minimum 4 cars not including the garage. Many of the neighbors are long term neighborhood residents. There are many retail shopping and food locations nearby.
#21356110

Richardson

1316 Northpark Drive

3 Beds

3 Baths

2,088 Sq.Ft.

$490,000

MLS#: 21356110

Price reduced
Welcome Home! Discover this charming 3-bedroom, 2.5-bathroom home in the heart of Town Square Palisades. The property fronts a picturesque greenbelt with a cozy sitting area, enhancing its attractive curb appeal. Engineered hardwood flooring extends throughout both levels, creating a stylish, carpet-free living space. The modern kitchen features quartz countertops, a marble backsplash, built-in microwave and wall oven, and contemporary lighting. A bright breakfast area flows seamlessly into the living room, which features soaring ceilings, a gas log fireplace, and motorized designer blinds for convenient control of natural light and privacy. Step outside to the covered patio with low-maintenance turf, ideal for relaxing or entertaining. An elegant wood and iron staircase leads to the second floor, where you'll find an additional living area and all three bedrooms. The primary suite includes motorized blinds, a dedicated sitting area, dual vanities, a large walk-in closet, and the convenience of an upstairs laundry room. An EV charging outlet is being installed in the garage, adding convenience for electric vehicle charging. Conveniently located near Highway 75 and President George Bush Turnpike, the home offers easy access to shopping, dining, and entertainment. The refrigerator, washer, and dryer convey with the property, making this home move-in ready.
#21339996

Richardson

2455 Cathedral Drive

3 Beds

2 Baths

2,511 Sq.Ft.

$676,000

MLS#: 21339996

Nestled on large corner lot and on a cul-de-sac street! The bridge to Prairie Creek Elementary is just beyond! This 4-bedroom, 2.5-bath home is the definition of Pride of Ownership - and it shows the moment you pull up! The curb appeal is undeniable, with meticulously maintained landscaping, a newly planted Cedar Elm tree, stone flower bed borders, a multi-zone sprinkler system, and regular lawn care, keeping everything picture-perfect year-round. Updates in 2017 include — kitchen with quartz countertops, Thermador gas cooktop, double ovens, and a beautiful custom-built-in buffet in the dining room, adding both charm and function - perfect for family gatherings and entertaining. Fresh paint throughout, carpet, LVT flooring, sinks, toilets, and electrical and lighting upgrades. The back den is a great addition that feels like it was always part of the home — thoughtfully built on a pier-and-beam foundation to match the original structure. Three custom-built-in bookcases, a skylight, a large closet, and an abundance of windows make this space as functional as it is inviting, with views of the backyard that you'll never get tired of. Step outside onto a sprawling custom wood deck perfect for relaxing or entertaining, all enclosed by a wood privacy fence. Ease of mind with PVC PLUMBING, CLASS 4 IMPACT-RESISTANT ROOF (2025), Gutters with Leaf Guards, and enjoy the convenience of front porch mail delivery — no trip to the mailbox needed! And the location? You can't beat it — close to Prairie Creek Elementary, Prairie Creek Park, retail shops, and even urgent care. After over 40 years of cherished memories, the sellers are ready to pass the torch and let a new family make this special home their own!
#21332998

Richardson

331 Robin Way

4 Beds

2 Baths

2,254 Sq.Ft.

$695,000

MLS#: 21332998

Price reduced
Beautiful drive up Home, across from park, Granite kitchen with huge island and big walk in pantry, beautiful wood floor, 1st floor Primary bed room and 1st floor guest suite and spacious highland home floor plan, walking distance to elementary school, 3 car garage with big driveway, covered patio, close to highways.
#21332098

Richardson

3013 Brookvale Drive

5 Beds

4 Baths

3,863 Sq.Ft.

$619,900

MLS#: 21332098

Price reduced
Welcome to this beautifully maintained two-story home nestled in an established Richardson neighborhood. Offering 4 spacious bedrooms, 3 full bathrooms, and a 2-car garage, this home combines comfort, functionality, and an unbeatable location. Step inside to discover brand-new carpet and updated flooring throughout the living areas, creating a fresh and inviting atmosphere. The open-concept floor plan features an updated kitchen that flows seamlessly into the living and dining spaces, making it ideal for entertaining family and friends. The generously sized bedrooms provide plenty of space for everyone, while the large fenced backyard offers endless possibilities for outdoor gatherings, play, and relaxation. Located within an A-rated school district and just minutes from major highways, top-rated schools, shopping, dining, and everyday amenities, this move-in-ready home delivers the perfect blend of convenience and lifestyle. Don't miss this exceptional opportunity to own a home in one of Richardson's most desirable established communities.
All information and measurements are deemed accurate and reliable. The buyer and agent should verify.
#21317597

Richardson

5707 Manchester Drive

4 Beds

3 Baths

2,678 Sq.Ft.

$545,000

MLS#: 21317597
Price reduced
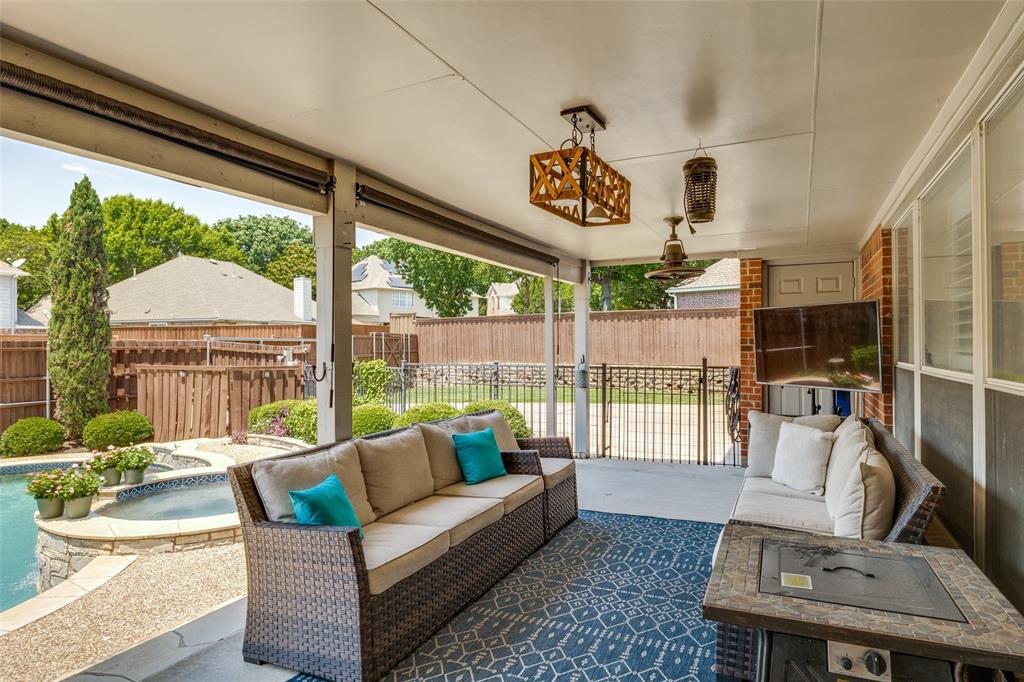
This bright and airy home features a 3 bedroom, 2 full baths, 2 car rear entry garage with a gorgeous covered outdoor area and lagoon pool. This   beautiful home with all its substantial updates is a gem. The large kitchen with granite counter tops, stylish tiled backsplash, white cabinets and stainless-steel appliances is amazing. The whole family will enjoy the eat-in kitchen area. Striking hardwood flooring throughout the main areas. 2 living areas with built-in cabinets and tons of storage space gives enough space to binge your favorite movies or have some quiet separation. The dining room is currently used as an in-home office. The large primary bedroom located at the back of the home has an ensuite bathroom with his and her vanities. And his and hers closets. A relaxing soaker tub is in middle located next to the separate shower. The other two bedrooms have a well-organized closet system with great storage. The outside area is spectacular. A must see. A Large covered pergola with huge propeller fan and plenty of lighting makes this a romantic area for nightly staycation to relax. Or a great place to have friends and family over for a day of grilling out and jumping in the refreshing swimming pool. This home also features many appreciated upgrades like updated electrical panel box, decked attic space for extra storage, additional garage lighting and garage storage space, update slider door, pool safety fence. This home's location is perfect. Located in a quiet neighborhood close to all the restaurants, schools and shopping. Easy access to major throughfares too. ROOF REPLACED JULY 2026.
#21313361

Richardson

1403 Concord Drive

3 Beds

2 Baths

2,181 Sq.Ft.

$515,000

MLS#: 21313361

 - property

Send a message

Message successfully sent.

Your message

What is 3 + 4 ?

Reason for contacting?

I agree to receive email communication and understand I can unsubscribe at any time.

I agree to be contacted by Next Level Realty Group via call, email, and text for real estate services. To opt out, you can reply 'stop' at any time or reply 'help' for assistance. You can also click the unsubscribe link in the emails. Message and data rates may apply. Message frequency may vary. Privacy Policy

Sign Out

Virtual Assistant

Would you like to take the next step with this property? We can help you schedule a showing or virtual tour, or send you more details.

Yes, I would like more information.

Thank You for Your Reply, One of Our Agents will contact you as soon as possible

No, maybe later.

Thank you, you can always contact me via email, phone number or through the contact form.

Realhub AI

Lucy - Your AI-Powered Realtor

Update Your Temporary Password

Personalize your search

Enter your email and we'll notify you immediately when new listings match what you're looking for.

or enter email address

Already have an account ? Login here

Continue your home search

I agree to receive communications and understand I can unsubscribe at any time.

I agree to be contacted by Next Level Realty Group via call, email, and text for real estate services. To opt out, you can reply 'stop' at any time or reply 'help' for assistance. You can also click the unsubscribe link in the emails. Message and data rates may apply. Message frequency may vary. Privacy Policy

Already have an account ? Login here

We use cookies

We use cookies primarily for analytics to enhance your experience. By accepting, you agree to our use of these cookies. You can manage your preferences or learn more about our cookies policy.