Features & Amenities

Interior

  • Other Interior Features

    Cathedral Ceiling(s), Double Vanity, Dry Bar, Granite Counters, Wet Bar, High Speed Internet

  • Total Bedrooms

    3

  • Bathrooms

    4

  • Basement YN

    NO

  • Cooling YN

    YES

  • Cooling

    Ceiling Fan(s), Central Air, Electric

  • Fireplace YN

    YES

  • Heating YN

    YES

  • Heating

    Central, Electric, Fireplace(s)

  • Pet friendly

    N/A

Exterior

  • Garage

    Yes

  • Garage spaces

    3

  • Construction Materials

    Brick, Frame

  • Parking

    Garage Faces Rear, Attached

  • Patio and Porch Features

    Covered, Deck

  • Pool

    No

  • Waterfront YN

    NO

Area & Lot

  • Lot Features

    Cleared, Few Trees

  • Lot Size(acres)

    1.727

  • Lot Size(square feet)

    75,228

  • Property Type

    Residential

  • Property Sub Type

    Single Family Residence

  • Architectural Style

    Traditional

Price

  • Sales Price

    $800,000

  • Tax Amount

    $14,532

  • Sq. Footage

    3,439

  • Price/SqFt

    $232

HOA

  • Association

    No

Property Resources

  • Horse Property

    YES

School District

  • Elementary School

    Dorothy P Adkins

  • Middle School

    Tom Harpool

  • High School

    Guyer

Property Features

  • Foundation Details

    Slab

  • Senior Community YN

    NO

  • Sewer

    Septic Tank

Schedule a Showing

Showing scheduled successfully.

<
>
IN PERSON
VIA CHAT

What is 3 + 4 ?


Change time

Mortgage calculator

Estimate your monthly mortgage payment, including the principal and interest, property taxes, and HOA. Adjust the values to generate a more accurate rate.

Your payment

Principal and Interest:

$

Property taxes:

$

HOA fees:

$

Total loan payment:

$

Total interest amount:

$

Location

County

Denton

Elementary School

Dorothy P Adkins

Middle School

Tom Harpool

High School

Guyer

Listing Courtesy of Lyn Hartley, White Rock Realty

RealHub Information is provided exclusively for consumers' personal, non-commercial use, and it may not be used for any purpose other than to identify prospective properties consumers may be interested in purchasing. All information deemed reliable but not guaranteed and should be independently verified. All properties are subject to prior sale, change or withdrawal. RealHub website owner shall not be responsible for any typographical errors, misinformation, misprints and shall be held totally harmless.

Agent Joe Boston

AGENT

Joe Boston

Call Joe today to schedule a private showing.


* Listings on this website come from the FMLS IDX Compilation and may be held by brokerage firms other than the owner of this website. The listing brokerage is identified in any listing details. Information is deemed reliable but is not guaranteed. If you believe any FMLS listing contains material that infringes your copyrighted work please click here to review our DMCA policy and learn how to submit a takedown request.© 2024 FMLS.
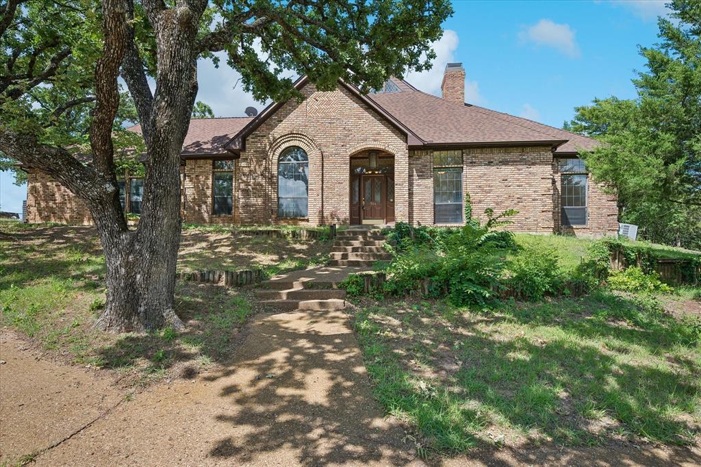
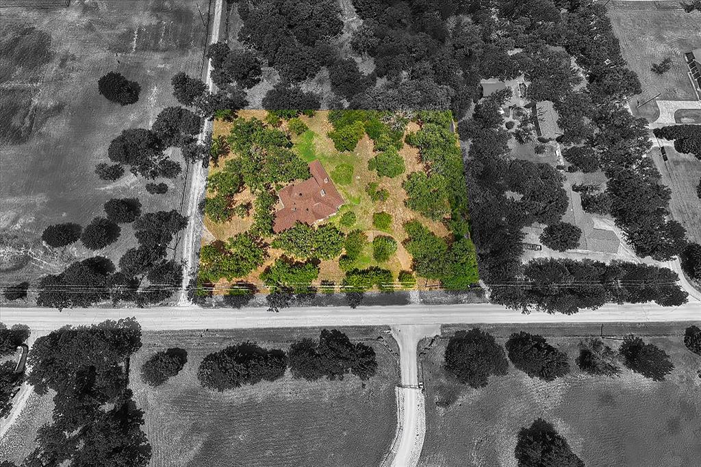
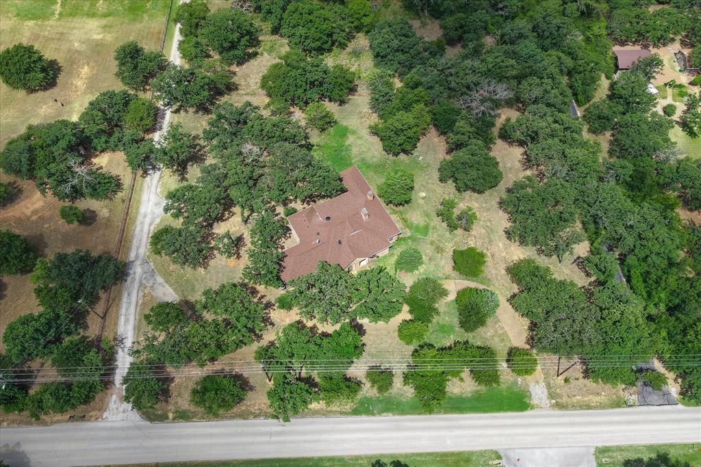
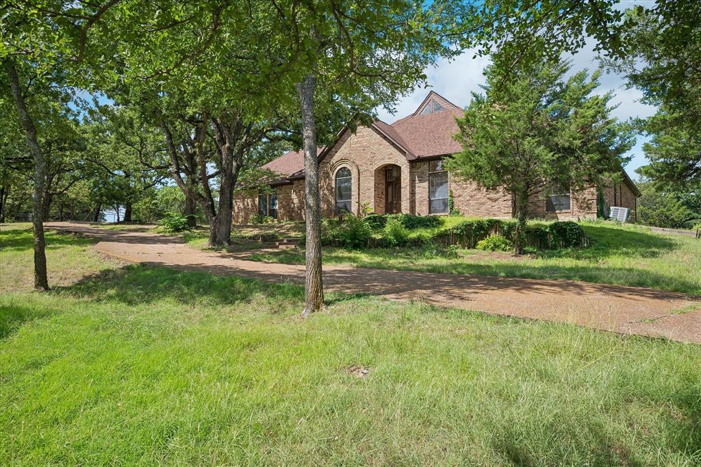
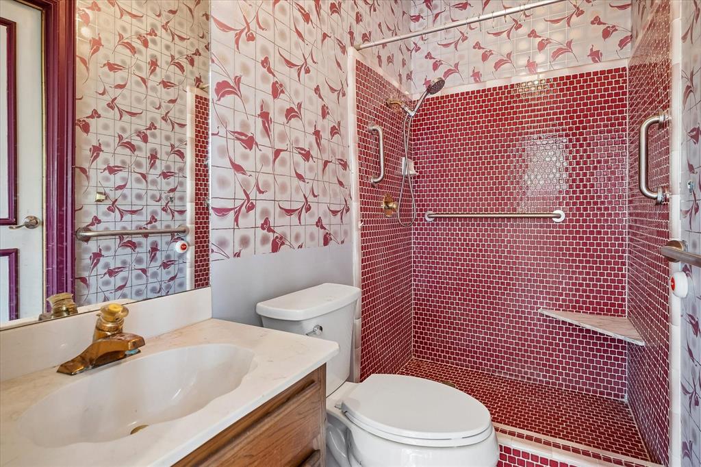
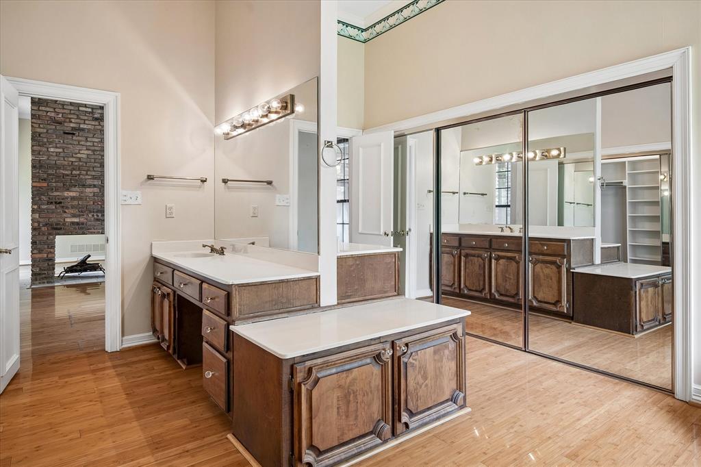
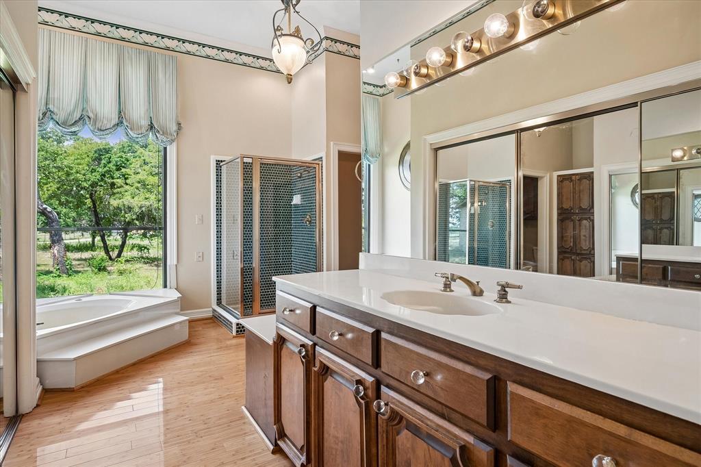
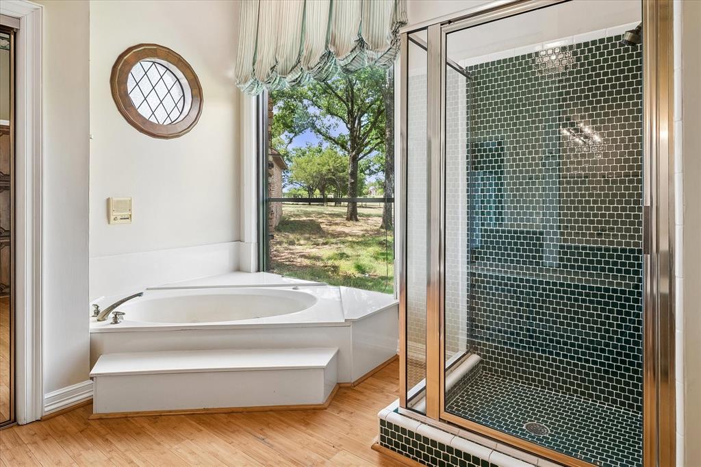
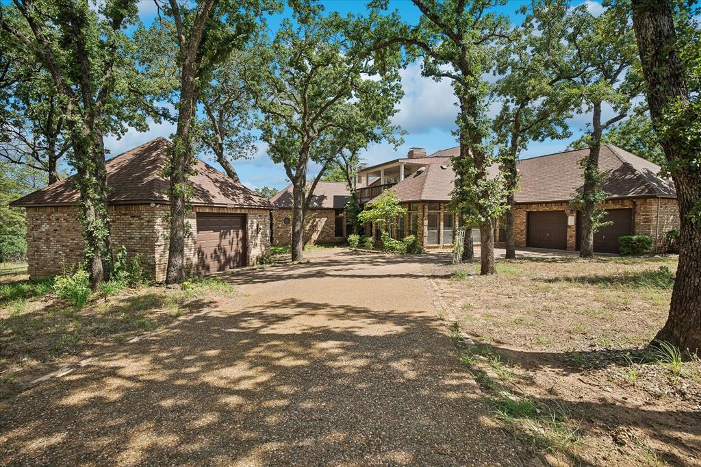
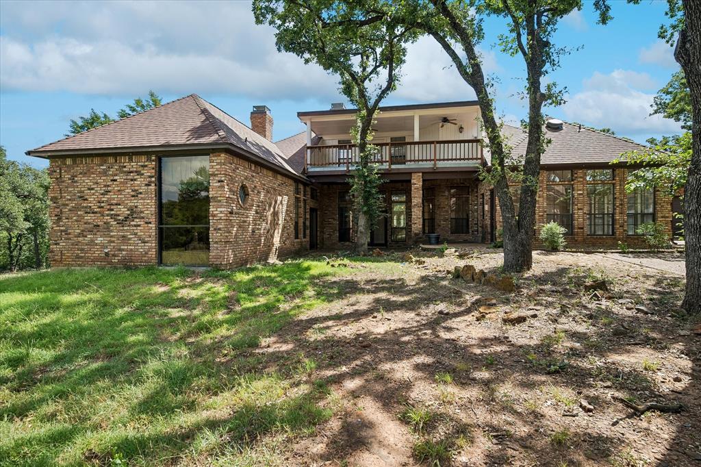
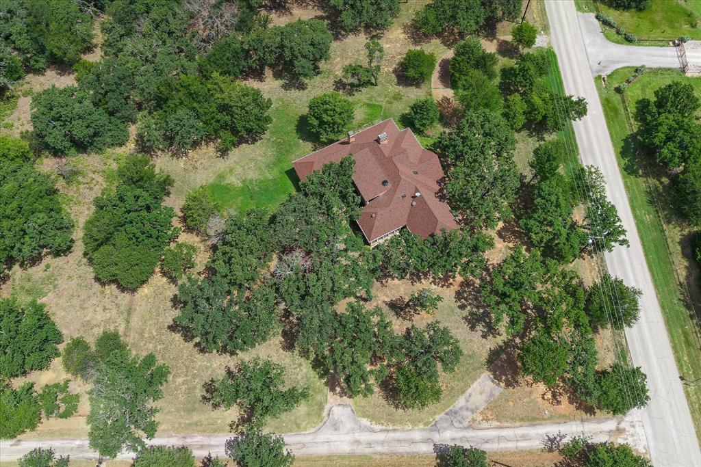
Nestled on 1.73 picturesque acres in the heart of Bartonville, this  3,439-square-foot home offers the perfect blend of privacy, space, and timeless character. Surrounded by mature trees and a peaceful setting, this 3-bedroom, 4-bath residence is designed for both everyday living and unforgettable entertaining.

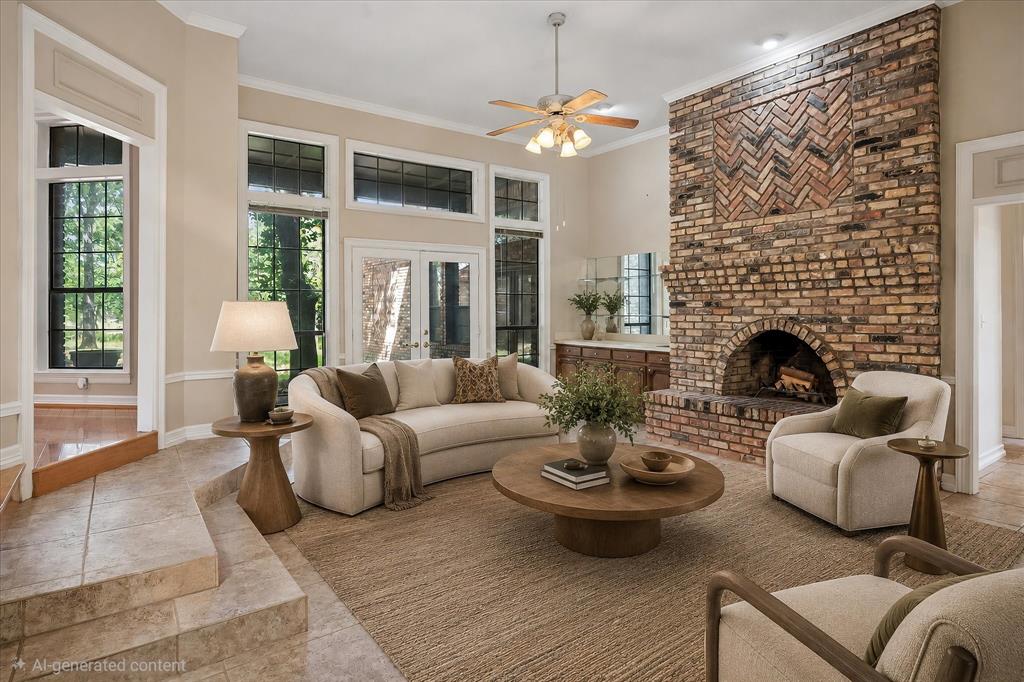
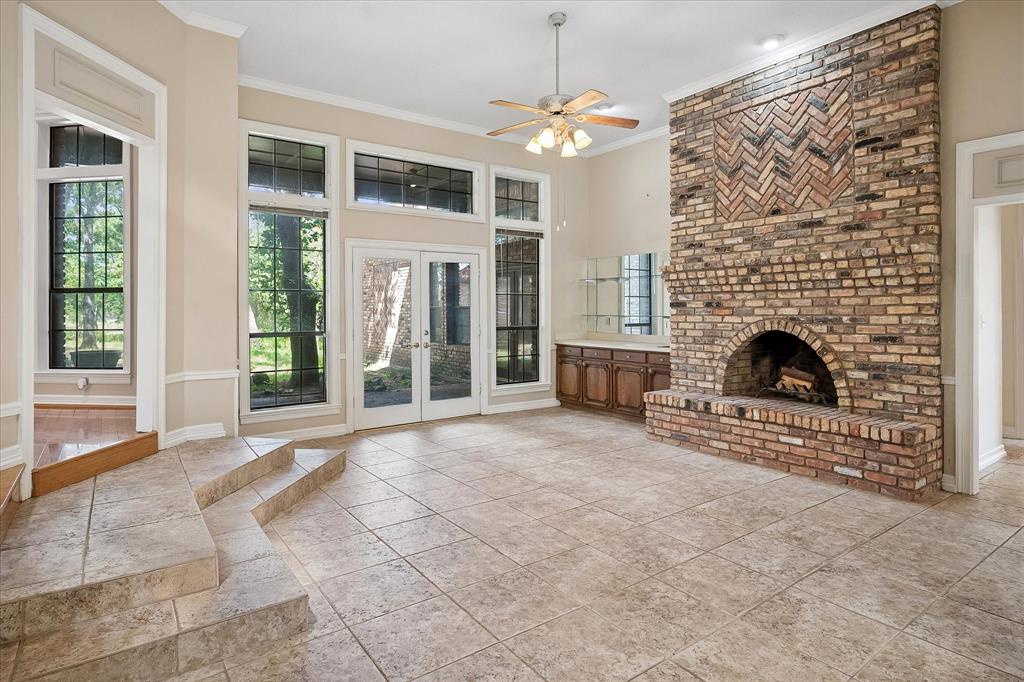
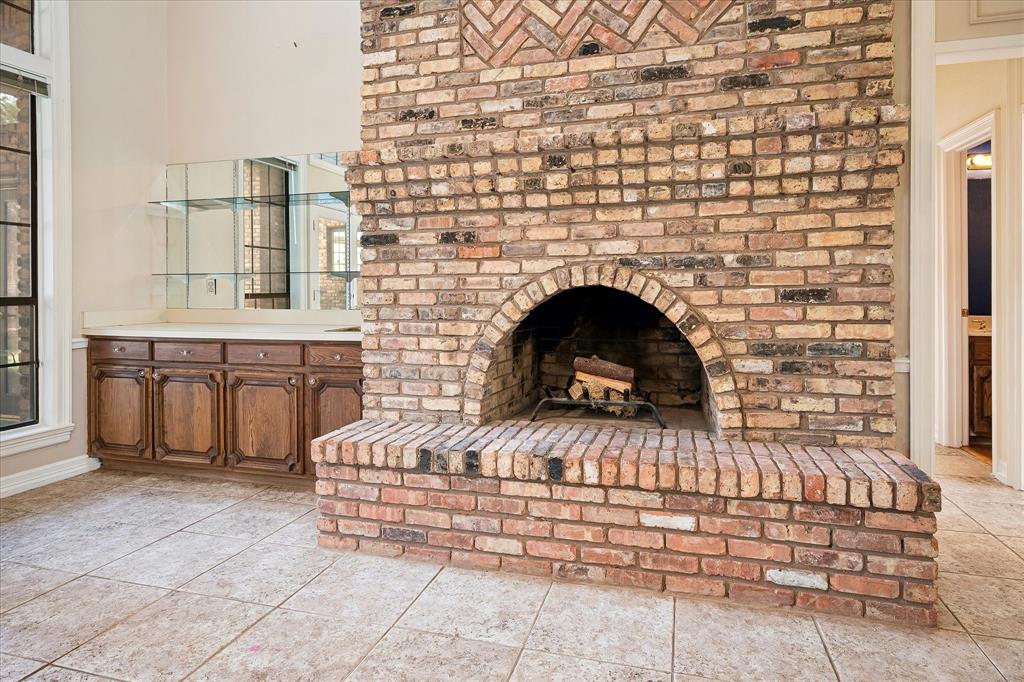
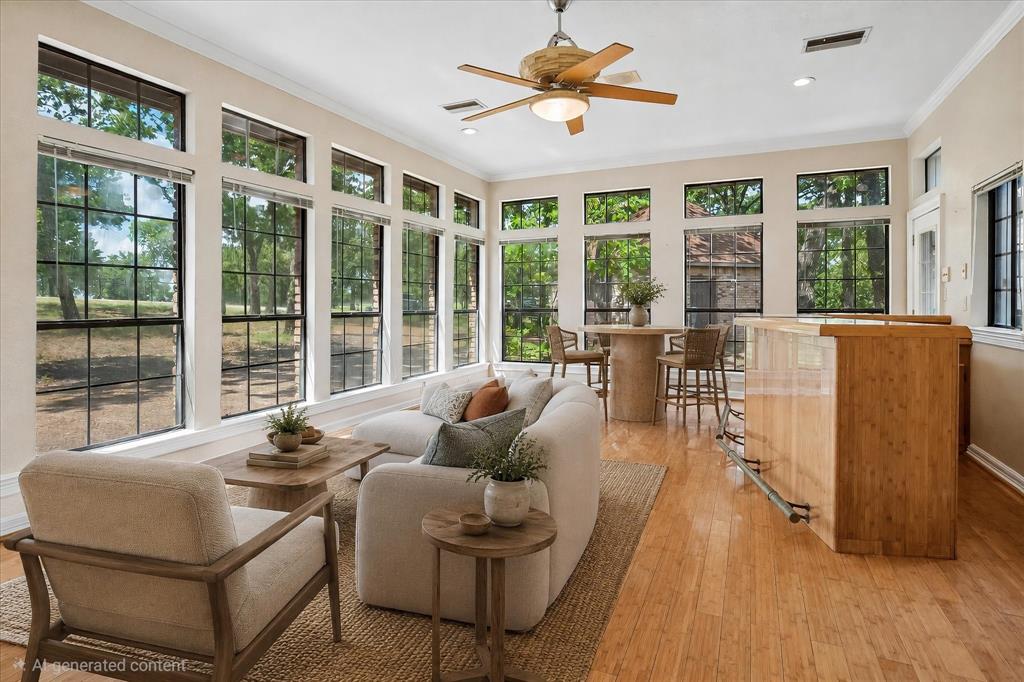
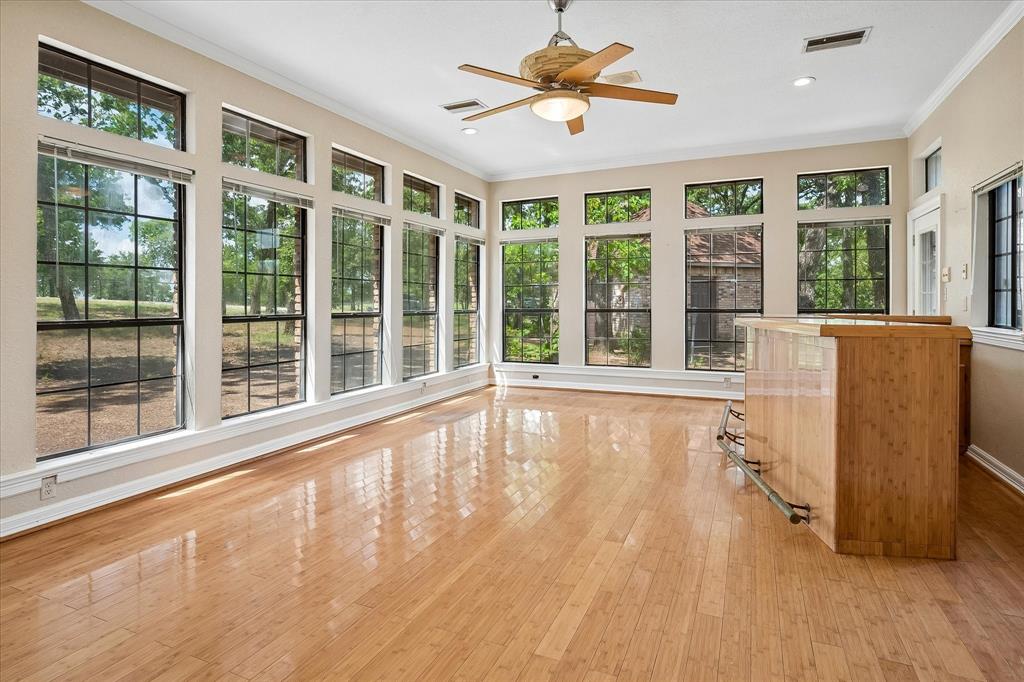
Step inside to a dramatic sunken living room featuring soaring 12-foot ceilings, a cozy wood-burning fireplace, wet bar, and double patio doors that open to a covered patio overlooking the backyard. The family room is filled with natural light from two walls of windows and includes a 9-foot dry bar, creating the ideal space for gatherings. 

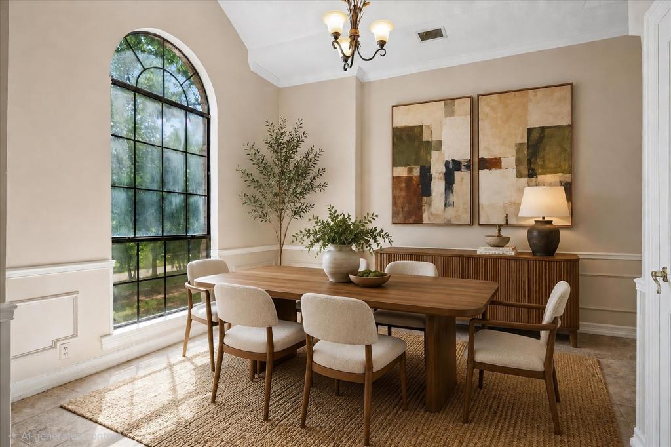
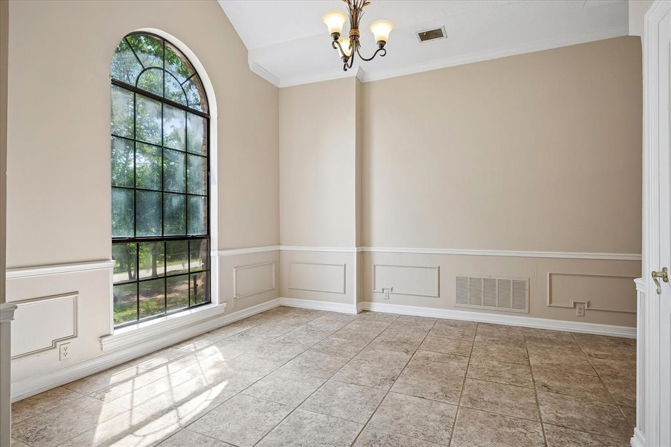
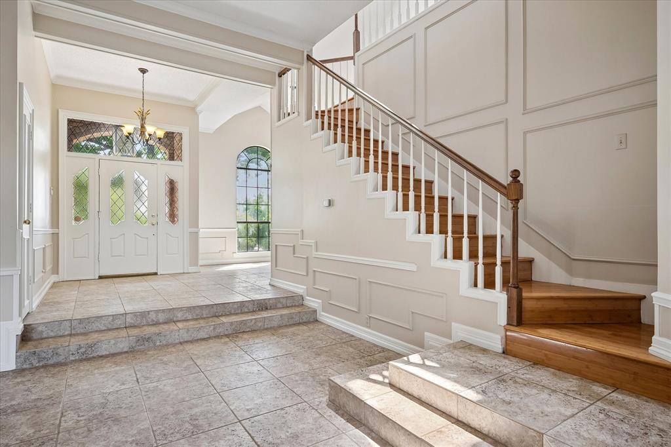
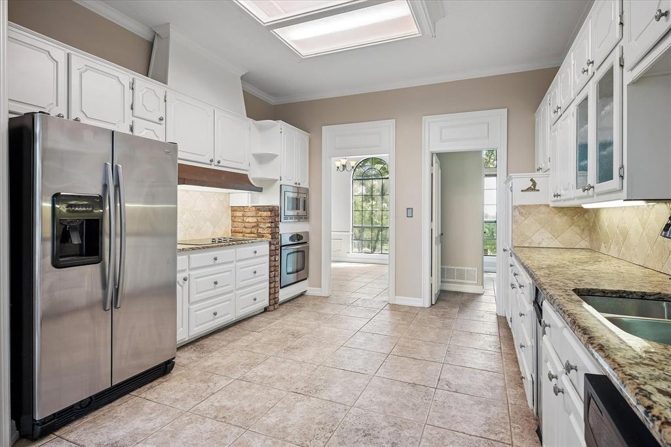
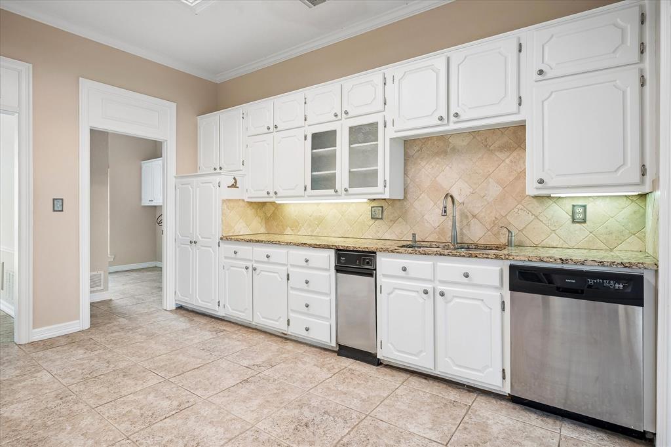
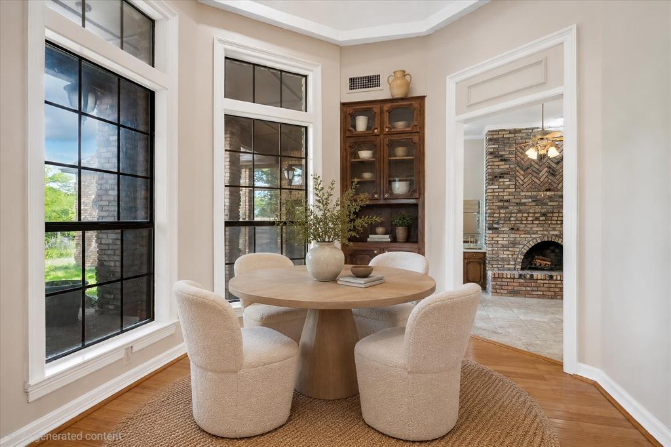
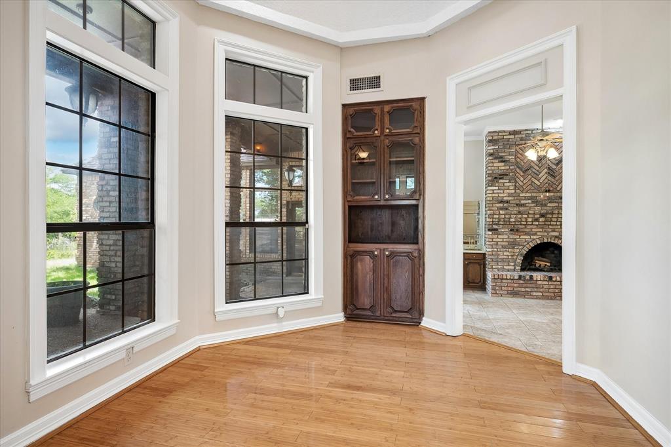
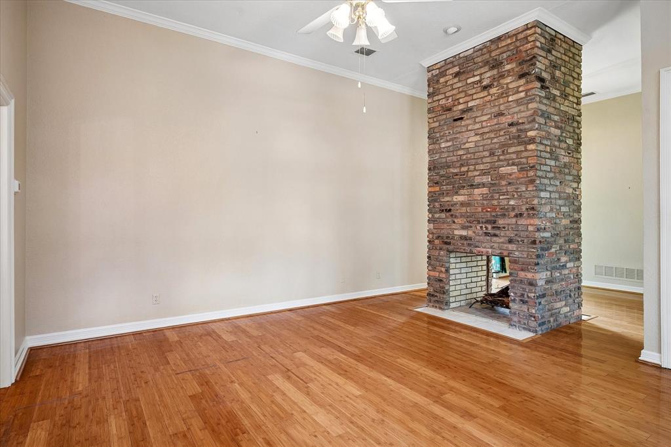
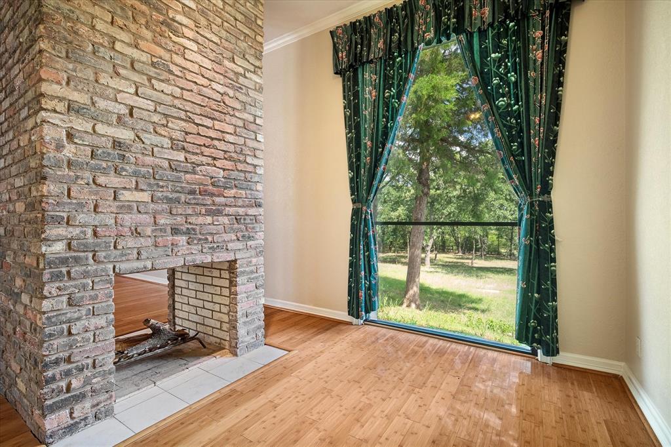
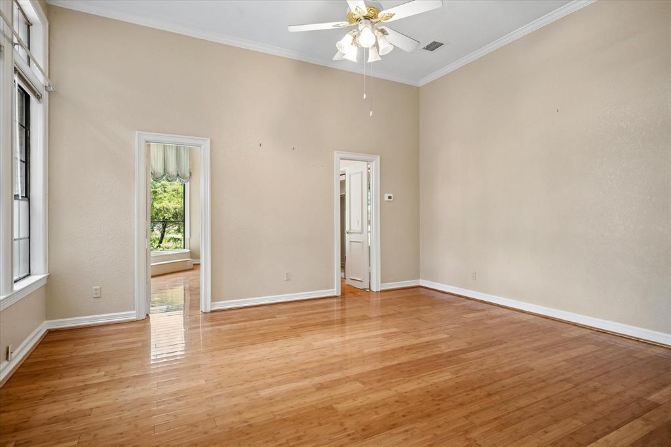
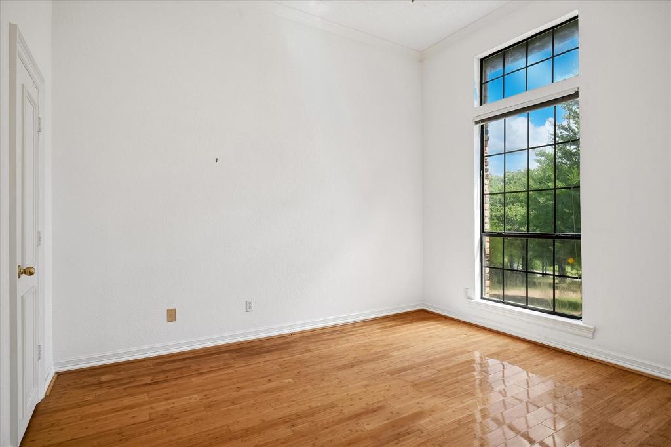
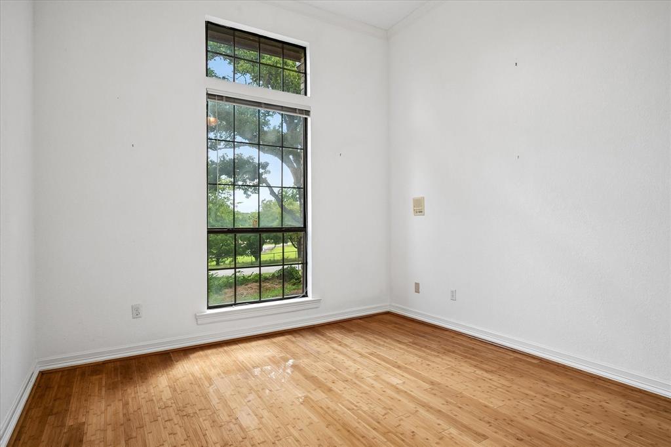
The thoughtfully designed floor plan also features a formal dining room, a kitchen with a breakfast nook, and generous living spaces throughout. Ceramic tile flooring enhances the living room, kitchen, dining room, utility room, and entry, while beautiful blonde bamboo flooring adds warmth and elegance to the game room and all bedrooms.

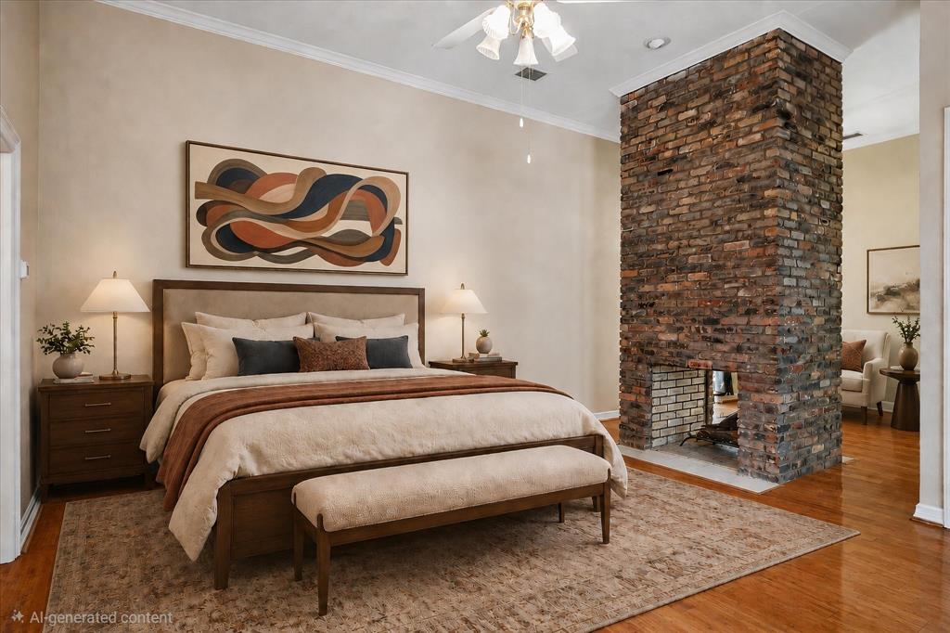
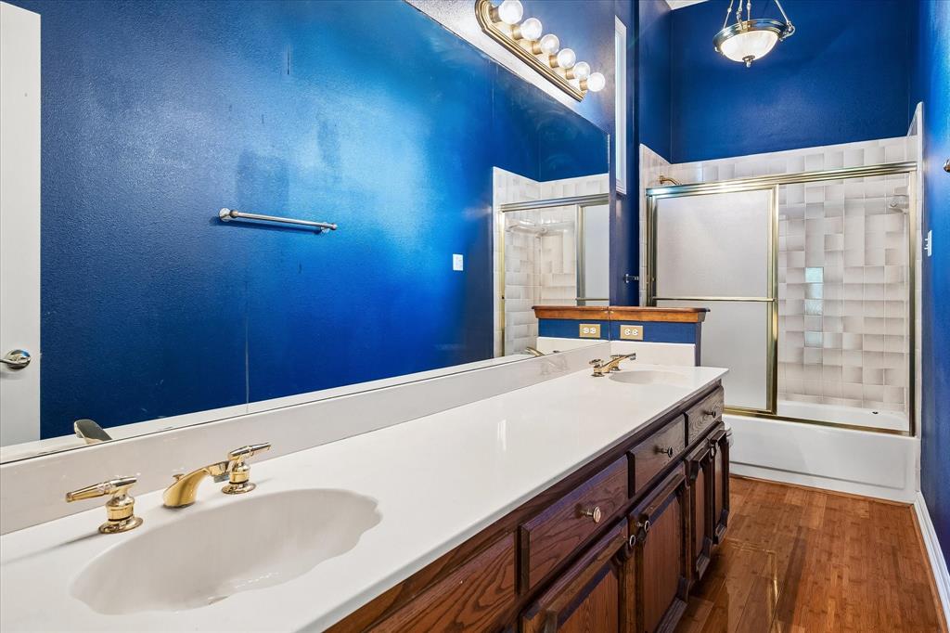
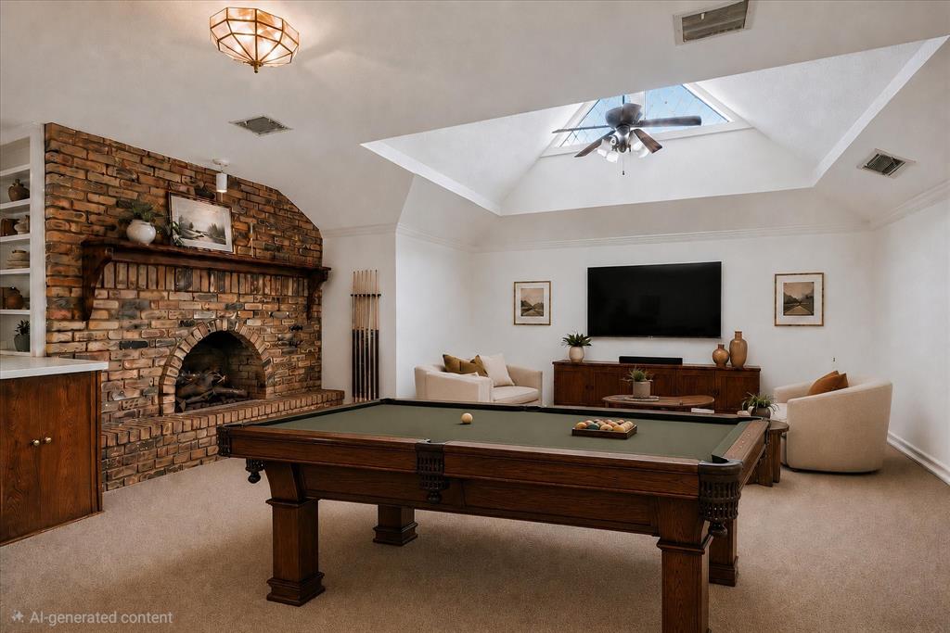
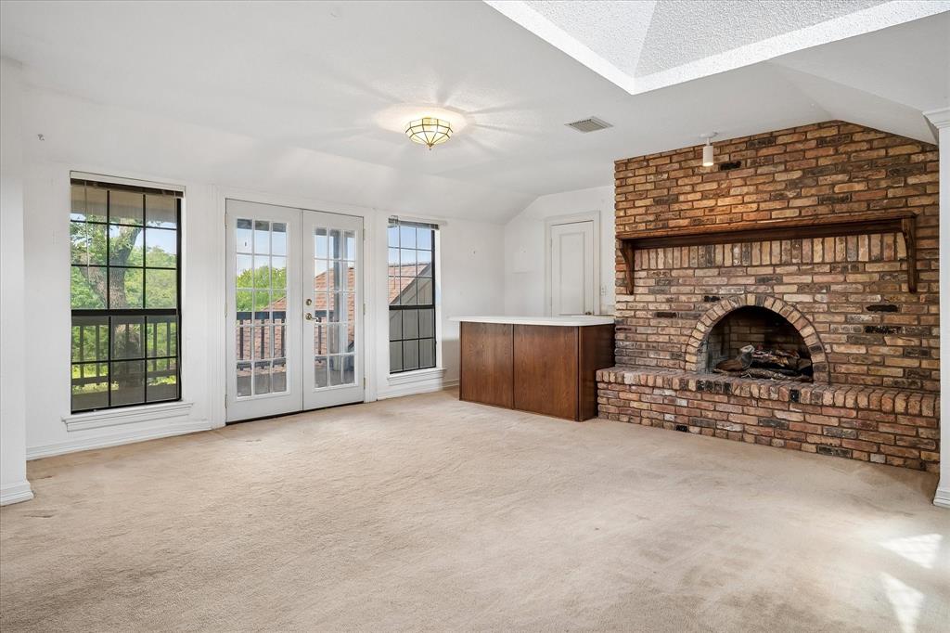
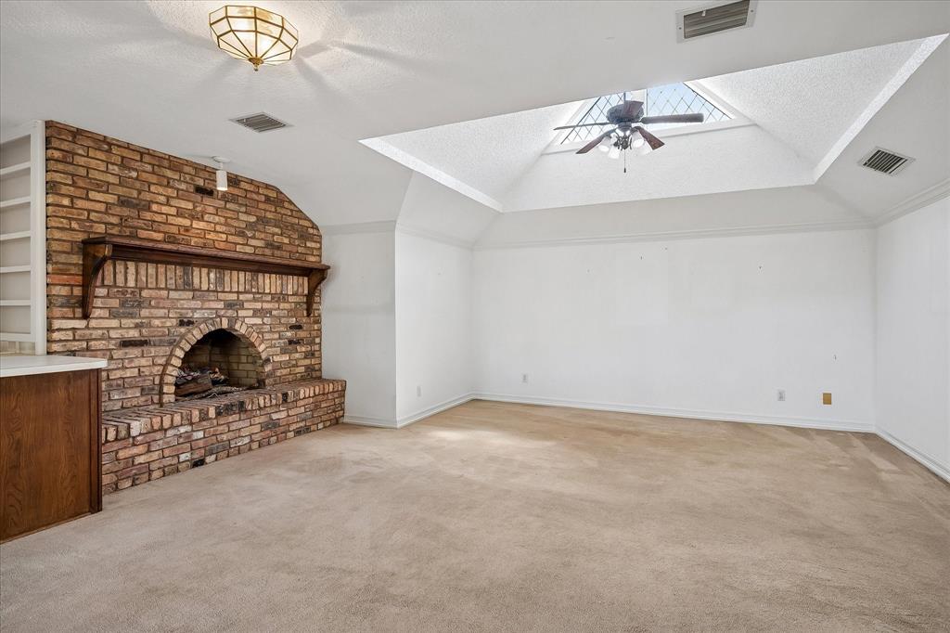
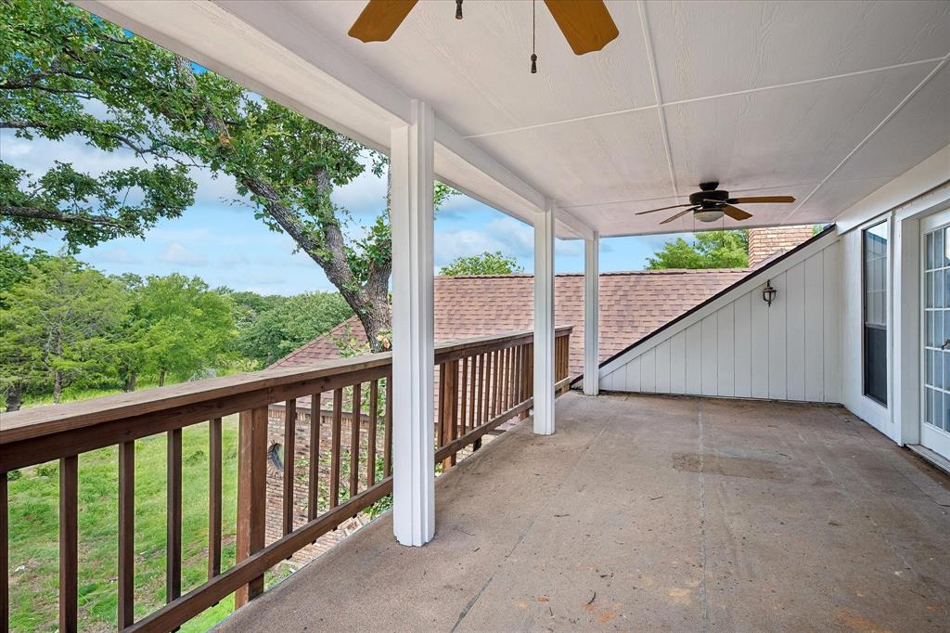
Upstairs, you'll find an incredible private retreat complete with a spacious game room, a second wood-burning fireplace, wet bar, oversized bathroom, and an enormous walk-in closet. Double patio doors lead to a covered deck overlooking the backyard, offering the perfect place to enjoy morning coffee or unwind in the evening.

The 1.73-acre property provides room to roam while maintaining exceptional privacy. A two-car attached garage, along with an oversized detached single-car garage, offers abundant space for vehicles, hobbies, or additional storage.

Located in highly desirable Bartonville in Denton County, this home combines a serene country atmosphere with outstanding convenience. Enjoy quick access to FM 1171 (Cross Timbers Road), FM 407, I-35W, and US Highway 377, making commuting to nearby shopping, dining, entertainment, and the surrounding communities simple and convenient.

This home is waiting for your designer touches to restore it to it's former glory.

704 McMakin Road

Message successfully sent.

What would you like to know?

What is 3 + 4 ?

I agree to receive email communication and understand I can unsubscribe at any time.

I agree to be contacted by Next Level Realty Group via call, email, and text for real estate services. To opt out, you can reply 'stop' at any time or reply 'help' for assistance. You can also click the unsubscribe link in the emails. Message and data rates may apply. Message frequency may vary. Privacy Policy

Related Properties

* NEW HIGHLAND HOME IN FURST RANCH! This thoughtfully upgraded single-story home offers 3,050 square feet with four bedrooms, four full and one half baths, a private study, entertainment room, and three-car garage. At the heart of the home, an inviting keeping room with fireplace complements the open kitchen and living areas. Sliding glass doors extend the living space to an enlarged covered patio, creating an effortless indoor-outdoor connection. The extended primary suite features a spa-inspired bath with a rectangular freestanding tub. Two separate full baths replace the traditional Jack-and-Jill arrangement, and an additional private bath enhances comfort and privacy for guests. Located in Furst Ranch, this home offers access to planned resort-style amenities, sports courts, playgrounds, and 404 acres of parks, trails, and open space. Conveniently located near Argyle ISD schools, DFW Airport, Lake Grapevine, shopping, dining, and major thoroughfares.
#21202772

Bartonville

1820 Acoma Way

4 Beds

4 Baths

3,050 Sq.Ft.

$899,000

MLS#: 21202772

**Bartonville under $800k!!** Special 1% interest rate buydown for year one with Jeff Kramer, Guaranteed Rate. Ask me how. ** Bring the horses. Bring the animals. Bring the Texas dream to life. The barn offers enclosed storage plus a separate staging area, while the workshop, with lighting and electrical, is ready for projects and passions. A run-in shed provides extended cover for vehicles and equipment. There’s a chicken coop ready for fresh eggs, raised garden beds awaiting the next season, and room to roam. Imagine starting your morning with coffee on the screened porch, watching the sun rise over your back acreage, or ending the day there as the breeze settles in. Inside, the den feels warm and inviting, anchored by an electric fireplace with a heated blower for cozy winter evenings. A wall of new windows and glass doors blurs the line between indoors and out. A second living area with bay windows frames peaceful front-yard views. The breakfast area’s coffee and wine bar was made for gathering and entertaining. The spacious primary suite is a true retreat, complete with an updated en-suite and private porch access for quiet end-of-day escapes. Outside, this is more than a property, it’s a way of life. With a barn, workshop, and room for horses and animals, there’s space to live the Texas dream. The barn offers enclosed storage plus a separate staging area, while the workshop, with lighting and electrical, is ready for projects and passions. A run-in shed provides extended cover for vehicles and equipment. There’s a chicken coop ready for fresh eggs, raised garden beds awaiting the next season, and room to roam. Peaceful and private, yet just minutes from everyday conveniences, this is where life slows down and breathes a little easier. This is a place where every day feels a little more like a getaway.  Roof June 2026.
#21254605

Bartonville

951 Ridgewood Circle

3 Beds

2 Baths

2,062 Sq.Ft.

$799,999

MLS#: 21254605

* NEW HIGHLAND HOME IN FURST RANCH! Enjoy the ease of single-story living in this beautifully designed 3,002-square-foot home offering four bedrooms, three full baths, a private study, entertainment room, and three-car garage. The open-concept family room features a fireplace and connects seamlessly to the kitchen and dining areas, creating an inviting space for entertaining and everyday living. Expansive sliding glass doors lead to an extended outdoor living area and fill the interior with natural light. The extended primary suite provides a spacious retreat, complete with a spa-inspired bath and rectangular freestanding tub. Located in Furst Ranch, residents will enjoy planned resort-style pools, sports courts, playgrounds, and 404 acres of parks, trails, and open space, anchored by a 97-acre Central Park. Conveniently located near Argyle ISD schools, DFW Airport, Lake Grapevine, shopping, dining, and major thoroughfares.
#21202862

Bartonville

1816 Acoma Way

4 Beds

3 Baths

3,002 Sq.Ft.

$899,000

MLS#: 21202862
Price reduced
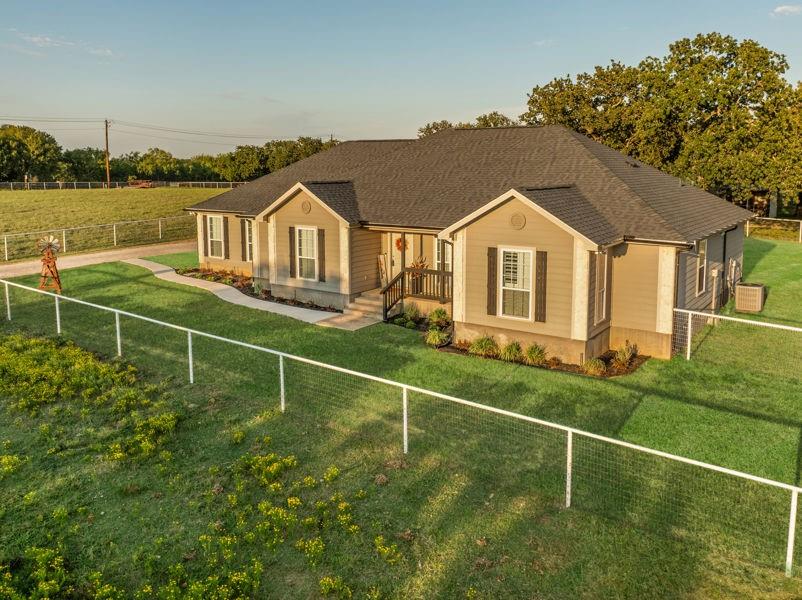
Welcome to a rare opportunity to own the perfect balance of luxury, privacy and convenience in one of Bartonville's most desirable locations. Nestled on approximately two beautifully maintained acres, this custom estate offers the peaceful charm of country living while remaining just minutes from Highland Village, Flower Mound, shopping, dining and top-rated schools. Designed for both everyday comfort and effortless entertaining, the thoughtfully planned floor plan features spacious living areas filled with natural light, a chef-inspired kitchen, generous sized bedrooms and seamless indoor-outdoor living spaces that invite you to slow down and enjoy the surroundings. Step outside to discover mature trees, open green space, a scenic pond and room to breathe. Whether you envision morning coffee overlooking the pasture, evenings gathered around the outdoor living area or simply enjoying the quiet beauty of your own private retreat, this property offers a lifestyle that is becoming increasingly difficult to find. The versatile barn provides endless possibilities. Whether you dream of hobby farming, storing recreational equipment, creating a workshop, housing animals or simply enjoying the flexibility of additional space, this property adapts to your vision and lifestyle. Unlike larger ranch properties that require extensive maintenance, this estate offers manageable acreage that provides privacy and freedom without becoming overwhelming, making it an ideal choice for busy professionals, families, or those looking to simplify without sacrificing space. With no HOA, room for recreational vehicles, projects, pets, or future possibilities, this property offers the flexibility to make it uniquely yours. This property provides exceptional proximity to Highland Village, Flower Mound and Argyle that rarely becomes available. If you've been searching for a home that offers the tranquility of the country with the convenience of the city, this is the one you've been waiting for.
#21237310

Bartonville

175 Porter Road

4 Beds

3 Baths

2,621 Sq.Ft.

$900,000

MLS#: 21237310

 - property

Send a message

Message successfully sent.

Your message

What is 3 + 4 ?

Reason for contacting?

I agree to receive email communication and understand I can unsubscribe at any time.

I agree to be contacted by Next Level Realty Group via call, email, and text for real estate services. To opt out, you can reply 'stop' at any time or reply 'help' for assistance. You can also click the unsubscribe link in the emails. Message and data rates may apply. Message frequency may vary. Privacy Policy

Sign Out

Virtual Assistant

Would you like to take the next step with this property? We can help you schedule a showing or virtual tour, or send you more details.

Yes, I would like more information.

Thank You for Your Reply, One of Our Agents will contact you as soon as possible

No, maybe later.

Thank you, you can always contact me via email, phone number or through the contact form.

Realhub AI

Lucy - Your AI-Powered Realtor

Update Your Temporary Password

Personalize your search

Enter your email and we'll notify you immediately when new listings match what you're looking for.

or enter email address

Already have an account ? Login here

Continue your home search

I agree to receive communications and understand I can unsubscribe at any time.

I agree to be contacted by Next Level Realty Group via call, email, and text for real estate services. To opt out, you can reply 'stop' at any time or reply 'help' for assistance. You can also click the unsubscribe link in the emails. Message and data rates may apply. Message frequency may vary. Privacy Policy

Already have an account ? Login here

We use cookies

We use cookies primarily for analytics to enhance your experience. By accepting, you agree to our use of these cookies. You can manage your preferences or learn more about our cookies policy.