


Property
Beds
4
Full Baths
2
1/2 Baths
None
Year Built
2022
Sq.Footage
2,408
Welcome to 704 Kimberly Lane in Canton, TX, where custom details, quality construction, and exceptional indoor-outdoor living come together! Situated on approximately .4554 acres—the largest lot in this small subdivision—this home offers space, style, and thoughtful features throughout. At the heart of the home is a spacious kitchen and entertaining area designed for gathering, featuring granite countertops, an oversized island with sink, abundant cabinetry with soft-close features, generous storage, a large walk-in pantry, and custom fixtures. The split-bedroom floor plan provides added privacy, while the second and third bedrooms feature convenient built-ins for additional storage and functionality. Energy efficiency was also considered, with foam insulation throughout the home, including the garage. The home was constructed with a post-tension cable foundation supported by 15-foot piers, adding another level of quality to the construction. Step outside and enjoy your own backyard retreat! The heated swimming pool with slide is ready for fun and entertaining, while the covered patio and porch provide plenty of space for relaxing, outdoor dining, and gatherings with family and friends. A sprinkler system adds convenience for maintaining the spacious yard. With its oversized lot, impressive entertaining spaces, custom finishes, abundant storage, energy-efficient features, and resort-style backyard, 704 Kimberly Lane offers so much more than just a place to live—it's a home designed to be enjoyed! Feel free to reach out to listing agent for any information regarding this beautiful home. Buyer and or BA to independently verify all information.
Features & Amenities
Interior
-
Other Interior Features
Eat-in Kitchen, Wired for Sound
-
Total Bedrooms
4
-
Bathrooms
2
-
Basement YN
NO
-
Pet friendly
N/A
Exterior
-
Garage
Yes
-
Garage spaces
1
-
Construction Materials
Brick
-
Parking
Driveway, On Street, Attached
-
Pool
Yes
-
Pool Features
Diving Board, Fenced, Gunite, Heated, In Ground, Outdoor Pool
-
Waterfront YN
NO
Area & Lot
-
Lot Features
Cul-De-Sac
-
Lot Size(acres)
0.454
-
Lot Size(square feet)
19,776
-
Property Type
Residential
-
Property Sub Type
Single Family Residence
Price
-
Sales Price
$585,000
-
Sq. Footage
2,408
-
Price/SqFt
$242
HOA
-
Association
No
School District
-
Elementary School
Canton
-
Middle School
Canton
-
High School
Canton
Property Features
-
Sewer
Public Sewer
-
Tax Lot
7
-
Water Source
Public
Schedule a Showing
Showing scheduled successfully.
Mortgage calculator
Estimate your monthly mortgage payment, including the principal and interest, property taxes, and HOA. Adjust the values to generate a more accurate rate.
Your payment
Principal and Interest:
$
Property taxes:
$
HOA fees:
$
Total loan payment:
$
Total interest amount:
$
Location
County
Van Zandt
Elementary School
Canton
Middle School
Canton
High School
Canton
Listing Courtesy of Lisa Polley, Exit Realty Pro
RealHub Information is provided exclusively for consumers' personal, non-commercial use, and it may not be used for any purpose other than to identify prospective properties consumers may be interested in purchasing. All information deemed reliable but not guaranteed and should be independently verified. All properties are subject to prior sale, change or withdrawal. RealHub website owner shall not be responsible for any typographical errors, misinformation, misprints and shall be held totally harmless.

AGENT
Joe Boston
Call Joe today to schedule a private showing.

* Listings on this website come from the FMLS IDX Compilation and may be held by brokerage firms other than the owner of this website. The listing brokerage is identified in any listing details. Information is deemed reliable but is not guaranteed. If you believe any FMLS listing contains material that infringes your copyrighted work please click here to review our DMCA policy and learn how to submit a takedown request.© 2024 FMLS.
Related Properties

Canton
1651 Vz County Road 2306
3 Beds
2 Baths
1,800 Sq.Ft.
$550,000
MLS#: 21342911
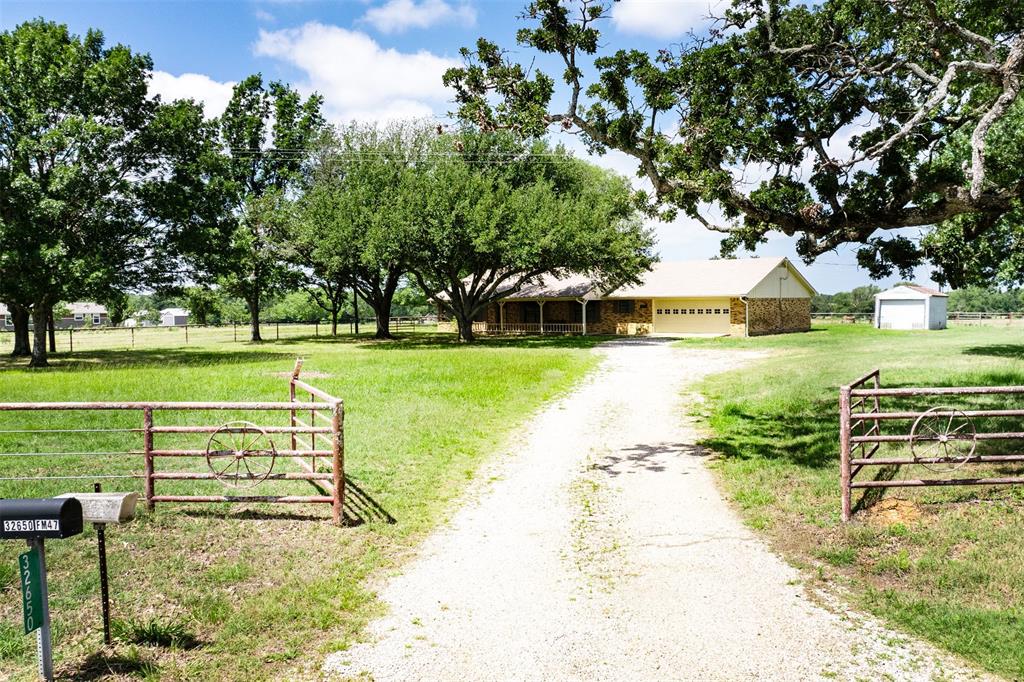
Canton
32650 Fm 47 Highway
3 Beds
2 Baths
2,240 Sq.Ft.
$599,900
MLS#: 21299074

Canton
209 Vz County Road 2316
4 Beds
2 Baths
3,912 Sq.Ft.
$549,900
MLS#: 21369255
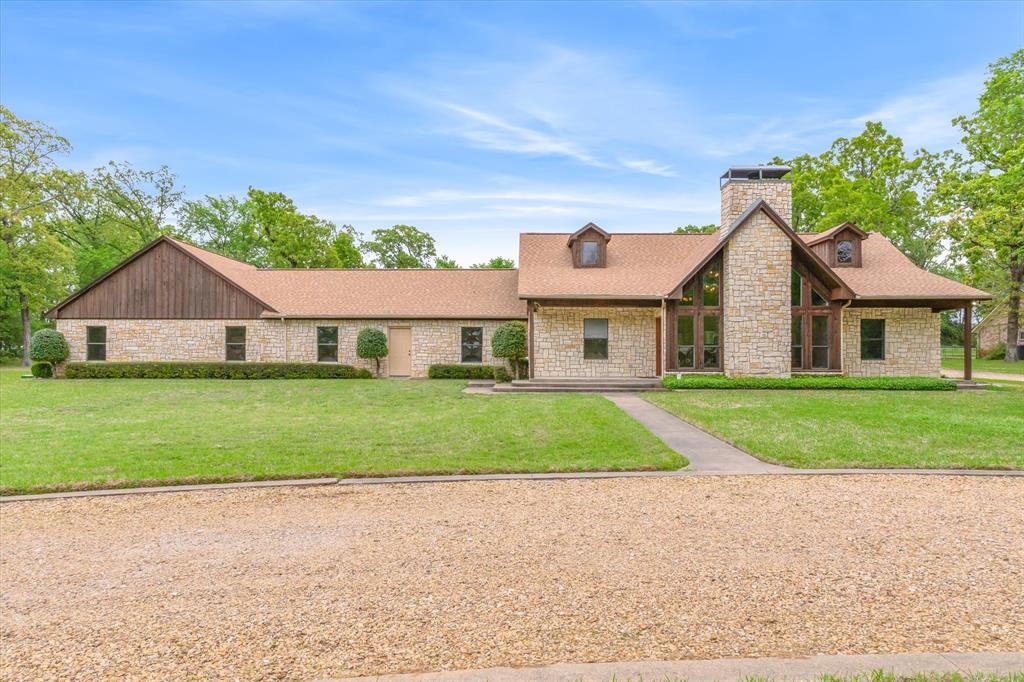
Canton
167 VZ County Road 4202
4 Beds
3 Baths
2,408 Sq.Ft.
$600,000
MLS#: 21223940

Canton
1807 Mill Creek Road
4 Beds
3 Baths
2,792 Sq.Ft.
$489,000
MLS#: 21370927
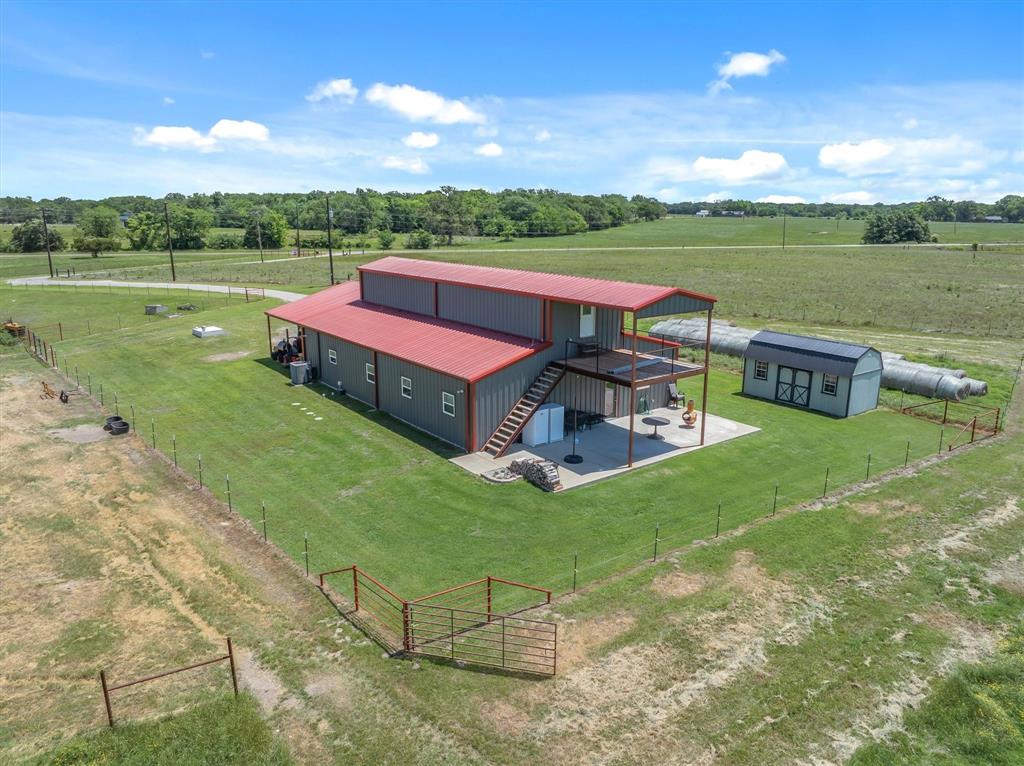
Canton
1026 Vz County Road 2115
4 Beds
3 Baths
2,400 Sq.Ft.
$699,999
MLS#: 21273134

Canton
304 Van Zandt County Road 2120 Road
3 Beds
2 Baths
2,234 Sq.Ft.
$599,000
MLS#: 21276273
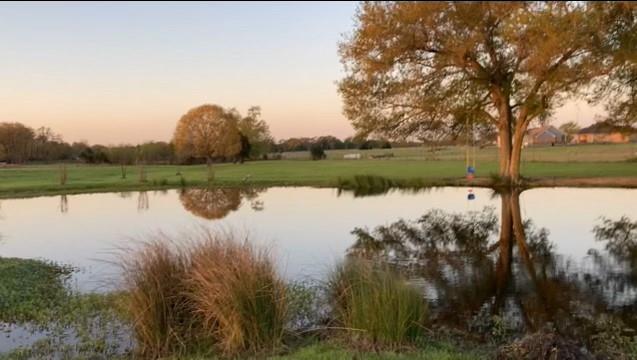
Canton
2505 Vz County Road 2511
3 Beds
2 Baths
2,460 Sq.Ft.
$540,000
MLS#: 20548832

Canton
800 Vz County Road 4105
3 Beds
2 Baths
2,418 Sq.Ft.
$575,000
MLS#: 21321635
