Features & Amenities

Interior

  • Other Interior Features

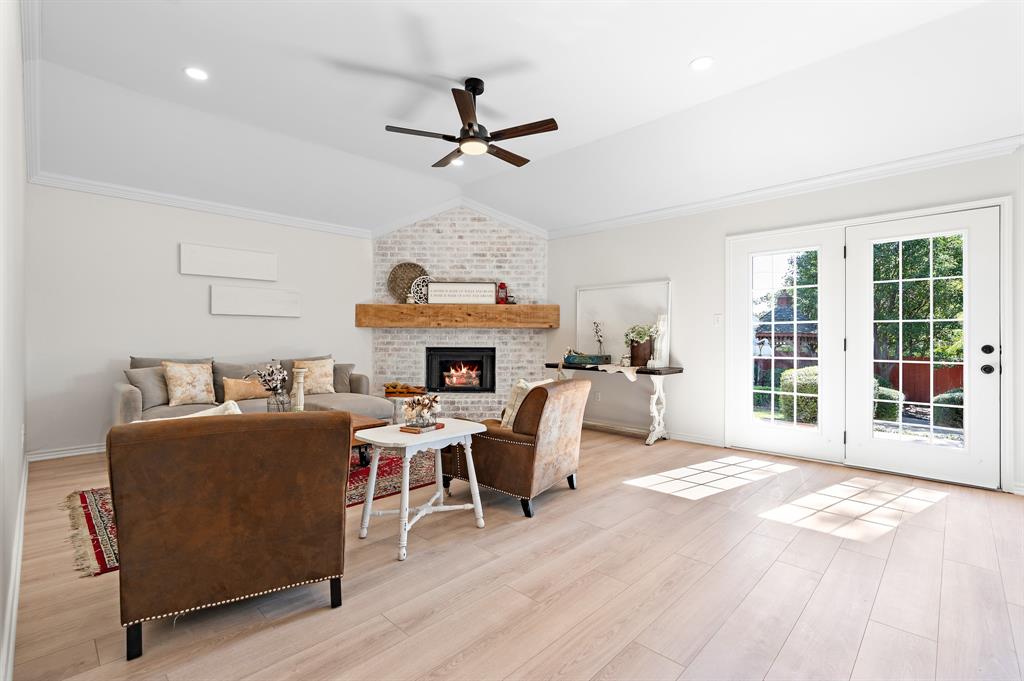
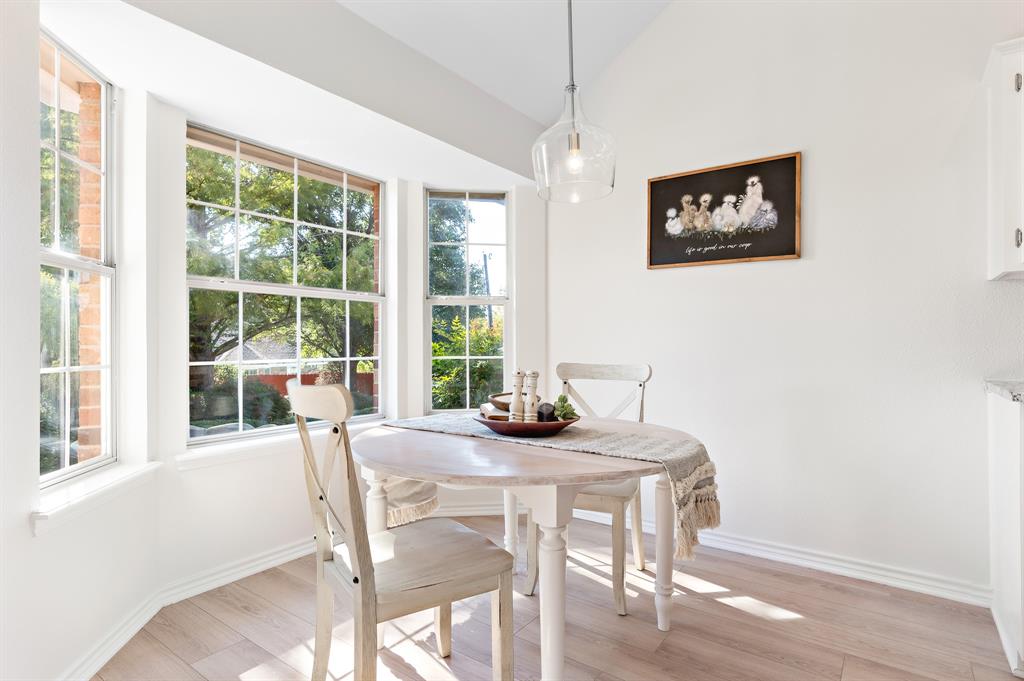
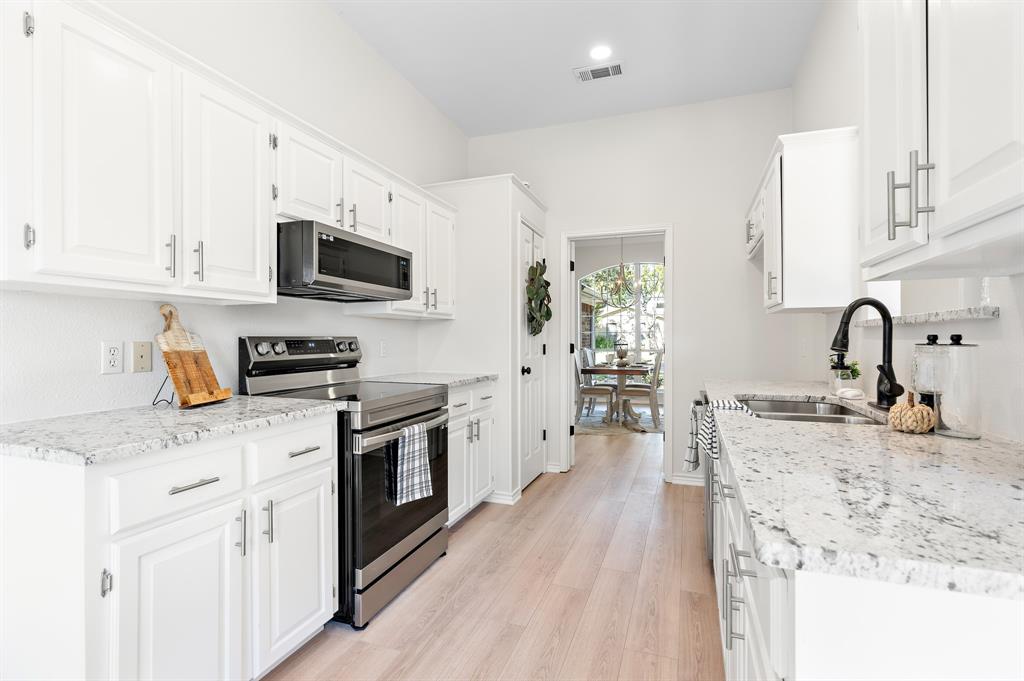
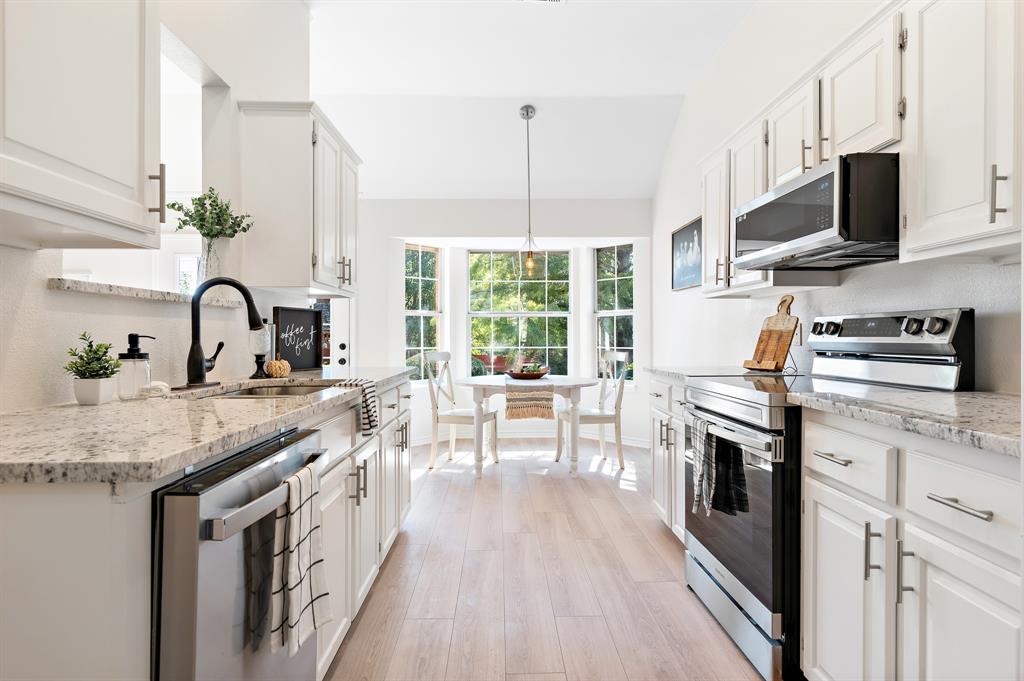
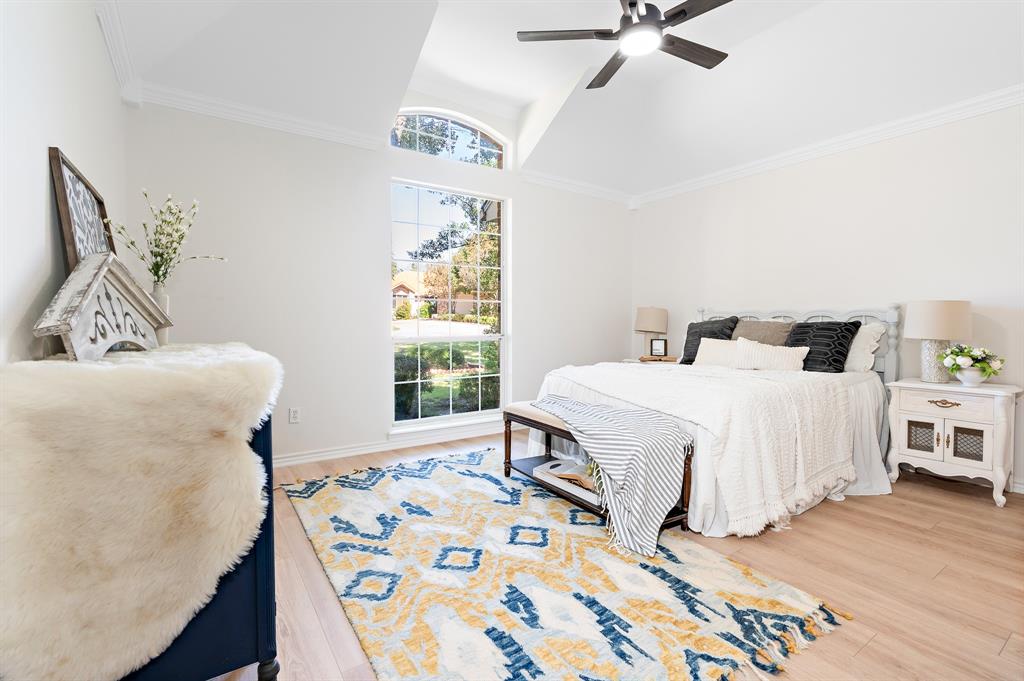
    Eat-in Kitchen, Granite Counters, Pantry, Vaulted Ceiling(s)

  • Total Bedrooms

    3

  • Bathrooms

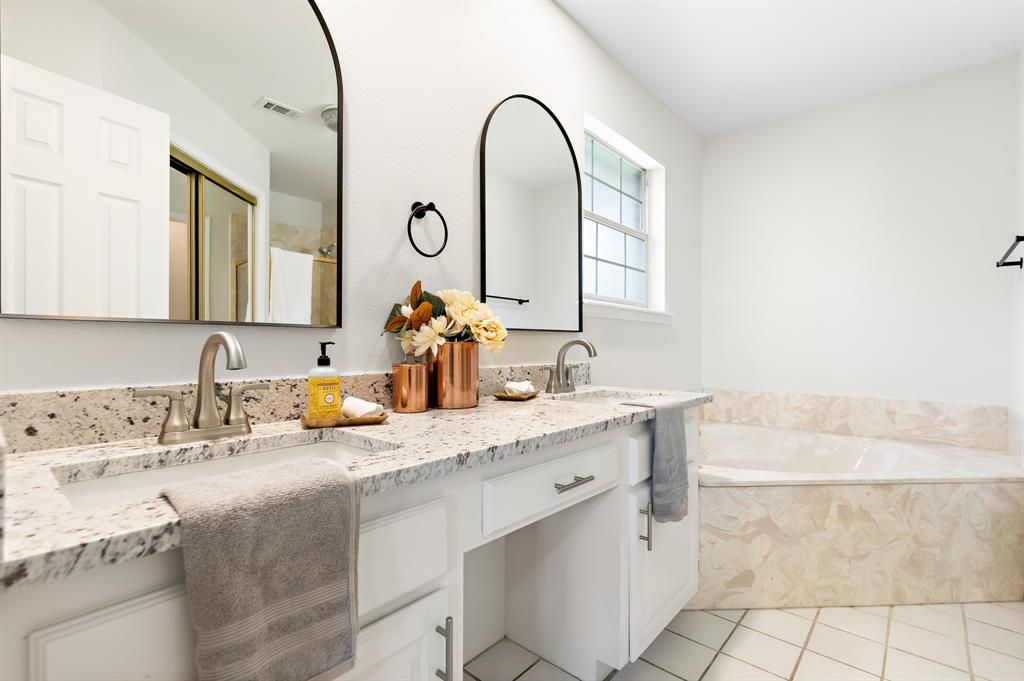
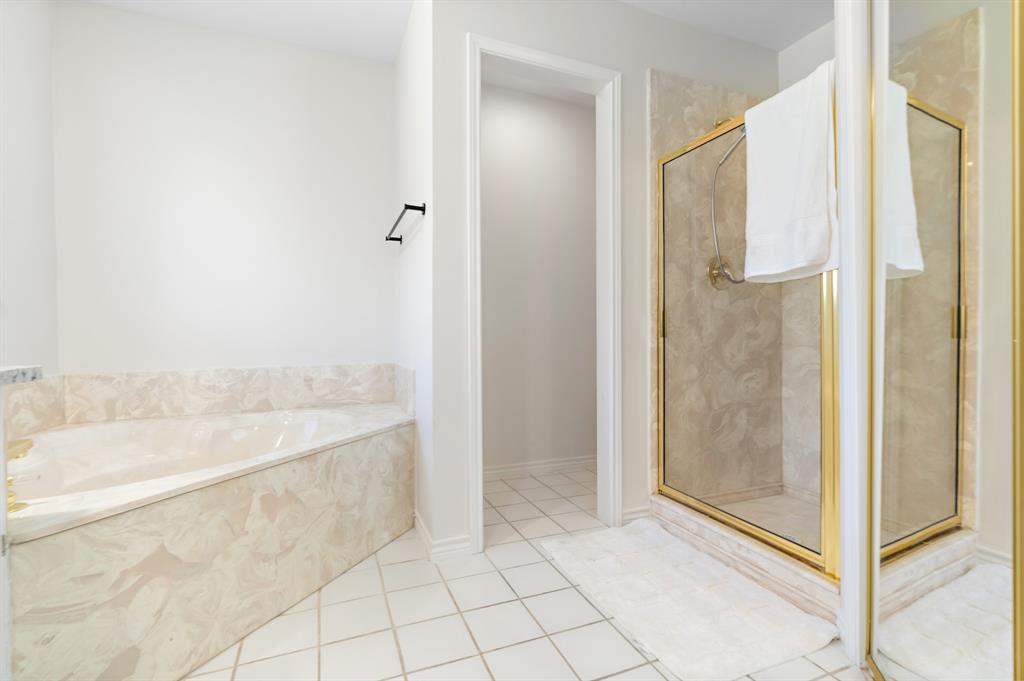
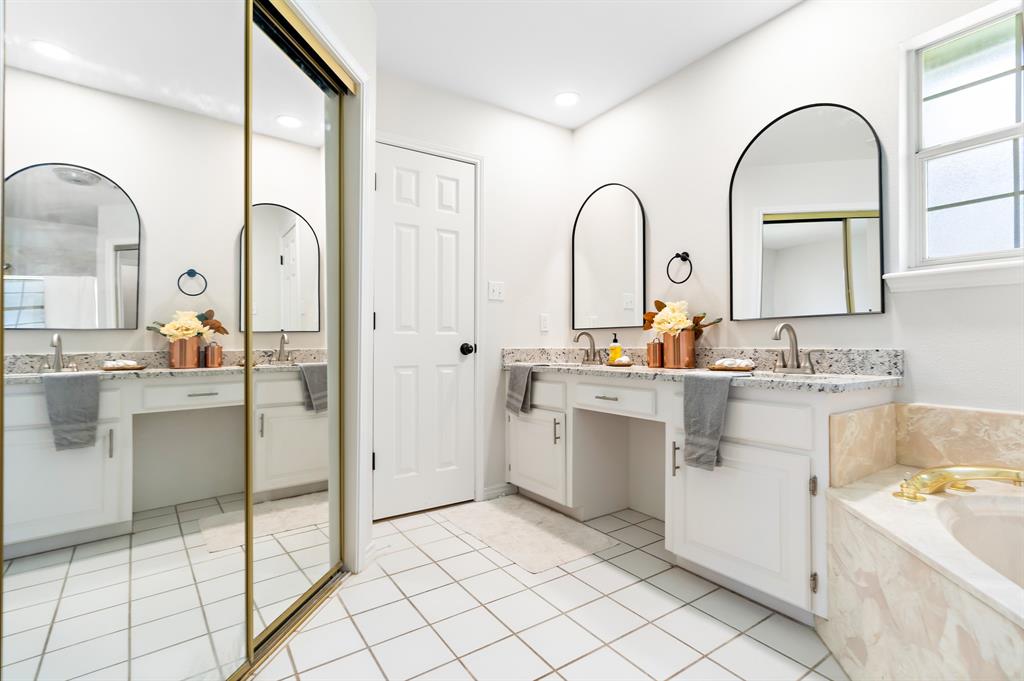
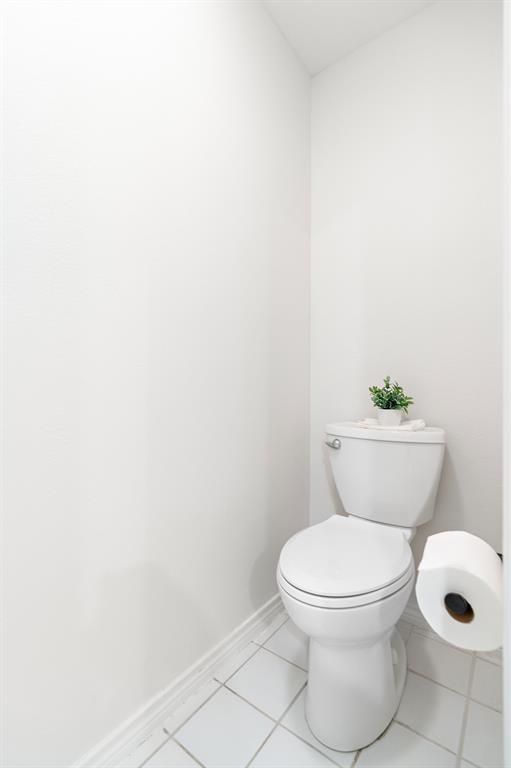
    2

  • Basement YN

    NO

  • Cooling YN

    YES

  • Cooling

    Ceiling Fan(s), Central Air, Electric

  • Fireplace YN

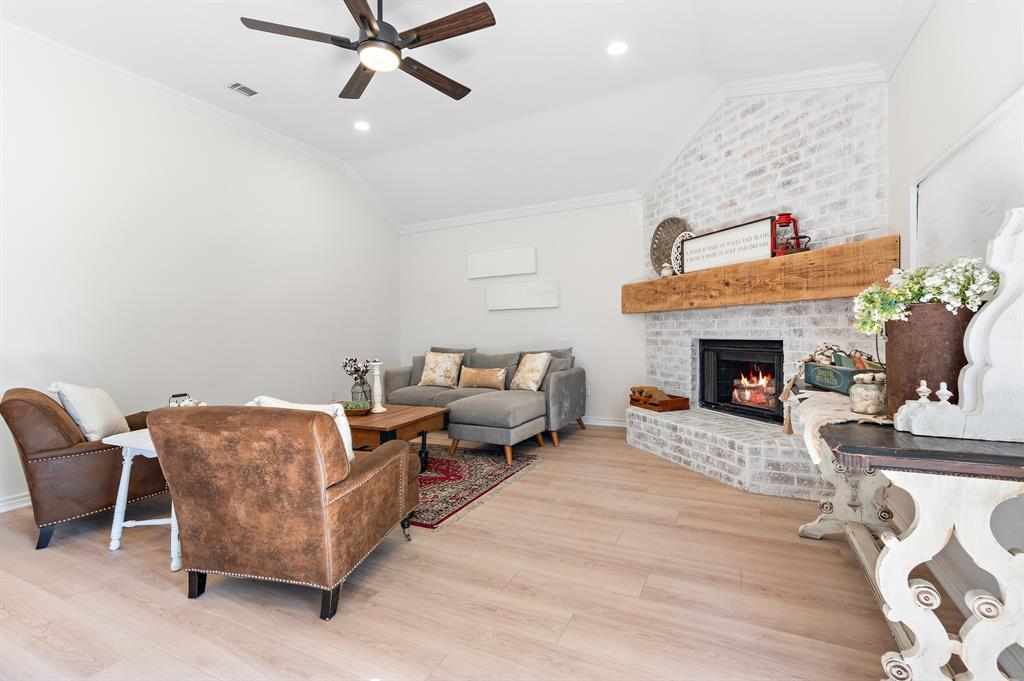
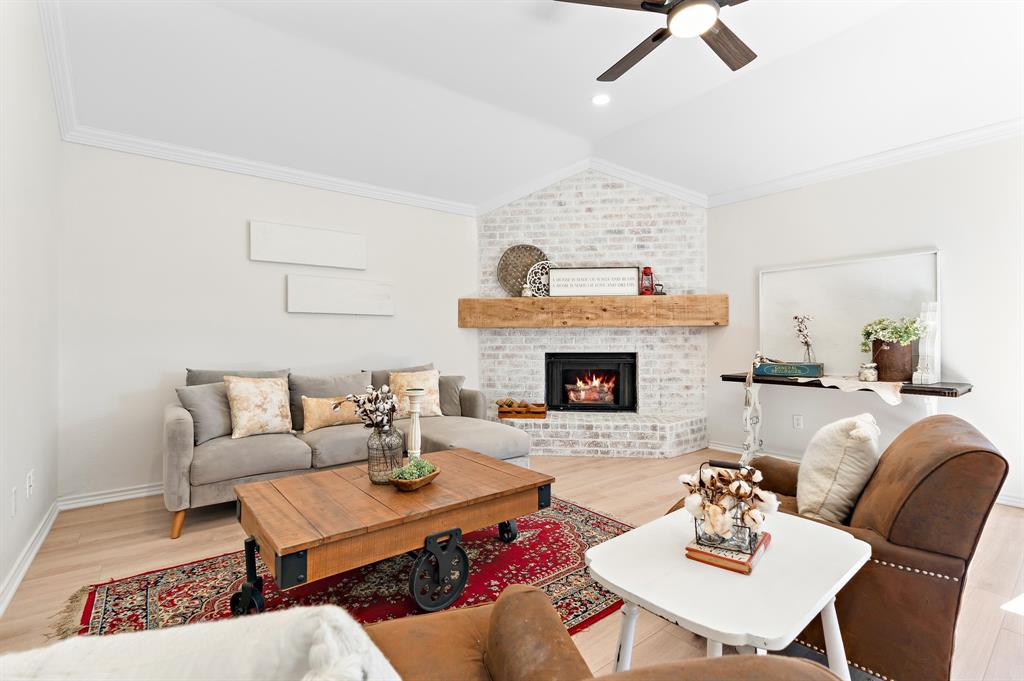
    YES

  • Heating YN

    YES

  • Heating

    Central, Electric

  • Pet friendly

    N/A

Exterior

  • Garage

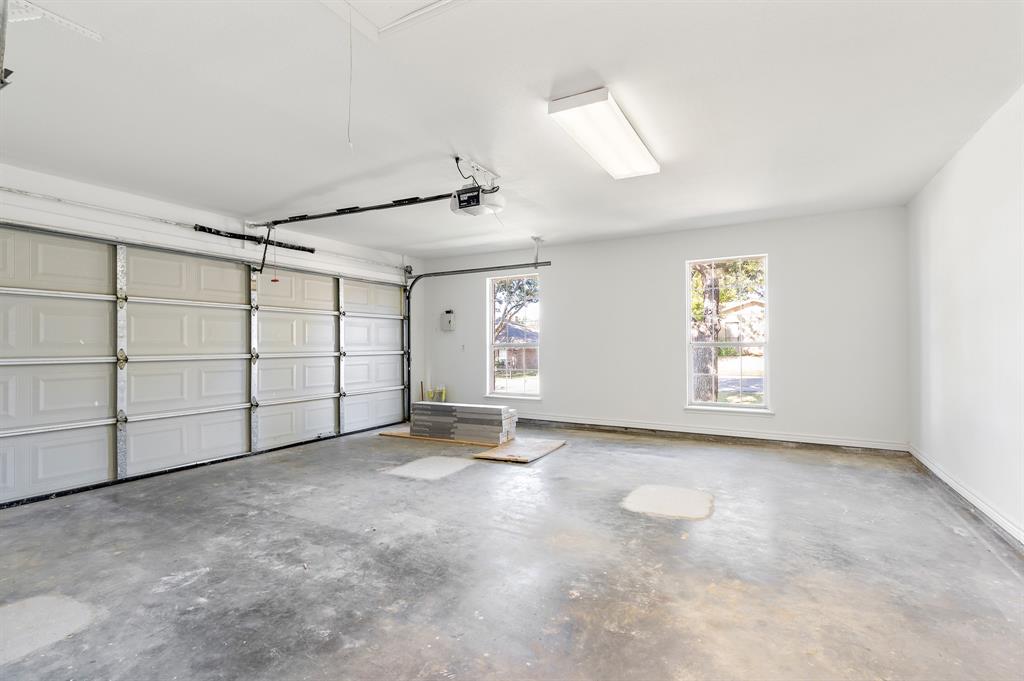
    Yes

  • Garage spaces

    2

  • Construction Materials

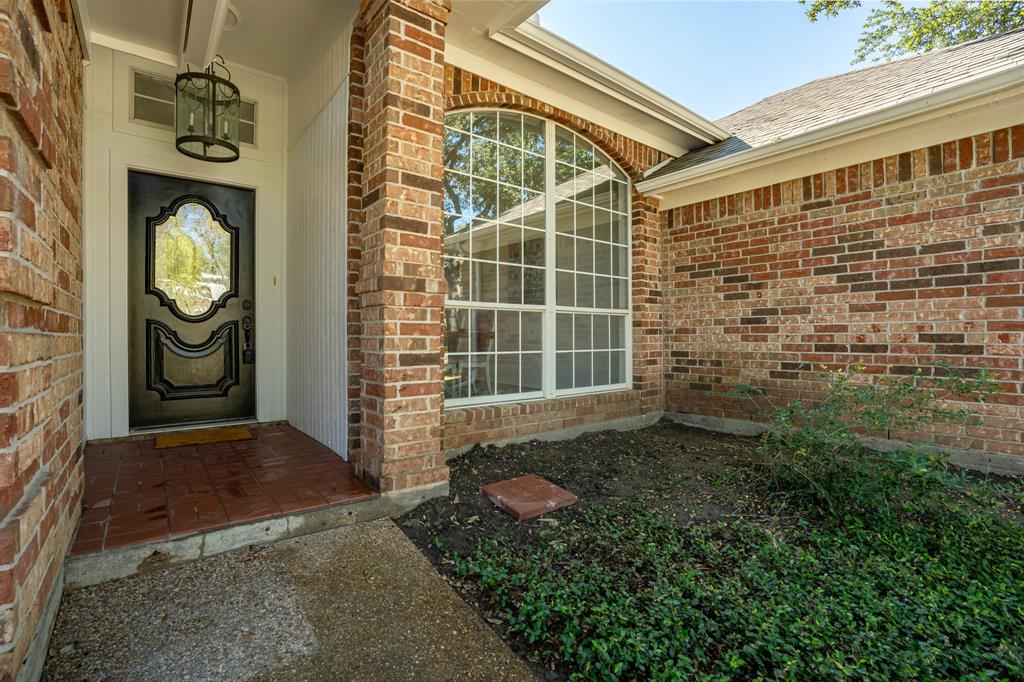
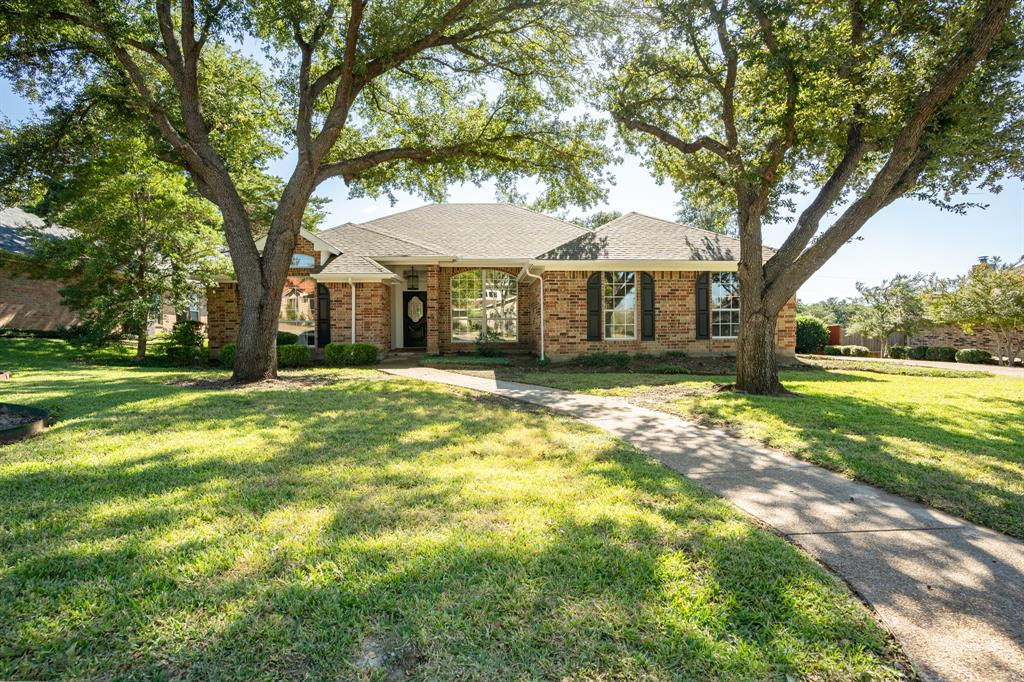
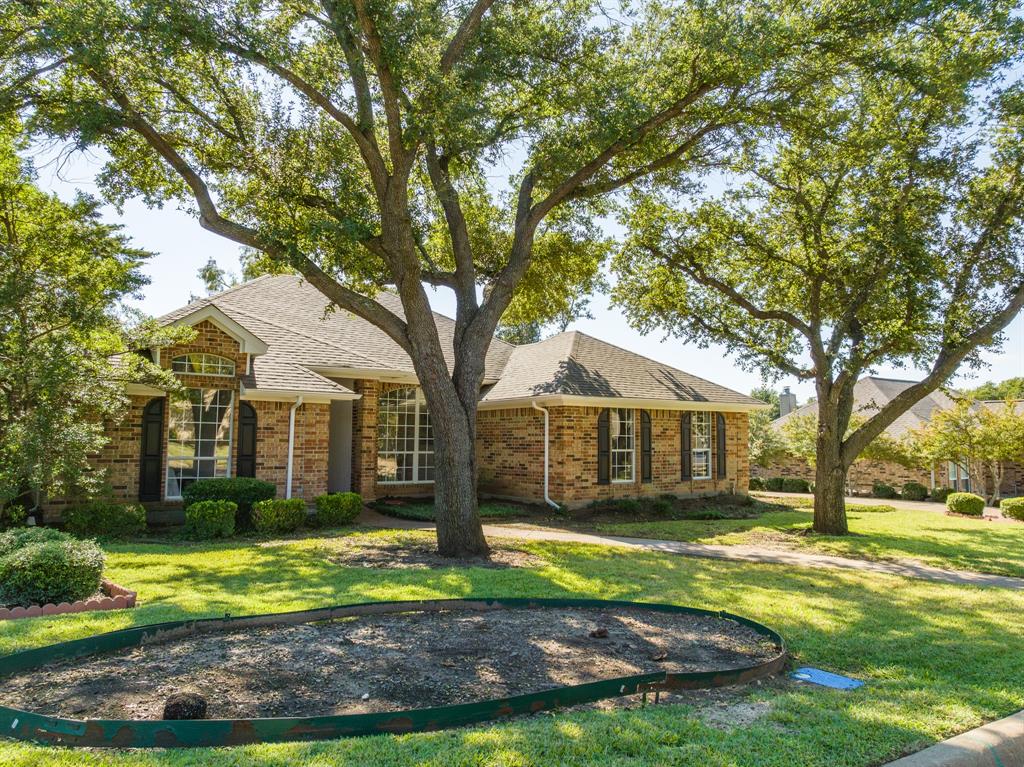
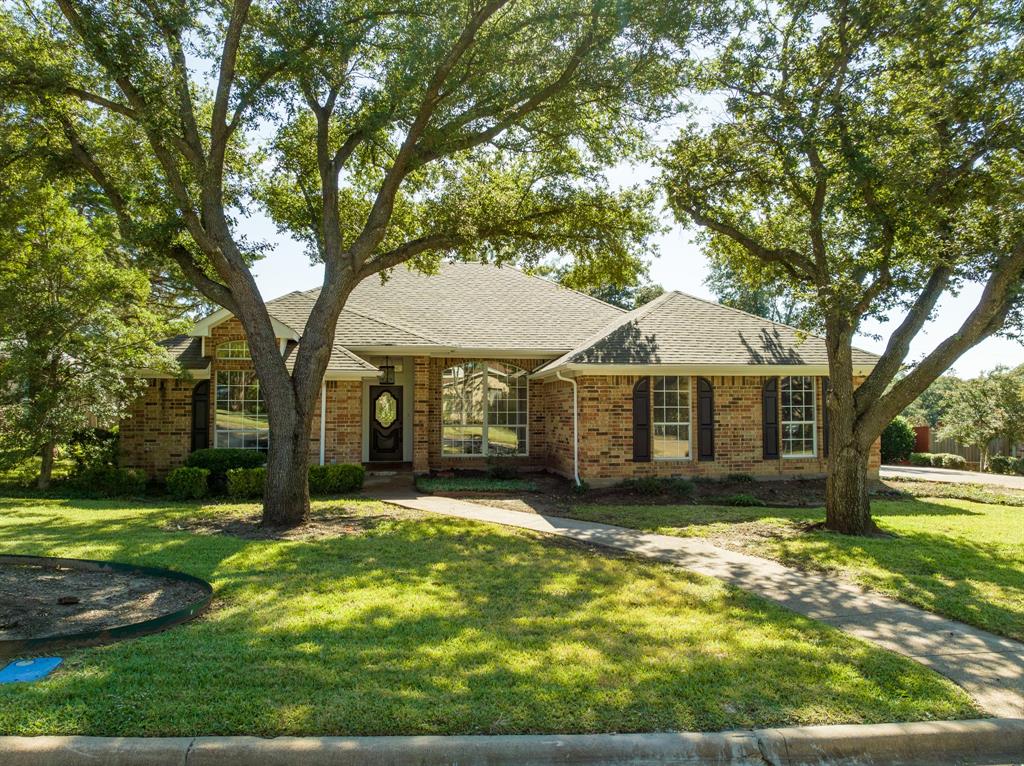
    Brick

  • Other Exterior Features

    Rain Gutters

  • Parking

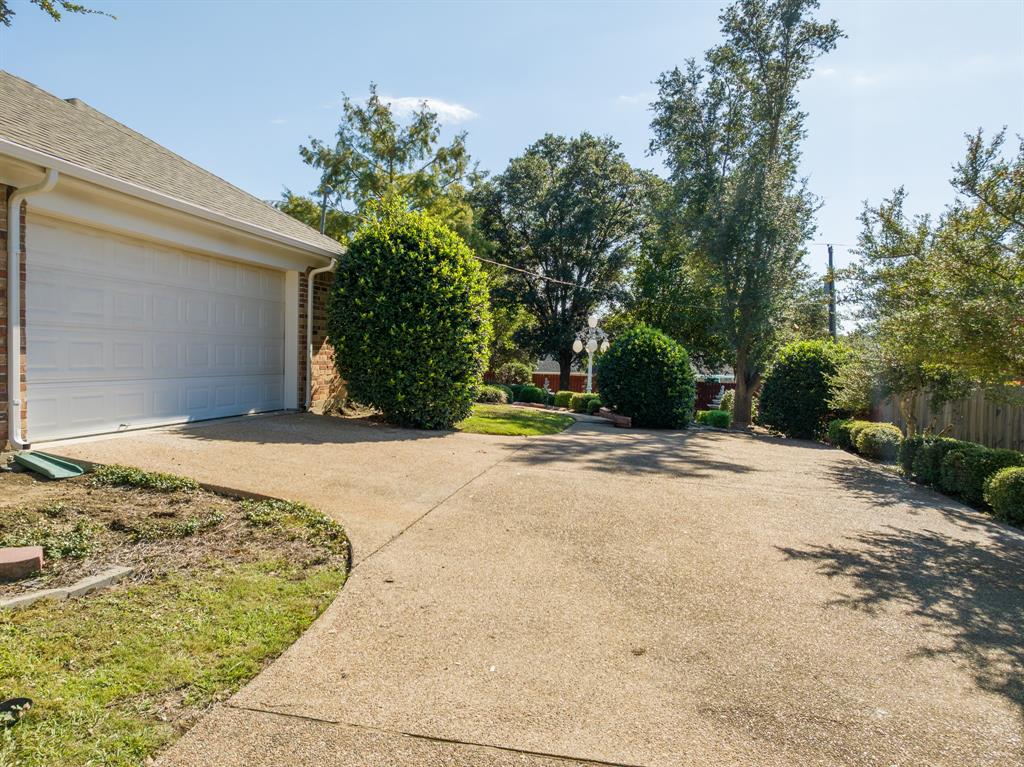
    Driveway, Garage, Garage Door Opener, Attached

  • Patio and Porch Features

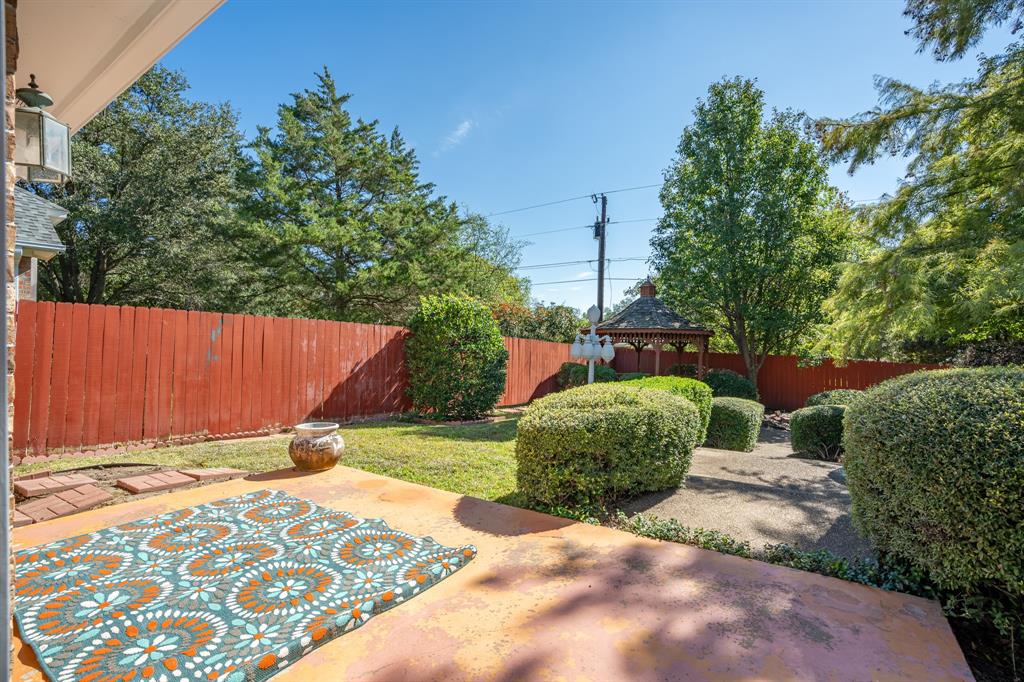
    Front Porch, Patio, Rear Porch

  • Pool

    No

  • Waterfront YN

    NO

Area & Lot

  • Lot Features

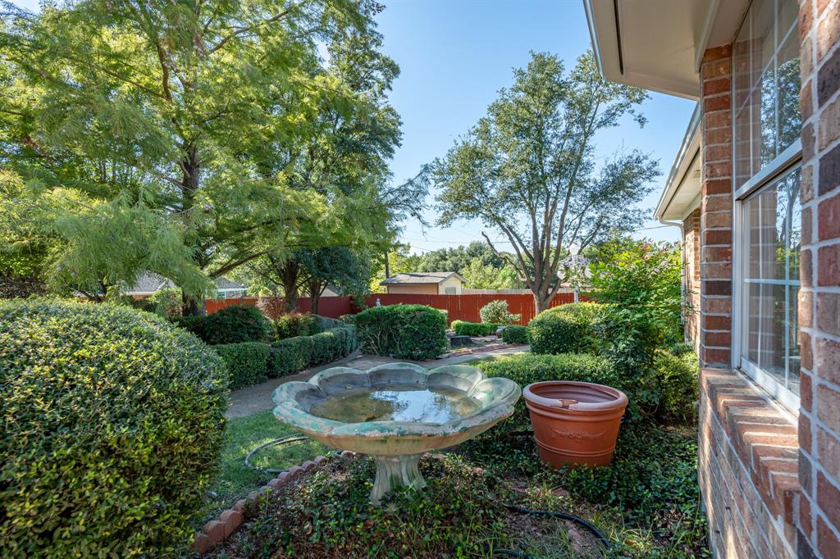
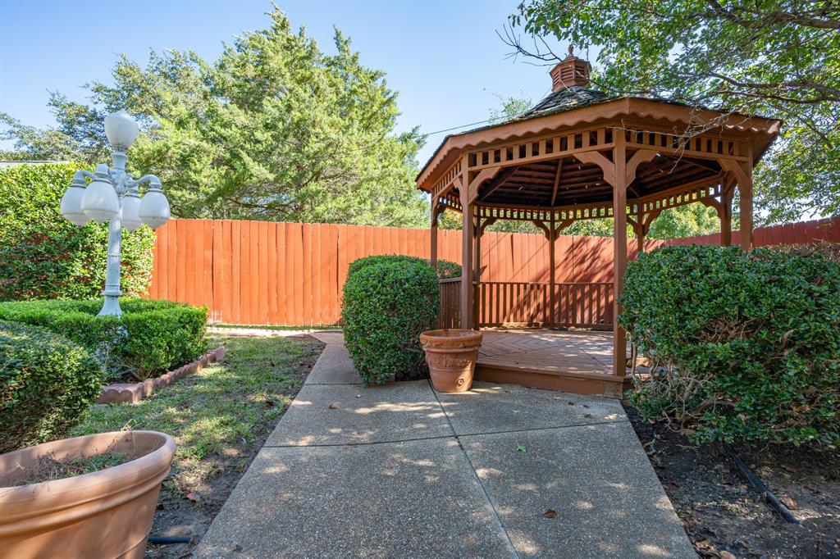
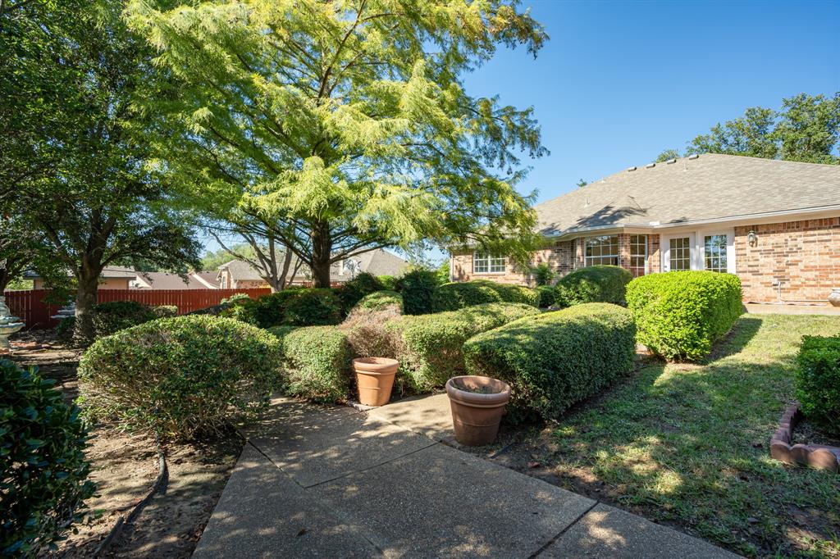
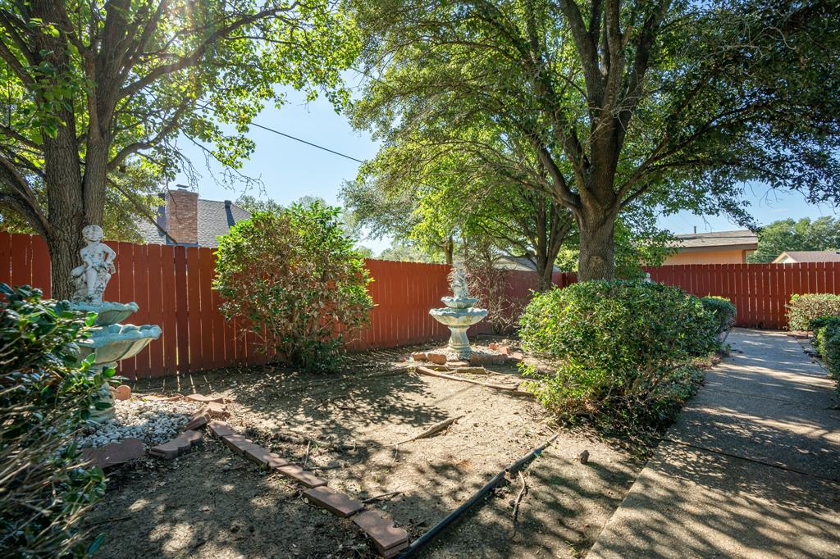
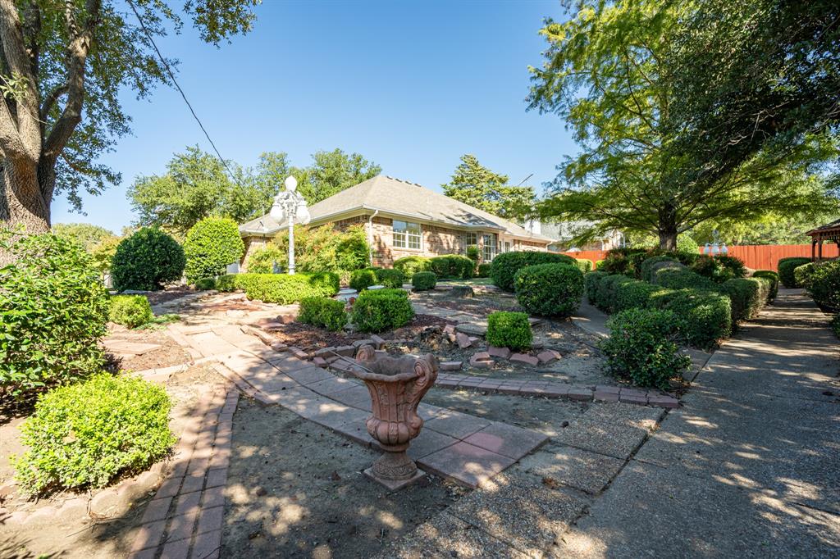
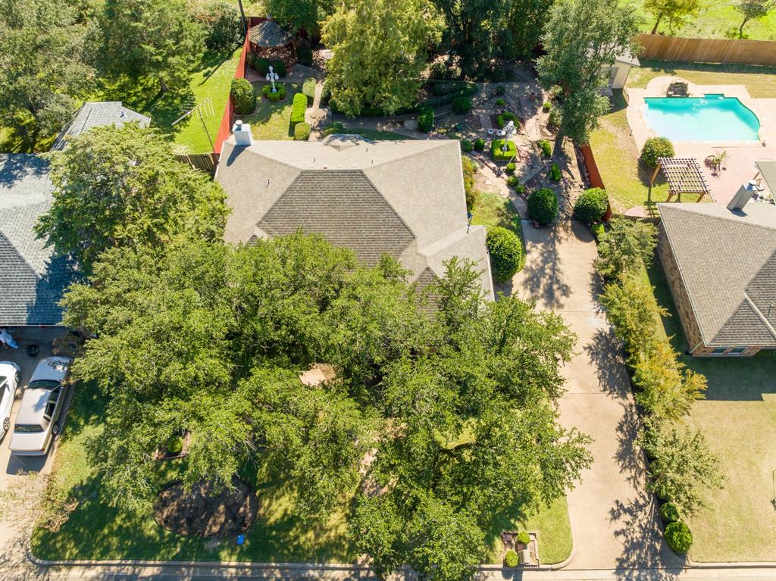
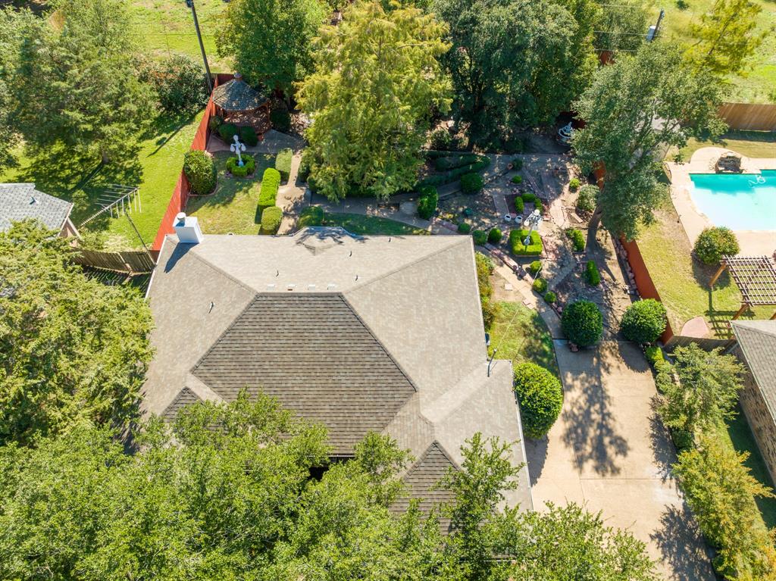
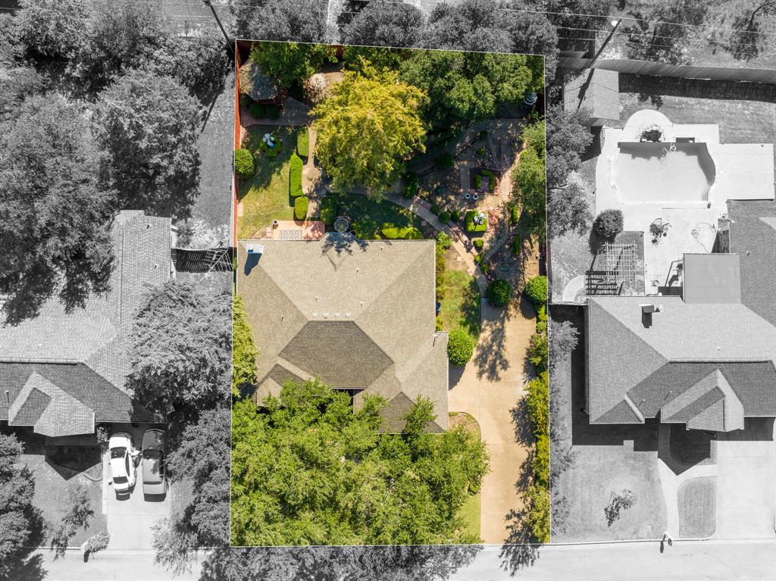
    Landscaped

  • Lot Size(acres)

    0.271

  • Lot Size(square feet)

    11,804

  • Property Type

    Residential

  • Property Sub Type

    Single Family Residence

  • Architectural Style

    Traditional

Price

  • Sales Price

    $289,900

  • Tax Amount

    $4,924

  • Sq. Footage

    1,687

  • Price/SqFt

    $171

HOA

  • Association

    No

School District

  • Elementary School

    Hillsboro

  • Middle School

    N/A

  • High School

    Hillsboro

Property Features

  • Foundation Details

    Slab

  • Senior Community YN

    NO

  • Sewer

    Public Sewer

Schedule a Showing

Showing scheduled successfully.

<
>
IN PERSON
VIA CHAT

What is 3 + 4 ?


Change time

Mortgage calculator

Estimate your monthly mortgage payment, including the principal and interest, property taxes, and HOA. Adjust the values to generate a more accurate rate.

Your payment

Principal and Interest:

$

Property taxes:

$

HOA fees:

$

Total loan payment:

$

Total interest amount:

$

Location

County

Hill

Elementary School

Hillsboro

Middle School

High School

Hillsboro

Listing Courtesy of Lacey Whitehouse , JULIE SIDDONS REALTORS, LLC

RealHub Information is provided exclusively for consumers' personal, non-commercial use, and it may not be used for any purpose other than to identify prospective properties consumers may be interested in purchasing. All information deemed reliable but not guaranteed and should be independently verified. All properties are subject to prior sale, change or withdrawal. RealHub website owner shall not be responsible for any typographical errors, misinformation, misprints and shall be held totally harmless.

Agent Joe Boston

AGENT

Joe Boston

Call Joe today to schedule a private showing.


* Listings on this website come from the FMLS IDX Compilation and may be held by brokerage firms other than the owner of this website. The listing brokerage is identified in any listing details. Information is deemed reliable but is not guaranteed. If you believe any FMLS listing contains material that infringes your copyrighted work please click here to review our DMCA policy and learn how to submit a takedown request.© 2024 FMLS.
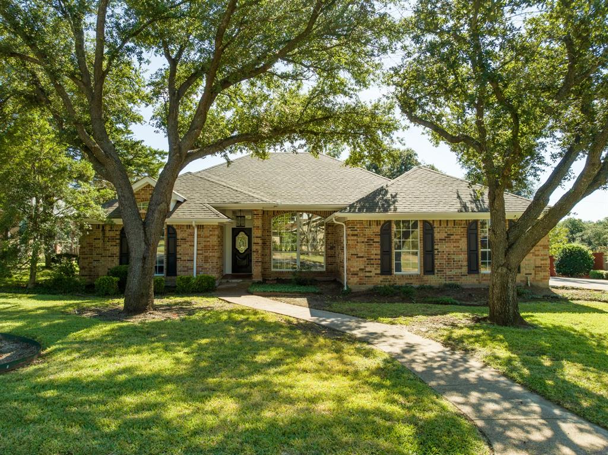
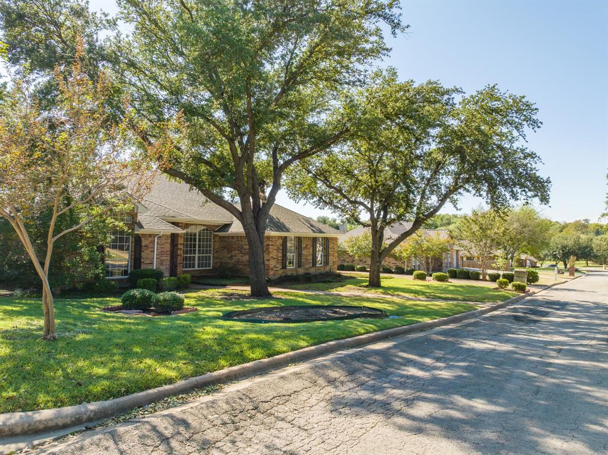
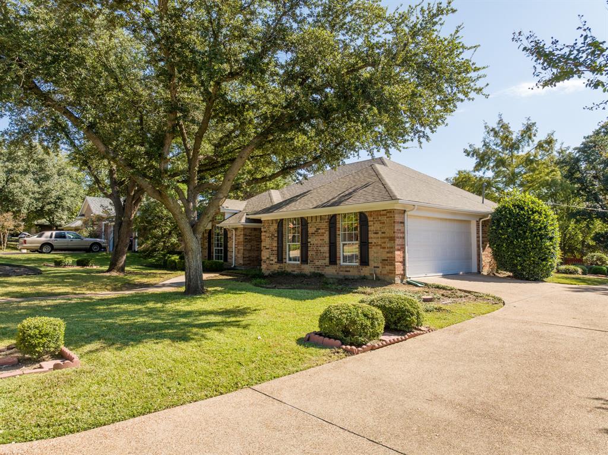
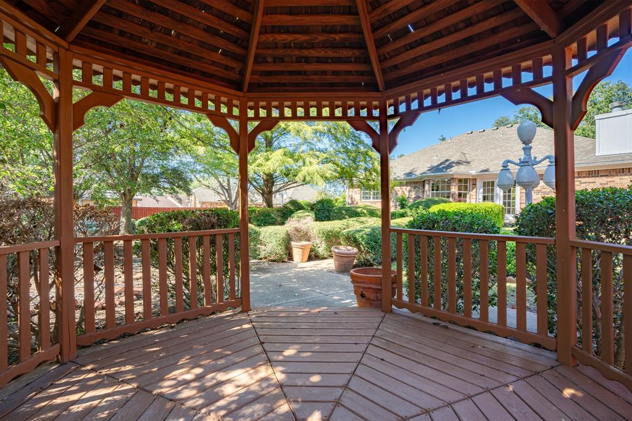
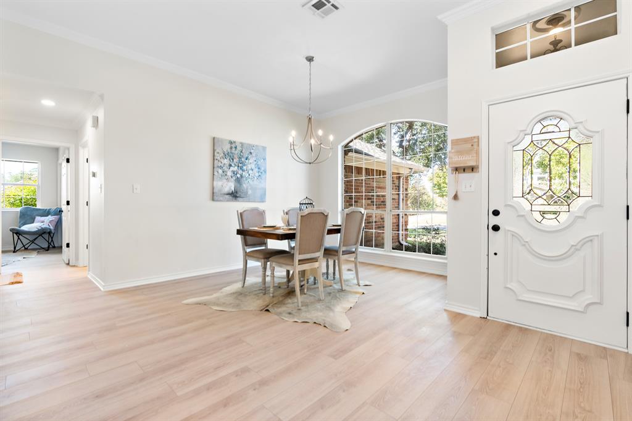
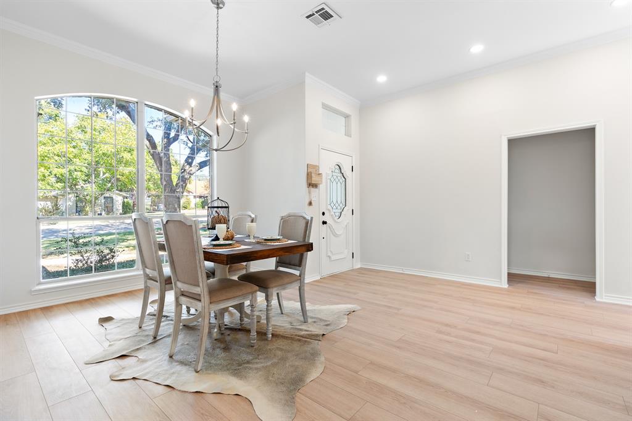
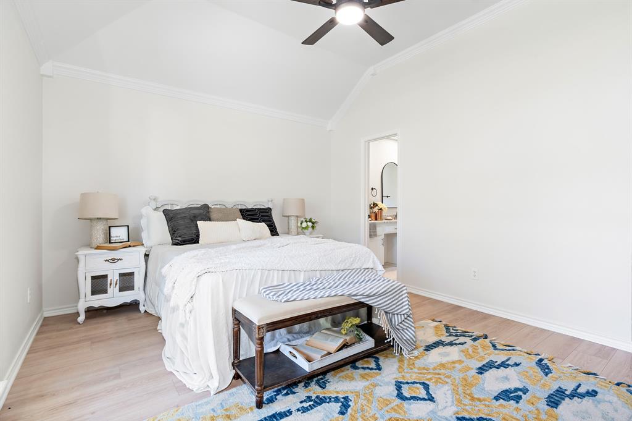
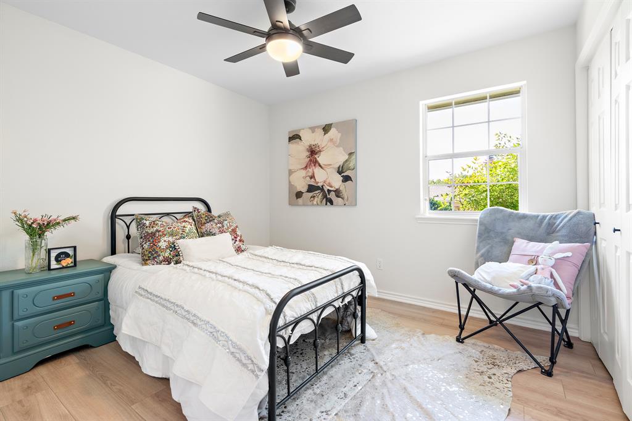
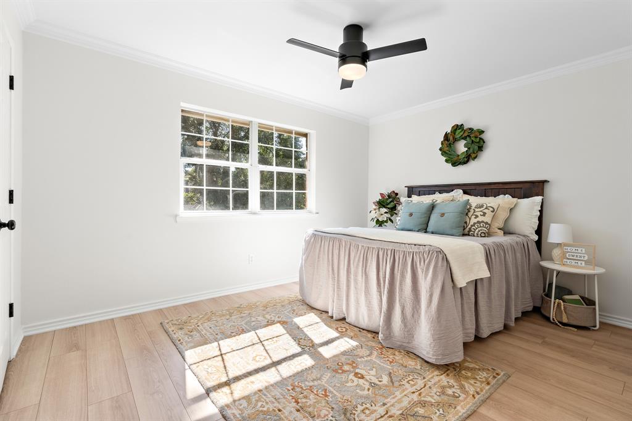
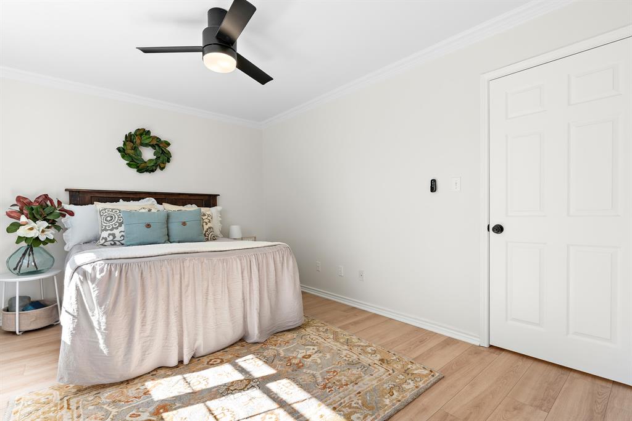
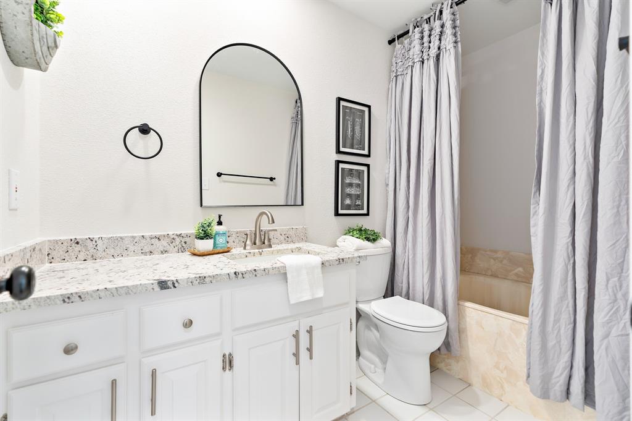
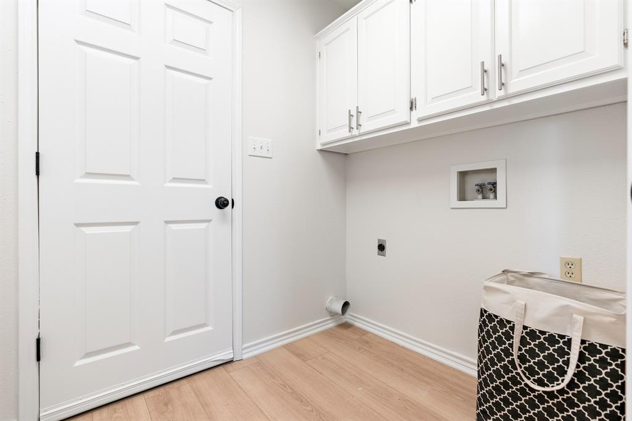
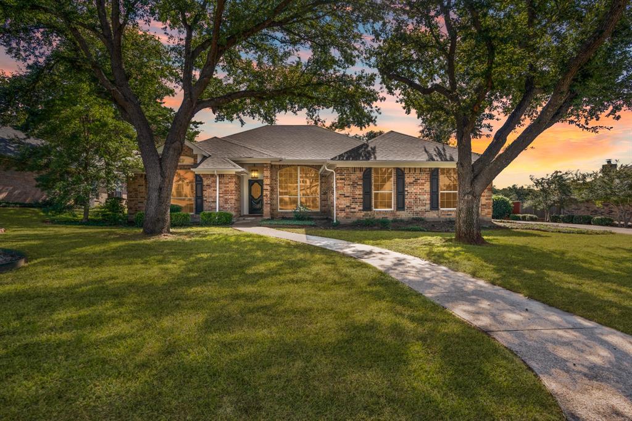
Discover your dream home in this picturesque property, nestled near a pristine golf course.  This inviting home features newly installed flooring and a host of updates, including essential foundation work with a structurally sound engineer's report.  Brand new kitchen countertops and appliances that have never been used. Adorned with mature trees providing a sense of serenity and privacy is a feature that takes decades to establish!  Take a stroll over to the country club located at the end of the street.  1 mile away from I-35 makes commuting to DFW or Waco easy.  Put this one on your list of homes to tour!

704 Craig Street

Message successfully sent.

What would you like to know?

What is 3 + 4 ?

I agree to receive email communication and understand I can unsubscribe at any time.

I agree to be contacted by Next Level Realty Group via call, email, and text for real estate services. To opt out, you can reply 'stop' at any time or reply 'help' for assistance. You can also click the unsubscribe link in the emails. Message and data rates may apply. Message frequency may vary. Privacy Policy

Related Properties

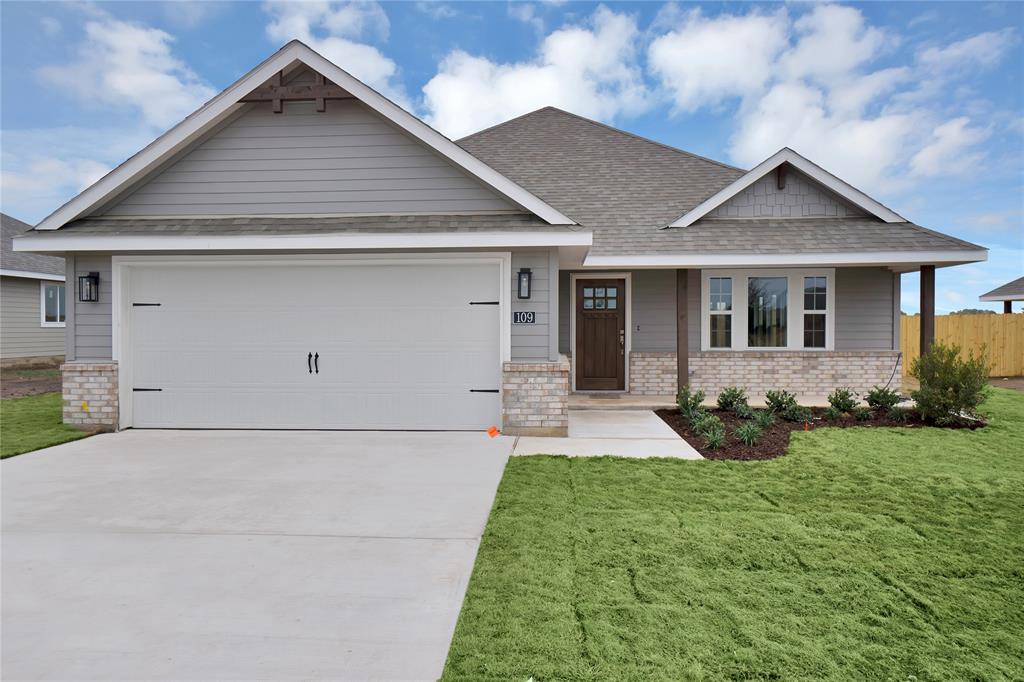
Move In Ready! New construction home featuring 3 bedrooms, 2 baths, 2-car garage, and open floor plan. The master bedroom has a walk-in tiled shower and large closet. The kitchen has an upgraded backsplash, island wrap, and walk-in pantry! Includes whole-house blinds.
#21318409

Hillsboro

312 Colby Drive

3 Beds

2 Baths

1,542 Sq.Ft.

$286,800

MLS#: 21318409

Welcome home to this beautifully designed 2024 build! Step inside to an expansive, open-concept living area that flows seamlessly into a well-equipped kitchen—making daily living and hosting a breeze. The main level offers a convenient guest half-bath along with flexible space ready to adapt as a home office, hobby room, or main-floor guest bedroom. Upstairs, enjoy a peaceful layout featuring full bathrooms and private bedrooms thoughtfully separated from the main living spaces. Whether you're seeking room to grow or a move-in ready retreat, this home delivers modern comfort and classic appeal!
#21358469

Hillsboro

105 Lamar Street

4 Beds

2 Baths

1,920 Sq.Ft.

$280,000

MLS#: 21358469

Beautiful new D.R. Horton home in the Somerset community located in Hillsboro and Hillsboro ISD! The single-story Caprock floorplan Elevation B, with an estimated Fall completion offers 3 bedrooms, 2 bathrooms, and a 2-car garage with a modern open-concept layout designed to maximize comfort and everyday functionality. The family room, dining area, and contemporary kitchen come together in an easy-flow design that creates a warm and inviting atmosphere for gatherings. The thoughtfully appointed kitchen includes quartz countertops, 36” painted cabinets, stainless steel appliances, a gas range, stainless steel sink, center island, and a walk-in pantry for practical storage. The private primary suite features an en-suite bath with dual quartz vanities, a 5-foot oversized shower, and a walk-in closet conveniently located off the bathroom. Two secondary bedrooms and a full bathroom with a quartz vanity top offer comfortable accommodations for family members or guests. Luxury vinyl plank flooring enhances the main living areas and wet zones, adding durability and low-maintenance appeal. Built with energy-efficient construction and equipped with America’s Smart Home Technology. Exterior highlights include a landscape package, full sprinkler system with rain sensor, privacy fencing, and more. Somerset is more than a neighborhood-it's a community designed with your future in mind.
#21357685

Hillsboro

810 KING'S Way

3 Beds

2 Baths

1,434 Sq.Ft.

$257,990

MLS#: 21357685

MLS# 21326839 - Built by NHC - Ready Now! ~ The Madison Plan from our Liberty Series combines style and functionality in a layout that maximizes space for your family’s needs. This 2-story home features 5 bedrooms, 3 bathrooms, a 2-car garage, and 1,804 square feet of well-designed living space.  As you step inside, you’ll find a main-level bedroom and a full bathroom, offering a convenient option for guests or a home office. Beyond that, the home opens to a bright and airy living area, where the family room, dining area, and open kitchen with a central island come together seamlessly to create a welcoming space for entertainment and everyday living. Stairs located in the family room lead to the upper level.  Upstairs, the primary suite serves as a private retreat, complete with an ensuite bathroom. The upper level also includes three additional bedrooms, another full bathroom, and a conveniently located laundry room to simplify daily tasks.   Featured Patriot Series * * includes exterior shutters, quartz countertops, luxury vinyl floors, and closet doors * Disclaimer: Photos may not represent the actual home. They are for illustrative purposes only and may depict a similar home with the same floorplan.
#21326839

Hillsboro

816 Somerset Way

5 Beds

3 Baths

1,804 Sq.Ft.

$275,990

MLS#: 21326839

MLS# 21326457 - Built by NHC - Ready Now! ~ The Grant Plan from our Liberty Series offers a spacious single-story layout with approximately 1,671 square feet, 4 bedrooms, and 2 bathrooms. Designed for comfortable everyday living, this home features an open-concept main living area, a private primary suite, and three additional bedrooms with flexible space for family, guests, or a home office. At the heart of the home, the kitchen flows seamlessly into the dining area and living room, creating an inviting layout for gathering, entertaining, and daily routines. The kitchen includes a central island, pantry space, and convenient access to the nearby laundry room. The primary suite is tucked away from the secondary bedrooms, offering added privacy, with a spacious bedroom, a walk-in closet, and a private bathroom. Two secondary bedrooms are located near the second full bathroom, while the fourth bedroom is positioned separately, providing additional flexibility for a guest room, workspace, or hobby room. With a thoughtful single-level design, open living spaces, and four bedrooms, the Grant delivers the comfort, function, and flexibility today’s buyers are looking for.   Featured Patriot Series * * includes exterior shutters, quartz countertops, luxury vinyl floors, and closet doors * Disclaimer: Photos may not represent the actual home. They are for illustrative purposes only and may depict a similar home with the same floorplan.
#21326457

Hillsboro

814 Somerset Way

4 Beds

2 Baths

1,671 Sq.Ft.

$264,990

MLS#: 21326457

MLS# 21326957 - Built by NHC - Ready Now! ~ The Grant Plan from our Liberty Series offers a spacious single-story layout with approximately 1,671 square feet, 4 bedrooms, and 2 bathrooms. Designed for comfortable everyday living, this home features an open-concept main living area, a private primary suite, and three additional bedrooms with flexible space for family, guests, or a home office. At the heart of the home, the kitchen flows seamlessly into the dining area and living room, creating an inviting layout for gathering, entertaining, and daily routines. The kitchen includes a central island, pantry space, and convenient access to the nearby laundry room. The primary suite is tucked away from the secondary bedrooms, offering added privacy, with a spacious bedroom, a walk-in closet, and a private bathroom. Two secondary bedrooms are located near the second full bathroom, while the fourth bedroom is positioned separately, providing additional flexibility for a guest room, workspace, or hobby room. With a thoughtful single-level design, open living spaces, and four bedrooms, the Grant delivers the comfort, function, and flexibility today’s buyers are looking for.  Featured Patriot Series * * includes exterior shutters, quartz countertops, luxury vinyl floors, and closet doors * Disclaimer: Photos may not represent the actual home. They are for illustrative purposes only and may depict a similar home with the same floorplan.
#21326957

Hillsboro

806 Somerset Way

4 Beds

2 Baths

1,671 Sq.Ft.

$268,990

MLS#: 21326957

MLS# 21326759 - Built by NHC - Ready Now! ~ The Monroe Plan from our Liberty Series combines thoughtful design and everyday functionality, offering 4 bedrooms, 2 bathrooms, a 2-car garage, and 1,804 square feet of well-planned living space. This single-story home features a split-bedroom layout for added privacy. At the front of the home, you’ll find three secondary bedrooms, a full bathroom, and a conveniently located laundry room. A versatile flex room near the main living area offers the perfect space for a home office, playroom, or sitting area.  The bright and open kitchen is the heart of the Monroe Plan, complete with an island and a clear view of the dining area and spacious family room. The primary suite is tucked away on the opposite side of the home, offering a private retreat with a walk-in closet and an ensuite bathroom. Featured Patriot Series * * includes exterior shutters, quartz countertops, luxury vinyl floors, and closet doors * Disclaimer: Photos may not represent the actual home. They are for illustrative purposes only and may depict a similar home with the same floorplan.
#21326759

Hillsboro

807 Cascade Drive

5 Beds

3 Baths

1,804 Sq.Ft.

$270,990

MLS#: 21326759
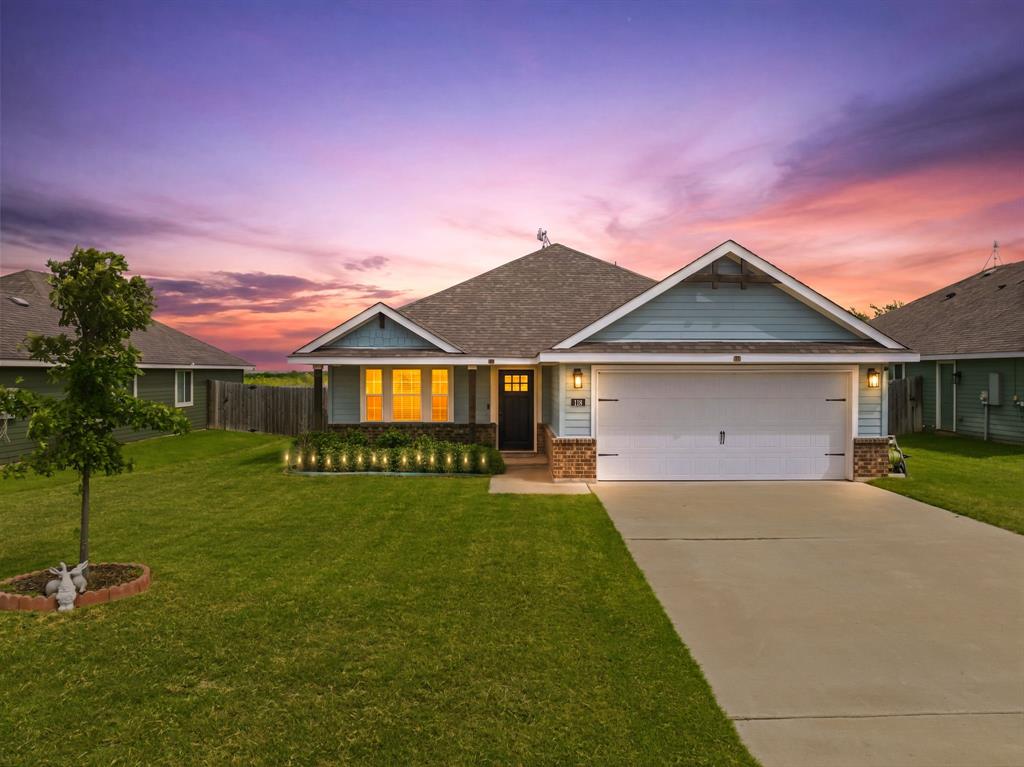
Come see this newer built and BEAUTIFULLY maintained, one-owner home in the desirable Pattons Mill development! Offering a functional and versatile floor plan, it has the perfect opportunity you to come in and make it your own! Isolated primary suite provides privacy, an abundance of counter space, walk in closet, and a large walk in tile shower. The floor plan is one of the most popular for a reason- the combined dining, living, and kitchen creates a sizeable area for gathering making the home feel so spacious! One of the property's standout features is its premium location, backing up to a large open field, providing added privacy with no homes directly behind you. The fully fenced backyard offers plenty of room for pets, children, or even just relaxing on the porch to enjoy fresh air. Located roughly half a mile from I-35, this home is also perfect for commuters as it offers easy access to both Waco and the DFW Metroplex, making it an excellent option for commuters who still want to maintain a charming and slow pace of a small town lifestyle.
#21302888

Hillsboro

118 Johnson Lane

3 Beds

2 Baths

1,433 Sq.Ft.

$259,000

MLS#: 21302888
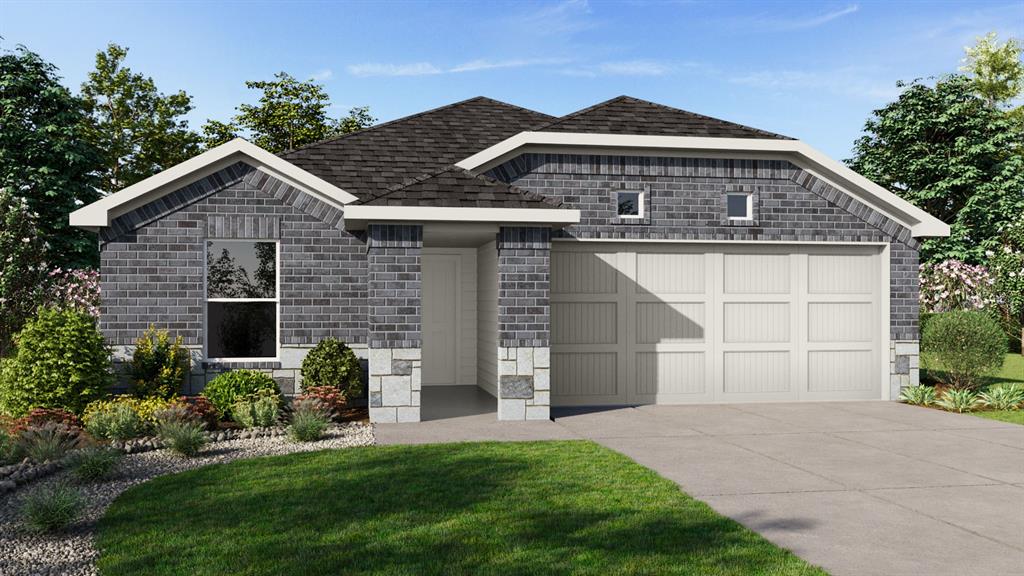
Stunning new D.R. Horton home in the Somerset community located in Hillsboro, and Hillsboro ISD! The single-story Ellis floorplan Elevation C, with an estimated Fall completion, offers 3 bedrooms, 2 bathrooms, and a 2-car garage, thoughtfully designed with an open-concept layout that balances comfort and everyday functionality. The spacious family room anchors the home and flows seamlessly into the dining area and contemporary kitchen, creating a welcoming setting for both daily living and entertaining. The well-appointed kitchen features quartz countertops, 36” painted cabinets with hardware, stainless steel Frigidaire appliances, a gas range, stainless steel sink, center island, large pantry for convenient storage. The private primary suite is tucked away for added privacy and includes an en-suite bath with a quartz vanity, a 5-foot oversized shower, and a walk-in closet located just off the bathroom. Two secondary bedrooms and a full bathroom with a quartz vanity top provide flexible space for family members, guests, or a home office. Luxury vinyl plank flooring enhances the main living areas and wet zones for durability and easy maintenance. Built with energy-efficient construction and equipped with America’s Smart Home Technology. Exterior highlights include a landscape package, full sprinkler system with rain sensor, privacy fencing, and more. Somerset is more than a neighborhood-it’s a community designed with your future in mind.
#21318611

Hillsboro

814 KING'S Way

3 Beds

2 Baths

1,201 Sq.Ft.

$243,990

MLS#: 21318611
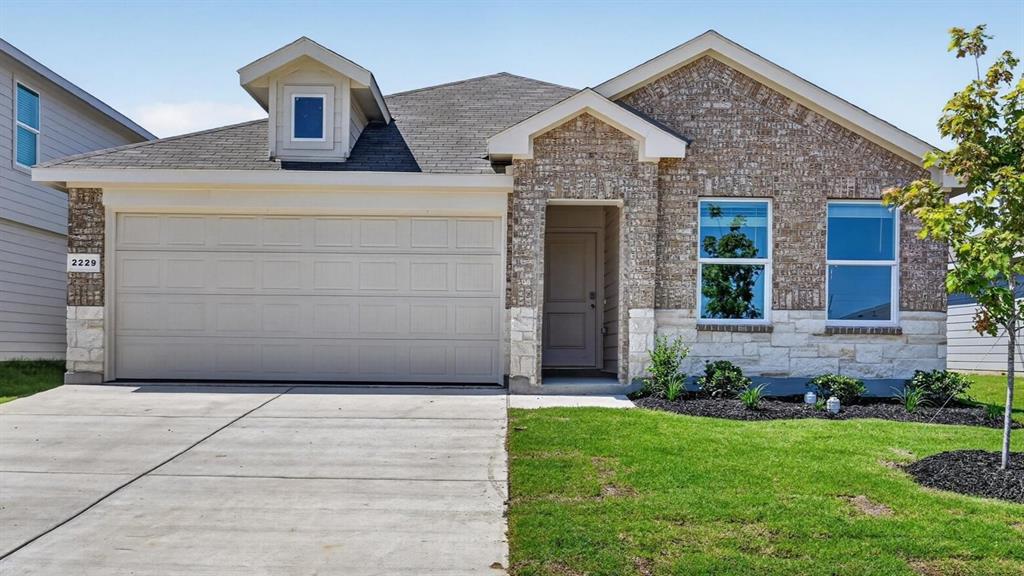
Stunning new D.R. Horton home in the Somerset community located in Hillsboro and Hillsboro ISD! The single-story Anderson floorplan Elevation X, with an estimated Fall completion, offers 3 bedrooms, 2 bathrooms, and a 2-car garage with a well-designed open-concept layout perfect for modern living. The family room, dining area, and contemporary kitchen blend seamlessly, creating a bright and inviting central gathering space. The chef-inspired kitchen features quartz countertops, 36” upper cabinets with hardware, stainless steel appliances, a gas range, stainless steel sink, center island, and a large pantry for convenient storage. The private primary suite includes an en-suite bath with a quartz vanity, a 5-foot oversized shower, and a walk-in closet located directly off the bathroom. Two secondary bedrooms share a full bathroom with a quartz vanity top, providing comfortable accommodations for family, guests, or a home office. Luxury vinyl plank flooring extends throughout all main living areas and wet zones for enhanced durability and easy maintenance. This home is built with energy-efficient construction and equipped with America’s Smart Home Technology, along with a tank water heater for added convenience. Exterior features include a landscape package, full sprinkler system with rain sensor, privacy fencing, and more. Somerset is more than a neighborhood it's a community designed with your future in mind.
#21318870

Hillsboro

816 KING'S Way

3 Beds

2 Baths

1,321 Sq.Ft.

$249,990

MLS#: 21318870

 - property

Send a message

Message successfully sent.

Your message

What is 3 + 4 ?

Reason for contacting?

I agree to receive email communication and understand I can unsubscribe at any time.

I agree to be contacted by Next Level Realty Group via call, email, and text for real estate services. To opt out, you can reply 'stop' at any time or reply 'help' for assistance. You can also click the unsubscribe link in the emails. Message and data rates may apply. Message frequency may vary. Privacy Policy

Sign Out

Virtual Assistant

Would you like to take the next step with this property? We can help you schedule a showing or virtual tour, or send you more details.

Yes, I would like more information.

Thank You for Your Reply, One of Our Agents will contact you as soon as possible

No, maybe later.

Thank you, you can always contact me via email, phone number or through the contact form.

Realhub AI

Lucy - Your AI-Powered Realtor

Update Your Temporary Password

Personalize your search

Enter your email and we'll notify you immediately when new listings match what you're looking for.

or enter email address

Already have an account ? Login here

Continue your home search

I agree to receive communications and understand I can unsubscribe at any time.

I agree to be contacted by Next Level Realty Group via call, email, and text for real estate services. To opt out, you can reply 'stop' at any time or reply 'help' for assistance. You can also click the unsubscribe link in the emails. Message and data rates may apply. Message frequency may vary. Privacy Policy

Already have an account ? Login here

We use cookies

We use cookies primarily for analytics to enhance your experience. By accepting, you agree to our use of these cookies. You can manage your preferences or learn more about our cookies policy.