


Property
Beds
4
Full Baths
3
1/2 Baths
None
Year Built
2026
Sq.Footage
2,106
Built by M-I Homes. Welcome to 7024 Winecup Lane, Sanger, Texas — a new construction single-story home built by M-I Homes. This thoughtfully designed 4-bedroom, 3-bathroom home offers a well-planned living space, ideal for comfortable everyday living and effortless entertaining. Step inside to discover an open-concept living space that connects the main gathering areas of the home, creating a seamless flow throughout. The quality of design is evident in every detail, from the carefully selected finishes to the functional layout that maximizes both style and livability. Key Features: 4 bedrooms and 3 bathrooms New construction by M-I Homes Open-concept living space Spacious owner's bedroom with en-suite bathroom Covered patio for outdoor relaxation Quality craftsmanship and thoughtful design throughout The owner's bedroom features a private en-suite bathroom, offering a comfortable retreat at the end of each day. With 3 full bathrooms, this home provides convenience for family members and guests alike. Outside, the covered patio extends your living space and provides a welcoming area to enjoy the outdoors. The surrounding neighborhood offers a pleasant setting with proximity to parks, making it easy to stay active and enjoy green spaces nearby. This move-in-ready home delivers quality construction and a practical floorplan designed for today's lifestyle. Schedule your showing today!
Features & Amenities
Interior
-
Other Interior Features
Kitchen Island, Open Floorplan, High Speed Internet
-
Total Bedrooms
4
-
Bathrooms
3
-
Basement YN
NO
-
Cooling YN
YES
-
Cooling
Ceiling Fan(s), Central Air, Electric
-
Heating YN
YES
-
Heating
Exhaust Fan, Central, Natural Gas
-
Pet friendly
N/A
Exterior
-
Garage
Yes
-
Garage spaces
2
-
Construction Materials
Brick
-
Other Exterior Features
Private Yard
-
Parking
Garage, Garage Door Opener, Attached
-
Patio and Porch Features
Covered, Patio
-
Pool
No
-
Waterfront YN
NO
Area & Lot
-
Lot Features
Few Trees, Landscaped, Subdivided
-
Lot Size(acres)
0.138
-
Lot Size(square feet)
6,011
-
Property Type
Residential
-
Property Sub Type
Single Family Residence
-
Architectural Style
Traditional
Price
-
Sales Price
$352,990
-
Sq. Footage
2,106
-
Price/SqFt
$167
HOA
-
Association
YES
-
Association Fee
$650
-
Association Fee Frequency
Annually
-
Association Fee Includes
N/A
Property Resources
-
Horse Property
NO
School District
-
Elementary School
Butterfield
-
Middle School
Sanger
-
High School
Sanger
Property Features
-
New Construction
YES
-
Foundation Details
Slab
-
Senior Community YN
NO
-
Sewer
Public Sewer
-
Tax Lot
13
-
Water Source
Public
Schedule a Showing
Showing scheduled successfully.
Mortgage calculator
Estimate your monthly mortgage payment, including the principal and interest, property taxes, and HOA. Adjust the values to generate a more accurate rate.
Your payment
Principal and Interest:
$
Property taxes:
$
HOA fees:
$
Total loan payment:
$
Total interest amount:
$
Location
County
Denton
Elementary School
Butterfield
Middle School
Sanger
High School
Sanger
Listing Courtesy of Robert Powley , Escape Realty
RealHub Information is provided exclusively for consumers' personal, non-commercial use, and it may not be used for any purpose other than to identify prospective properties consumers may be interested in purchasing. All information deemed reliable but not guaranteed and should be independently verified. All properties are subject to prior sale, change or withdrawal. RealHub website owner shall not be responsible for any typographical errors, misinformation, misprints and shall be held totally harmless.

AGENT
Joe Boston
Call Joe today to schedule a private showing.

* Listings on this website come from the FMLS IDX Compilation and may be held by brokerage firms other than the owner of this website. The listing brokerage is identified in any listing details. Information is deemed reliable but is not guaranteed. If you believe any FMLS listing contains material that infringes your copyrighted work please click here to review our DMCA policy and learn how to submit a takedown request.© 2024 FMLS.
Related Properties
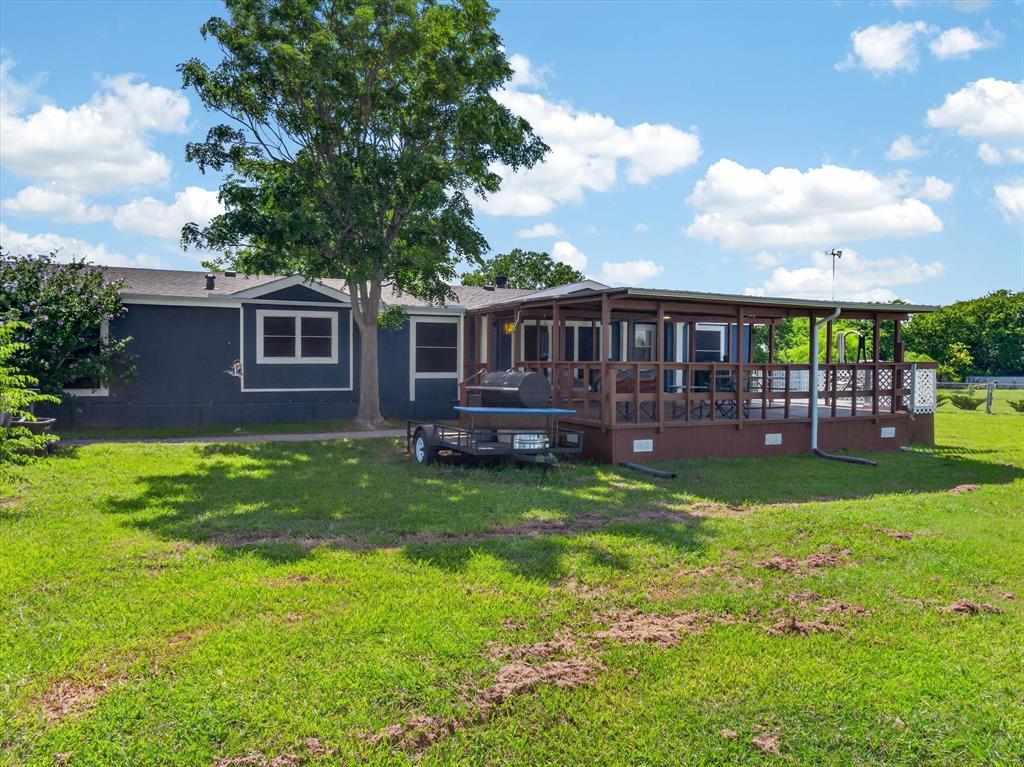
Sanger
13051 Cherokee Road
4 Beds
2 Baths
2,016 Sq.Ft.
$320,000
MLS#: 21222322
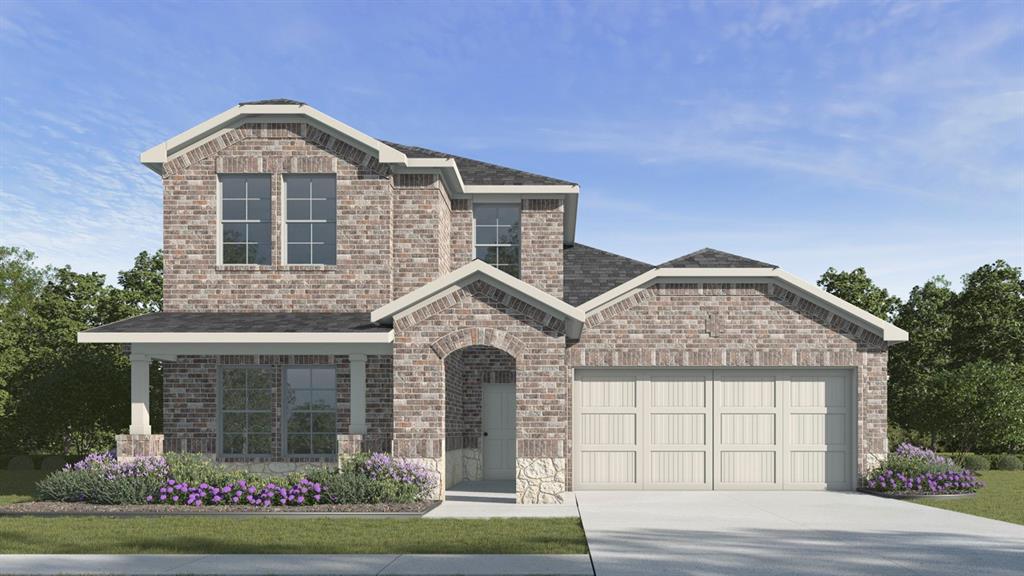
Sanger
4105 Olivia Lane
4 Beds
3 Baths
2,235 Sq.Ft.
$360,990
MLS#: 21274323
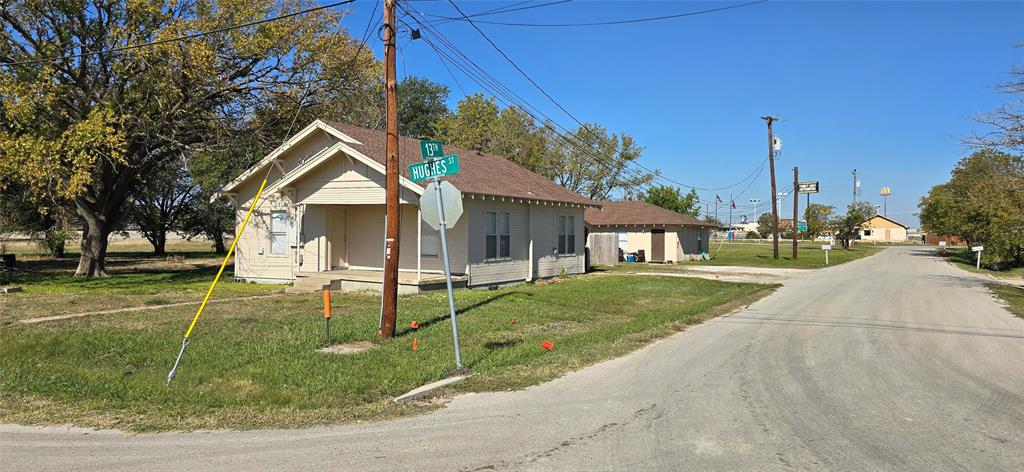
Sanger
411 Hughes Street
2 Beds
1 Baths
1,980 Sq.Ft.
$329,000
MLS#: 21106901
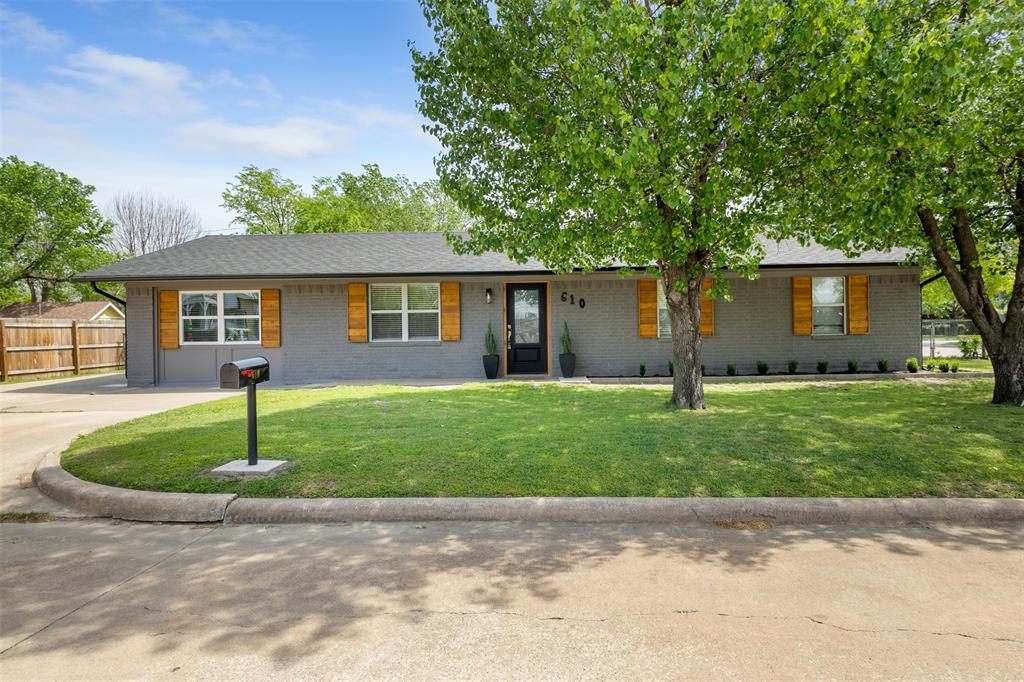
Sanger
610 S 10th Street
3 Beds
2 Baths
1,552 Sq.Ft.
$290,000
MLS#: 21219291

Sanger
1012 porter place
3 Beds
2 Baths
1,485 Sq.Ft.
$310,000
MLS#: 21326575

Sanger
209 Diane Drive
4 Beds
2 Baths
1,904 Sq.Ft.
$350,000
MLS#: 21339768
Sanger
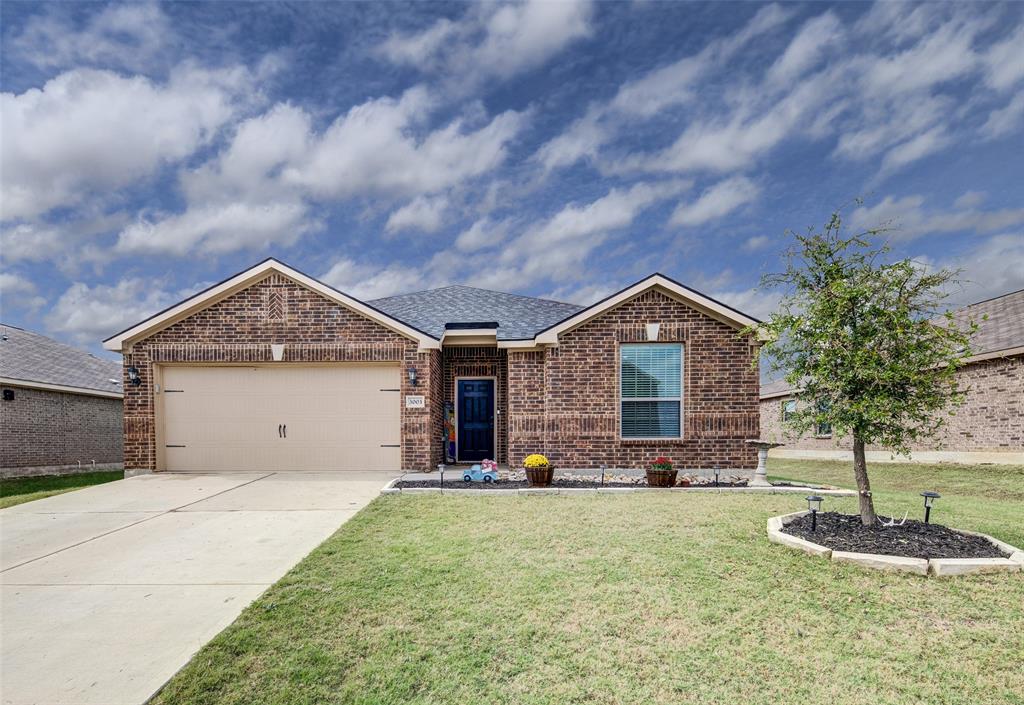
3003 Watercrest Drive
3 Beds
2 Baths
1,649 Sq.Ft.
$299,900
MLS#: 21090666

Sanger
4102 Thistle Drive
4 Beds
3 Baths
2,380 Sq.Ft.
$348,990
MLS#: 21324878

Sanger
4104 Thistle Drive
4 Beds
2 Baths
1,675 Sq.Ft.
$306,990
MLS#: 21324887
Sanger
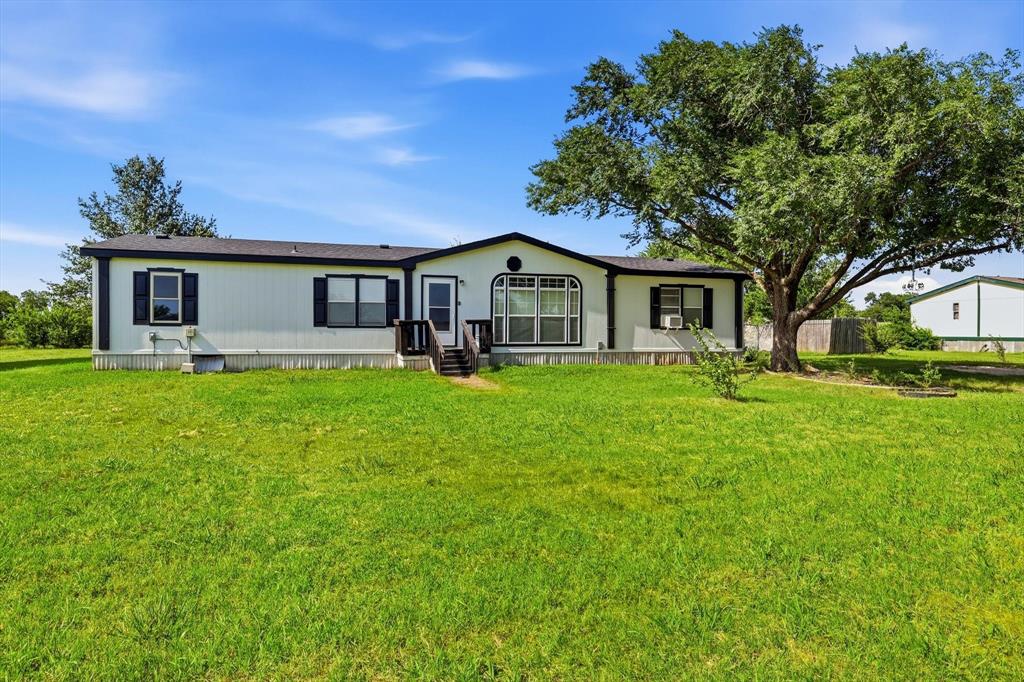
5894 Stone Creek Drive
3 Beds
2 Baths
1,792 Sq.Ft.
$299,500
MLS#: 21319375
