


Property
Beds
3
Full Baths
3
1/2 Baths
1
Year Built
1998
Sq.Footage
3,838
Experience an exceptional blend of elegance, comfort, and resort-style living in this beautiful mainbody waterfront home located in the highly desirable Mallard Pointe on Lake Granbury. This custom-built property offers 3 spacious bedrooms, 3 full bathrooms, and a half bath, thoughtfully designed for both everyday living and effortless entertaining. The inviting living room features a cozy gas fireplace and flows into a formal dining room, private office, and a generous game room or second living area—providing flexible space for family and guests. The well-appointed kitchen includes abundant cabinetry, granite surfaces, and a charming breakfast nook overlooking the backyard and sparkling waterfront. A standout feature of this home is the oversized laundry room, complete with a center island, extensive counter space, and exceptional storage. The primary suite and secondary bedrooms are arranged in a smart, functional split-bedroom layout, including a Jack-and-Jill bathroom for the guest rooms and an additional full bath with direct access to the covered patio and pool—ideal for summer gatherings. Step outside to your own private lakeside oasis. The beautifully landscaped backyard showcases a pool with attached spa, two tranquil ponds with a fountain and waterfall, and a fully equipped outdoor kitchen perfect for entertaining. Raised and fenced garden beds offer space for gardening enthusiasts. The gardens consist of blackberry bushes and producing fruit trees! Each season brings a plentiful growth after planting! Don't forget the lakeside! Boating lovers will appreciate the impressive private boat dock situated on prime mainbody waterfront. With breathtaking views, exceptional indoor and outdoor living spaces, and unmatched amenities, this remarkable Mallard Pointe property delivers the ultimate Lake Granbury lifestyle.
Features & Amenities
Interior
-
Other Interior Features
Built-in Features, Double Vanity, Granite Counters, Kitchen Island, Open Floorplan, Pantry, Walk-In Closet(s), High Speed Internet
-
Total Bedrooms
3
-
Bathrooms
3
-
1/2 Bathrooms
1
-
Basement YN
NO
-
Cooling YN
YES
-
Cooling
Ceiling Fan(s), Central Air, Electric
-
Fireplace YN
YES
-
Heating YN
YES
-
Heating
Central, Electric, Fireplace(s)
-
Pet friendly
N/A
Exterior
-
Garage
Yes
-
Garage spaces
2
-
Construction Materials
Brick
-
Other Exterior Features
Balcony, Dock, Fire Pit, Rain Gutters, Lighting, Outdoor Grill, Outdoor Kitchen, Private Yard, Garden
-
Parking
Circular Driveway, Concrete, Driveway, Garage, Garage Door Opener, Golf Cart Garage, Attached
-
Patio and Porch Features
Covered, Front Porch, Patio, Rear Porch
-
Pool
Yes
-
Pool Features
In Ground, Outdoor Pool, Pool/Spa Combo
-
Waterfront YN
YES
-
View
Water
Area & Lot
-
Lot Features
Landscaped, Many Trees, Waterfront, Subdivided
-
Lot Size(acres)
1.0
-
Lot Size(square feet)
43,560
-
Property Type
Residential
-
Property Sub Type
Single Family Residence
-
Architectural Style
Traditional
Price
-
Sales Price
$1,890,000
-
Tax Amount
$12,440
-
Sq. Footage
3,838
-
Price/SqFt
$492
HOA
-
Association
YES
-
Association Fee
$450
-
Association Fee Frequency
Annually
-
Association Fee Includes
N/A
Property Resources
-
Horse Property
NO
School District
-
Elementary School
Oak Woods
-
Middle School
Acton
-
High School
Granbury
Property Features
-
Foundation Details
Slab
-
Senior Community YN
NO
-
Sewer
Septic Tank
-
Tax Lot
165
-
Water Source
Private
Schedule a Showing
Showing scheduled successfully.
Mortgage calculator
Estimate your monthly mortgage payment, including the principal and interest, property taxes, and HOA. Adjust the values to generate a more accurate rate.
Your payment
Principal and Interest:
$
Property taxes:
$
HOA fees:
$
Total loan payment:
$
Total interest amount:
$
Location
County
Hood
Elementary School
Oak Woods
Middle School
Acton
High School
Granbury
Listing Courtesy of Pam Knieper, Knieper Realty, Inc.
RealHub Information is provided exclusively for consumers' personal, non-commercial use, and it may not be used for any purpose other than to identify prospective properties consumers may be interested in purchasing. All information deemed reliable but not guaranteed and should be independently verified. All properties are subject to prior sale, change or withdrawal. RealHub website owner shall not be responsible for any typographical errors, misinformation, misprints and shall be held totally harmless.

AGENT
Joe Boston
Call Joe today to schedule a private showing.

* Listings on this website come from the FMLS IDX Compilation and may be held by brokerage firms other than the owner of this website. The listing brokerage is identified in any listing details. Information is deemed reliable but is not guaranteed. If you believe any FMLS listing contains material that infringes your copyrighted work please click here to review our DMCA policy and learn how to submit a takedown request.© 2024 FMLS.
Related Properties
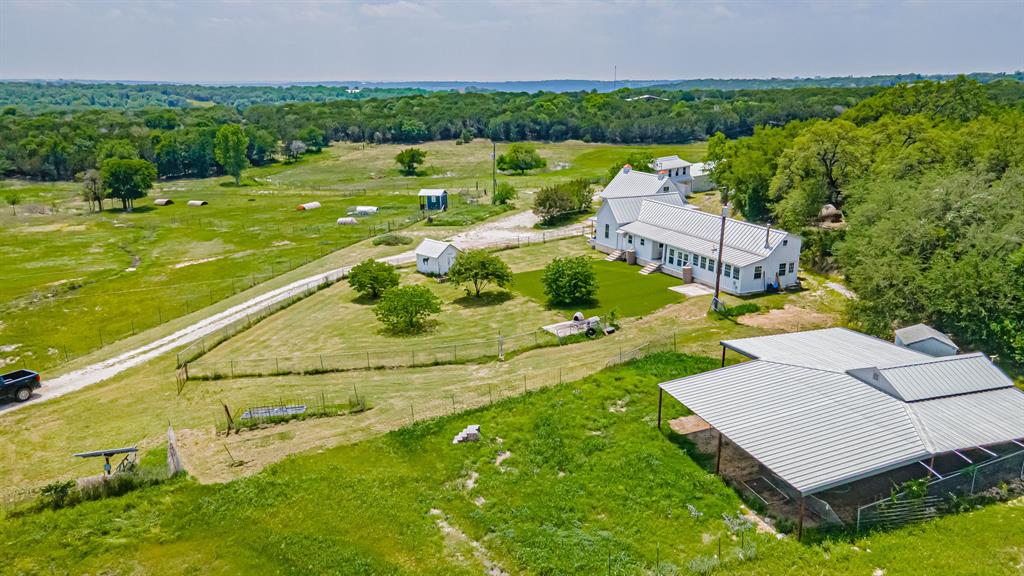
Granbury
9200 Mitchell Bend Court
3 Beds
2 Baths
1,900 Sq.Ft.
$2,000,000
MLS#: 21255109
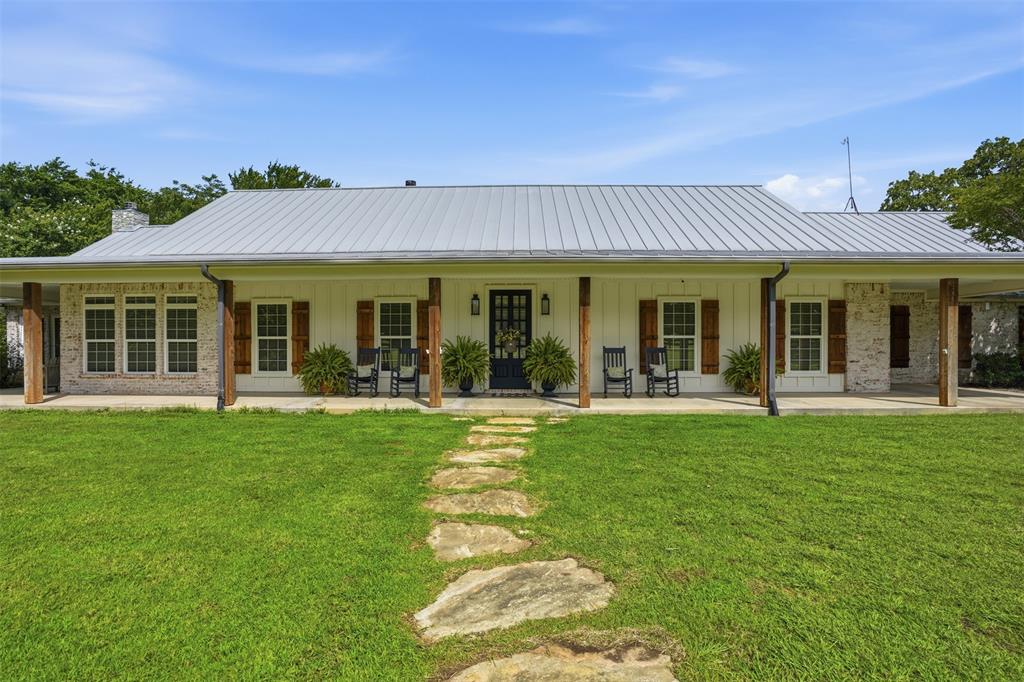
Granbury
2151 Lipan Highway
3 Beds
3 Baths
3,819 Sq.Ft.
$1,750,000
MLS#: 21211156

Granbury
3406 Sundance Court
4 Beds
4 Baths
4,796 Sq.Ft.
$1,950,000
MLS#: 21334318
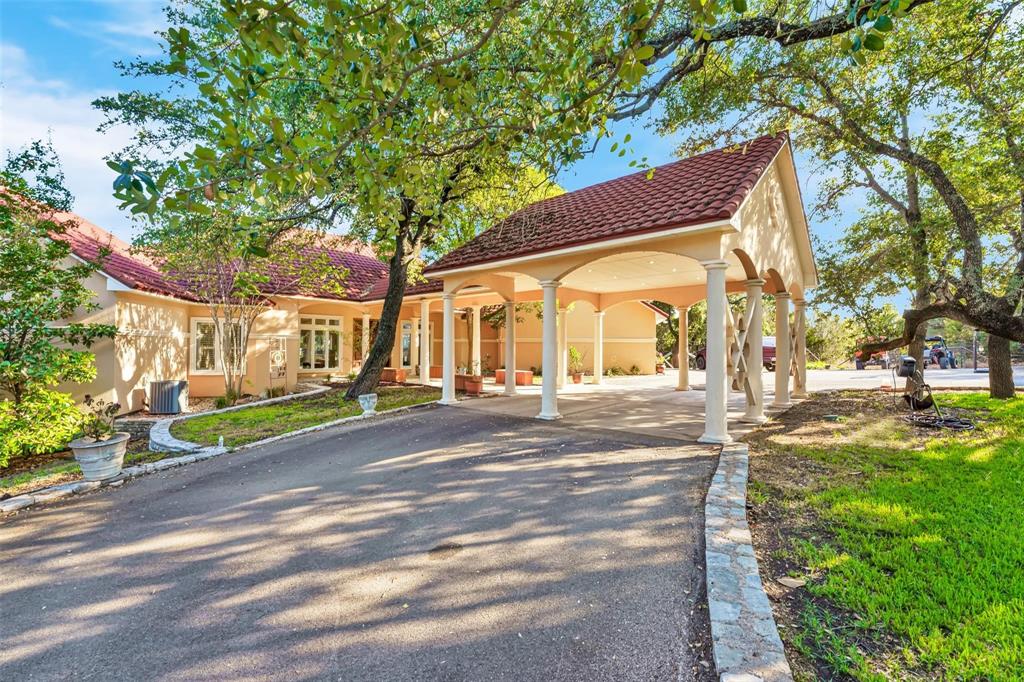
Granbury
4270 Mambrino Highway
7 Beds
4 Baths
6,105 Sq.Ft.
$2,150,000
MLS#: 21009582
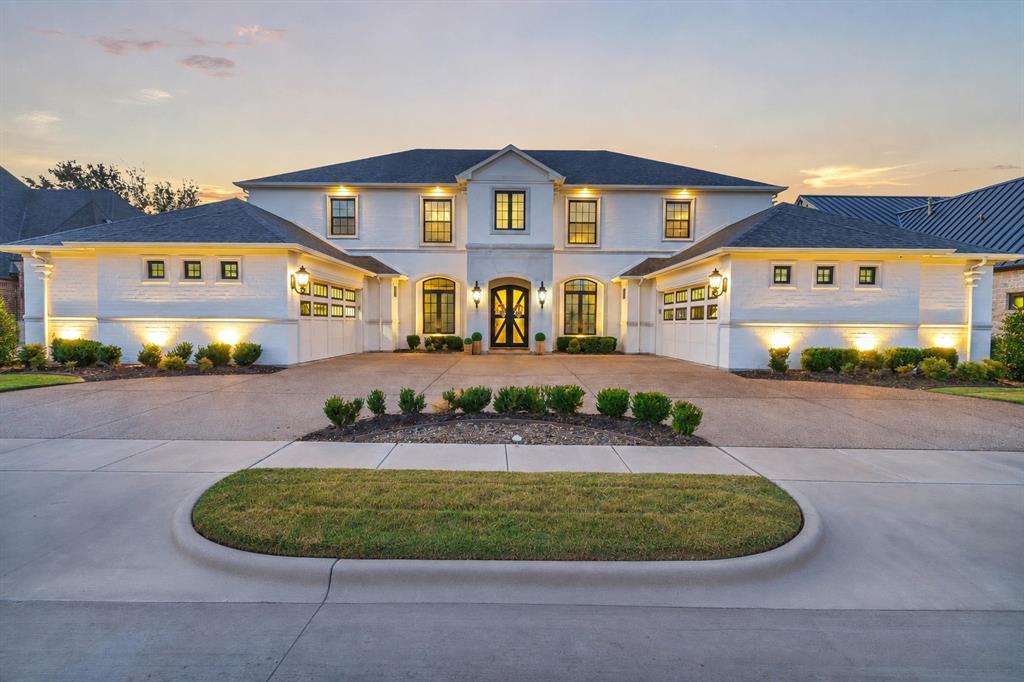
Granbury
1008 Quarry Court
6 Beds
4 Baths
6,054 Sq.Ft.
$2,100,000
MLS#: 21321053
Granbury
8013 W Landings Road
5 Beds
3 Baths
3,820 Sq.Ft.
$1,575,000
MLS#: 21328891

Granbury
1000 Catalina Bay Boulevard
3 Beds
3 Baths
4,044 Sq.Ft.
$1,559,000
MLS#: 21371702

Granbury
1203 Huntington Cove Court
4 Beds
3 Baths
3,336 Sq.Ft.
$1,750,000
MLS#: 21224756

Granbury
1101 Hidden Cove Trail
5 Beds
5 Baths
4,157 Sq.Ft.
$1,600,000
MLS#: 21320167
