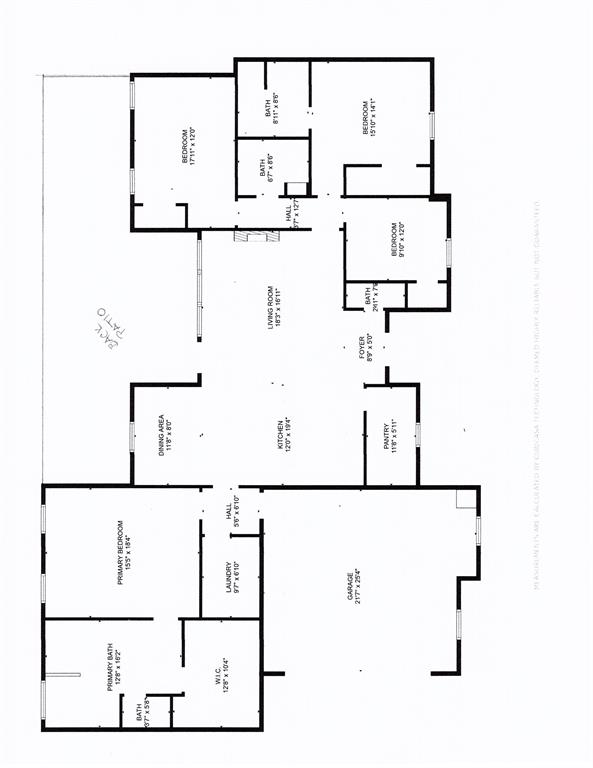


Features & Amenities

Interior

  • Other Interior Features

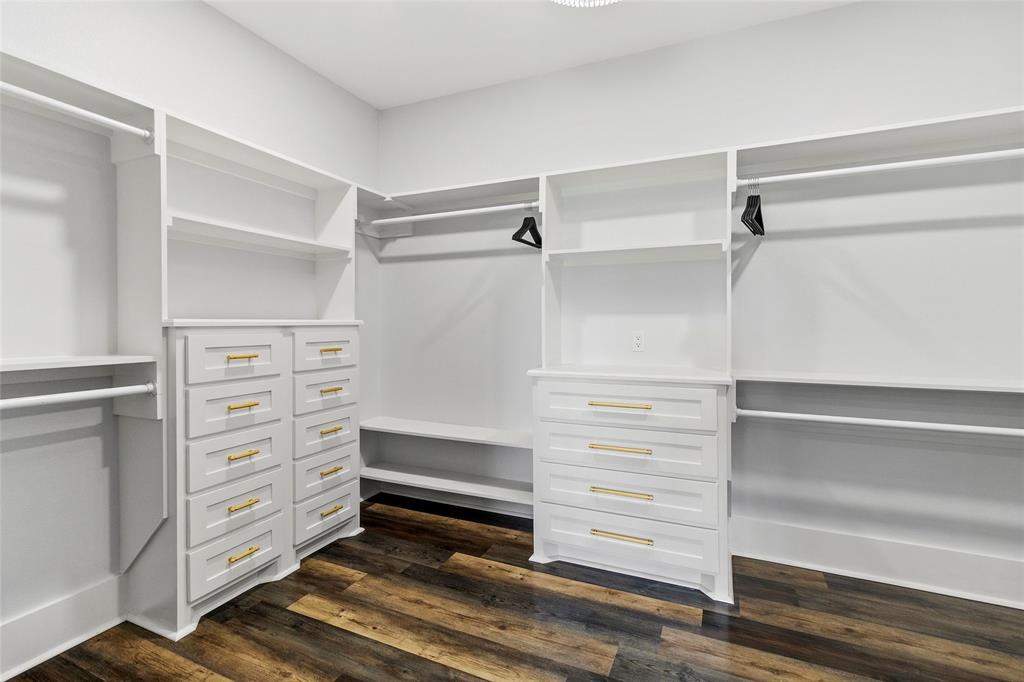
    Built-in Features, Chandelier, Double Vanity, Eat-in Kitchen, Kitchen Island, Natural Woodwork, Open Floorplan, Pantry, Walk-In Closet(s), High Speed Internet

  • Total Bedrooms

    4

  • Bathrooms

    3

  • 1/2 Bathrooms

    1

  • Basement YN

    NO

  • Cooling YN

    YES

  • Cooling

    Ceiling Fan(s), Central Air, Electric

  • Fireplace YN

    YES

  • Heating YN

    YES

  • Heating

    Exhaust Fan, Central, Electric, Fireplace(s), Heat Pump

  • Pet friendly

    N/A

Exterior

  • Garage

    Yes

  • Garage spaces

    2

  • Other Exterior Features

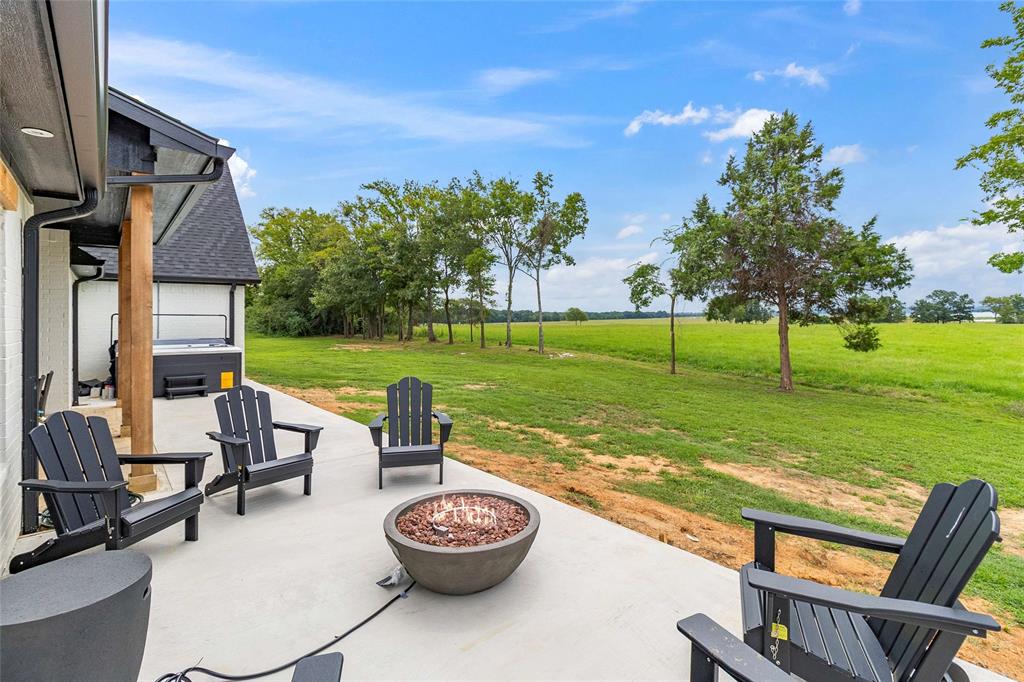
    Fire Pit, Rain Gutters, Lighting, Outdoor Grill

  • Parking

    Additional Parking, Concrete, Driveway, Garage, Garage Door Opener, Garage Faces Side, Inside Entrance, Kitchen Level, Private, Boat, RV Access/Parking, Attached

  • Patio and Porch Features

    Covered, Patio

  • Pool

    No

  • Waterfront YN

    NO

  • View

    Water

Area & Lot

  • Lot Features

    Interior Lot

  • Lot Size(acres)

    0.584

  • Lot Size(square feet)

    25,439

  • Property Type

    Residential

  • Property Sub Type

    Single Family Residence

  • Architectural Style

    Traditional

Price

  • Sales Price

    $610,000

  • Sq. Footage

    2,461

  • Price/SqFt

    $247

HOA

  • Association

    No

School District

  • Elementary School

    Annie Sims Elementary

  • Middle School

    P.E. Wallace Middle School

  • High School

    Mount Pleasant High School

Property Features

  • Foundation Details

    Slab

  • Sewer

    Septic Tank

  • Tax Lot

    2

Schedule a Showing

Showing scheduled successfully.

<
>
IN PERSON
VIA CHAT

What is 3 + 4 ?


Change time

Mortgage calculator

Estimate your monthly mortgage payment, including the principal and interest, property taxes, and HOA. Adjust the values to generate a more accurate rate.

Your payment

Principal and Interest:

$

Property taxes:

$

HOA fees:

$

Total loan payment:

$

Total interest amount:

$

Location

County

Titus

Elementary School

Annie Sims Elementary

Middle School

P.E. Wallace Middle School

High School

Mount Pleasant High School

Listing Courtesy of Terri Tranter , Competitive Edge Realty LLC

RealHub Information is provided exclusively for consumers' personal, non-commercial use, and it may not be used for any purpose other than to identify prospective properties consumers may be interested in purchasing. All information deemed reliable but not guaranteed and should be independently verified. All properties are subject to prior sale, change or withdrawal. RealHub website owner shall not be responsible for any typographical errors, misinformation, misprints and shall be held totally harmless.

Agent Joe Boston

AGENT

Joe Boston

Call Joe today to schedule a private showing.


* Listings on this website come from the FMLS IDX Compilation and may be held by brokerage firms other than the owner of this website. The listing brokerage is identified in any listing details. Information is deemed reliable but is not guaranteed. If you believe any FMLS listing contains material that infringes your copyrighted work please click here to review our DMCA policy and learn how to submit a takedown request.© 2024 FMLS.
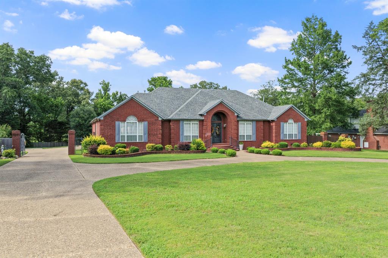
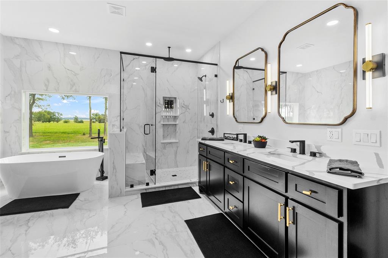
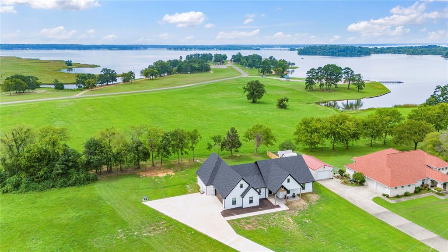
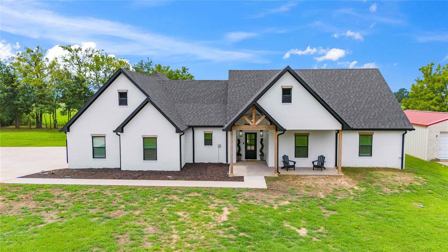
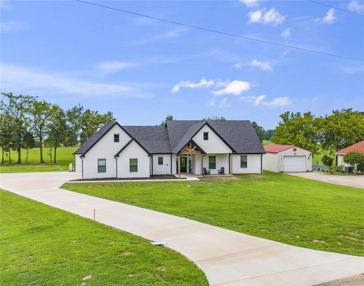
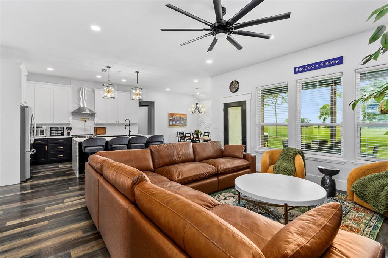
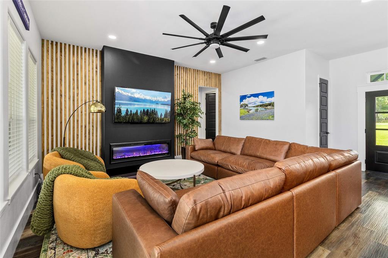
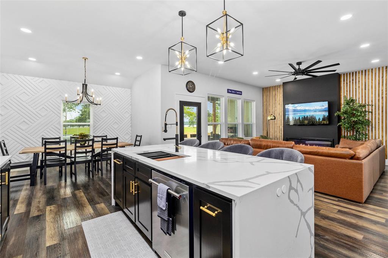
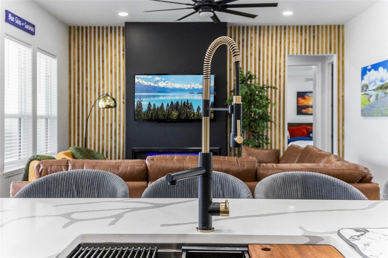
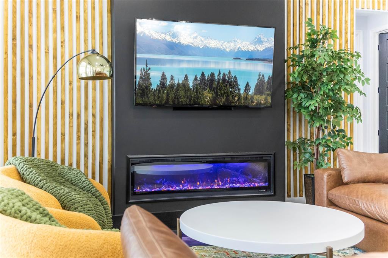
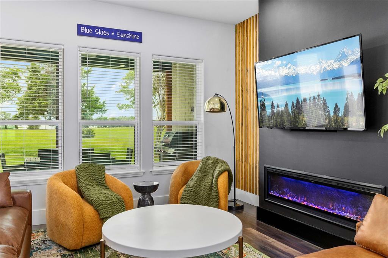
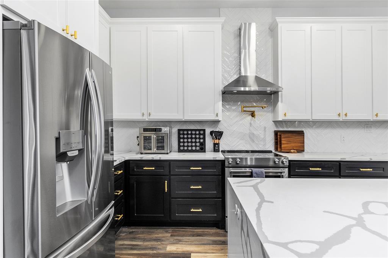
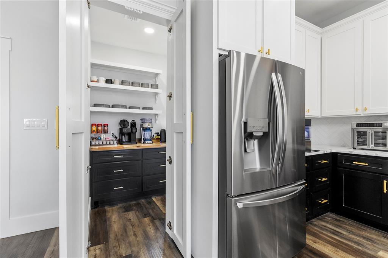
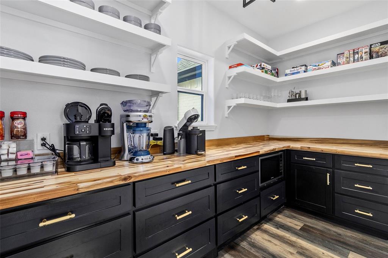
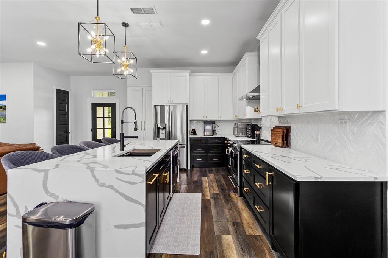
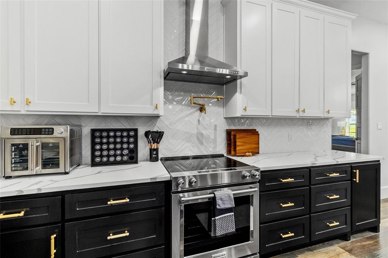
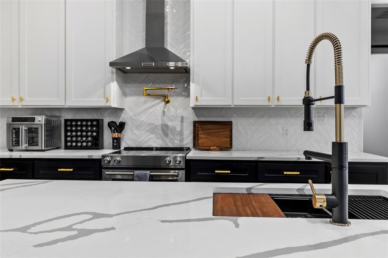
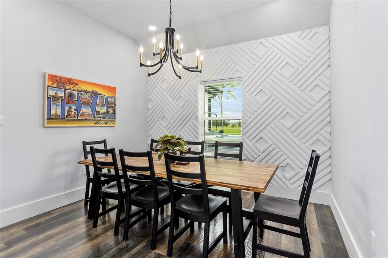
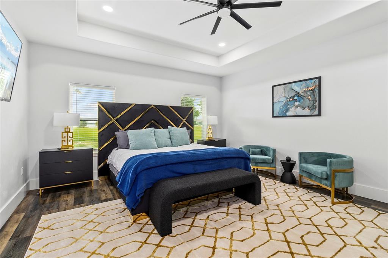
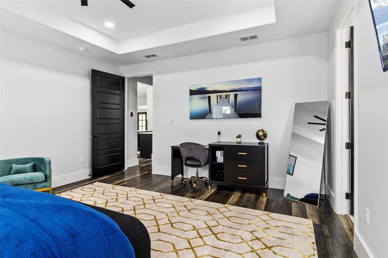
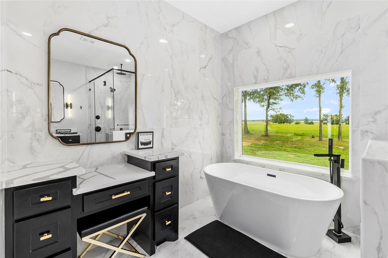
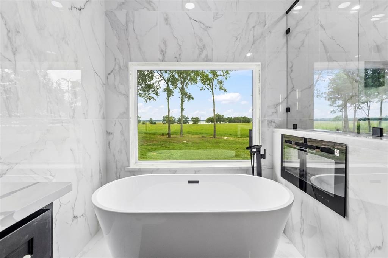
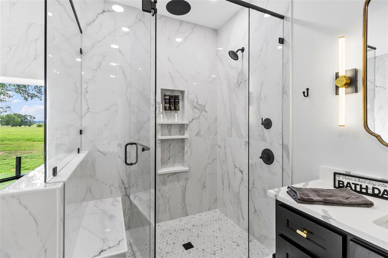
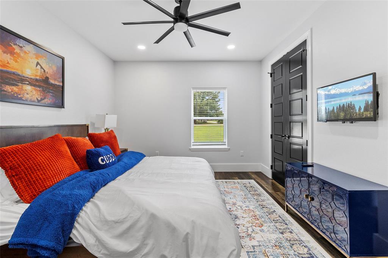
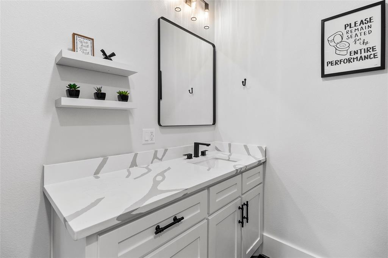
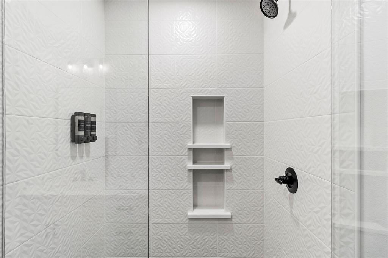
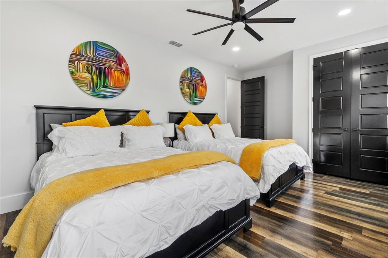
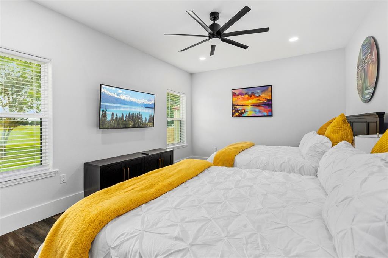
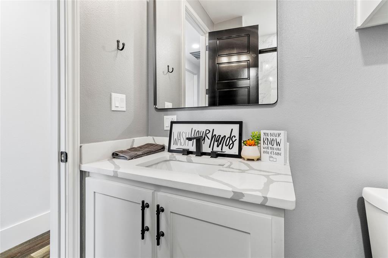
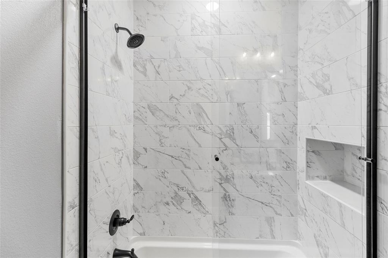
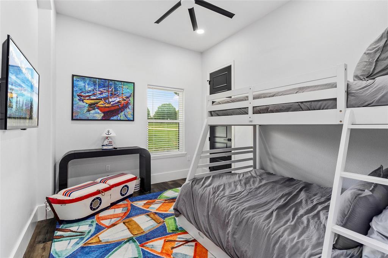
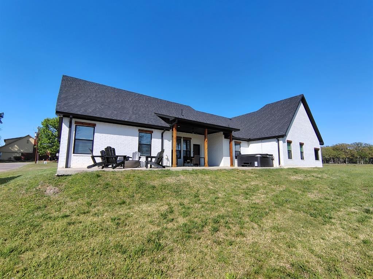
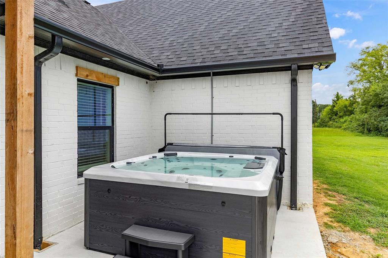
Completed in 2024 and offering beautiful views of Lake Bob Sandlin, this fully furnished 4-bedroom, 4-bath home blends modern luxury with the relaxed atmosphere of lake living. Situated on .584 acres just up from a public boat ramp, the property is currently operating as a successful short-term rental and presents an exceptional opportunity as an income-producing investment, vacation retreat, or primary residence. Designed with flexibility in mind, the home features two private primary suites, making it ideal for hosting family and guests. The main primary bedroom offers a luxurious ensuite  bath with marble flooring, an oversized walk-in shower, freestanding soaking tub positioned beneath a picture window with lake views, and a private electric fireplace. A second primary suite provides its own ensuite bath with a walk-in shower and striking floor-to-ceiling tile. At the heart of the home, the kitchen combines style and function with quartz countertops, a waterfall island, two-toned cabinetry, designer lighting, stainless steel appliances, and a spacious butler's pantry. Waterproof engineered flooring flows throughout the home, while custom accent walls, electric fireplaces, and expansive windows create inviting living spaces filled with natural light and lake views. The oversized guest bedrooms provide ample space for multiple beds, making the home especially attractive for larger gatherings and vacation stays. Outside, the covered patio, hot tub, and fire pit create the perfect setting for enjoying evenings overlooking the water, morning coffee with a view, or gathering with friends after a day on the lake. Boating, fishing, paddleboarding, and waterfront dining are just moments away. This property offers easy access to everything that makes Lake Bob Sandlin a sought-after destination. The furnishings, appliances, and décor currently used in the STR operation convey, allowing the next owner to begin enjoying the property—or generating income—from day one.

7 Silver Spur Drive

Message successfully sent.

What would you like to know?

What is 3 + 4 ?

I agree to receive email communication and understand I can unsubscribe at any time.

I agree to be contacted by Next Level Realty Group via call, email, and text for real estate services. To opt out, you can reply 'stop' at any time or reply 'help' for assistance. You can also click the unsubscribe link in the emails. Message and data rates may apply. Message frequency may vary. Privacy Policy

Related Properties

Quintessential traditional design and exceptional craftsmanship adorn this timeless Thomas Brothers home. The open floor-plan is just shy of 3,600 sqft, contains 3 bedrooms, 2.5 bathrooms, and features tall ceilings, storage abound, and attention to detail. From the stately front porch boasting wrought iron double doors into grand entry, formal dining and living rooms welcome you to the home. The chef pleasing kitchen flows into a cozy den featuring a corner gas fireplace and floor to ceiling windows that showcase serene views and flood the space with warm natural light. Two guest bedrooms are adjoined by a jack and jill bath, and the larger of these has been reconfigured into a mother-in-law suite. Sequestered from the rest, the luxurious primary suite is ideal for R&R. Melt away your stress in the spa-like ensuite bathroom complete with a deep soaking tub with solid granite surround, separate shower, his and hers vanities, and a walk in closet sure to please the fashionista in your life, before further unwinding by the private fireplace then turning in. Outside, the curb appeal is second to none. This entire, almost 1 acre, property has been thoughtfully landscaped and meticulously maintained for endless entertaining. In addition to the circle drive designed to accommodate guests galore, the oversized-yet-intimate back patio provides ample space to create the backyard event of your dreams, while the custom gate safeguards access to the 3 car garage, private parking area, and man cave-cabana. Don’t miss out on the opportunity to make your dream a reality! Schedule a private tour today!
#21297125

Mount Pleasant

903 Deer Trail Ln

3 Beds

2 Baths

3,527 Sq.Ft.

$549,000

MLS#: 21297125
Situated within the prestigious Greenhill Park community, adjacent to the Mount Pleasant Country Club, this beautifully reimagined corner-lot residence offers the perfect blend of timeless elegance and modern comfort. Boasting 4 bedrooms, 3 full baths, and approximately 3,000 square feet of thoughtfully designed living space, this home is ideal for both refined entertaining and everyday living. Step inside to an inviting open-concept layout highlighted by vaulted ceilings, expansive living and dining areas, and a warm, welcoming fireplace. The fully updated interior features all-new flooring, fresh paint throughout, designer lighting, and upgraded fixtures—creating a cohesive and elevated aesthetic from room to room. The chef’s kitchen is a true centerpiece, complete with granite countertops, double ovens, gas cooktop, large island, and abundant cabinetry—perfect for hosting or everyday convenience. The primary suite offers a serene retreat with a spa-like bath, dual vanities, garden tub, separate shower, and a spacious walk-in closet. Outdoors, enjoy a resort-style setting designed for entertaining and relaxation. The custom-built pergola, outdoor grill area, built in heaters, turf, and ambient lighting create an exceptional backyard experience with low maintenance, while the lush Crown Zoysia lawn and irrigation system enhance curb appeal in the front. Additional highlights include a 2-car side-entry garage, smart home features, security system, and a prime corner lot location within one of Mount Pleasant’s most sought-after neighborhoods. This is a rare opportunity to own a move-in-ready home with luxury upgrades in the heart of Mount Pleasant.
#21221105

Mount Pleasant

101 Gleneagles Drive

4 Beds

3 Baths

3,000 Sq.Ft.

$619,000

MLS#: 21221105

Nestled on a beautifully landscaped 1.35-acre cul-de-sac lot in the well-appointed Holly Creek addition, this refined single-story residence offers timeless elegance paired with resort-style outdoor living. Inside, rich wood floors, vaulted ceilings, and extensive built-ins create a warm yet sophisticated atmosphere, anchored by a spacious living area with fireplace and custom cabinetry. The chef’s kitchen features granite counters, double ovens, gas cooktop, island workspace, and abundant storage, flowing seamlessly into multiple dining spaces ideal for entertaining. The private primary suite offers a tranquil retreat with sitting area, spa-inspired bath, dual vanities, soaking tub, separate shower, and walk-in closet. Thoughtfully designed secondary bedrooms, office space with built-ins, and utility room with sink provide flexibility for modern living. Outdoors, the property transforms into a true backyard oasis with an in-ground pool, expansive patio, outdoor living area, and mature trees offering privacy and shade. A circular drive and side-entry garage enhance both convenience and curb appeal. A rare opportunity to enjoy space, elegance, and comfort in one place.
#21190692

Mount Pleasant

912 Fleming Drive

4 Beds

3 Baths

2,764 Sq.Ft.

$659,000

MLS#: 21190692

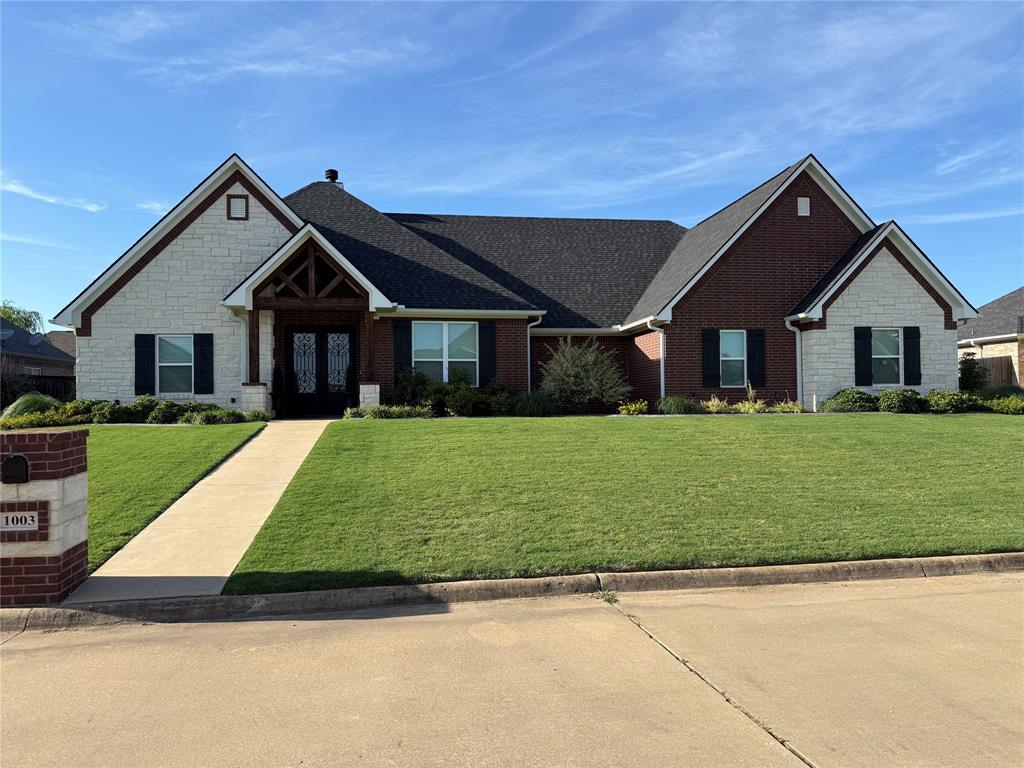
This isn't just a house — it's a statement. A custom-built stone and brick masterpiece sitting on a generous .33-acre lot in Mount Pleasant, Texas, 1003 Stone Bridge St delivers the upgrades and character of an established home with the quality and precision of a new build.
At 3,216 sq ft under roof, the layout is designed to live big. Four bedrooms — one easily converted to a study — and an open-concept floor plan that's made for both laid-back evenings and lively entertaining. And yes, it's located in the highly sought-after Harts Bluff ISD.
The living area flows effortlessly into a kitchen that earns its keep — ample counter space, an oversized walk-in pantry, and a built-in coffee bar that makes every morning feel like a luxury. This is the kind of kitchen you'll actually want to spend time in.
The primary suite is its own world — a spacious bedroom, garden tub, walk-in shower, and not one but two walk-in closets. The additional bedrooms are generously sized, and the flexible study is ready to become whatever you need: home office, playroom, or guest retreat.
Step outside and the story continues. A big backyard ready for outdoor living, gardening, or whatever vision you bring to it. And when those Texas storms roll in? You're covered — literally — with a whole-house generator already in place.
This home checks every box. Schedule your showing today!
#21192686

Mount Pleasant

1003 Stone Bridge Street

4 Beds

2 Baths

2,441 Sq.Ft.

$529,995

MLS#: 21192686

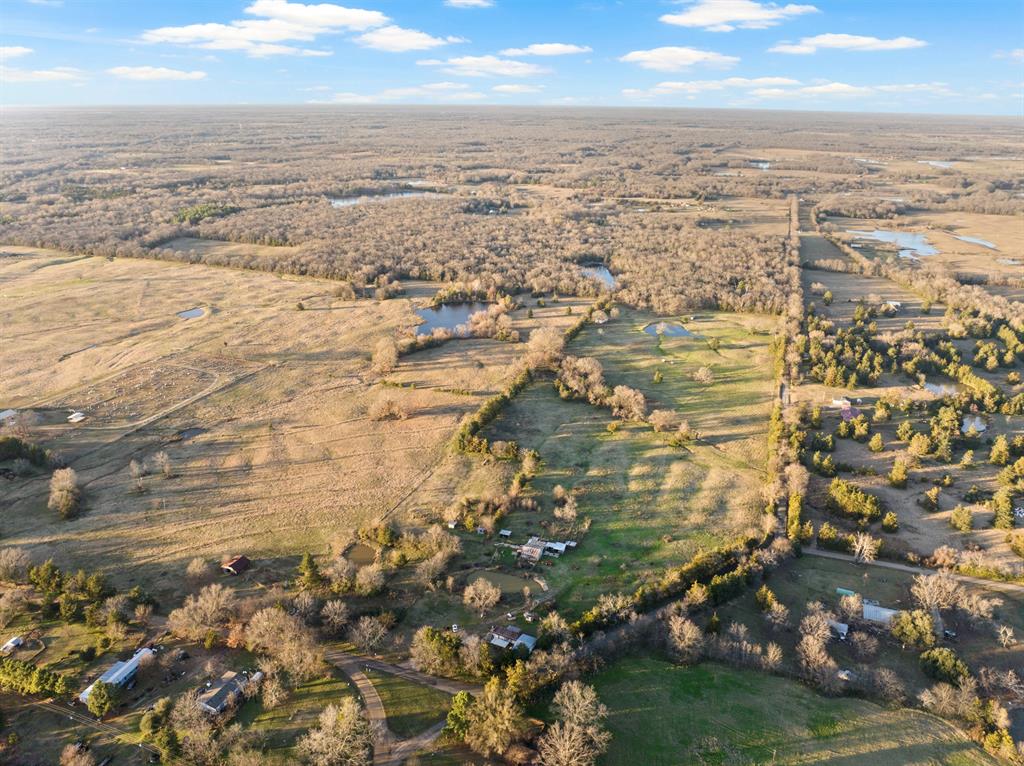
This sprawling property spans over 80 acres and features multiple picturesque ponds throughout. Adding to its appeal are four mobile homes that are currently situated on the land, offering a profitable investment opportunity for potential buyers.Whether you are a developer looking for your next project location, wanting to capitalize on rental income or create a serene retreat for yourself, this property presents endless possibilities. Don't miss the chance to own a piece of land with such versatile potential and natural beauty.
#21093961

Mount Pleasant

TBD County Road 1468

3 Beds

2 Baths

1,300 Sq.Ft.

$575,000

MLS#: 21093961
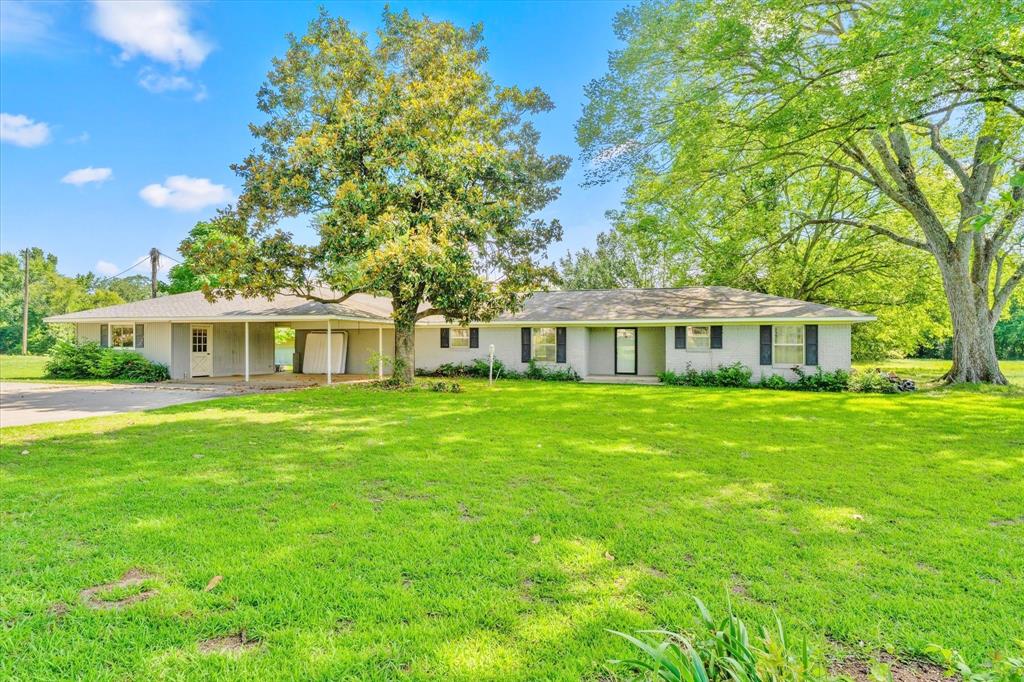
Rare find just minutes from Mount Pleasant! This 25-acre property offers the perfect blend of open pasture and mature trees,
creating a beautiful setting for peaceful country living. The spacious 2,700+ sq. ft. home features 4 bedrooms, 3 bathrooms, 2
living areas, a 2-car carport, attached storage, and a detached workshop. Relax and take in the views from the oversized
covered back porch, ideal for morning coffee, entertaining, or enjoying the quiet surroundings. With room to roam, space for
hobbies, and convenient access to town, this property is a must-see!
#21306115

Mount Pleasant

791 McCall

4 Beds

3 Baths

2,722 Sq.Ft.

$499,000

MLS#: 21306115
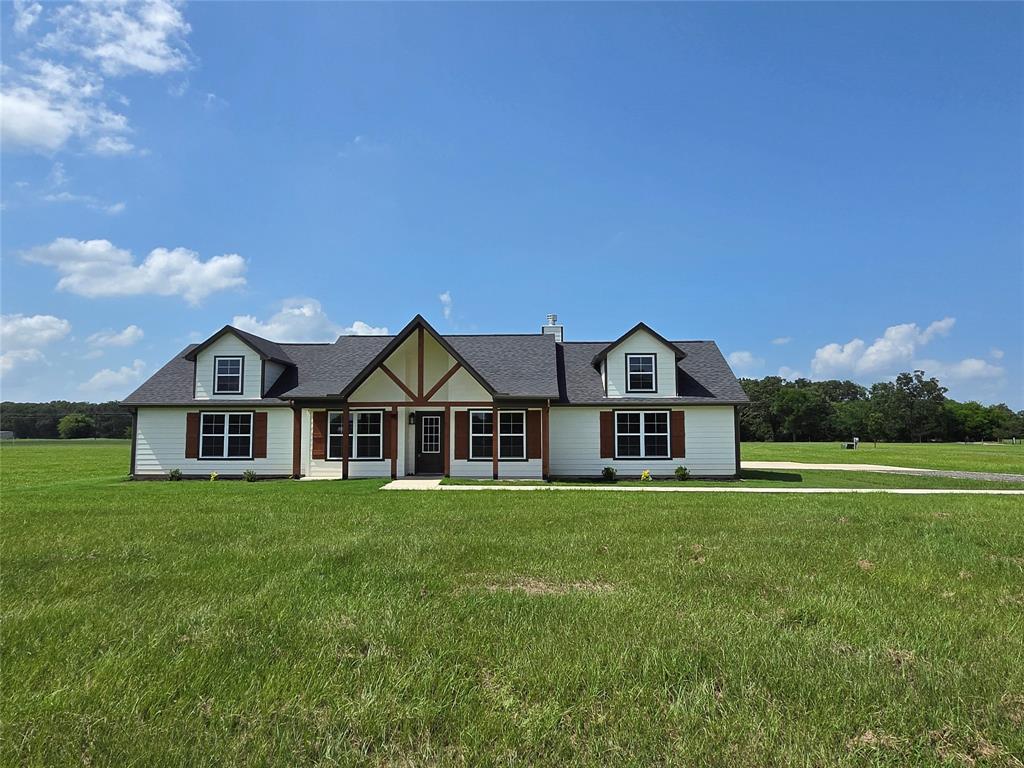
New Construction in Sandlin Ranch! Nestled in a quiet cul-de-sac within this gated lake community, this beautiful 4-bedroom,2.5-bath home with a dedicated office offers the perfect blend of comfort, style, and outdoor living. Situated on 1.74 acres with water views of Jake's Creek Cove on Lake Bob Sandlin, you'll enjoy peaceful surroundings and plenty of room to spread out. The thoughtfully designed floor plan with its quality craftsmanship and stylish finishes, features spacious living areas, an open-concept kitchen with granite countertops and Frigidaire appliances, a formal dining space, and a private office ideal for working from home or managing daily tasks. Large windows bring in natural light showcasing the peaceful surroundings. Step outside and imagine the possibilities. The oversized lot provides ample space for a shop, pool, outdoor entertainment area, or additional storage for your lake toys. Residents of Sandlin Ranch enjoy a stocked neighborhood pond, and abundant wildlife, with deer being a daily sight throughout the community. Whether you're looking for a full-time residence or a weekend retreat, this new construction home offers the best of East Texas lake living with modern conveniences, privacy, and room to grow. Don't miss your chance to own a brand-new home with water views, acreage, and access to one of East Texas’ most desirable fishing lakes. Did I mention that it’s less than 15 minutes from a public boat ramp? Schedule your private tour today! **Some photos are digitally enhanced or virtually staged.**
#21301655

Mount Pleasant

265 PR 2724

4 Beds

2 Baths

2,613 Sq.Ft.

$515,000

MLS#: 21301655
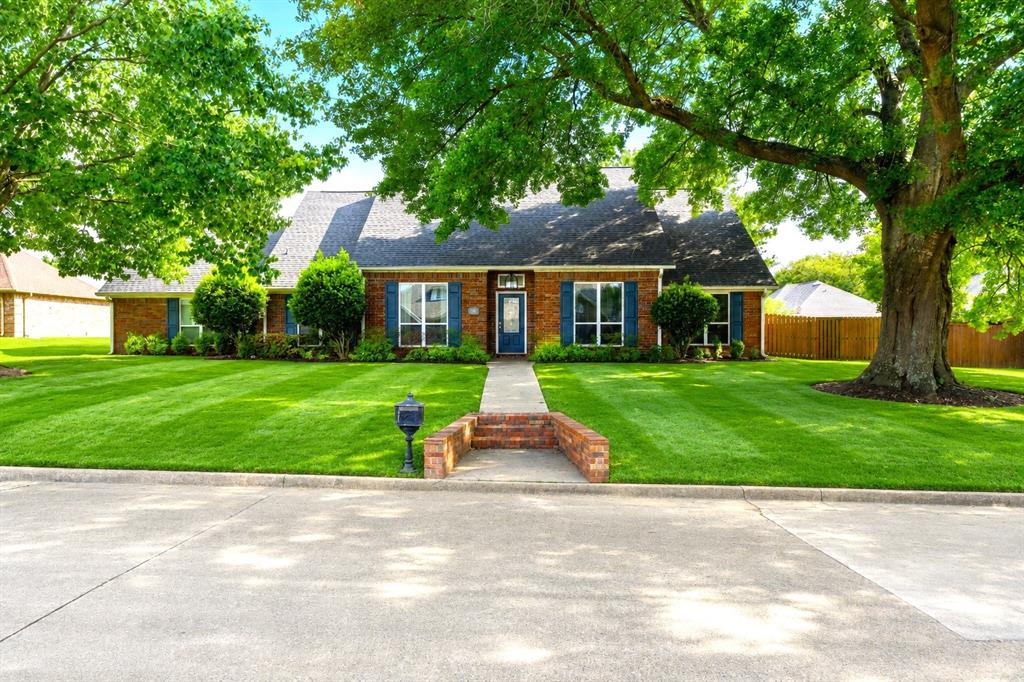
Price reduced
Welcome to refined living in the highly sought-after Mount Pleasant Country Club, where timeless design and thoughtful details create a home that is both elegant and inviting. Situated on a beautifully landscaped lot, this 3-bedroom, 3-bath residence offers over 2,600 square feet of well-appointed living space with a layout designed for both comfort and entertaining. Step inside to discover rich wood flooring, intricate tray ceilings, and a warm, welcoming living area anchored by a gas fireplace. Natural light pours through the home, enhancing the open flow between living, dining, and kitchen spaces. The kitchen is designed to impress, featuring beautiful countertops, a generous island, double ovens, and extensive custom cabinetry—perfect for hosting or everyday ease. The primary suite serves as a private retreat, complete with a spacious layout and a spa-inspired ensuite offering a soaking tub, separate shower, dual vanities, and an oversized walk-in closet. Each additional bedroom is thoughtfully positioned with access to its own full bath, providing both comfort and privacy for guests or family. Outdoors, enjoy a serene backyard setting with a covered patio ideal for quiet mornings or evening gatherings. A rare 4-car garage provides exceptional space for vehicles, storage, or hobbies—an added feature that sets this home apart. Located in one of Mount Pleasant’s most established and desirable communities, this home offers a seamless blend of quality, space, and understated elegance.
#21264407

Mount Pleasant

212 Turnberry Circle

3 Beds

3 Baths

2,643 Sq.Ft.

$525,000

MLS#: 21264407
Price reduced
Welcome to this beautiful 4-bedroom, 3-bath home located in the desirable Mount Pleasant Country Club community. Featuring a 2-car garage plus additional golf cart storage, this home offers both convenience and functionality.
Spacious bedrooms, along with a large living and dining area, make this home perfect for entertaining family and friends. Step outside to enjoy the covered patio, private fenced backyard, and pergola area—complete with the ideal covered space for all your outdoor cooking and gatherings.
When it’s time to relax, you’ll love the French doors leading into the spacious primary suite, featuring dual vanities, a large shower, and a deep soaking tub for ultimate comfort.
#21252016

Mount Pleasant

216 TURNBERRY

4 Beds

3 Baths

2,513 Sq.Ft.

$499,000

MLS#: 21252016

 - property

Send a message

Message successfully sent.

Your message

What is 3 + 4 ?

Reason for contacting?

I agree to receive email communication and understand I can unsubscribe at any time.

I agree to be contacted by Next Level Realty Group via call, email, and text for real estate services. To opt out, you can reply 'stop' at any time or reply 'help' for assistance. You can also click the unsubscribe link in the emails. Message and data rates may apply. Message frequency may vary. Privacy Policy

Sign Out

Virtual Assistant

Would you like to take the next step with this property? We can help you schedule a showing or virtual tour, or send you more details.

Yes, I would like more information.

Thank You for Your Reply, One of Our Agents will contact you as soon as possible

No, maybe later.

Thank you, you can always contact me via email, phone number or through the contact form.

Realhub AI

Lucy - Your AI-Powered Realtor

Update Your Temporary Password

Personalize your search

Enter your email and we'll notify you immediately when new listings match what you're looking for.

or enter email address

Already have an account ? Login here

Continue your home search

I agree to receive communications and understand I can unsubscribe at any time.

I agree to be contacted by Next Level Realty Group via call, email, and text for real estate services. To opt out, you can reply 'stop' at any time or reply 'help' for assistance. You can also click the unsubscribe link in the emails. Message and data rates may apply. Message frequency may vary. Privacy Policy

Already have an account ? Login here

We use cookies

We use cookies primarily for analytics to enhance your experience. By accepting, you agree to our use of these cookies. You can manage your preferences or learn more about our cookies policy.