


Property
Beds
4
Full Baths
3
1/2 Baths
1
Year Built
2019
Sq.Footage
3,246
Experience elevated living in this beautifully designed custom, luxury home in Ovilla, Texas, where thoughtful craftsmanship, sophisticated finishes, and effortless functionality blend into a serene space perfectly tailored for family living. Featuring 4 bedrooms and 3.5 baths, this stunning residence welcomes you with soaring vaulted ceilings and an open-concept layout designed for both everyday living and memorable entertainment. The gourmet kitchen is a true showpiece, featuring floor to ceiling cabinetry, stainless steel appliances, a classic farmhouse sink, and a spacious walk-in pantry. The living room is anchored by a dramatic floor to ceiling fireplace combining stone and shiplap, complemented by custom built-ins and a beautiful lighting package that carries throughout the home. A dedicated office with additional custom built-ins provides an elegant and functional workspace. Retreat to the luxurious primary suite, complete with an impressive custom closet featuring a center island for additional storage. Finally, step outside to your private backyard retreat featuring a sleek rectangular pool with an elevated tanning deck - perfect for relaxing, entertaining, and enjoying Texas summers. Ideally situated in Ovilla with convenient access to the growing dining, shopping, and entertainment districts of Midlothian, Waxahachie, and Red Oak. This exceptional home delivers luxury, comfort, and convenience in one unforgettable package.
Features & Amenities
Interior
-
Other Interior Features
Built-in Features, Eat-in Kitchen, Kitchen Island, Open Floorplan, Pantry, Vaulted Ceiling(s), Walk-In Closet(s), High Speed Internet
-
Total Bedrooms
4
-
Bathrooms
3
-
1/2 Bathrooms
1
-
Basement YN
NO
-
Cooling YN
YES
-
Cooling
Ceiling Fan(s), Central Air, Electric
-
Fireplace YN
YES
-
Heating YN
YES
-
Heating
Central, Electric, Fireplace(s)
-
Pet friendly
N/A
Exterior
-
Garage
Yes
-
Garage spaces
3
-
Construction Materials
Brick, Stone
-
Other Exterior Features
Rain Gutters
-
Parking
Driveway, Garage, Garage Door Opener, Garage Faces Side, On Street, Attached
-
Patio and Porch Features
Covered, Front Porch, Patio
-
Pool
Yes
-
Pool Features
In Ground, Outdoor Pool, Waterfall
-
Waterfront YN
NO
Area & Lot
-
Lot Features
Interior Lot, Landscaped, Subdivided
-
Lot Size(acres)
0.37
-
Lot Size(square feet)
16,117
-
Property Type
Residential
-
Property Sub Type
Single Family Residence
-
Architectural Style
Contemporary/Modern
Price
-
Sales Price
$725,000
-
Tax Amount
$12,857
-
Sq. Footage
3,246
-
Price/SqFt
$223
HOA
-
Association
YES
-
Association Fee
$385
-
Association Fee Frequency
Annually
-
Association Fee Includes
N/A
School District
-
Elementary School
Dolores McClatchey
-
Middle School
Walnut Grove
-
High School
Heritage
Property Features
-
Foundation Details
Slab
-
Senior Community YN
NO
-
Sewer
Public Sewer
-
Tax Lot
8
-
Water Source
Public
Schedule a Showing
Showing scheduled successfully.
Mortgage calculator
Estimate your monthly mortgage payment, including the principal and interest, property taxes, and HOA. Adjust the values to generate a more accurate rate.
Your payment
Principal and Interest:
$
Property taxes:
$
HOA fees:
$
Total loan payment:
$
Total interest amount:
$
Location
County
Ellis
Elementary School
Dolores McClatchey
Middle School
Walnut Grove
High School
Heritage
Listing Courtesy of Anika Just , LPT Realty, LLC
RealHub Information is provided exclusively for consumers' personal, non-commercial use, and it may not be used for any purpose other than to identify prospective properties consumers may be interested in purchasing. All information deemed reliable but not guaranteed and should be independently verified. All properties are subject to prior sale, change or withdrawal. RealHub website owner shall not be responsible for any typographical errors, misinformation, misprints and shall be held totally harmless.

AGENT
Joe Boston
Call Joe today to schedule a private showing.

* Listings on this website come from the FMLS IDX Compilation and may be held by brokerage firms other than the owner of this website. The listing brokerage is identified in any listing details. Information is deemed reliable but is not guaranteed. If you believe any FMLS listing contains material that infringes your copyrighted work please click here to review our DMCA policy and learn how to submit a takedown request.© 2024 FMLS.
Related Properties
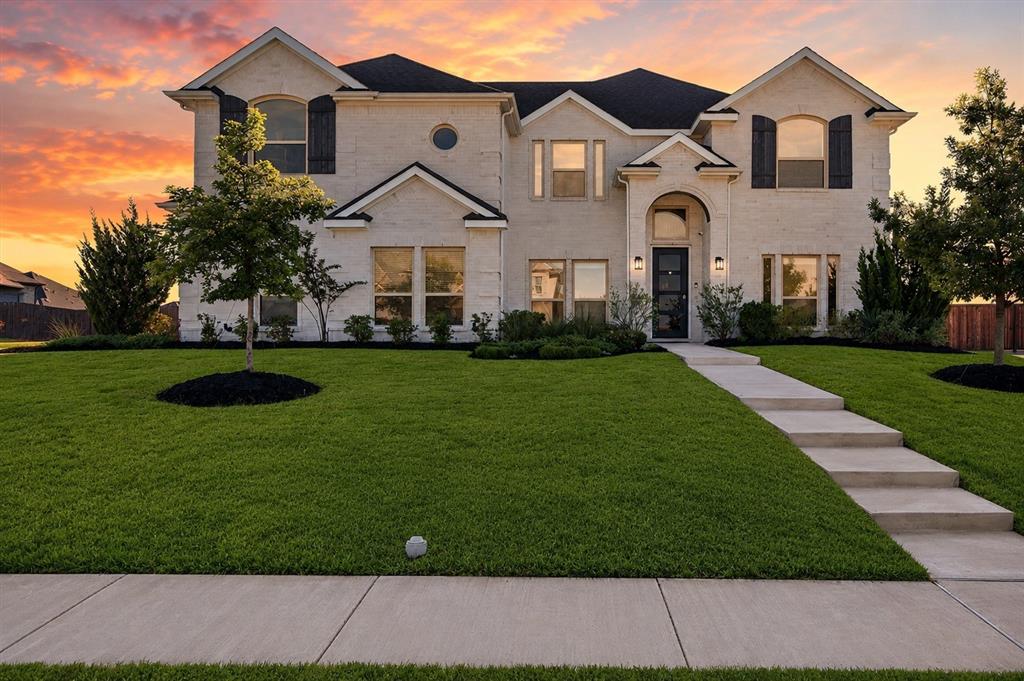
Ovilla
370 Cheyenne Mountain Drive
5 Beds
4 Baths
3,788 Sq.Ft.
$749,999
MLS#: 21268210
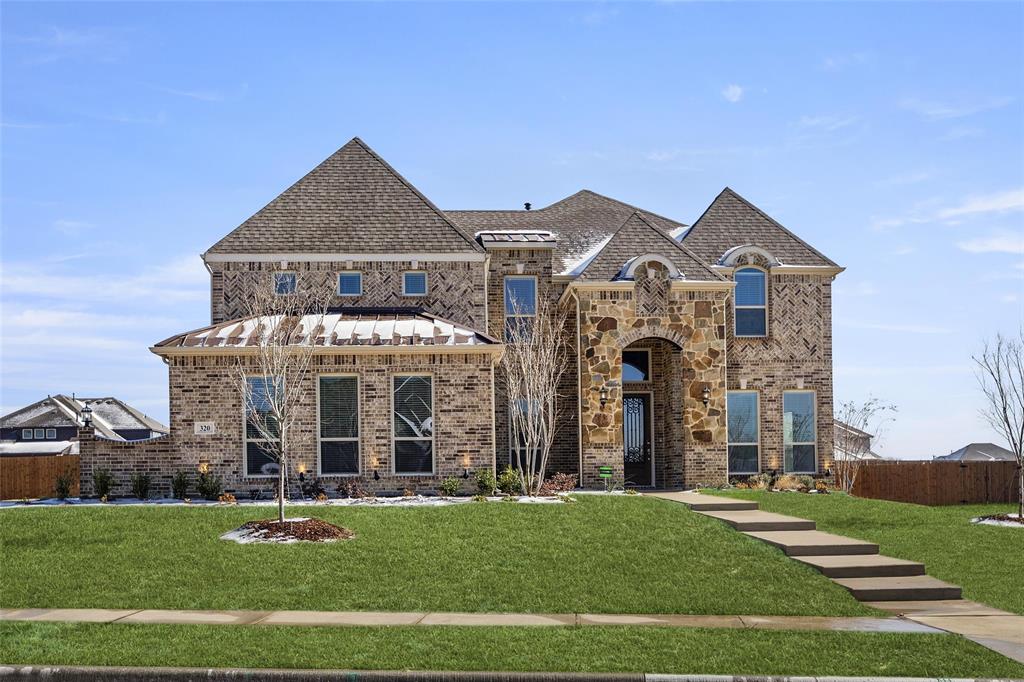
Ovilla
320 Cheyenne Mountain Drive
4 Beds
3 Baths
3,698 Sq.Ft.
$694,950
MLS#: 20087803
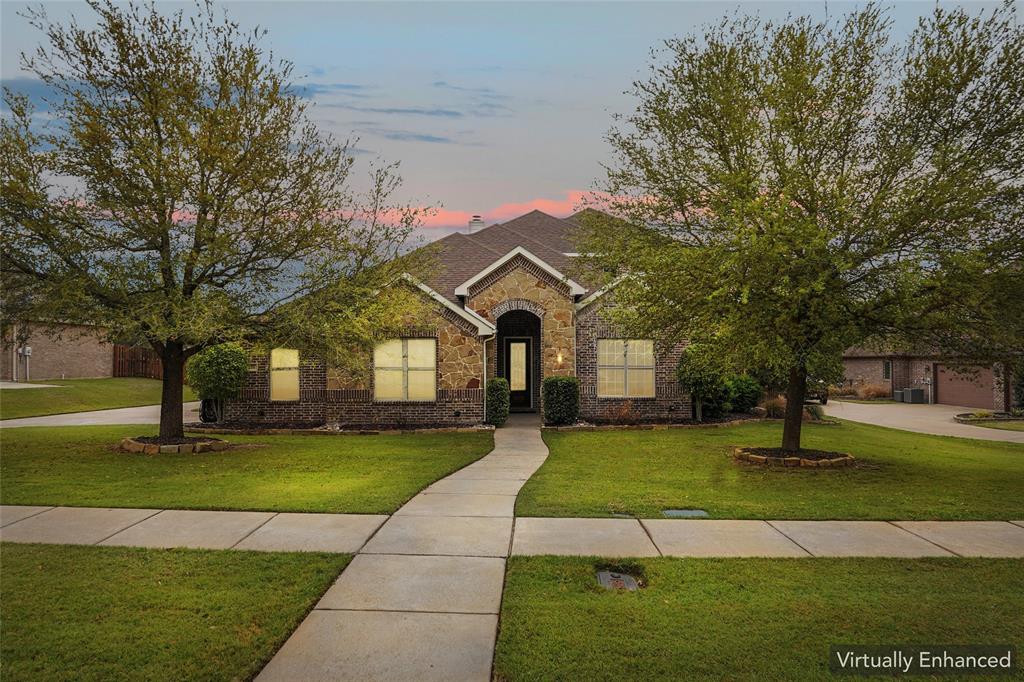
Ovilla
235 Williamsburg Lane
4 Beds
3 Baths
3,004 Sq.Ft.
$599,000
MLS#: 21287015
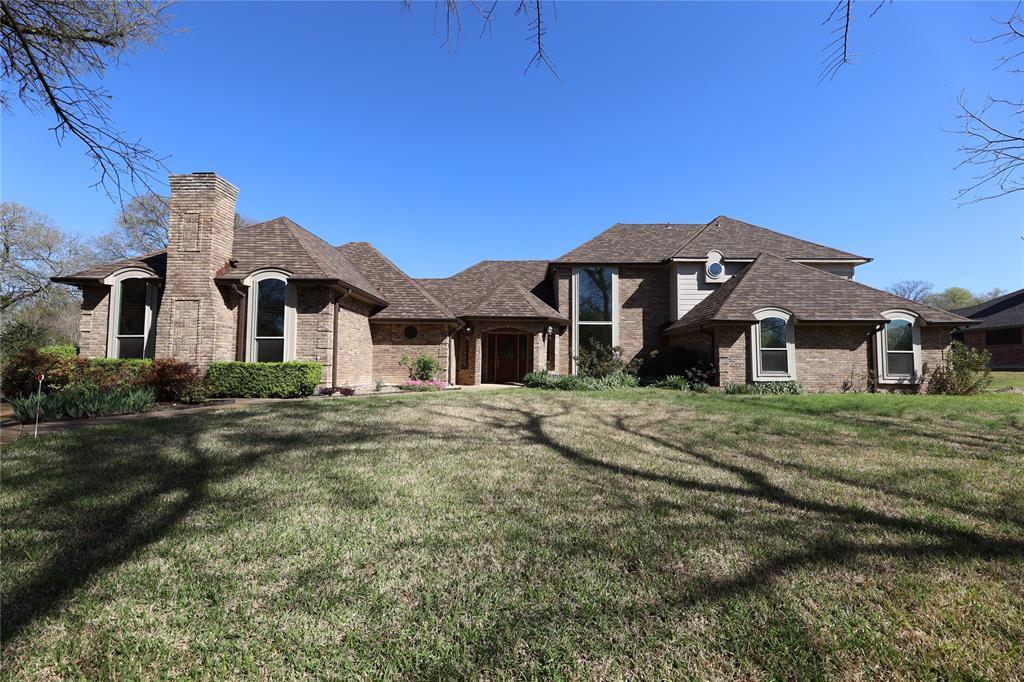
Ovilla
907 Red Oak Creek Drive
4 Beds
4 Baths
3,946 Sq.Ft.
$799,000
MLS#: 21253761
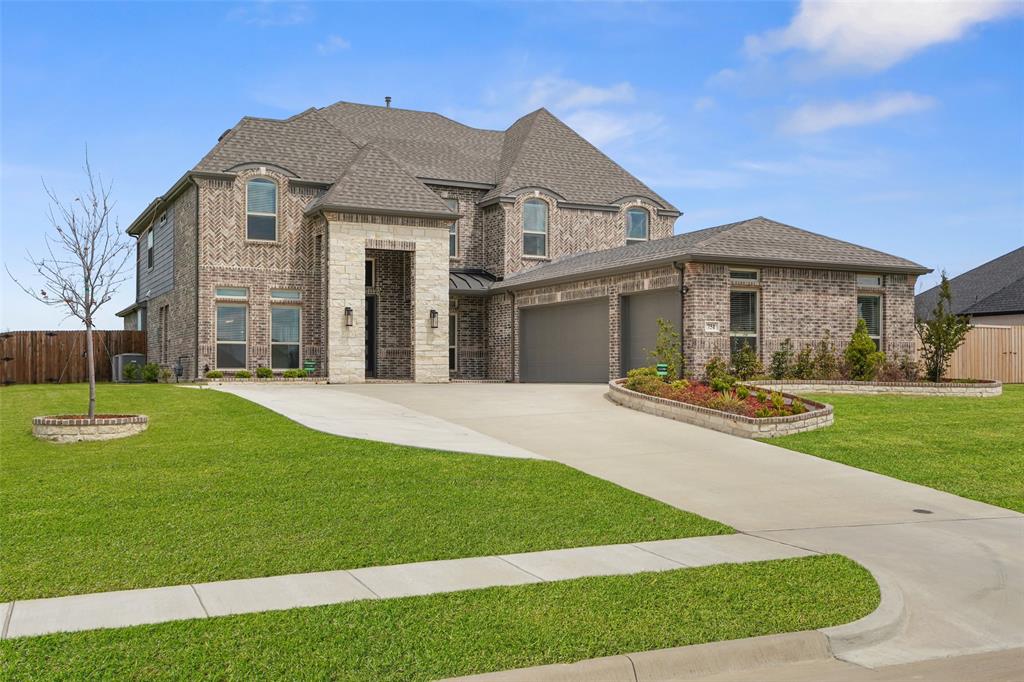
Ovilla
751 Emerald Valley Drive
6 Beds
4 Baths
4,347 Sq.Ft.
$785,000
MLS#: 21233417

Ovilla
221 Penrose Drive
4 Beds
3 Baths
3,189 Sq.Ft.
$723,801
MLS#: 21316515

Ovilla
206 White Rock Court
6 Beds
4 Baths
4,486 Sq.Ft.
$589,999
MLS#: 21331305

Ovilla
307 Johnson Lane
4 Beds
3 Baths
2,336 Sq.Ft.
$720,000
MLS#: 21308094

Ovilla
7021 Cedar Court
4 Beds
3 Baths
2,896 Sq.Ft.
$609,900
MLS#: 21306536
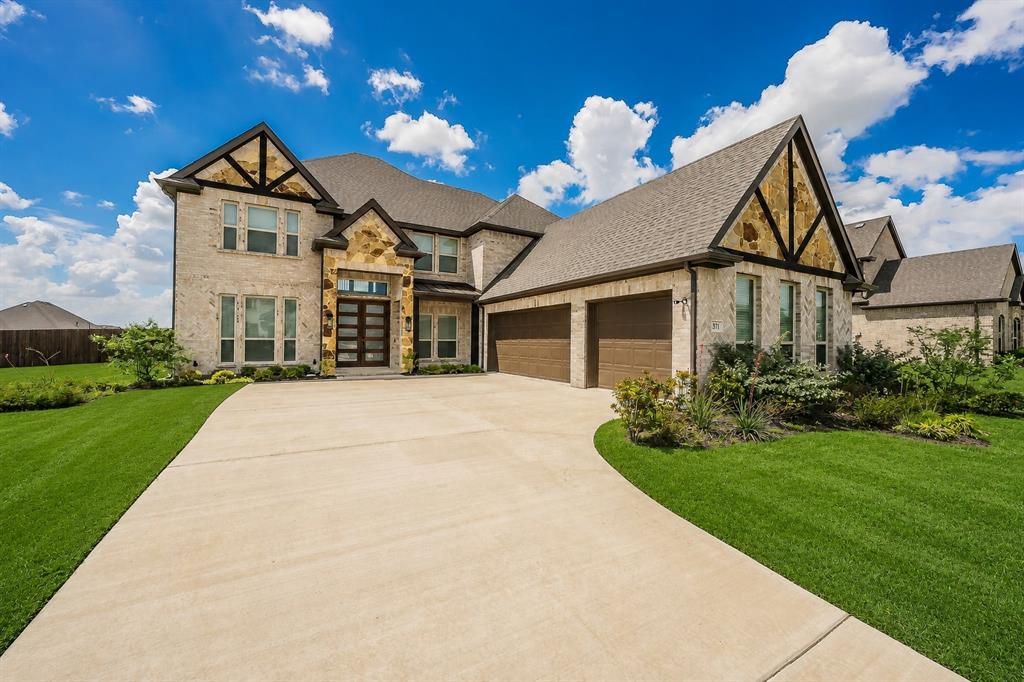
Ovilla
371 Cheyenne Mountain Drive
5 Beds
4 Baths
4,161 Sq.Ft.
$745,000
MLS#: 21233336
