
Contemporary/Modern, Mid-Century Modern
6943 Prestonshire Lane
Dallas, TX 75225
MLS#: 21270521
$1,950,000
Property
Beds
4
Full Baths
3
1/2 Baths
2
Year Built
1964
Sq.Footage
4,031
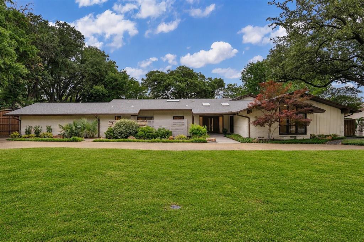
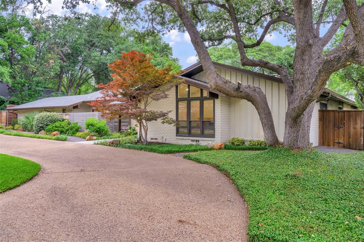
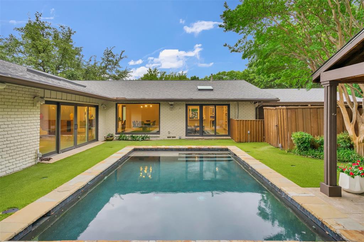
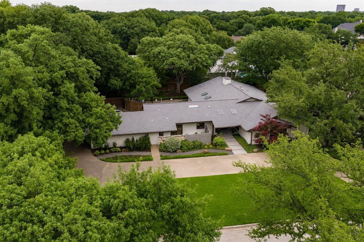
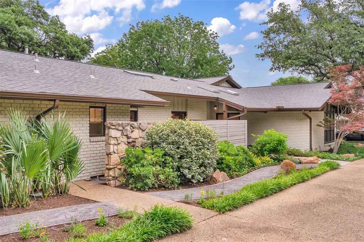
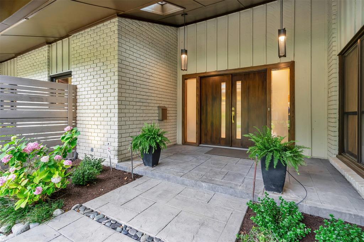
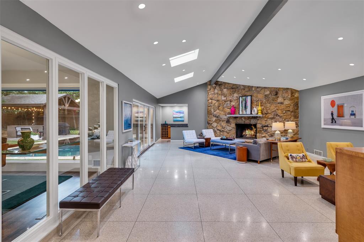
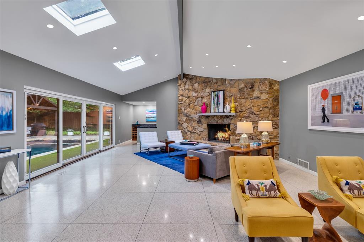
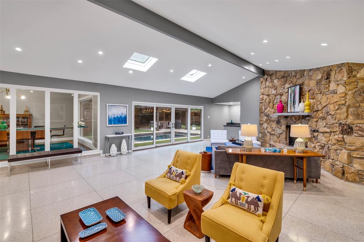
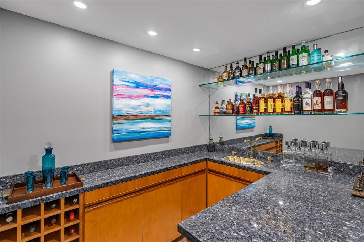
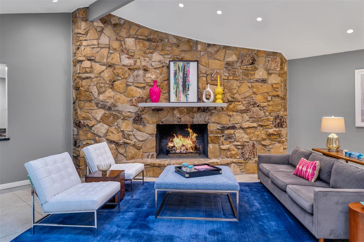
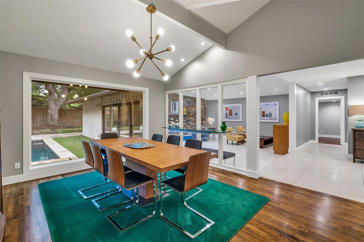
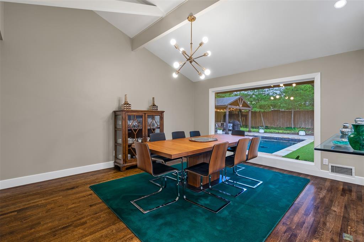
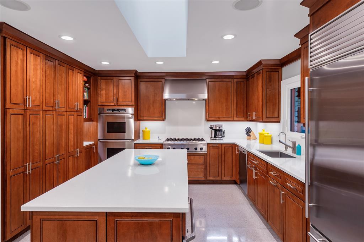
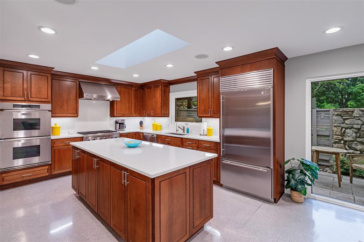
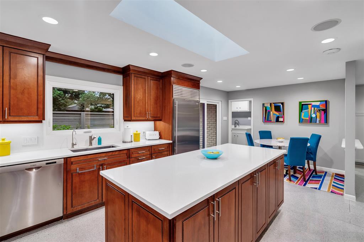
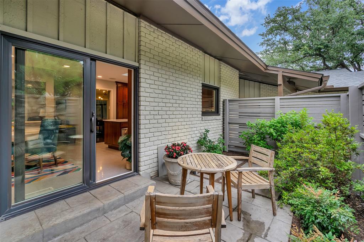
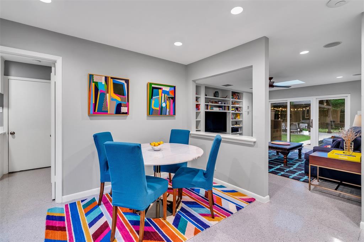
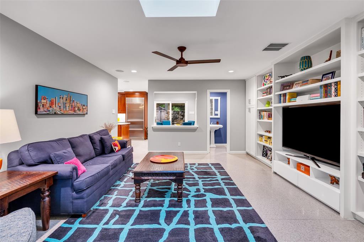
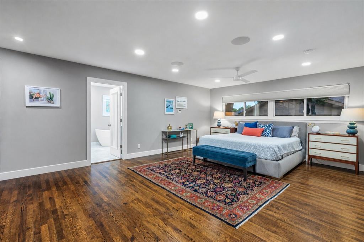
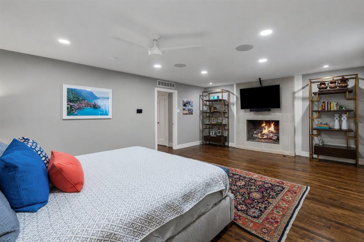
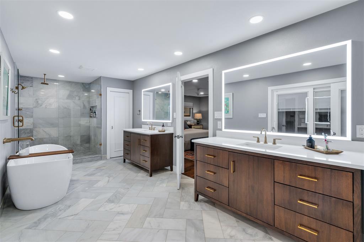
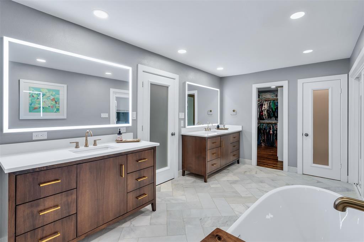
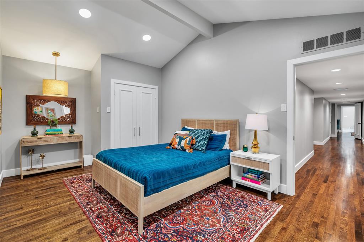
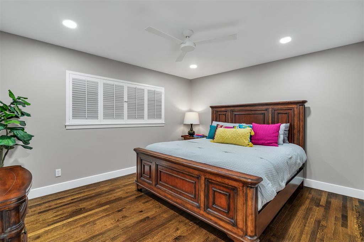
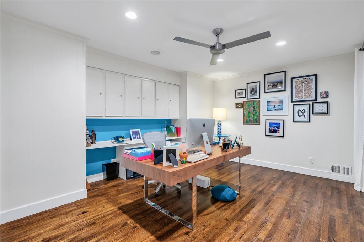
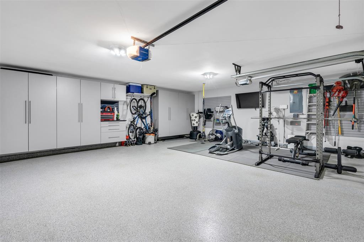
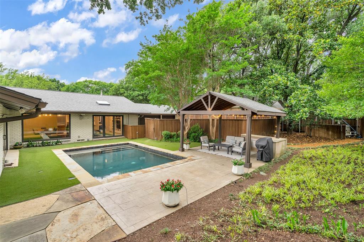
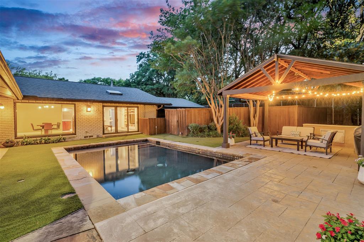
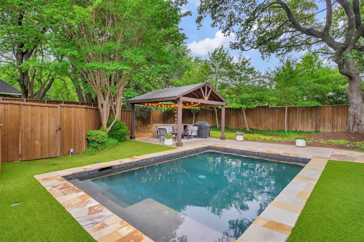
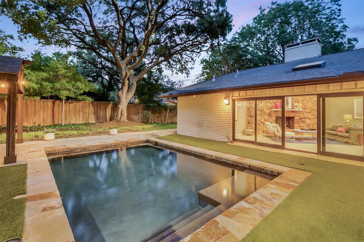
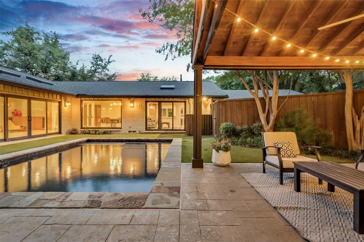
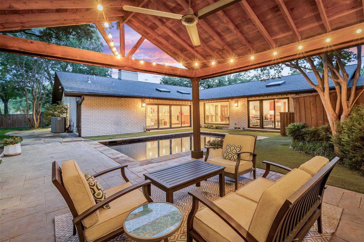
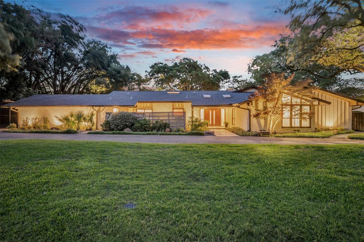
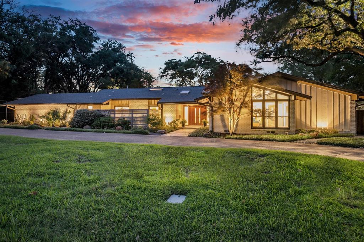
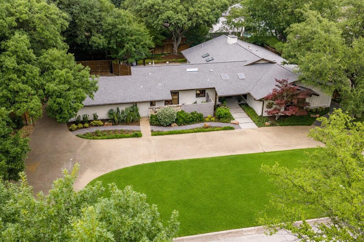
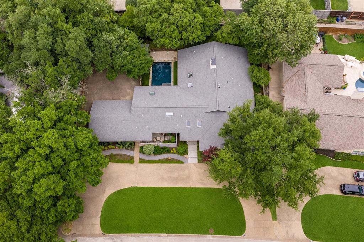
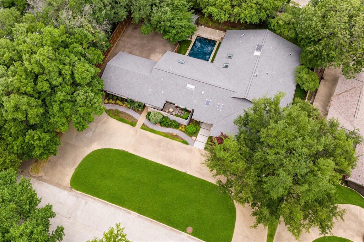
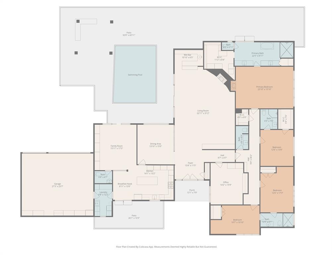
Stunning Mid-Century Modern Retreat Step into a spacious foyer that opens to a dramatic living room featuring vaulted ceilings, skylights, elegant terrazzo flooring, a striking stone fireplace, and a wet bar—perfect for entertaining. Walls of glass frame breathtaking views of the resort-style backyard, showcasing lush landscaping and a sparkling pool. The beautifully updated kitchen is a chef's dream, complete with a large island, quartz countertops, skylights, a six-burner gas cooktop, and a Sub-Zero refrigerator. A second living area offers additional space to relax and gather, featuring terrazzo flooring, abundant natural light from skylights, and serene views of the backyard oasis. The oversized primary suite is a true sanctuary, boasting a cozy fireplace, direct access to the backyard, a luxurious bath with marble flooring and an oversized shower, and a custom walk-in closet with built-in cabinetry. A dedicated office with built-in shelves, desk, and closet can easily serve as a fifth bedroom. Additional highlights include a three-car garage, extra rear parking, and exceptional storage throughout. The private backyard is designed for year-round enjoyment, featuring a covered patio ideal for dining, entertaining, or simply unwinding while overlooking the beautifully landscaped grounds and pool. This exceptional home blends timeless mid-century architecture with modern updates, creating the perfect balance of style, comfort, and functionality.
Features & Amenities
Interior
-
Other Interior Features
Kitchen Island, Vaulted Ceiling(s), Walk-In Closet(s), Wet Bar, High Speed Internet, Smart Home, Wired for Sound
-
Total Bedrooms
4
-
Bathrooms
3
-
1/2 Bathrooms
2
-
Basement YN
NO
-
Cooling YN
YES
-
Cooling
Ceiling Fan(s), Central Air, Electric, Zoned
-
Fireplace YN
YES
-
Heating YN
YES
-
Heating
Central, Fireplace(s), Natural Gas, Zoned
-
Pet friendly
N/A
Exterior
-
Garage
Yes
-
Garage spaces
3
-
Construction Materials
Brick
-
Other Exterior Features
Lighting
-
Parking
Additional Parking, Alley Access, Circular Driveway, Garage Door Opener, Attached
-
Pool
Yes
-
Pool Features
Gunite, Pool Sweep
-
Waterfront YN
NO
Area & Lot
-
Lot Features
Landscaped, Subdivided
-
Lot Size(acres)
0.416
-
Lot Size(square feet)
18120.96
-
Property Type
Residential
-
Property Sub Type
Single Family Residence
-
Architectural Style
Contemporary/Modern, Mid-Century Modern
Price
-
Sales Price
$1,950,000
-
Tax Amount
$36,741
-
Sq. Footage
4, 031
-
Price/SqFt
$483
HOA
-
Association
No
School District
-
Elementary School
Prestonhol
-
Middle School
Benjamin Franklin
-
High School
Hillcrest
Property Features
-
Foundation Details
Pillar/Post/Pier
-
Sewer
Public Sewer
-
Tax Lot
6
-
Water Source
Public
Schedule a Showing
Showing scheduled successfully.
Mortgage calculator
Estimate your monthly mortgage payment, including the principal and interest, property taxes, and HOA. Adjust the values to generate a more accurate rate.
Your payment
Principal and Interest:
$
Property taxes:
$
HOA fees:
$
Total loan payment:
$
Total interest amount:
$
Location
County
Dallas
Elementary School
Prestonhol
Middle School
Benjamin Franklin
High School
Hillcrest
Listing Courtesy of Mitra Shamsa , Ebby Halliday, REALTORS
RealHub Information is provided exclusively for consumers' personal, non-commercial use, and it may not be used for any purpose other than to identify prospective properties consumers may be interested in purchasing. All information deemed reliable but not guaranteed and should be independently verified. All properties are subject to prior sale, change or withdrawal. RealHub website owner shall not be responsible for any typographical errors, misinformation, misprints and shall be held totally harmless.

AGENT
Joe Boston
Call Joe today to schedule a private showing.

* Listings on this website come from the FMLS IDX Compilation and may be held by brokerage firms other than the owner of this website. The listing brokerage is identified in any listing details. Information is deemed reliable but is not guaranteed. If you believe any FMLS listing contains material that infringes your copyrighted work please click here to review our DMCA policy and learn how to submit a takedown request.© 2024 FMLS.
Related Properties
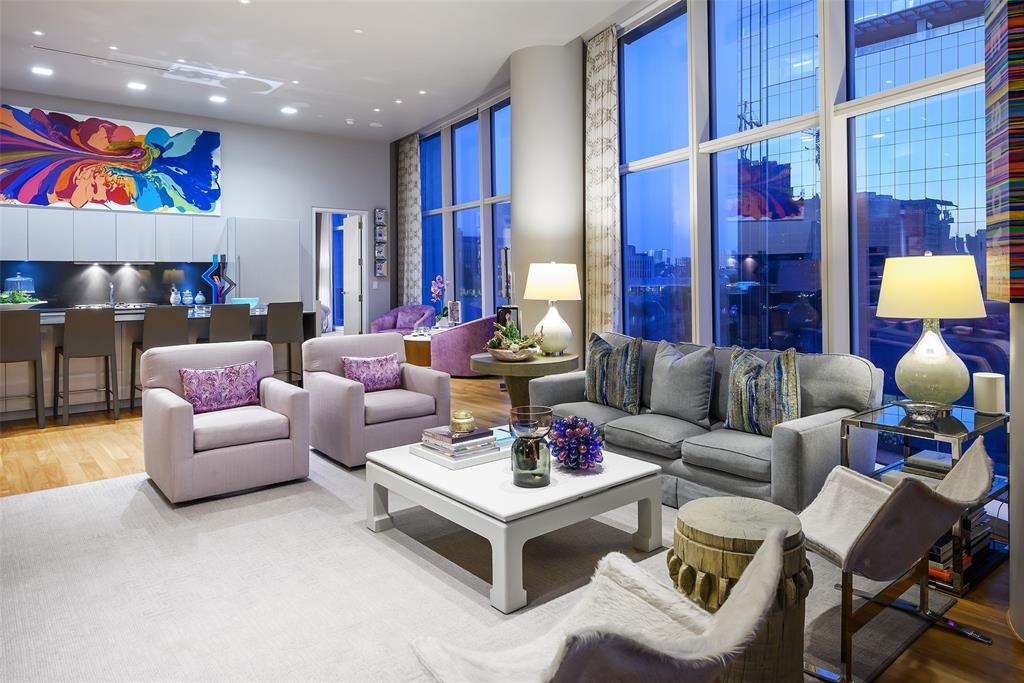
Dallas
1918 Olive Street 402
2 Beds
2 Baths
2,425 Sq.Ft.
$2,250,000
MLS#: 21183663
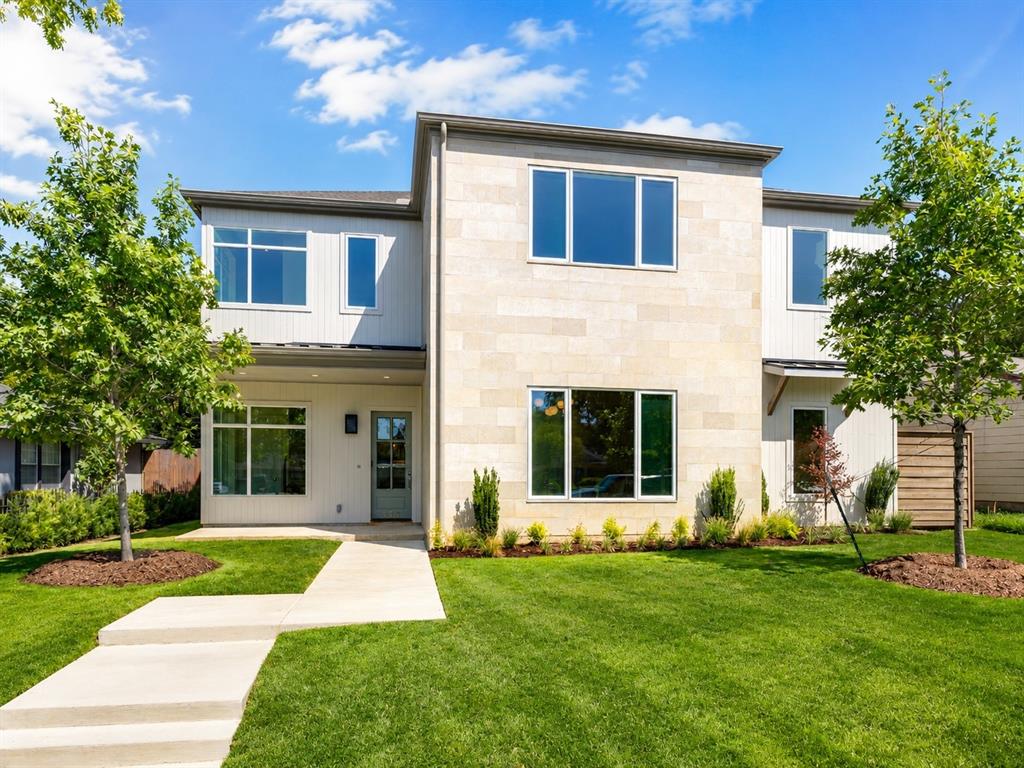
Dallas
9315 Lenel Place
5 Beds
4 Baths
5,743 Sq.Ft.
$1,775,000
MLS#: 21288506
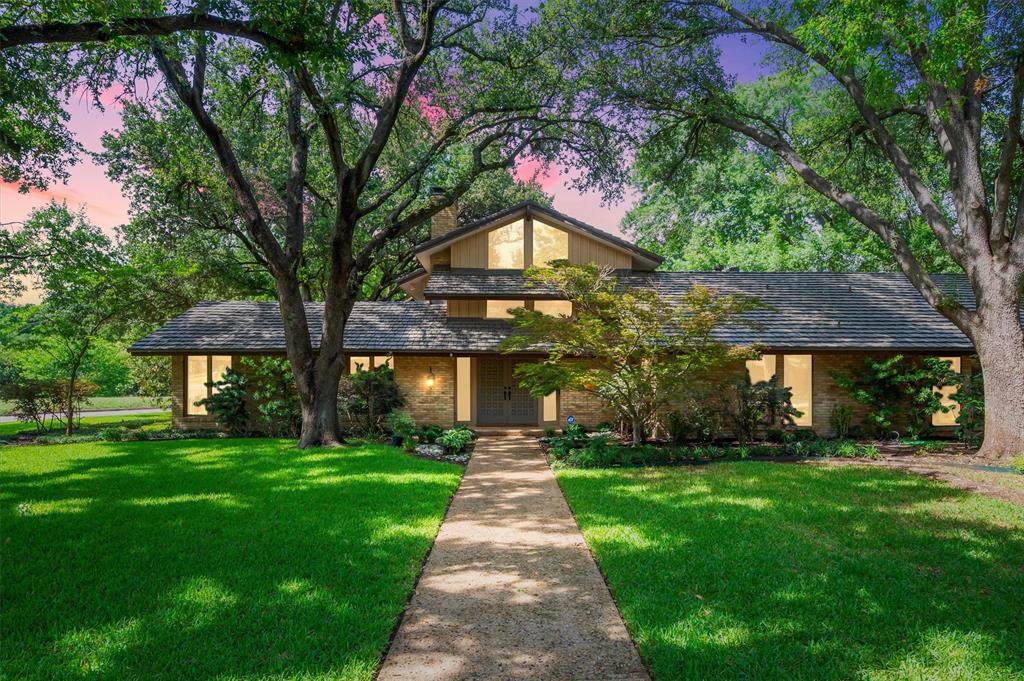
Dallas
3909 Courtshire Drive
4 Beds
3 Baths
3,921 Sq.Ft.
$1,875,000
MLS#: 21282607
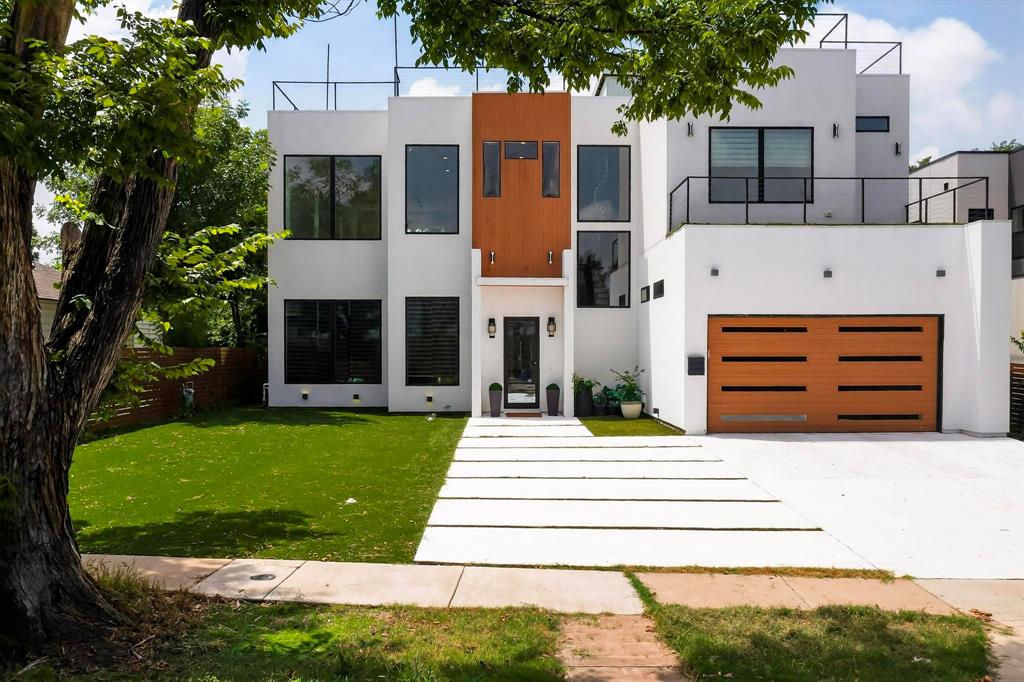
Dallas
3946 N Cresthaven Road
5 Beds
4 Baths
4,530 Sq.Ft.
$1,695,000
MLS#: 21292166

Dallas
3867 Van Ness Lane
4 Beds
4 Baths
3,951 Sq.Ft.
$1,799,999
MLS#: 21277166
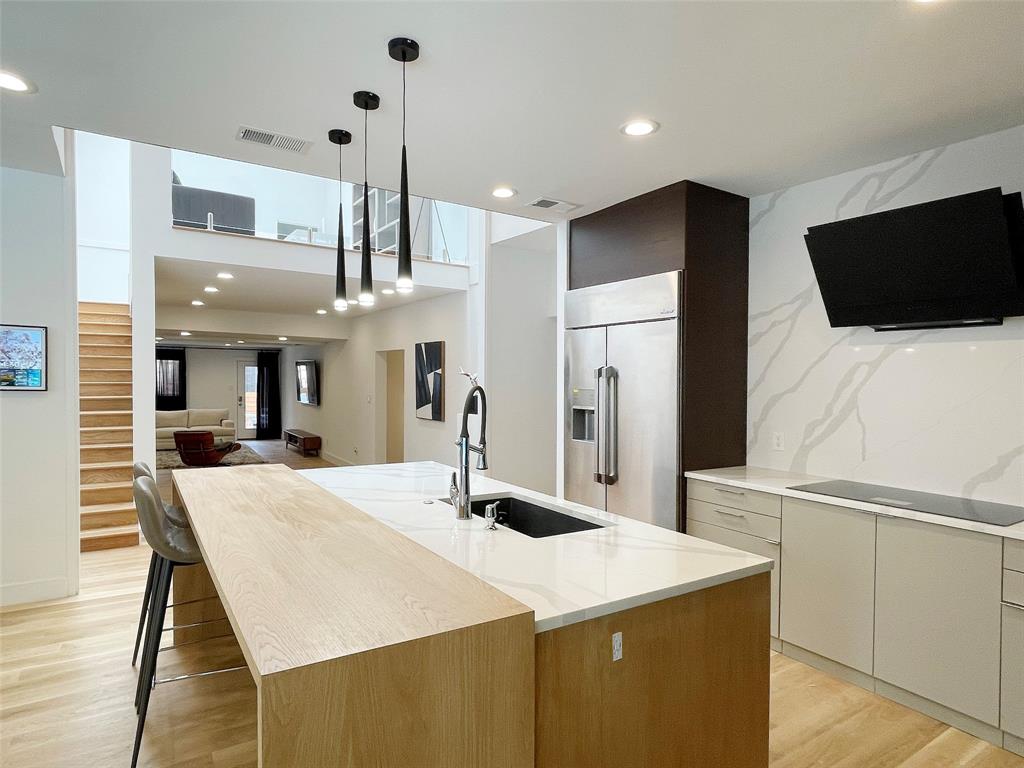
Dallas
6802 Bert Lane
5 Beds
5 Baths
5,722 Sq.Ft.
$1,970,000
MLS#: 21184346
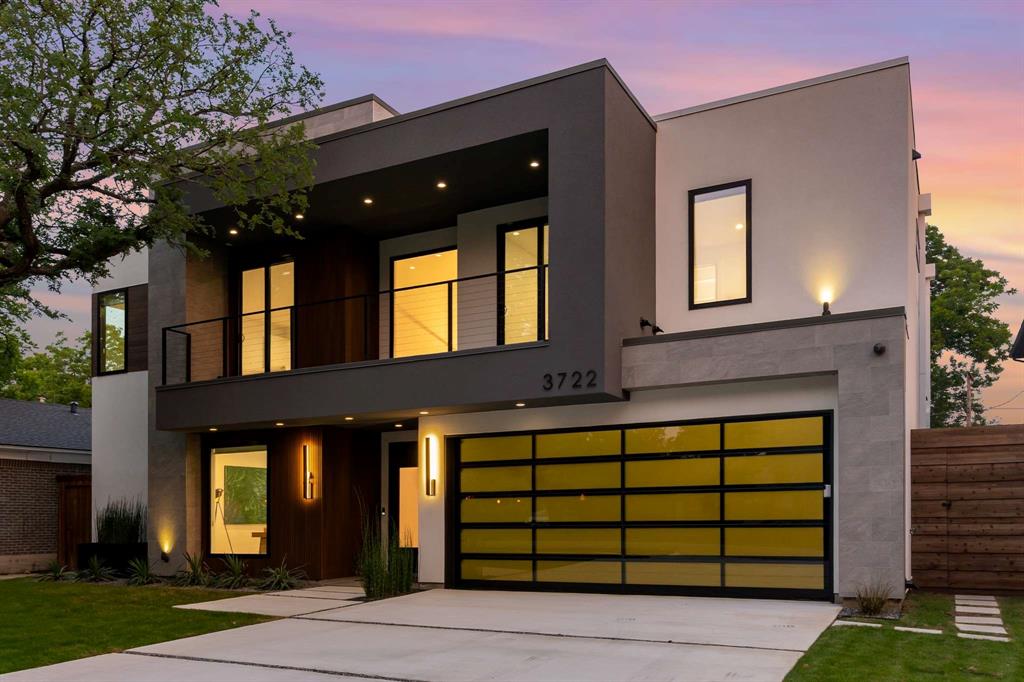
Dallas
3722 Park Lane
5 Beds
4 Baths
4,413 Sq.Ft.
$1,775,000
MLS#: 21251359

Dallas
12005 Timberlake Court
3 Beds
3 Baths
5,537 Sq.Ft.
$1,795,000
MLS#: 21199818
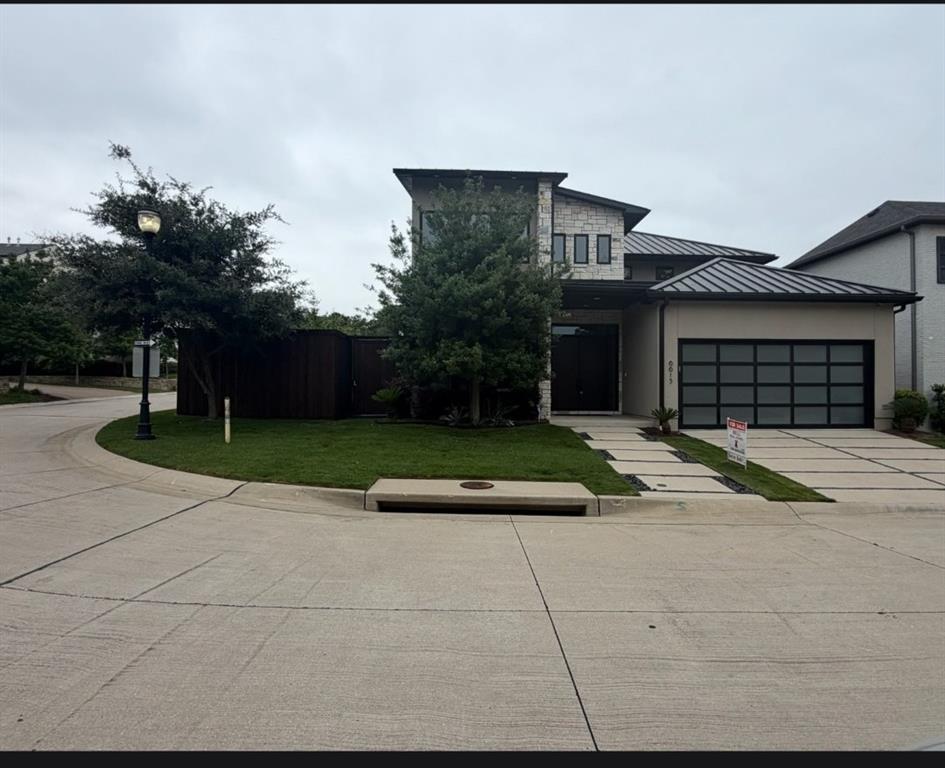
Dallas
6615 GREEN KNOLL Drive
4 Beds
4 Baths
3,748 Sq.Ft.
$2,195,000
MLS#: 21256029
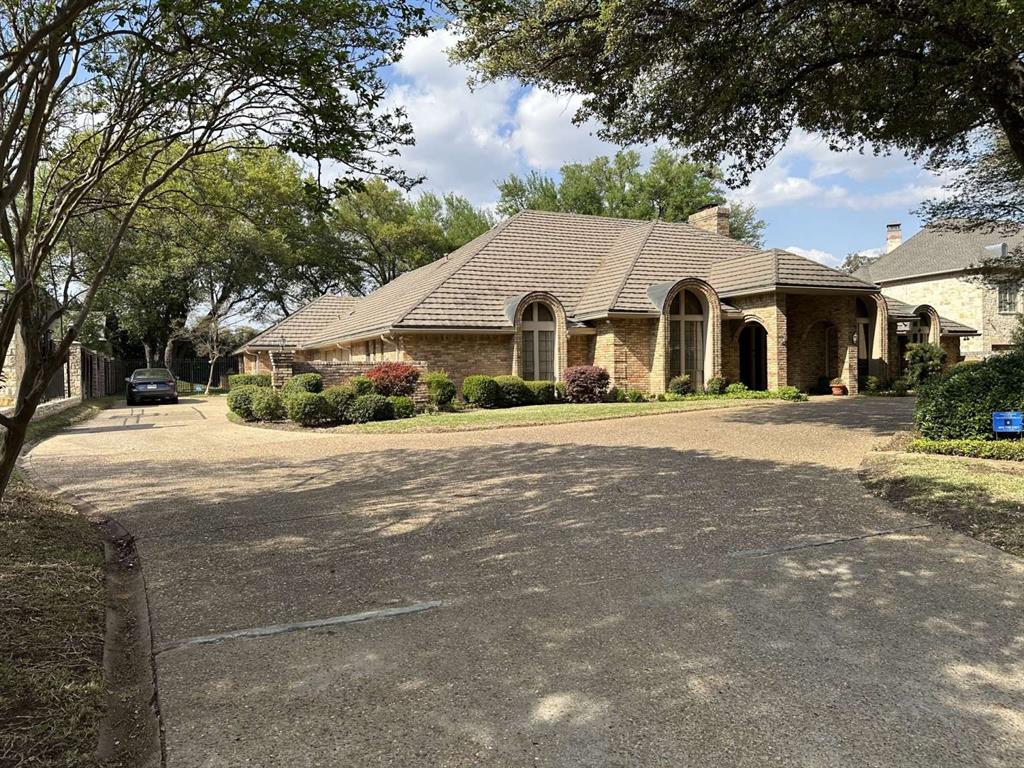
Dallas
5321 Bent Tree Drive
4 Beds
2 Baths
4,550 Sq.Ft.
$1,875,000
MLS#: 21223320
